

Leave a Message

Thank you for your message. I will be in touch with you shortly.

601 E Erie St Unit: 212
SEE ALL PHOTOS
601 E Erie St Unit: 212
Courtesy of Refined Properties, 920-573-7002 
Sold

601 E Erie St Unit: 212

601 E Erie St, 212, Milwaukee, WI 53202

$442,500
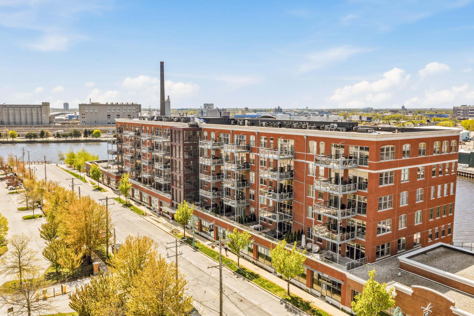
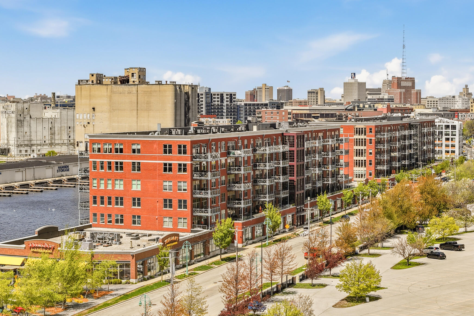
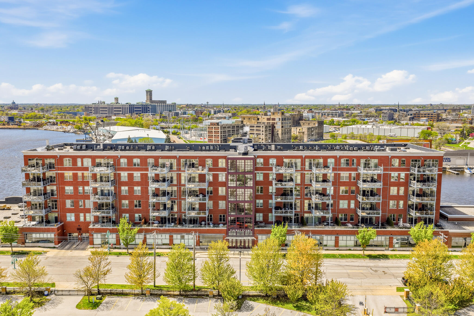
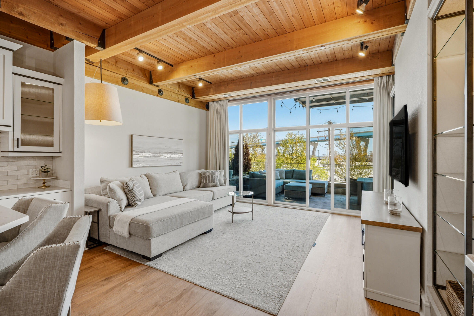
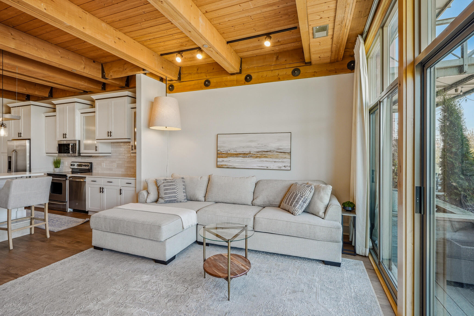
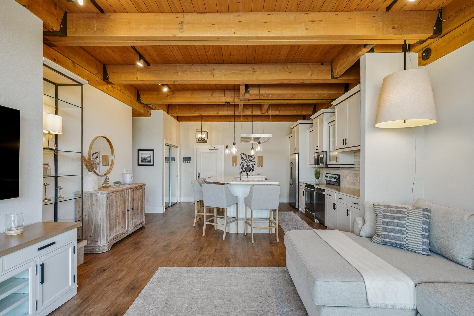
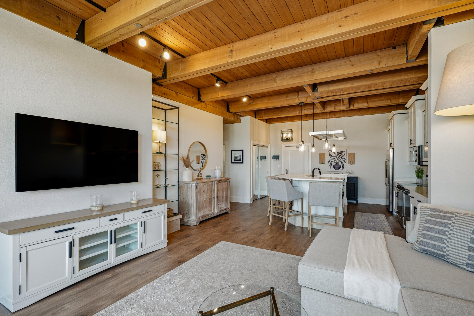
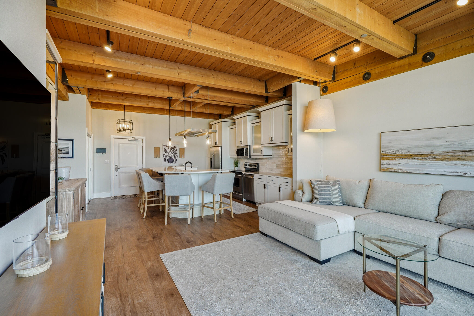
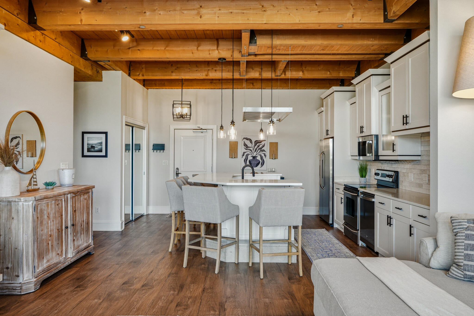
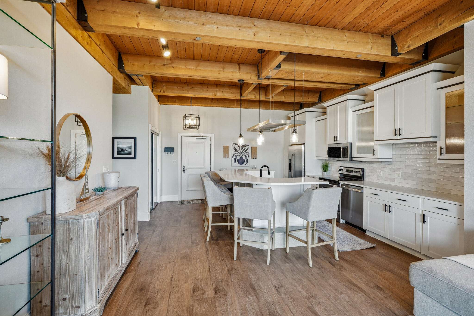
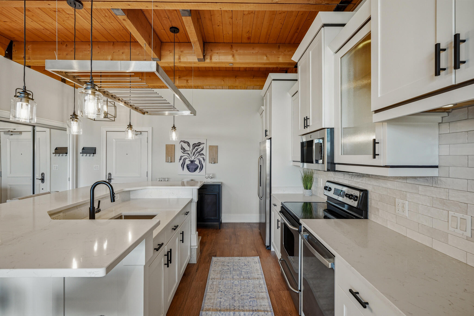
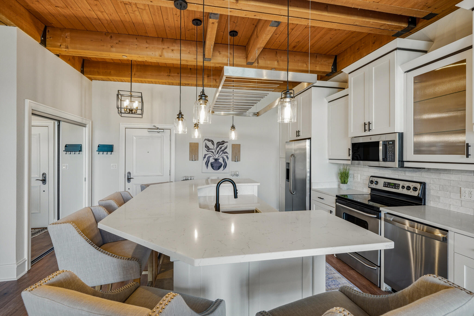
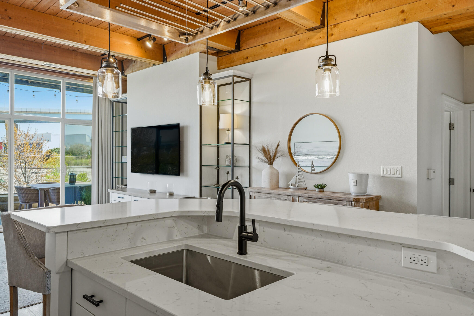
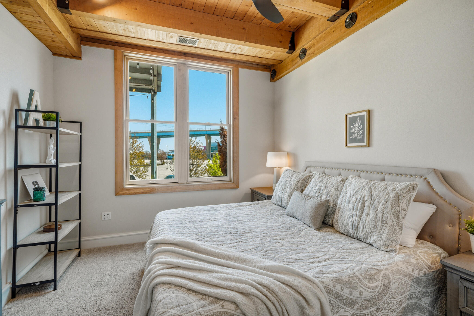
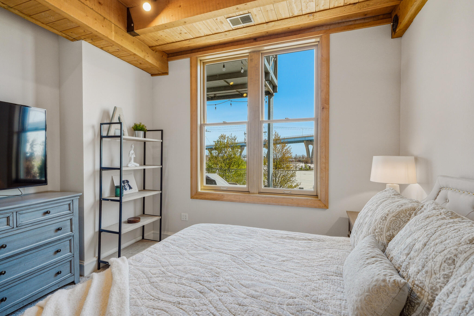
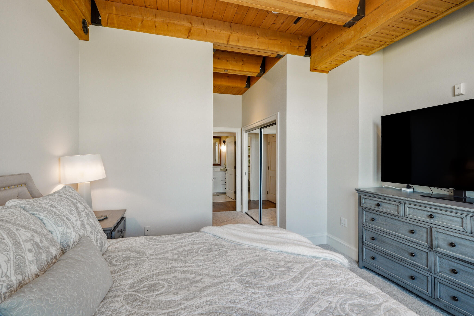
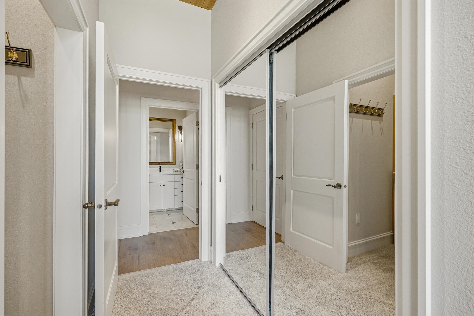
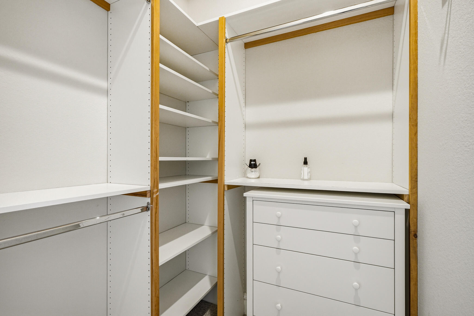
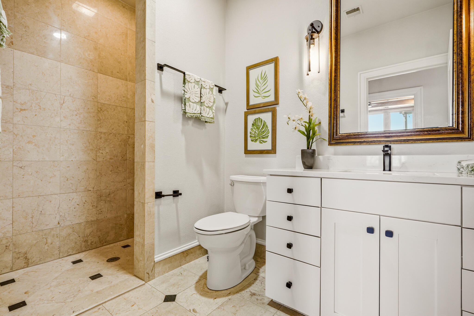
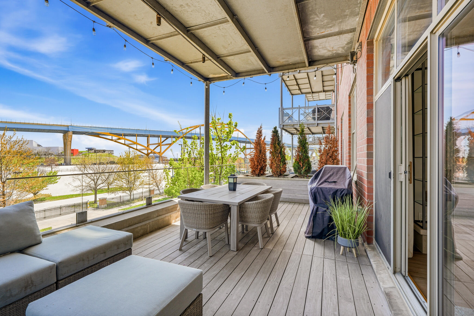
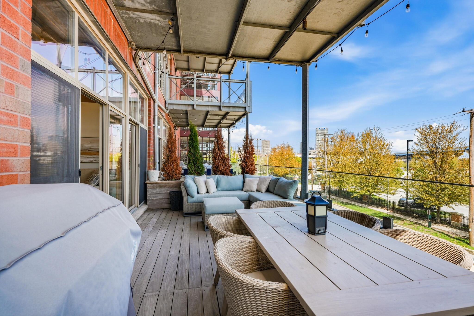
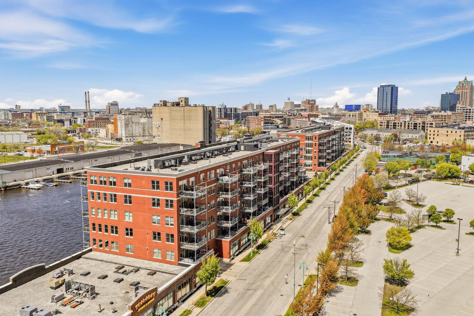
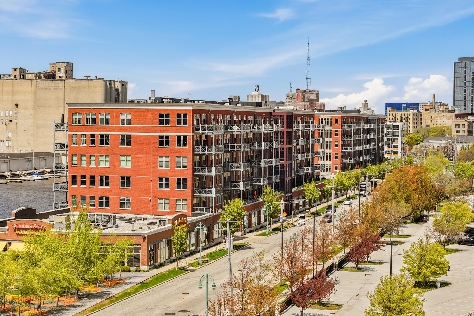
Authentic loft character in one of Milwaukee's most walkable neighborhoods. Exposed timber beams set the tone, and a full slate of updates carries it through -- refinished cabinetry, new quartz counters, kitchen backsplash, fixtures, flooring, and carpet. The open kitchen and living layout opens to an oversized terrace with Hoan Bridge views, giving you real extended living space through the warmer months. The Third Ward delivers on the everyday -- Milwaukee Public Market, boutiques, galleries, and some of the city's best restaurants and coffee just outside your door, with the lakefront and Summerfest grounds a short walk away. Indoor parking, fitness room, outdoor pool, and direct River Walk access round out the building.

1
bed

1
bath

880 Sq.Ft. LIVING AREA

Brandon Tyler

Brandon Tyler

Features & Amenities

Interior

  • total bedrooms1
  • Total bathroom1
  • full bathroom1
  • APPLIANCES Range, Oven, Refrigerator, Disposal, Dishwasher, Microwave, Washer, Dryer

Area & Lot

  • Status Sold
  • Date Sold July 21, 2026
  • Living Area880 Sq.Ft.
  • Total Area880 Sq.Ft.
  • MLS® ID1961226
  • TypeCondo
  • YEAR BUILT2004
  • NeighborhoodDowntown Milwaukee | Third Ward
  • Water FrontageRiver
  • School DistrictMilwaukee

Exterior

  • STORIES1
  • Garage Space1.0
  • water SourceMunicipal Water
  • sewerMunicipal Sewer
  • Disability FeaturesElevator/Chair Lift, Ramped or Level from Garage, Ramped or Level Entrance, Open Floor Plan, Full Bath on Main Level, Bedroom on Main Level, Laundry on Main Level
  • HOA AmenitiesElevator(s), Clubhouse, Outdoor Pool, Exercise Room, Walking Trail

Financial

  • Sales Price$442,500
  • Real Estate Tax $9,310/yr
  • HOA $638
  • Zoning Industrial Mix

Downtown Milwaukee | Third Ward

Downtown Milwaukee is the city’s vibrant core, combining luxury condos, lakefront living, historic architecture, and world-class entertainment. With neighborhoods like the Historic Third Ward, East Town, Westown, and Walker’s Point, downtown offers something for everyone—whether you’re drawn to the nightlife, cultural attractions, or stunning Lake Michigan views.

Explore

Ready to Buy or Sell in Greater Milwaukee?

Follow Me on Instagram