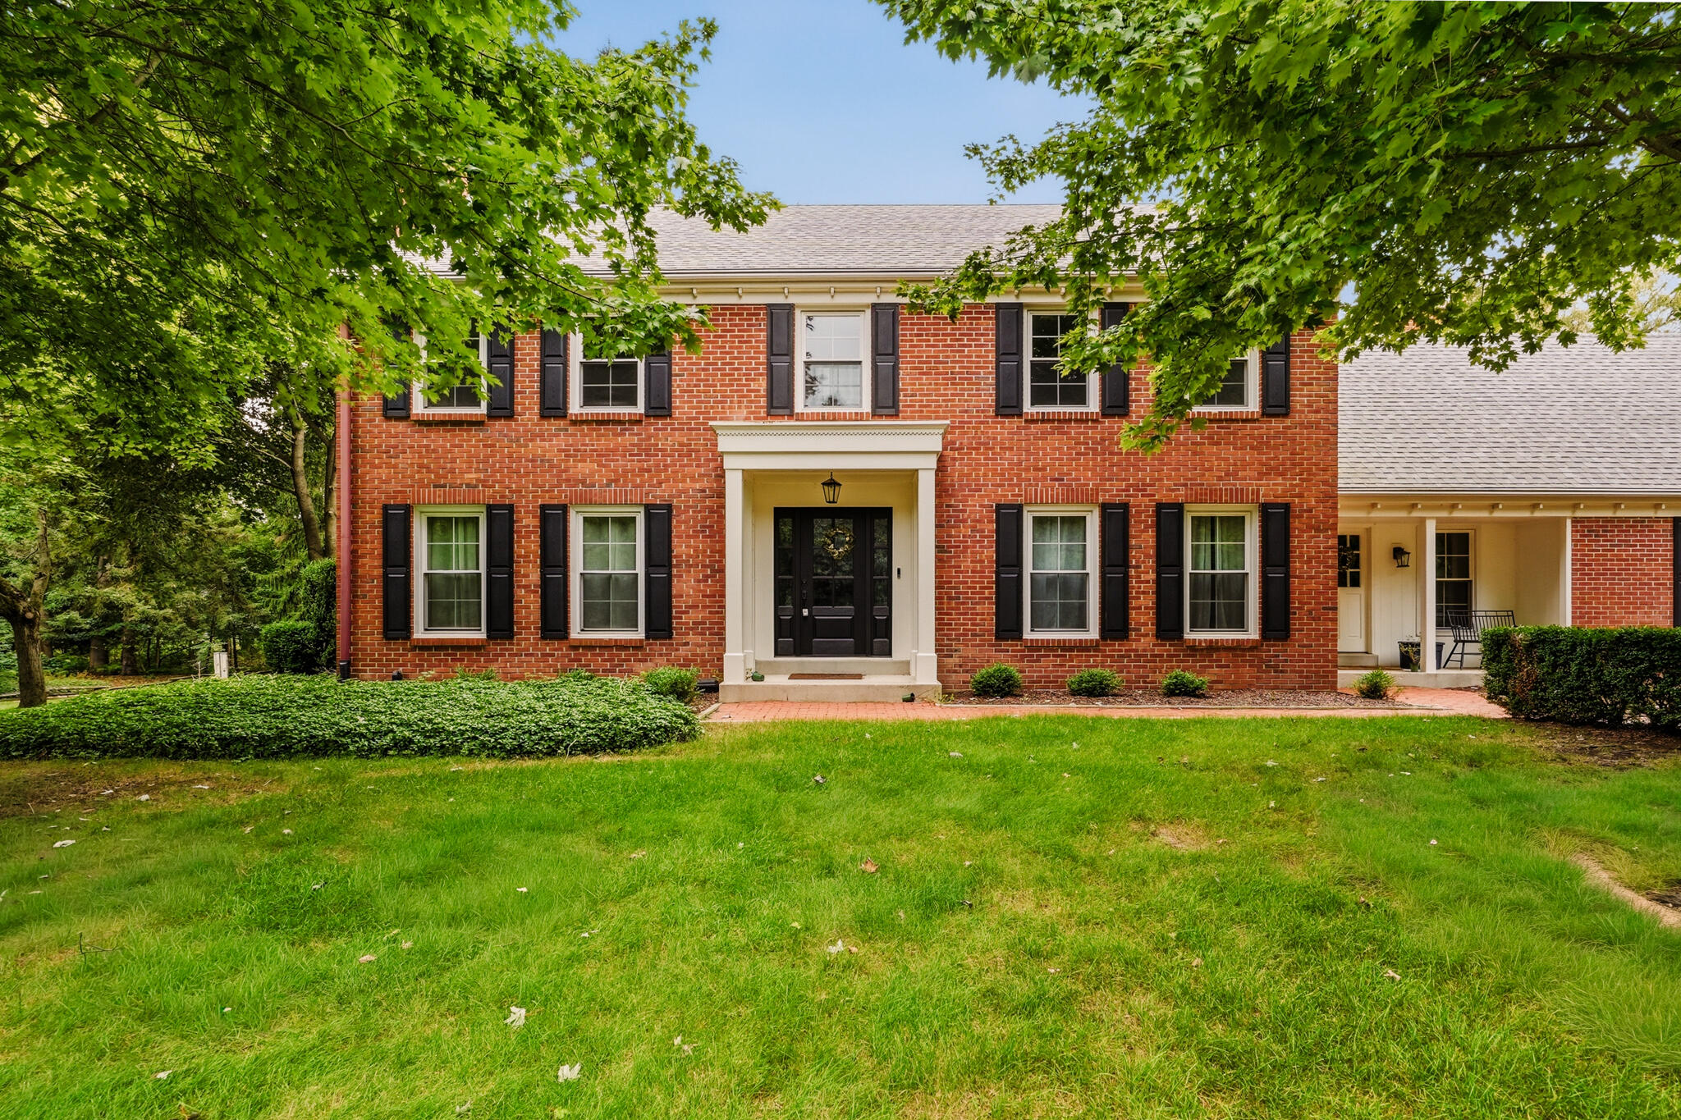
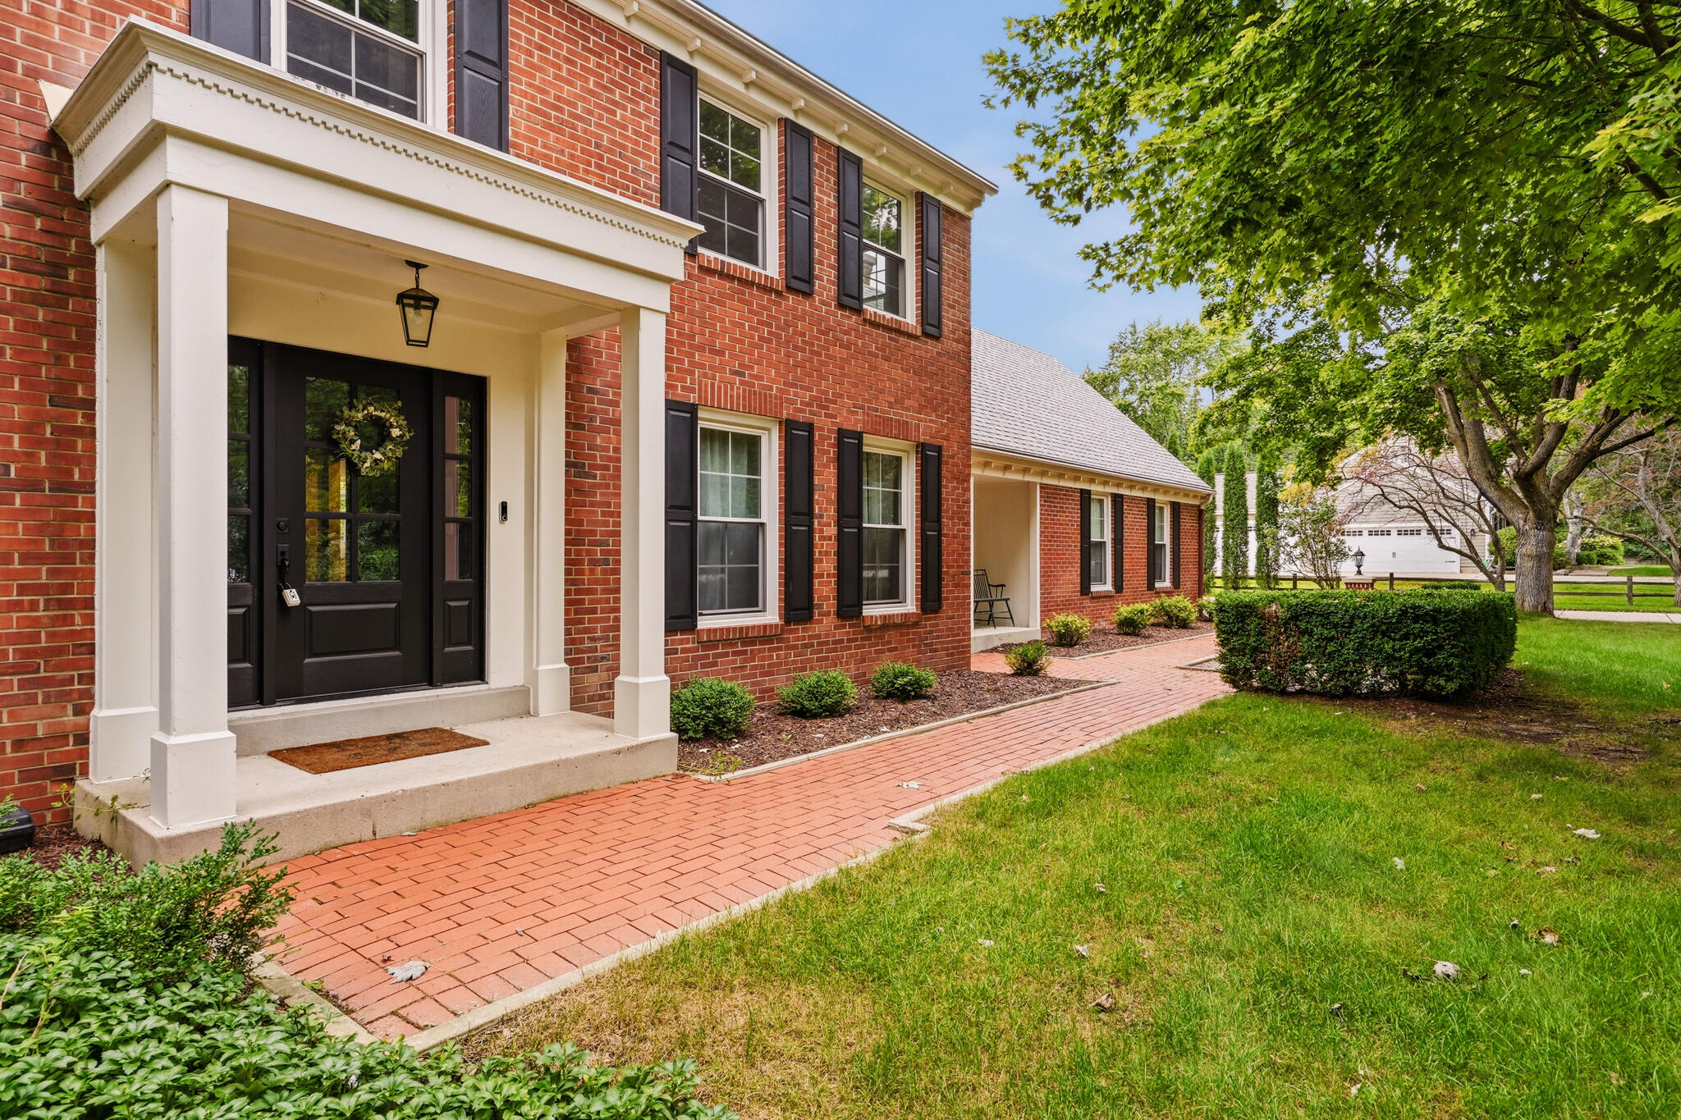
Red-brick two-story home with black shutters and a white portico, framed by leafy trees and a broad lawn.
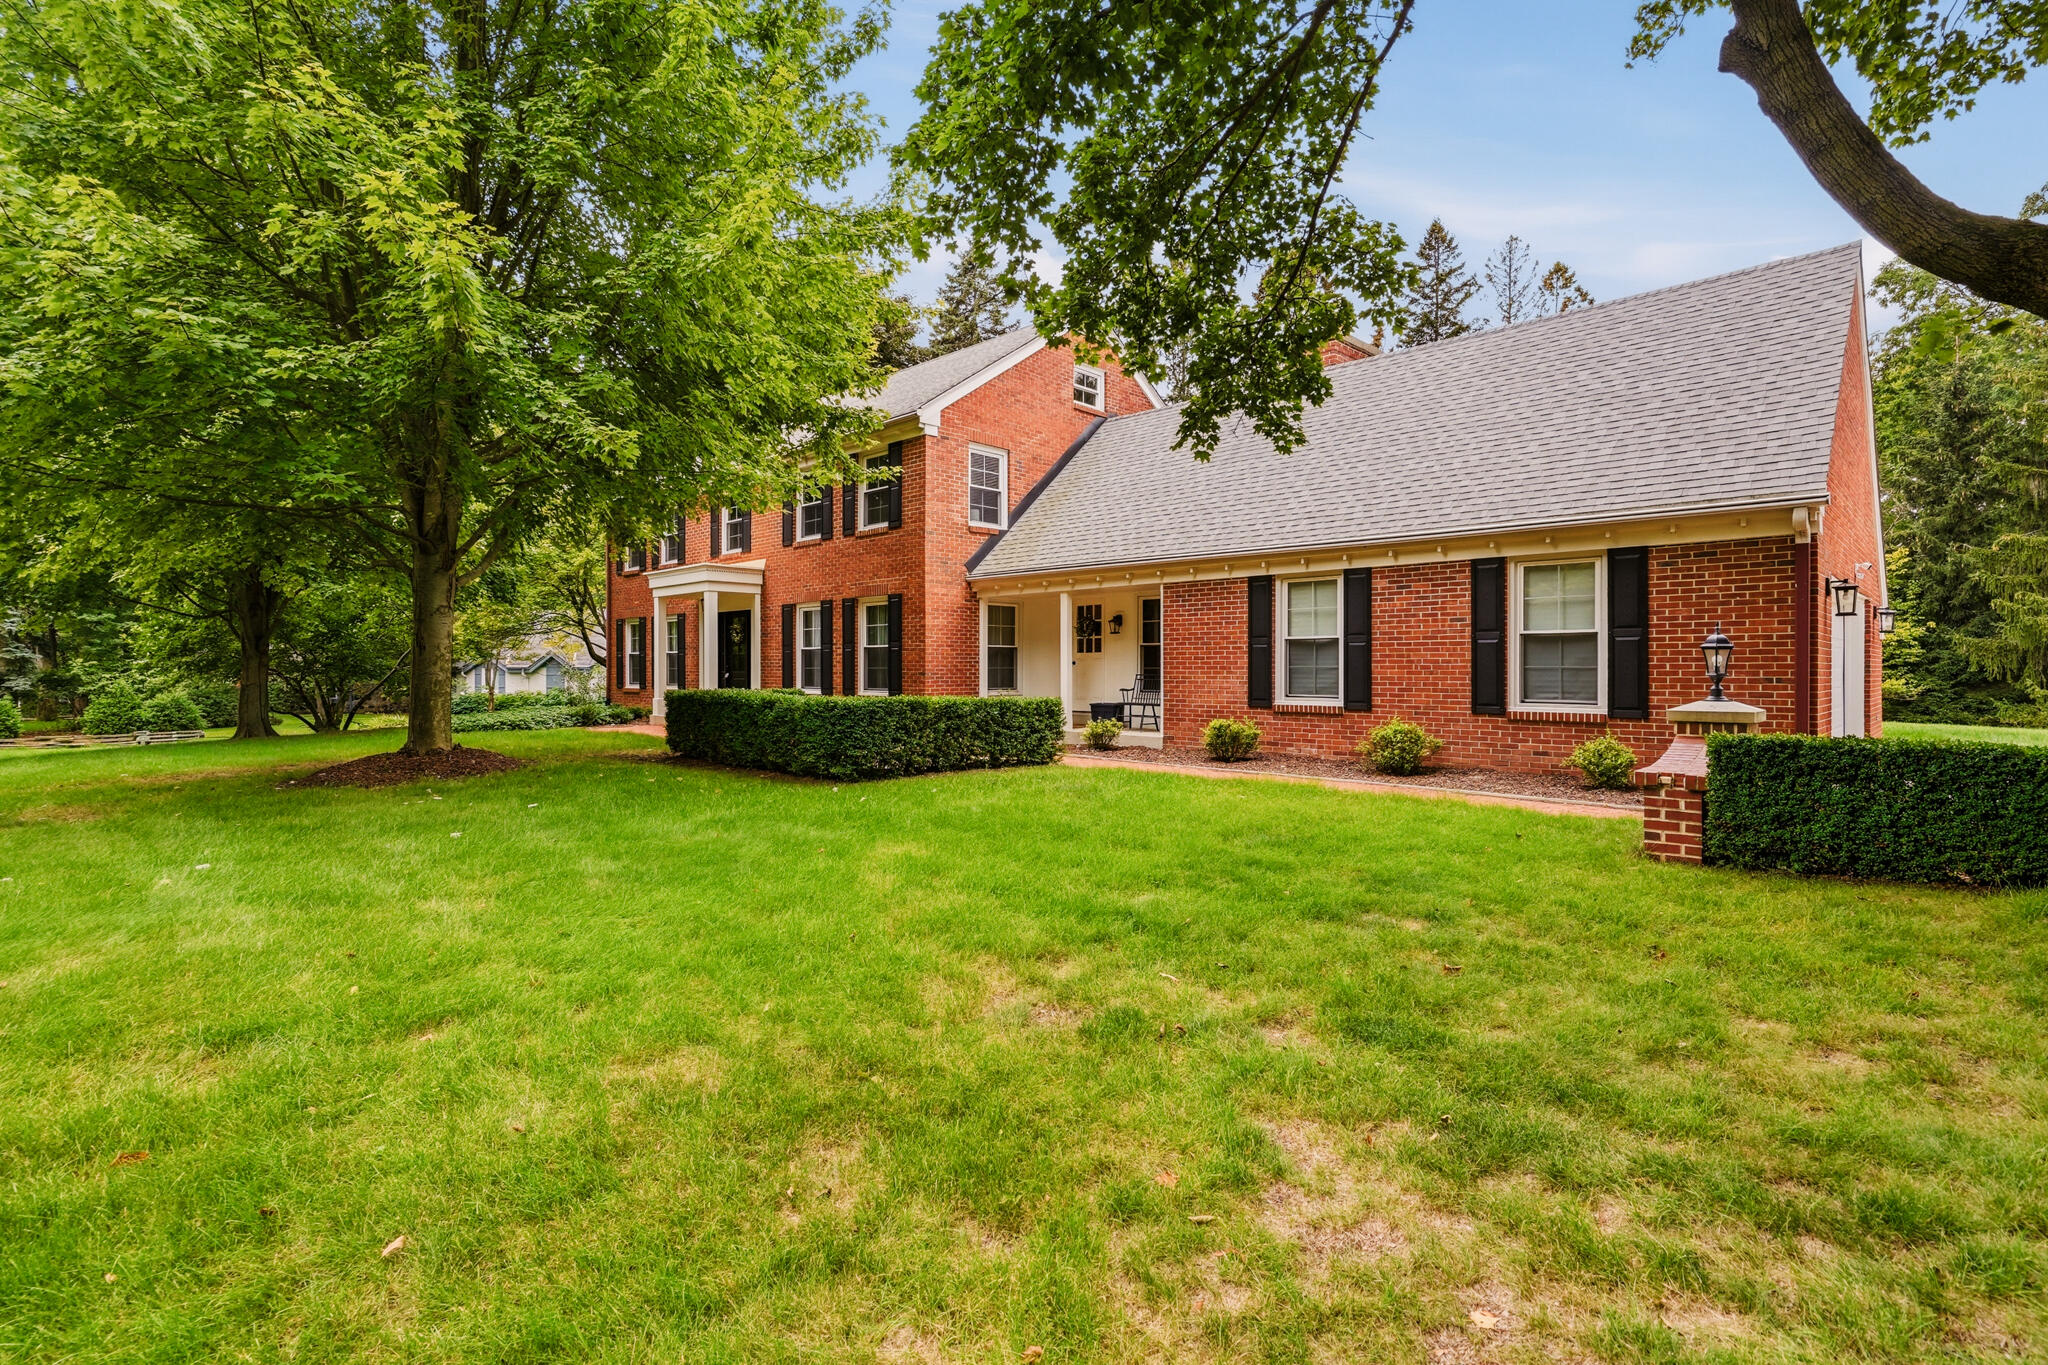
Red-brick house with black shutters, a broad lawn, and mature shade trees.
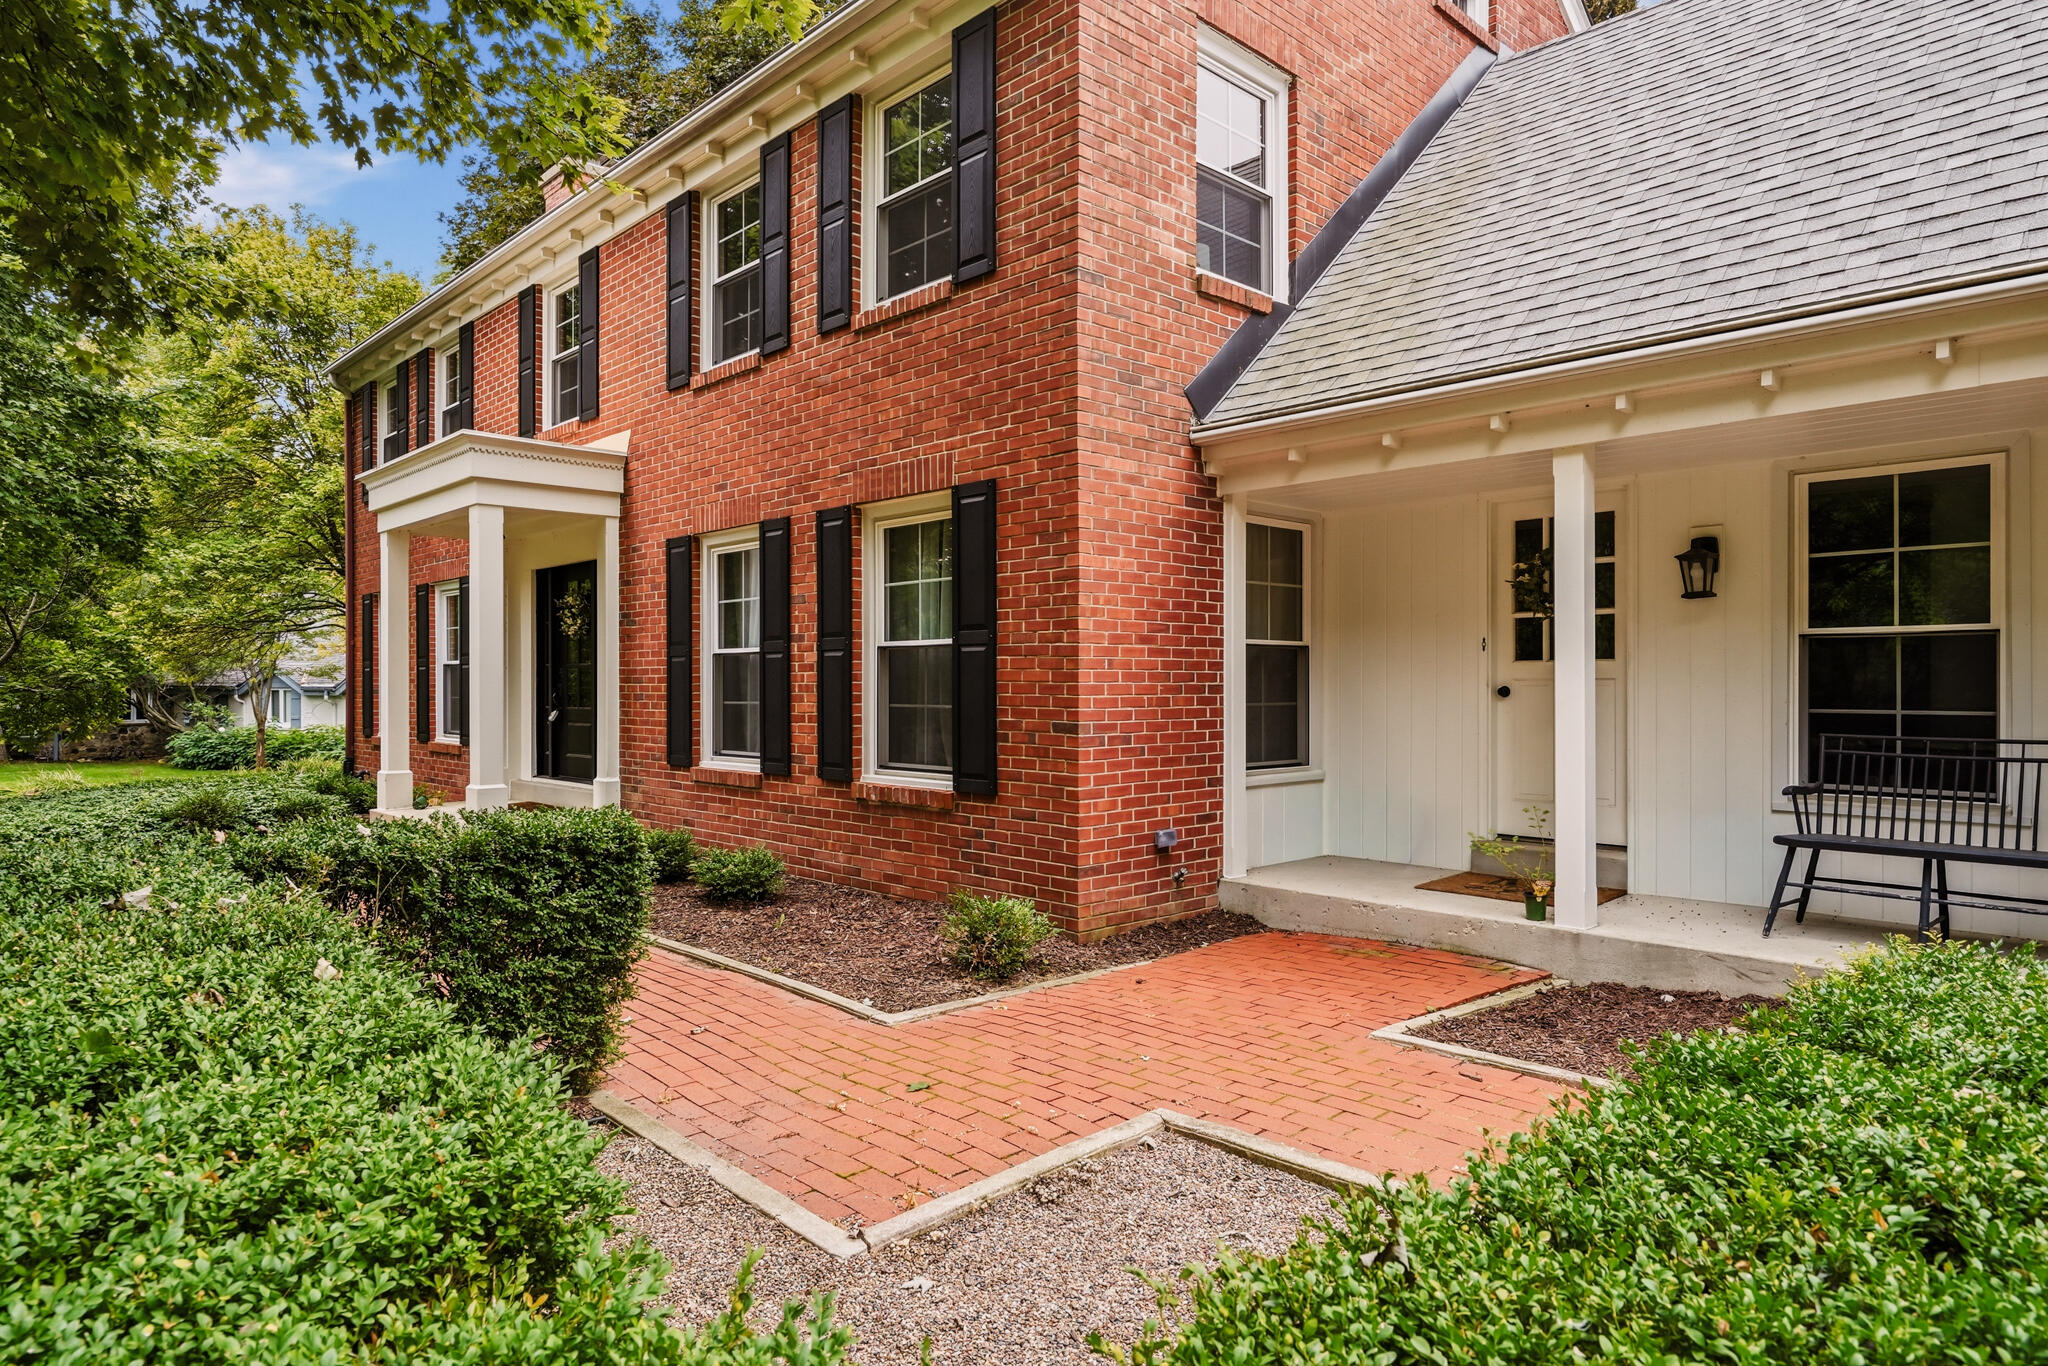
Two-story red brick house with white covered porches and a brick walkway through landscaped shrubs.
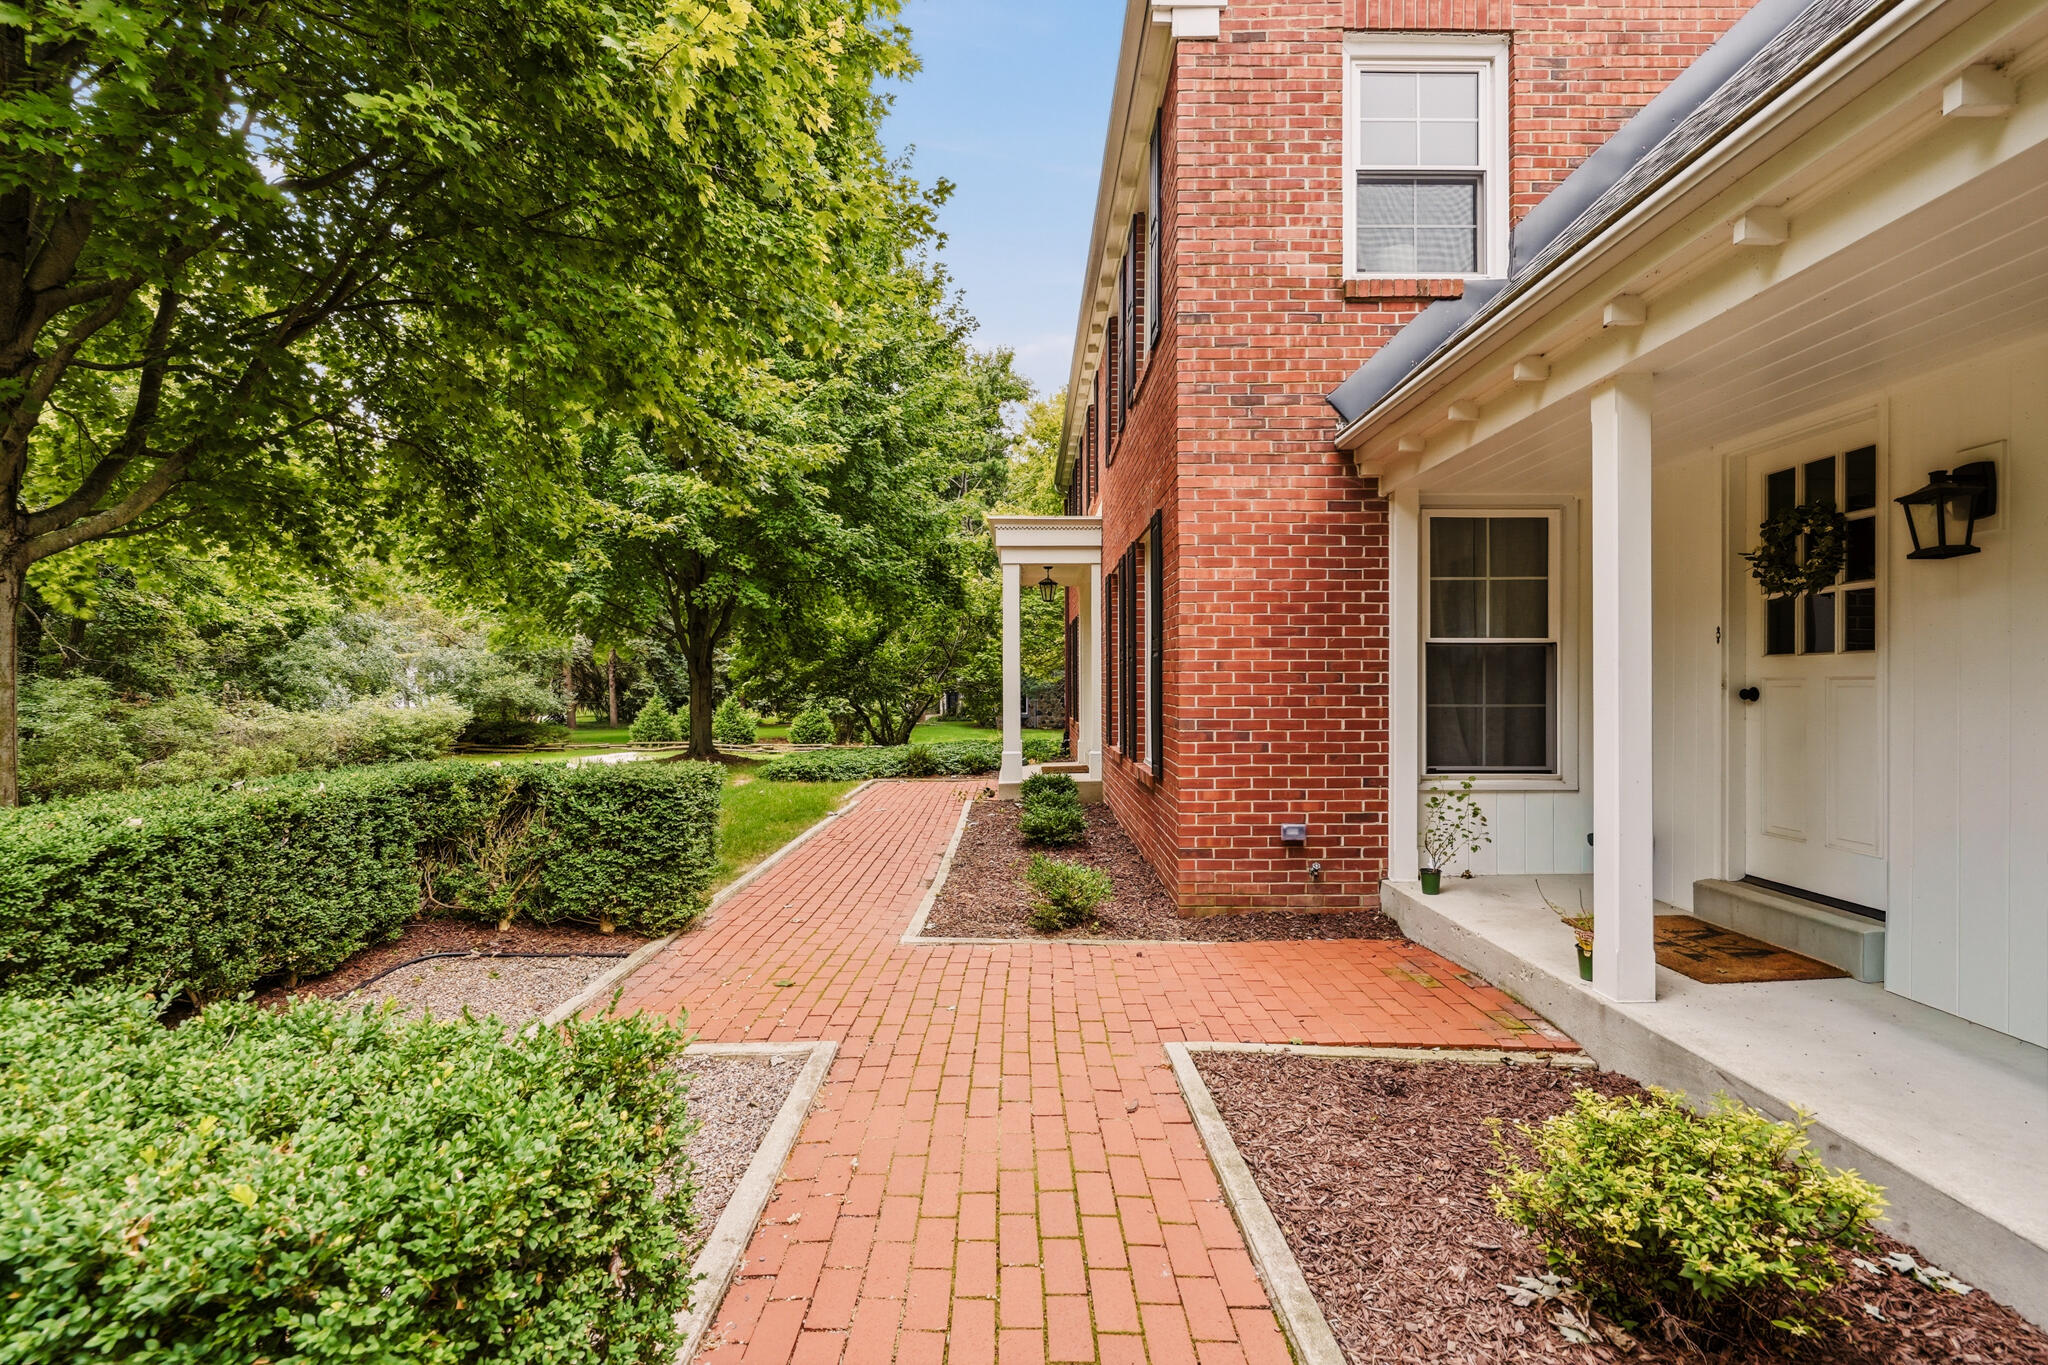
Brick house entrance with a covered white porch, red paver walkway, and landscaped garden.
Red brick house with a covered entry, black shutters, and a curving brick walkway through the lawn.
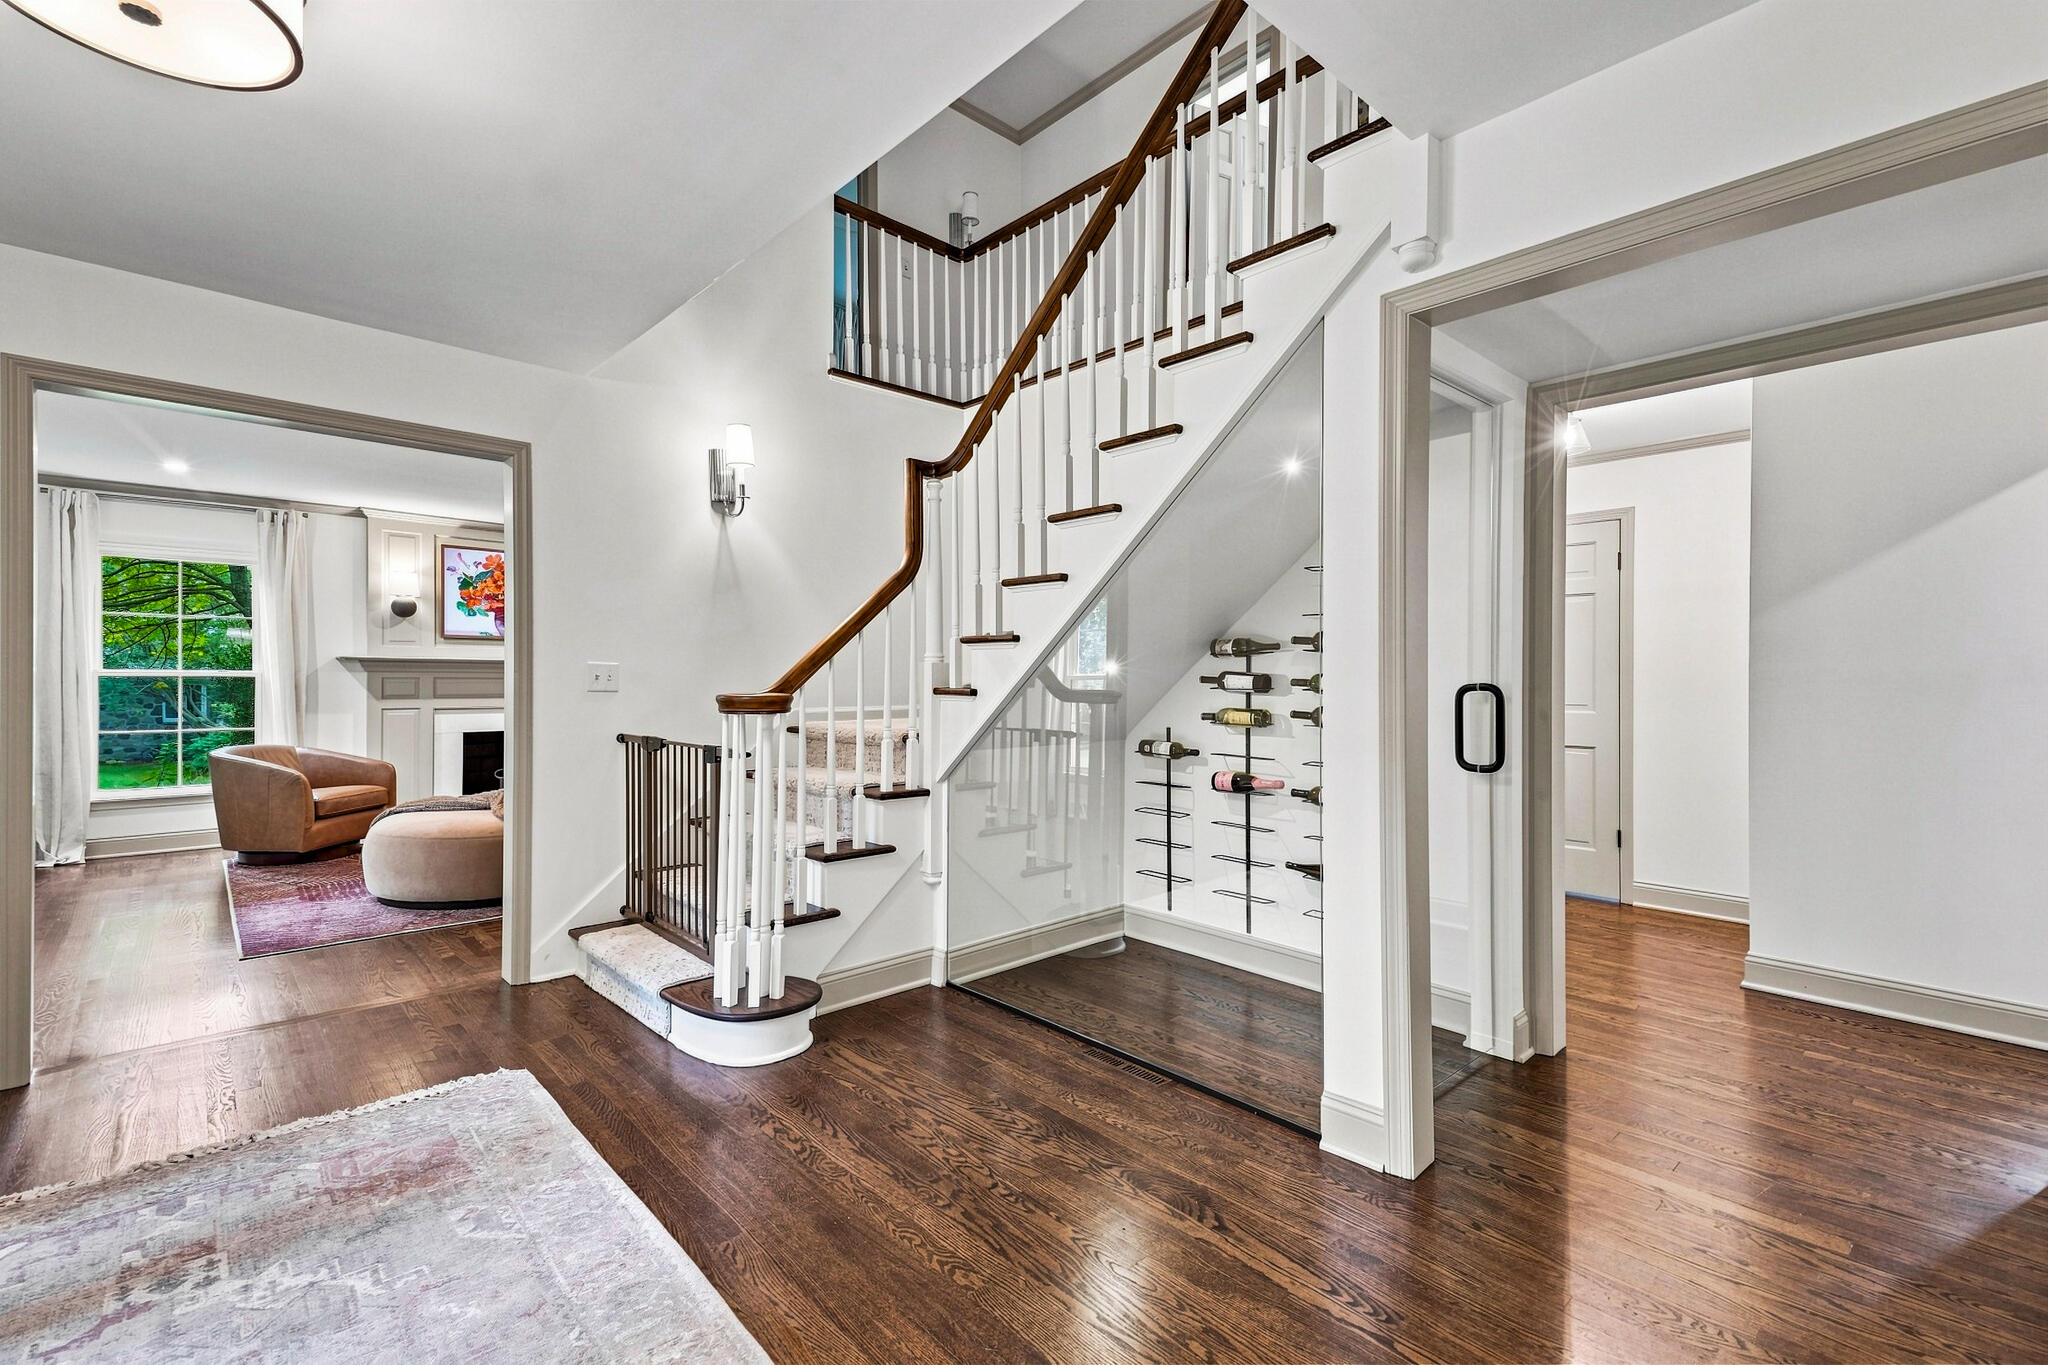
Foyer with sweeping staircase, dark wood handrails, hardwood floors, and glass wine display beneath the stairs.
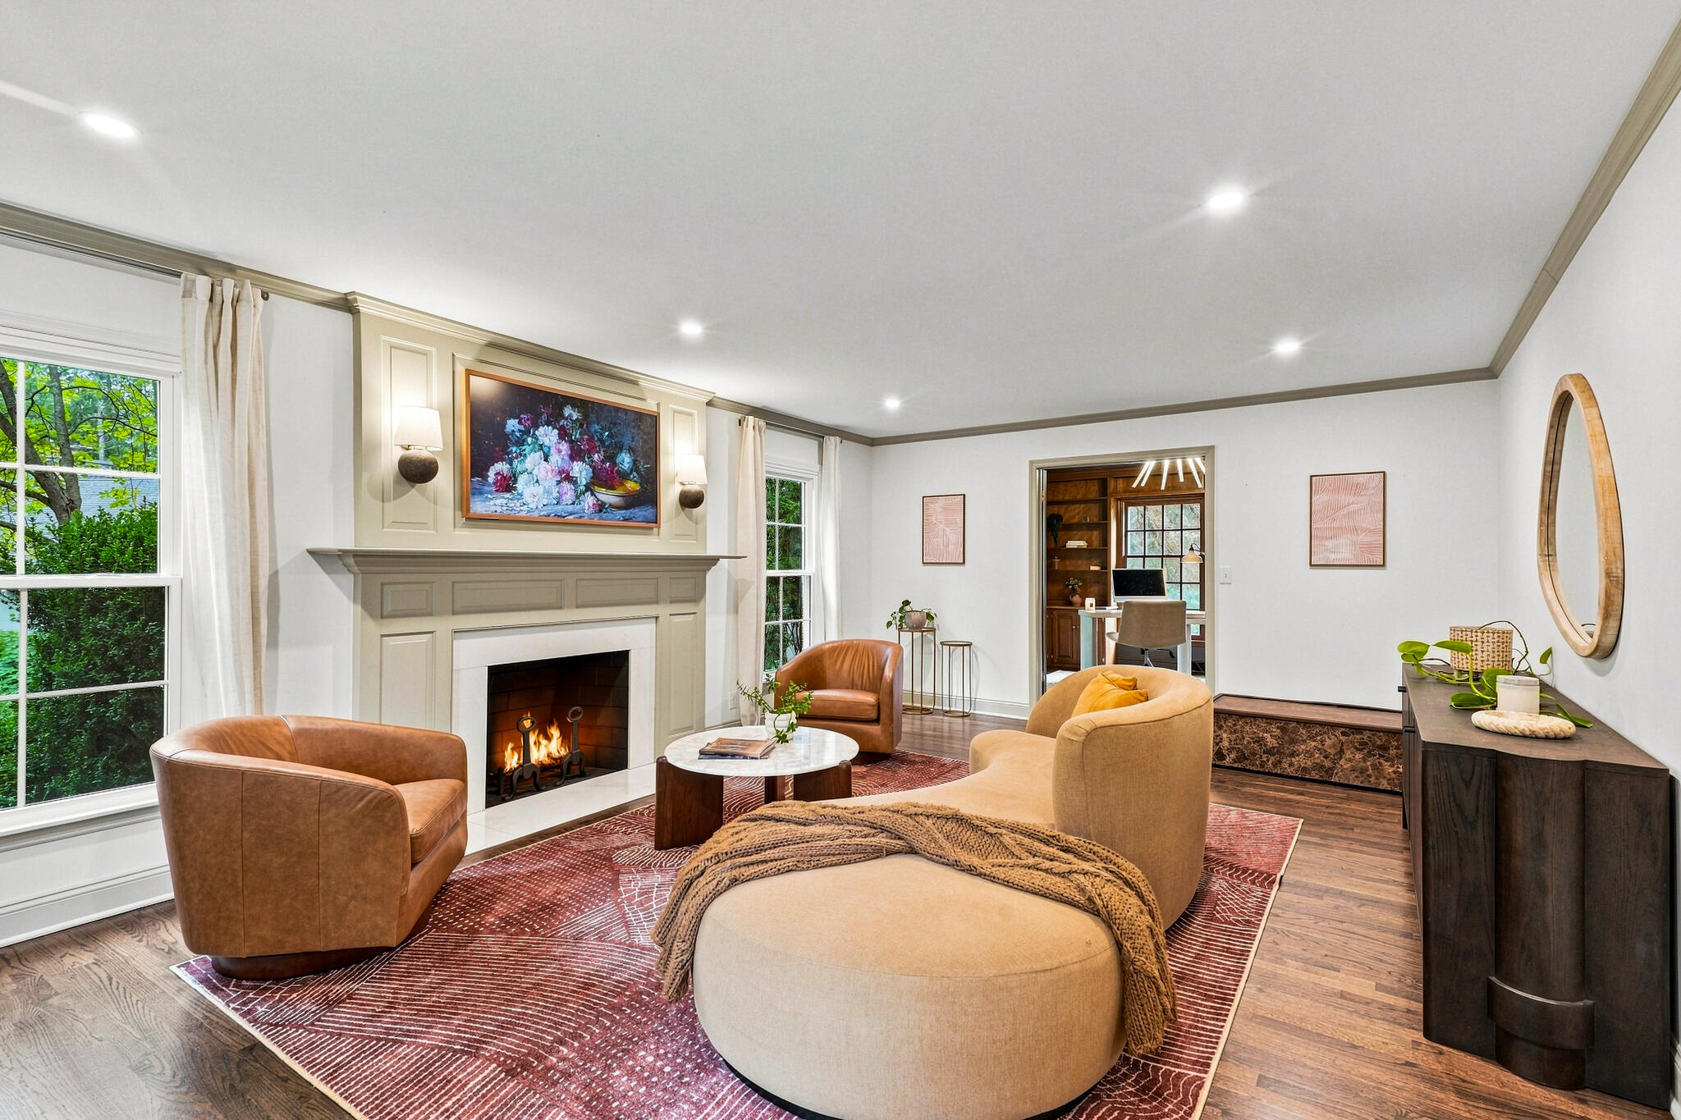
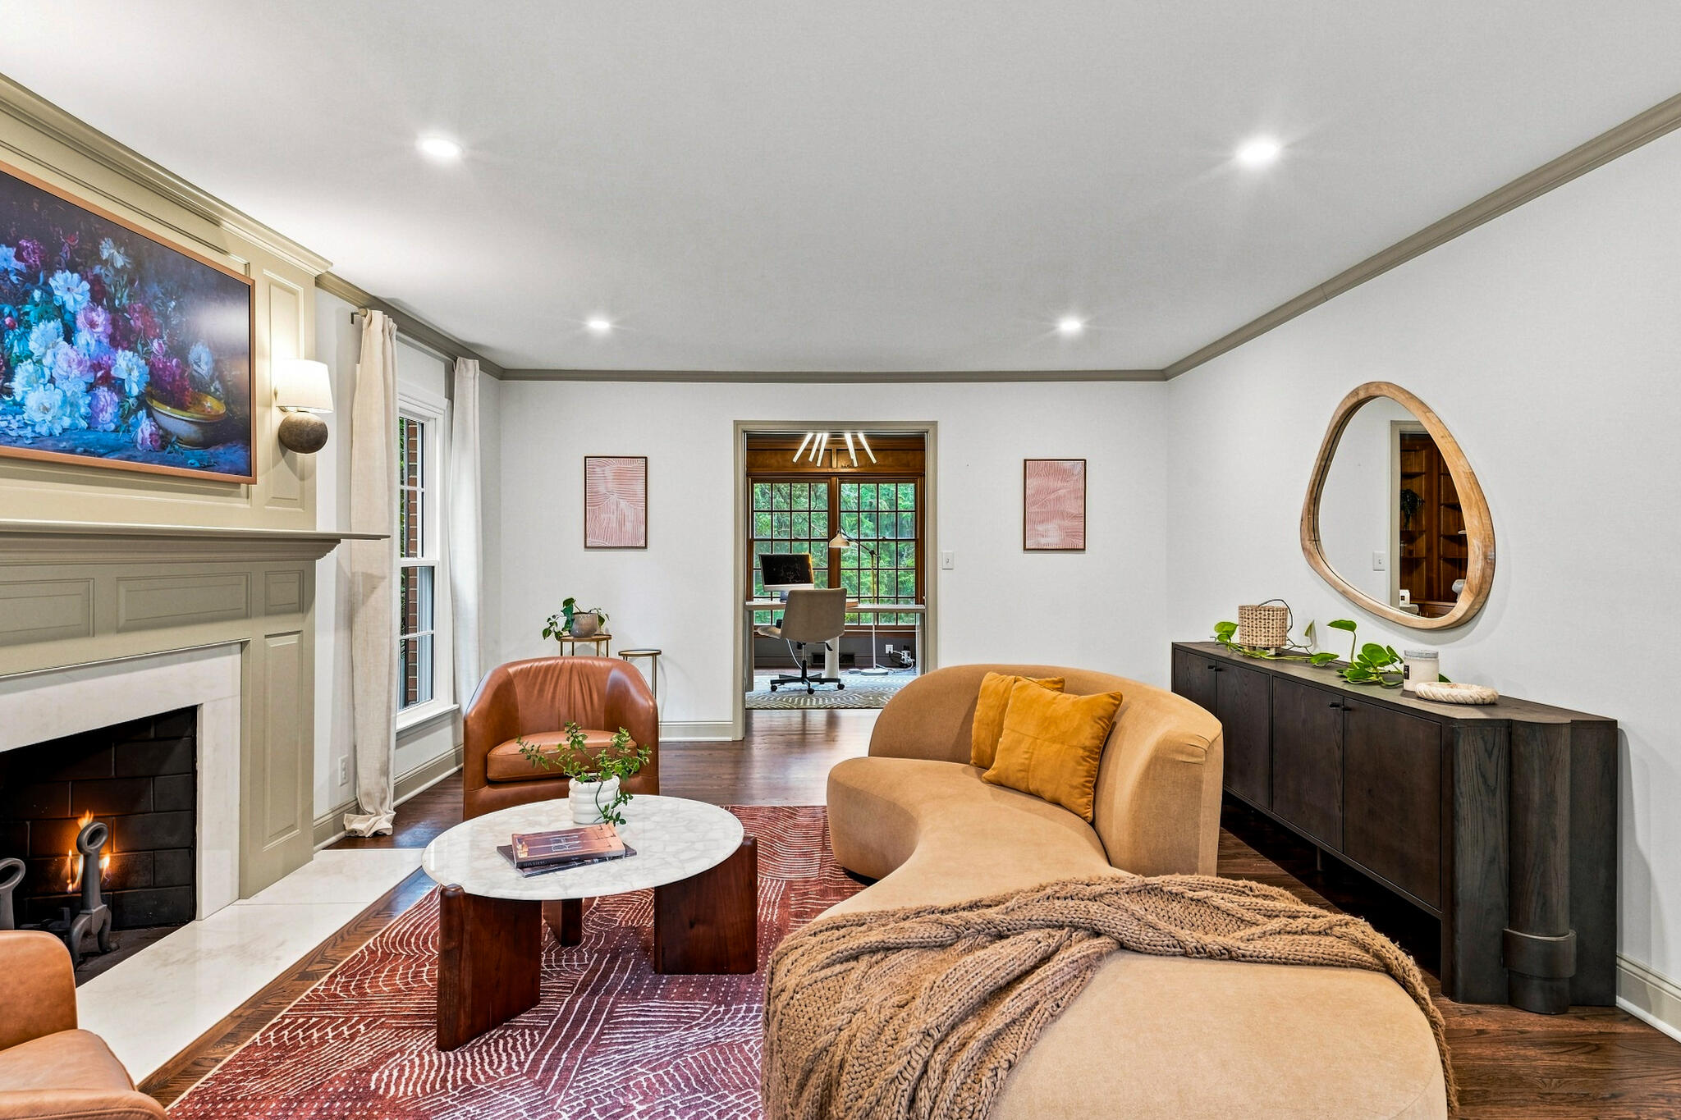
Staged living room with a lit fireplace, tan seating, red patterned rug, and adjoining home office.
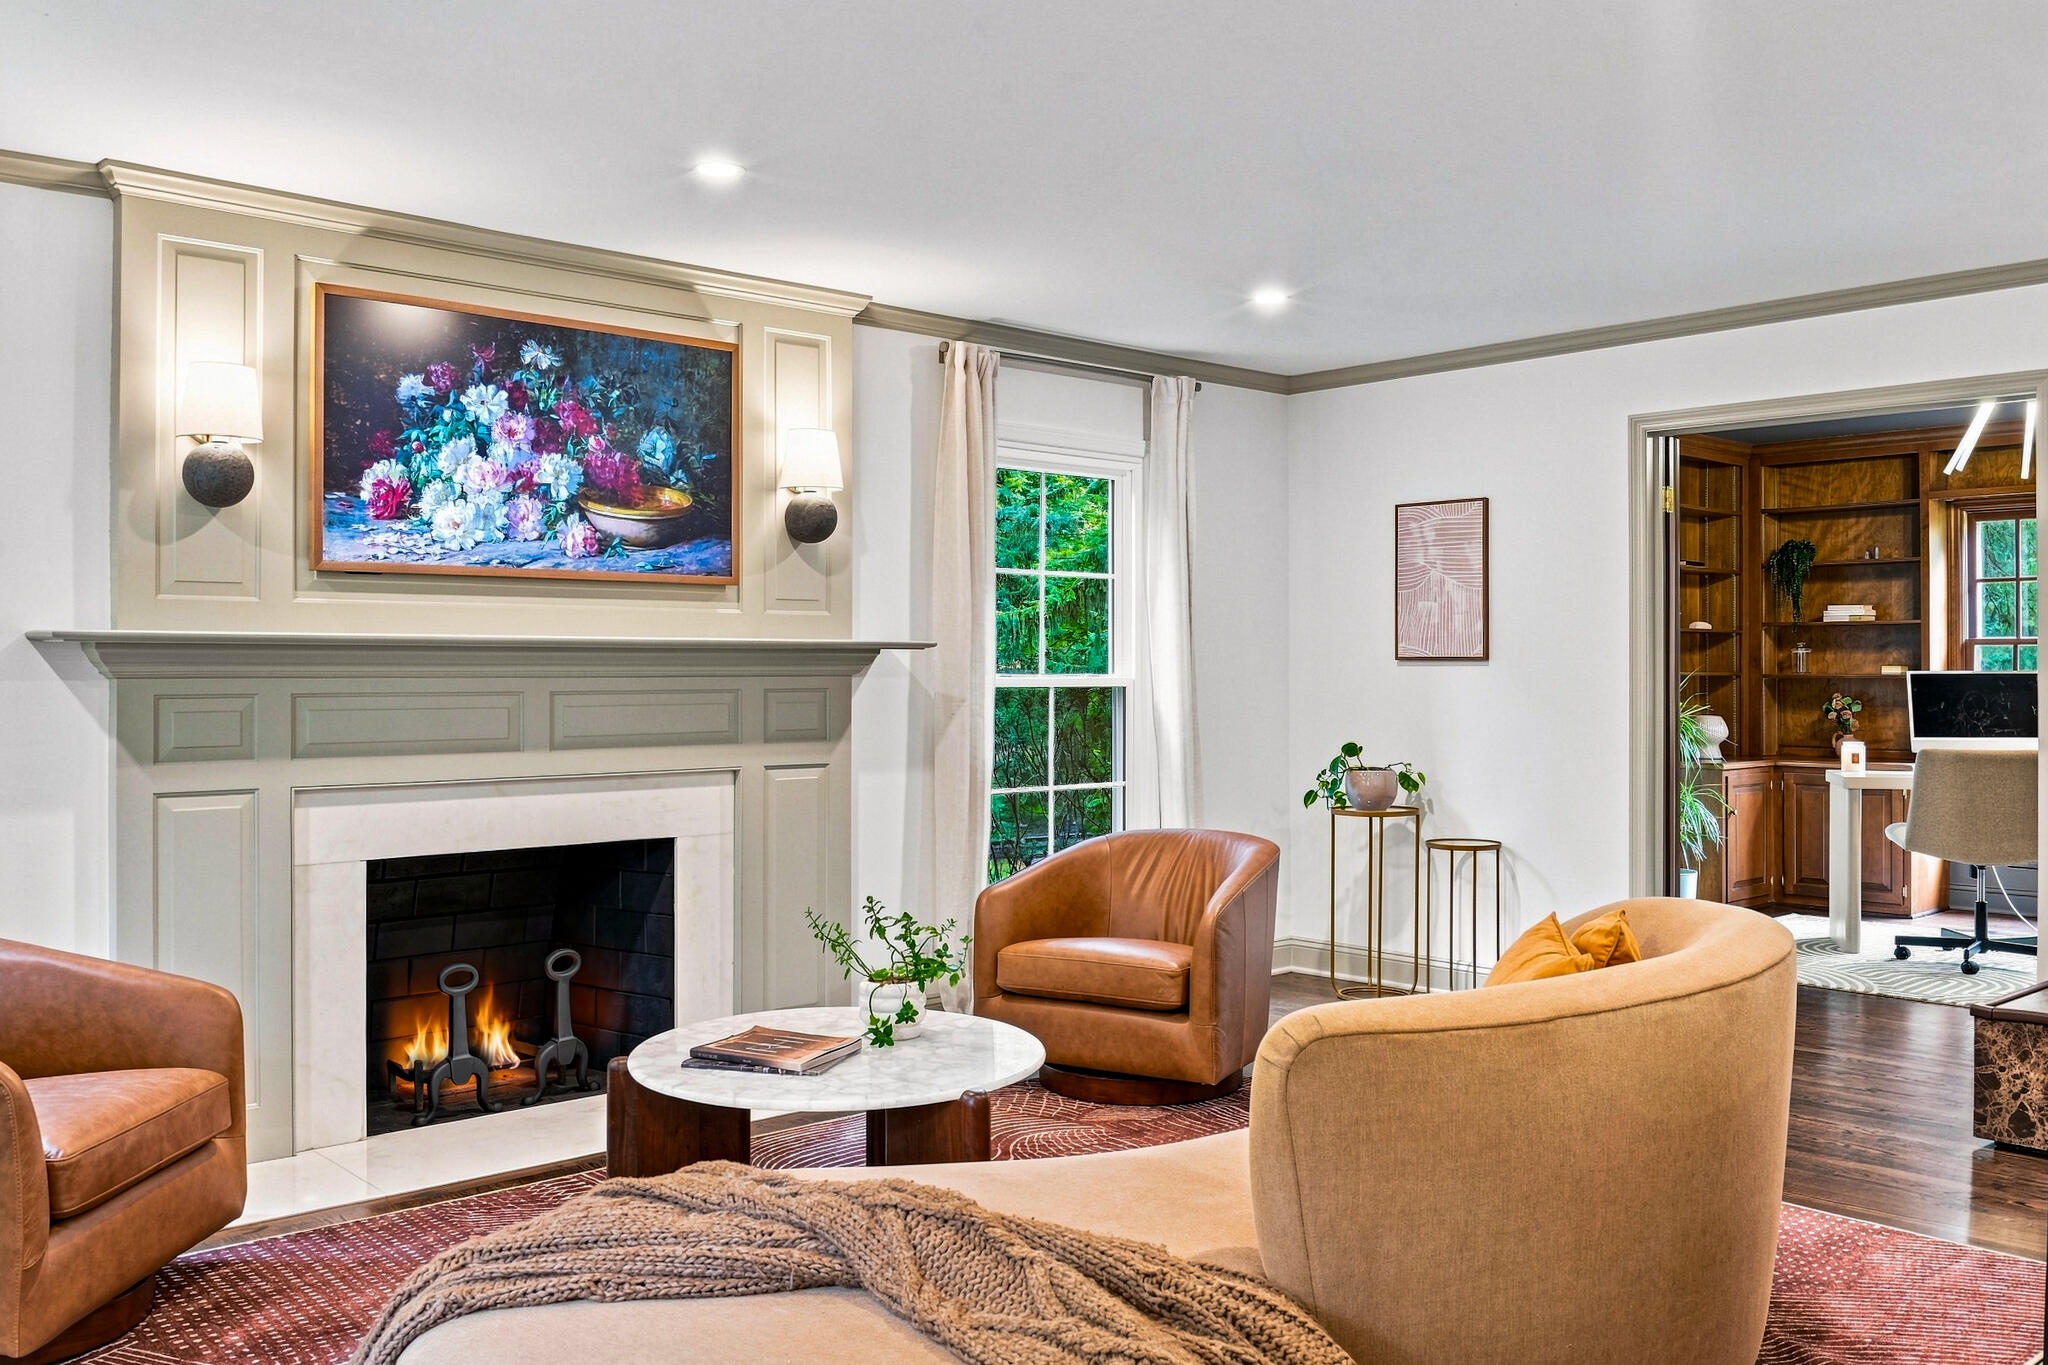
Living room with a paneled fireplace, floral artwork, leather chairs, and an adjoining wood-paneled study.
Living room with a fireplace, curved tan sofa, patterned rug, and doorway to a home office.
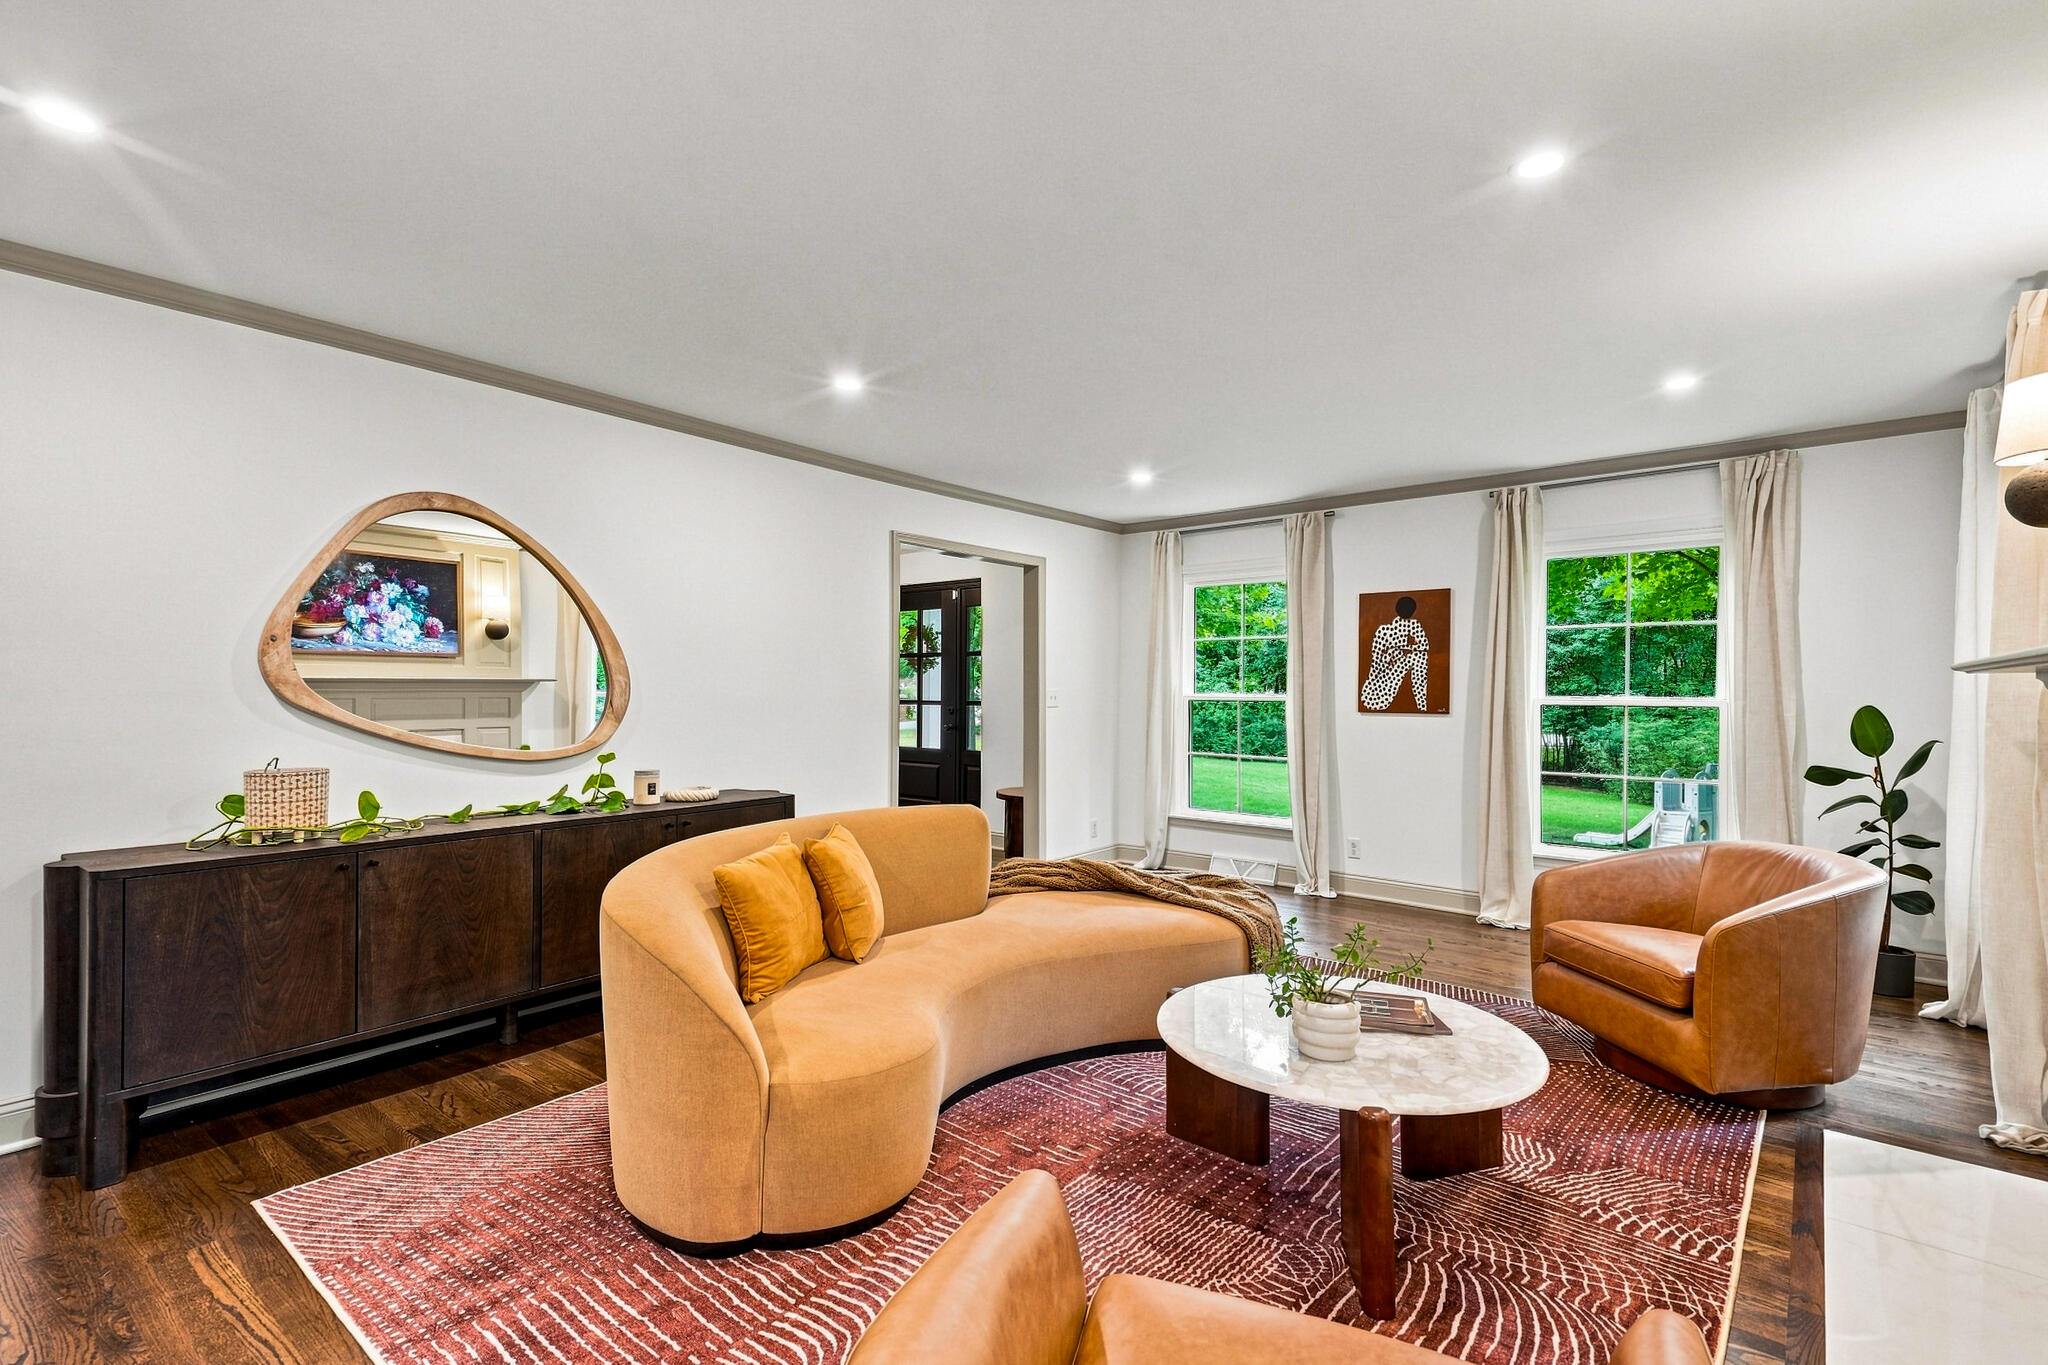
Staged living room with an ochre curved sofa, leather armchair, and large windows overlooking greenery.
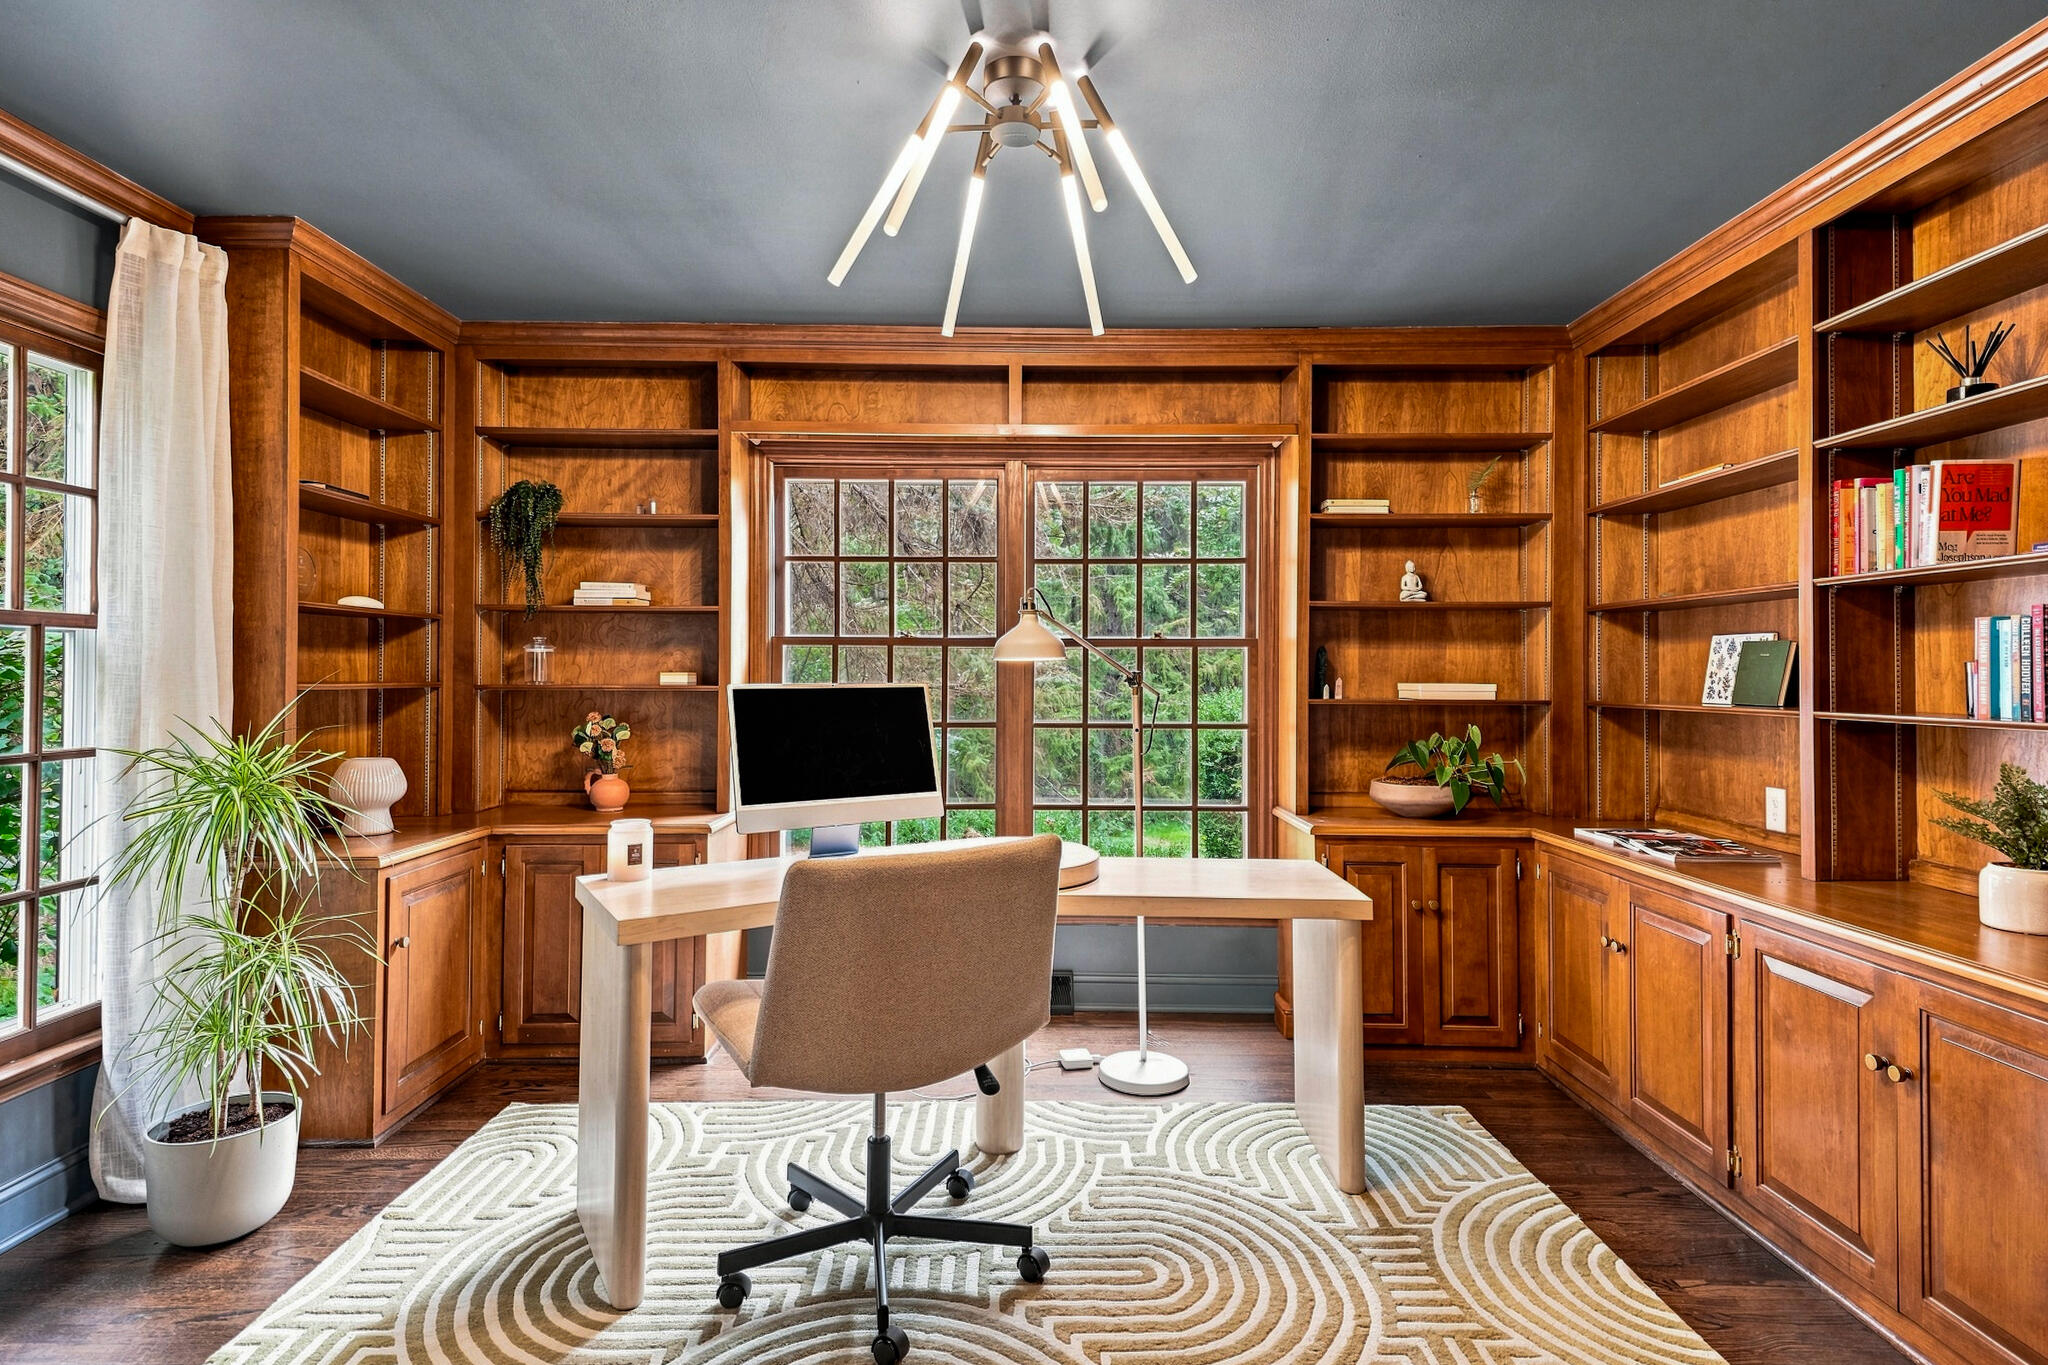
Home office with warm wood built-in bookcases, a desk, and large multi-pane windows.
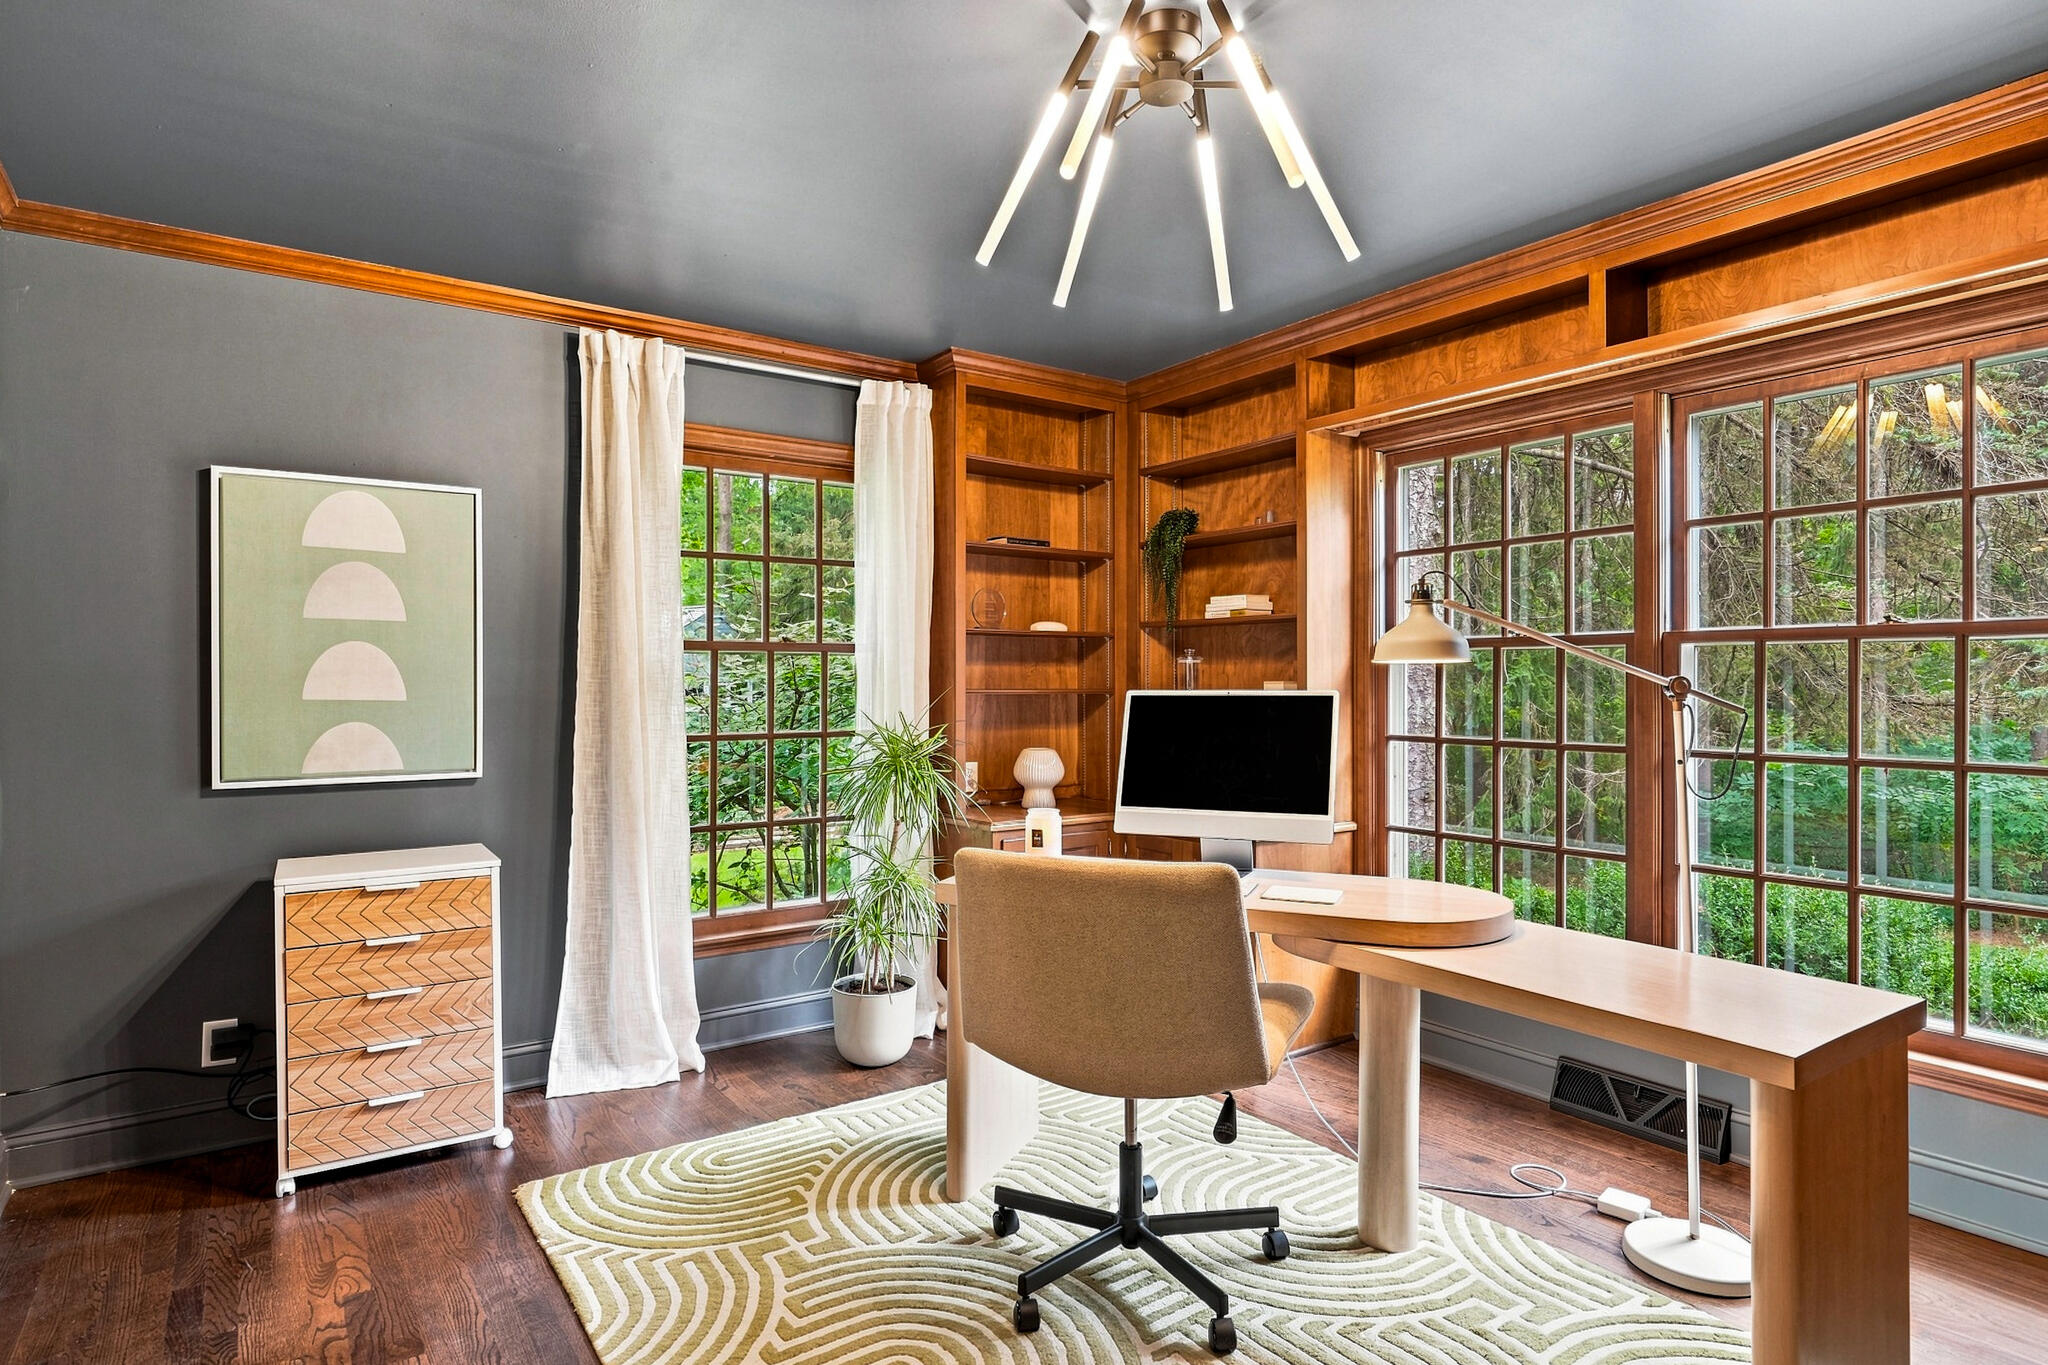
Furnished home office with wood built-ins, a desk, and large windows overlooking greenery.
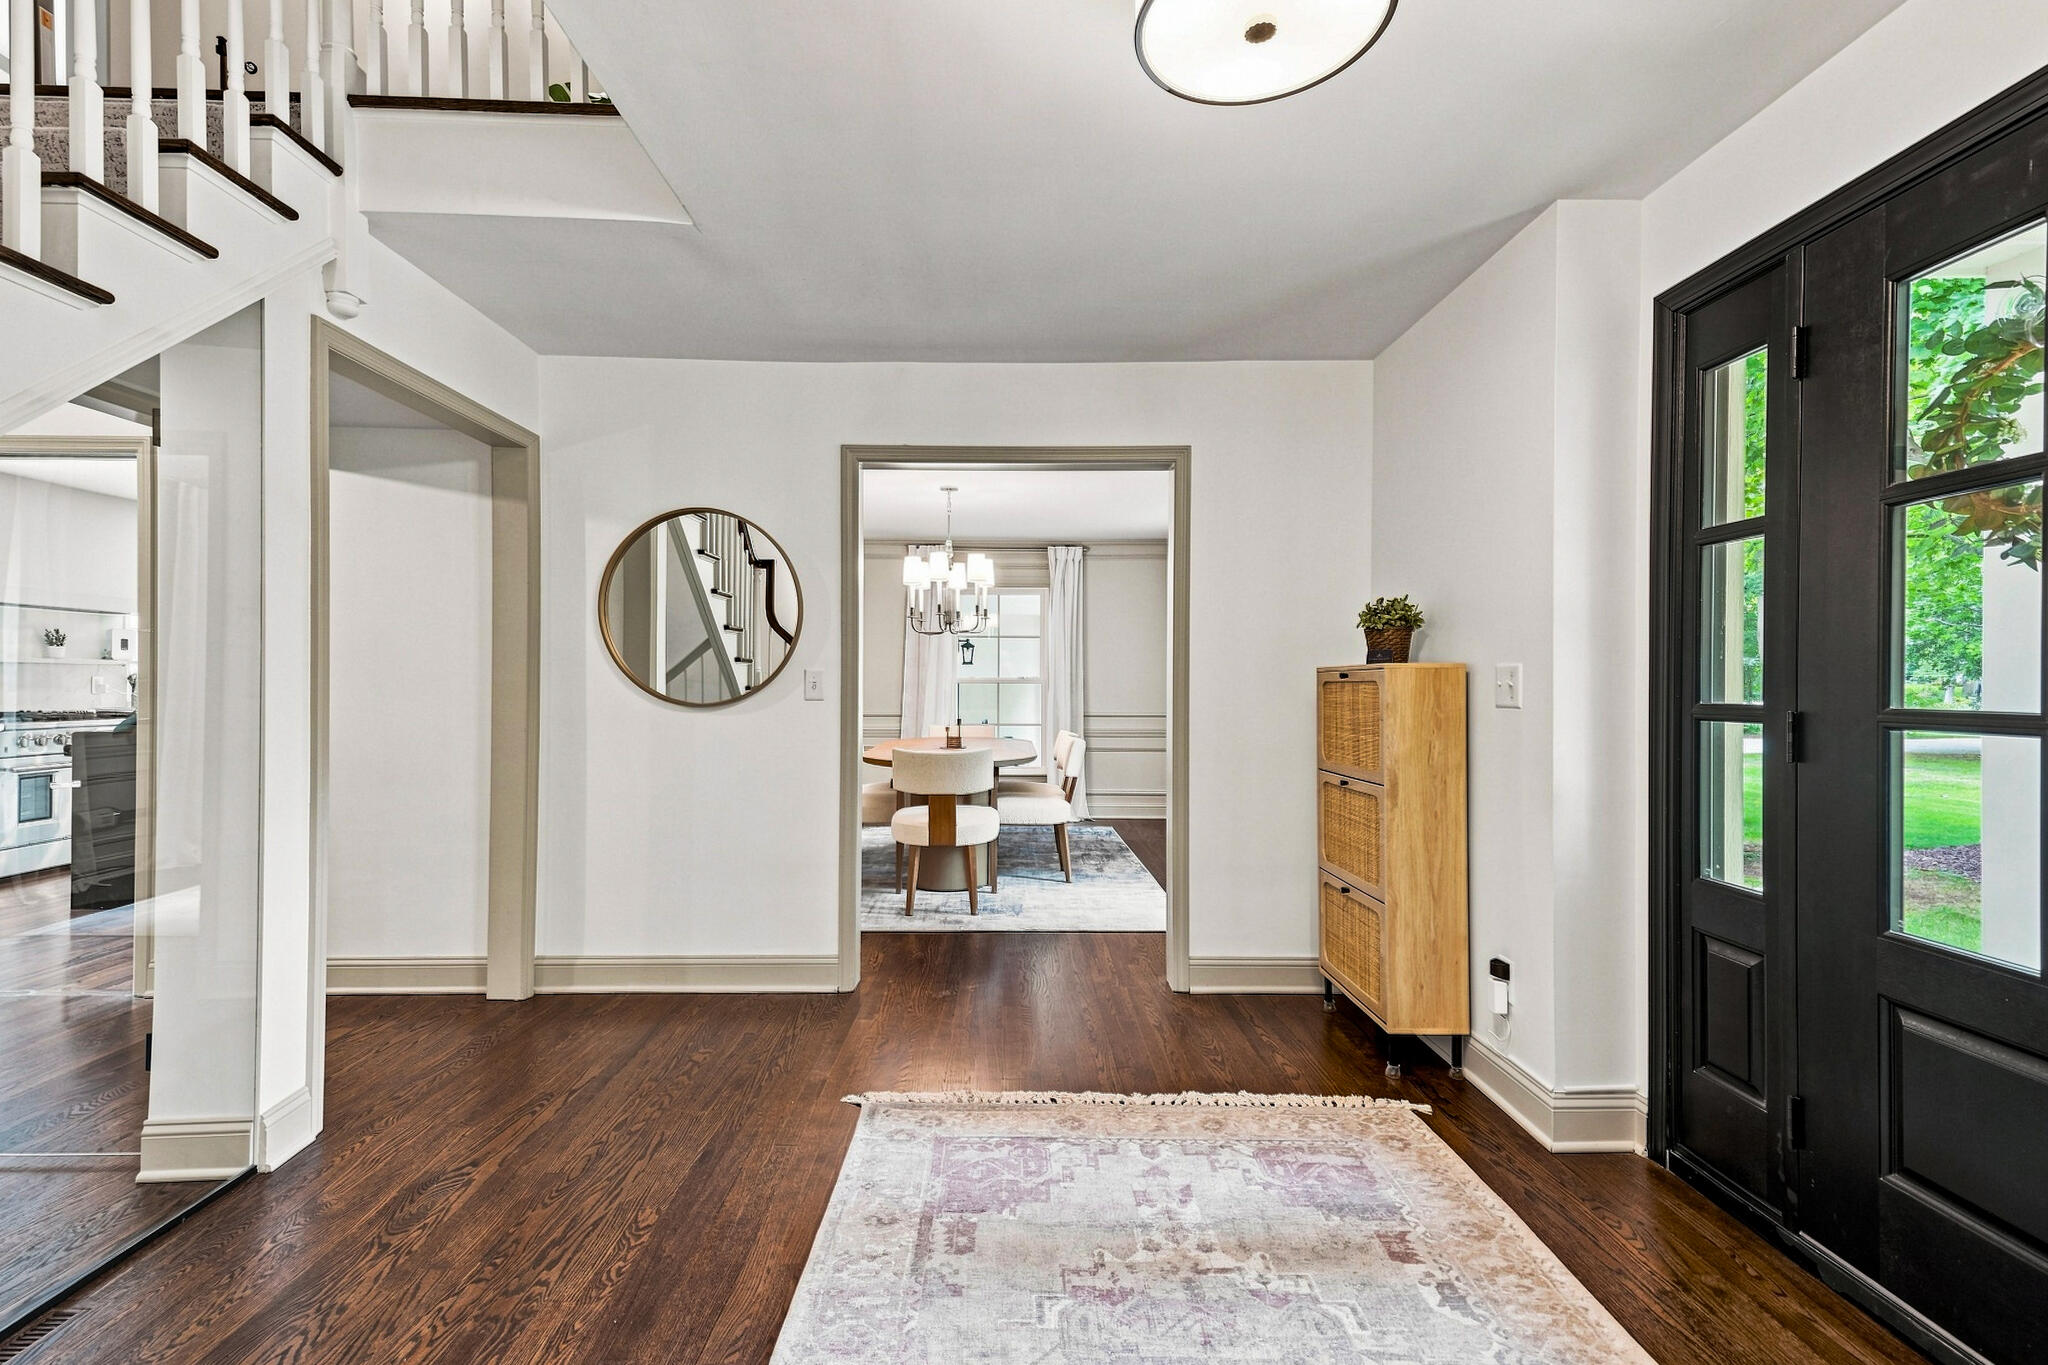
Entry foyer with dark hardwood floors, black glass-paneled doors, and a staircase beside a dining room doorway.
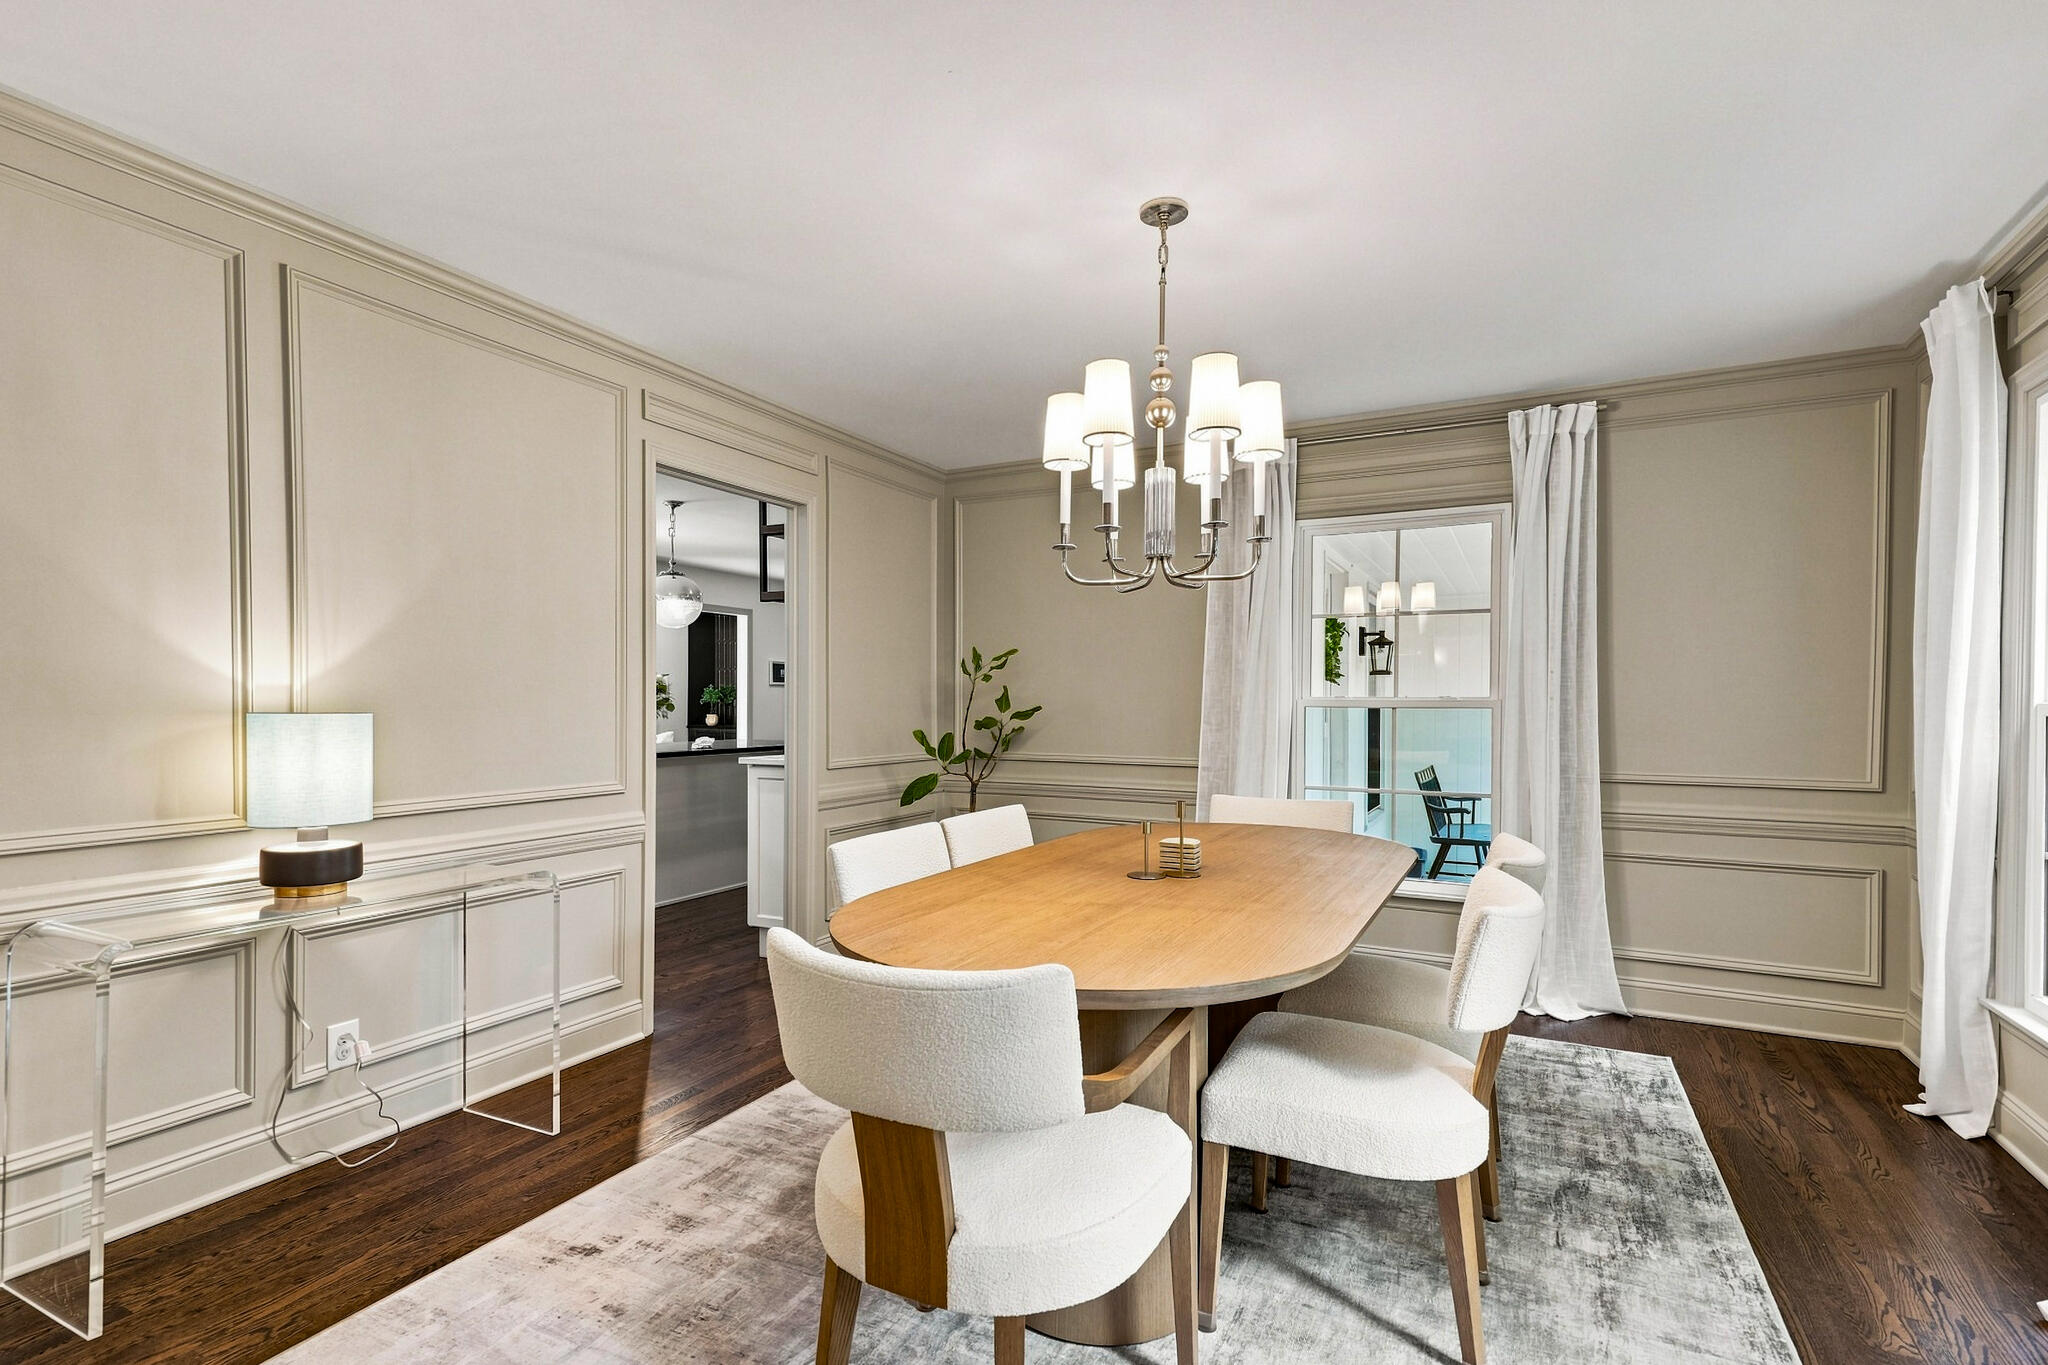
Dining room with an oval wood table, upholstered chairs, ornate paneled walls, and a chandelier.
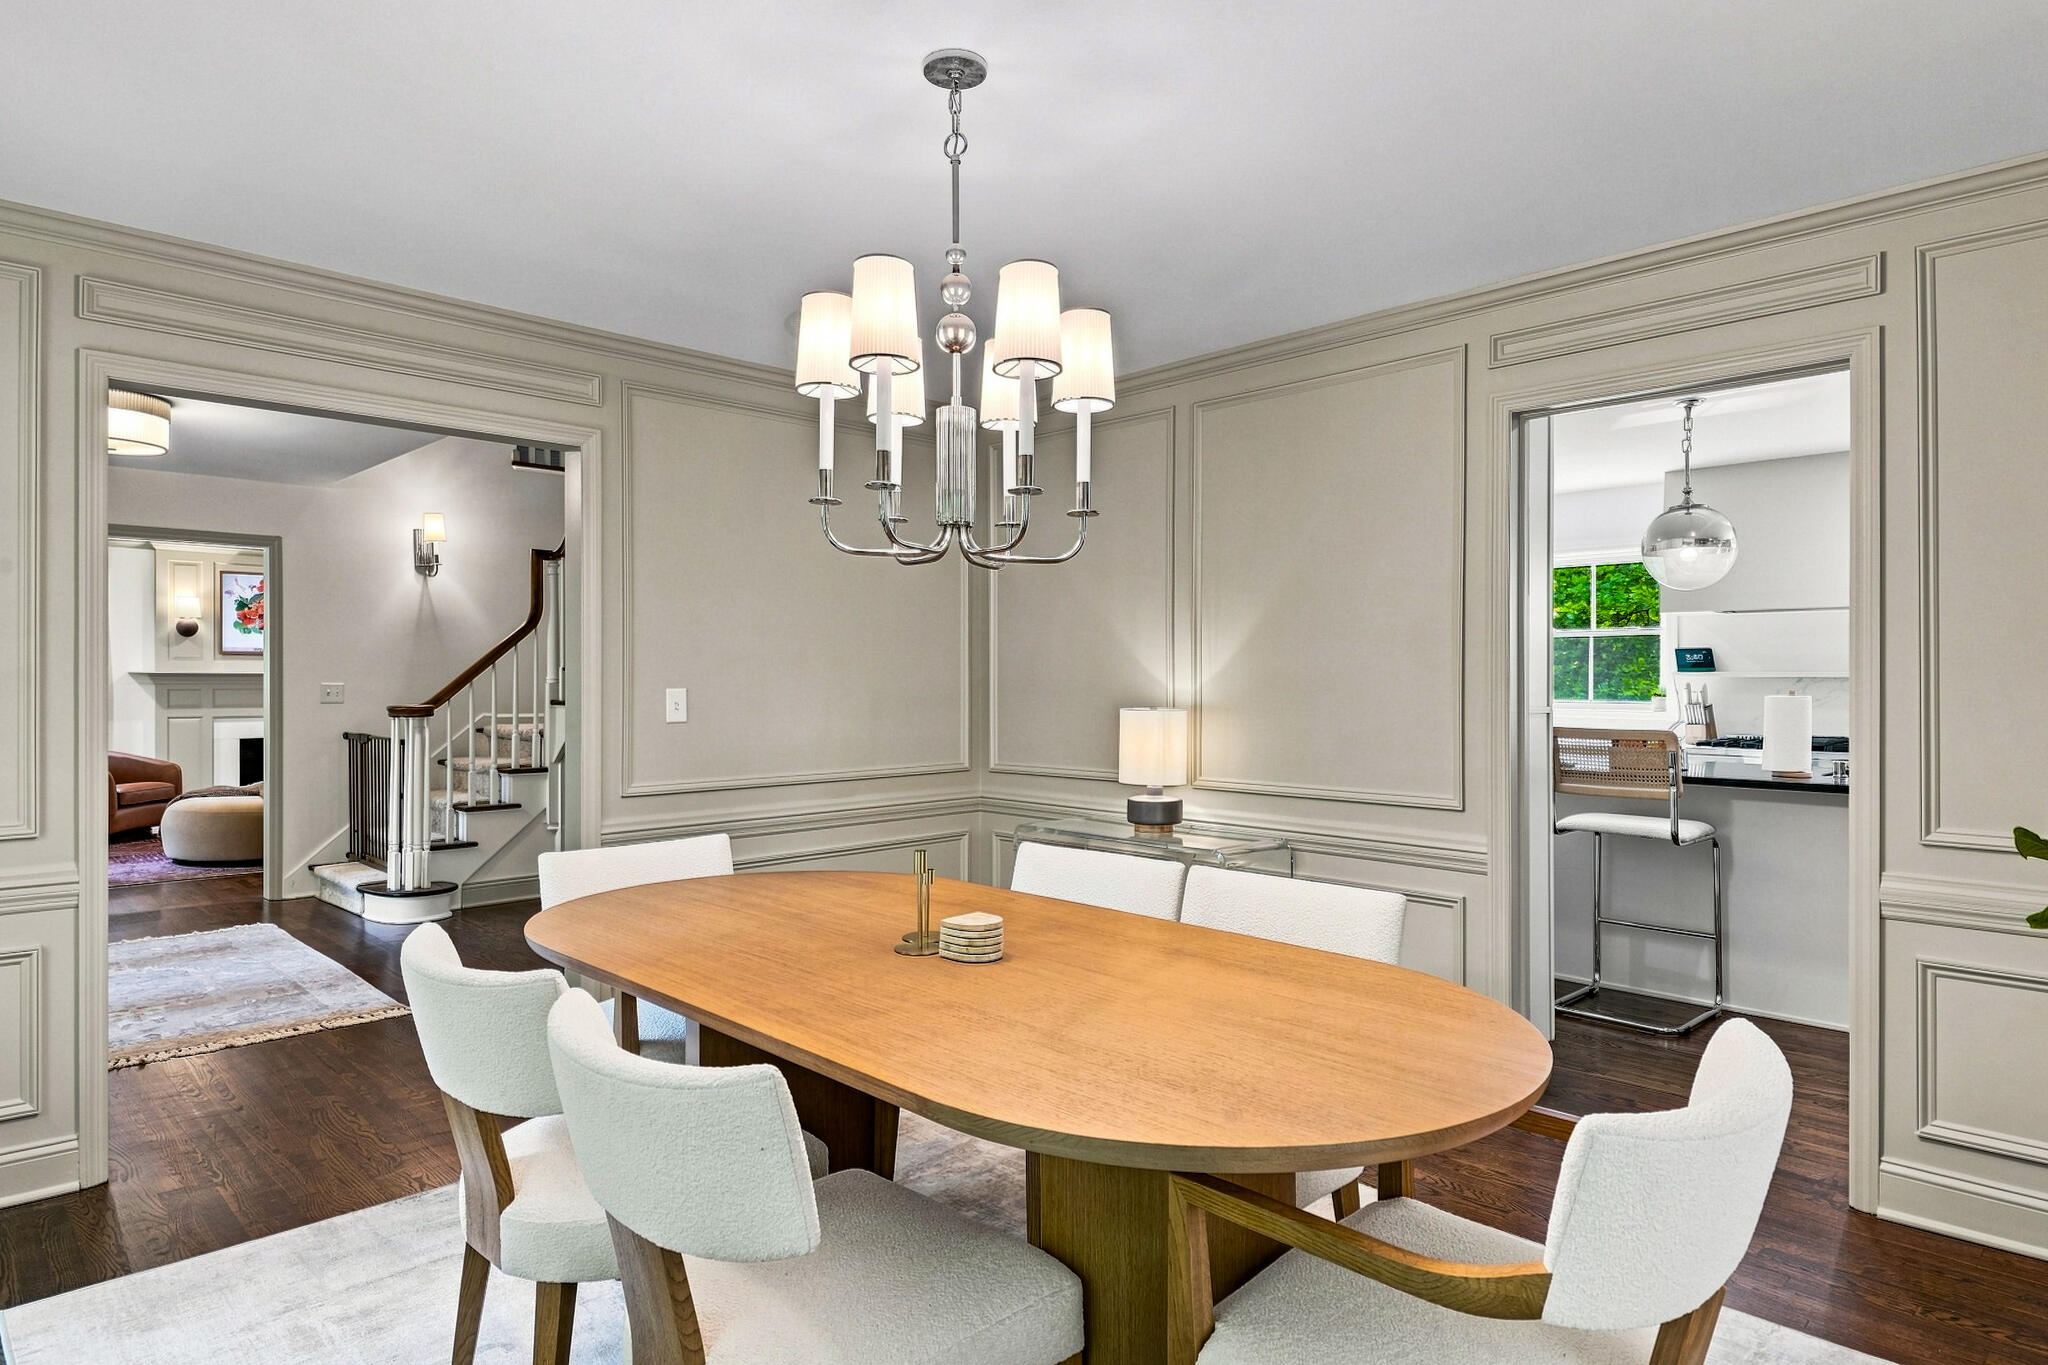
Dining room with an oval wood table, white chairs, paneled walls, and a chandelier.
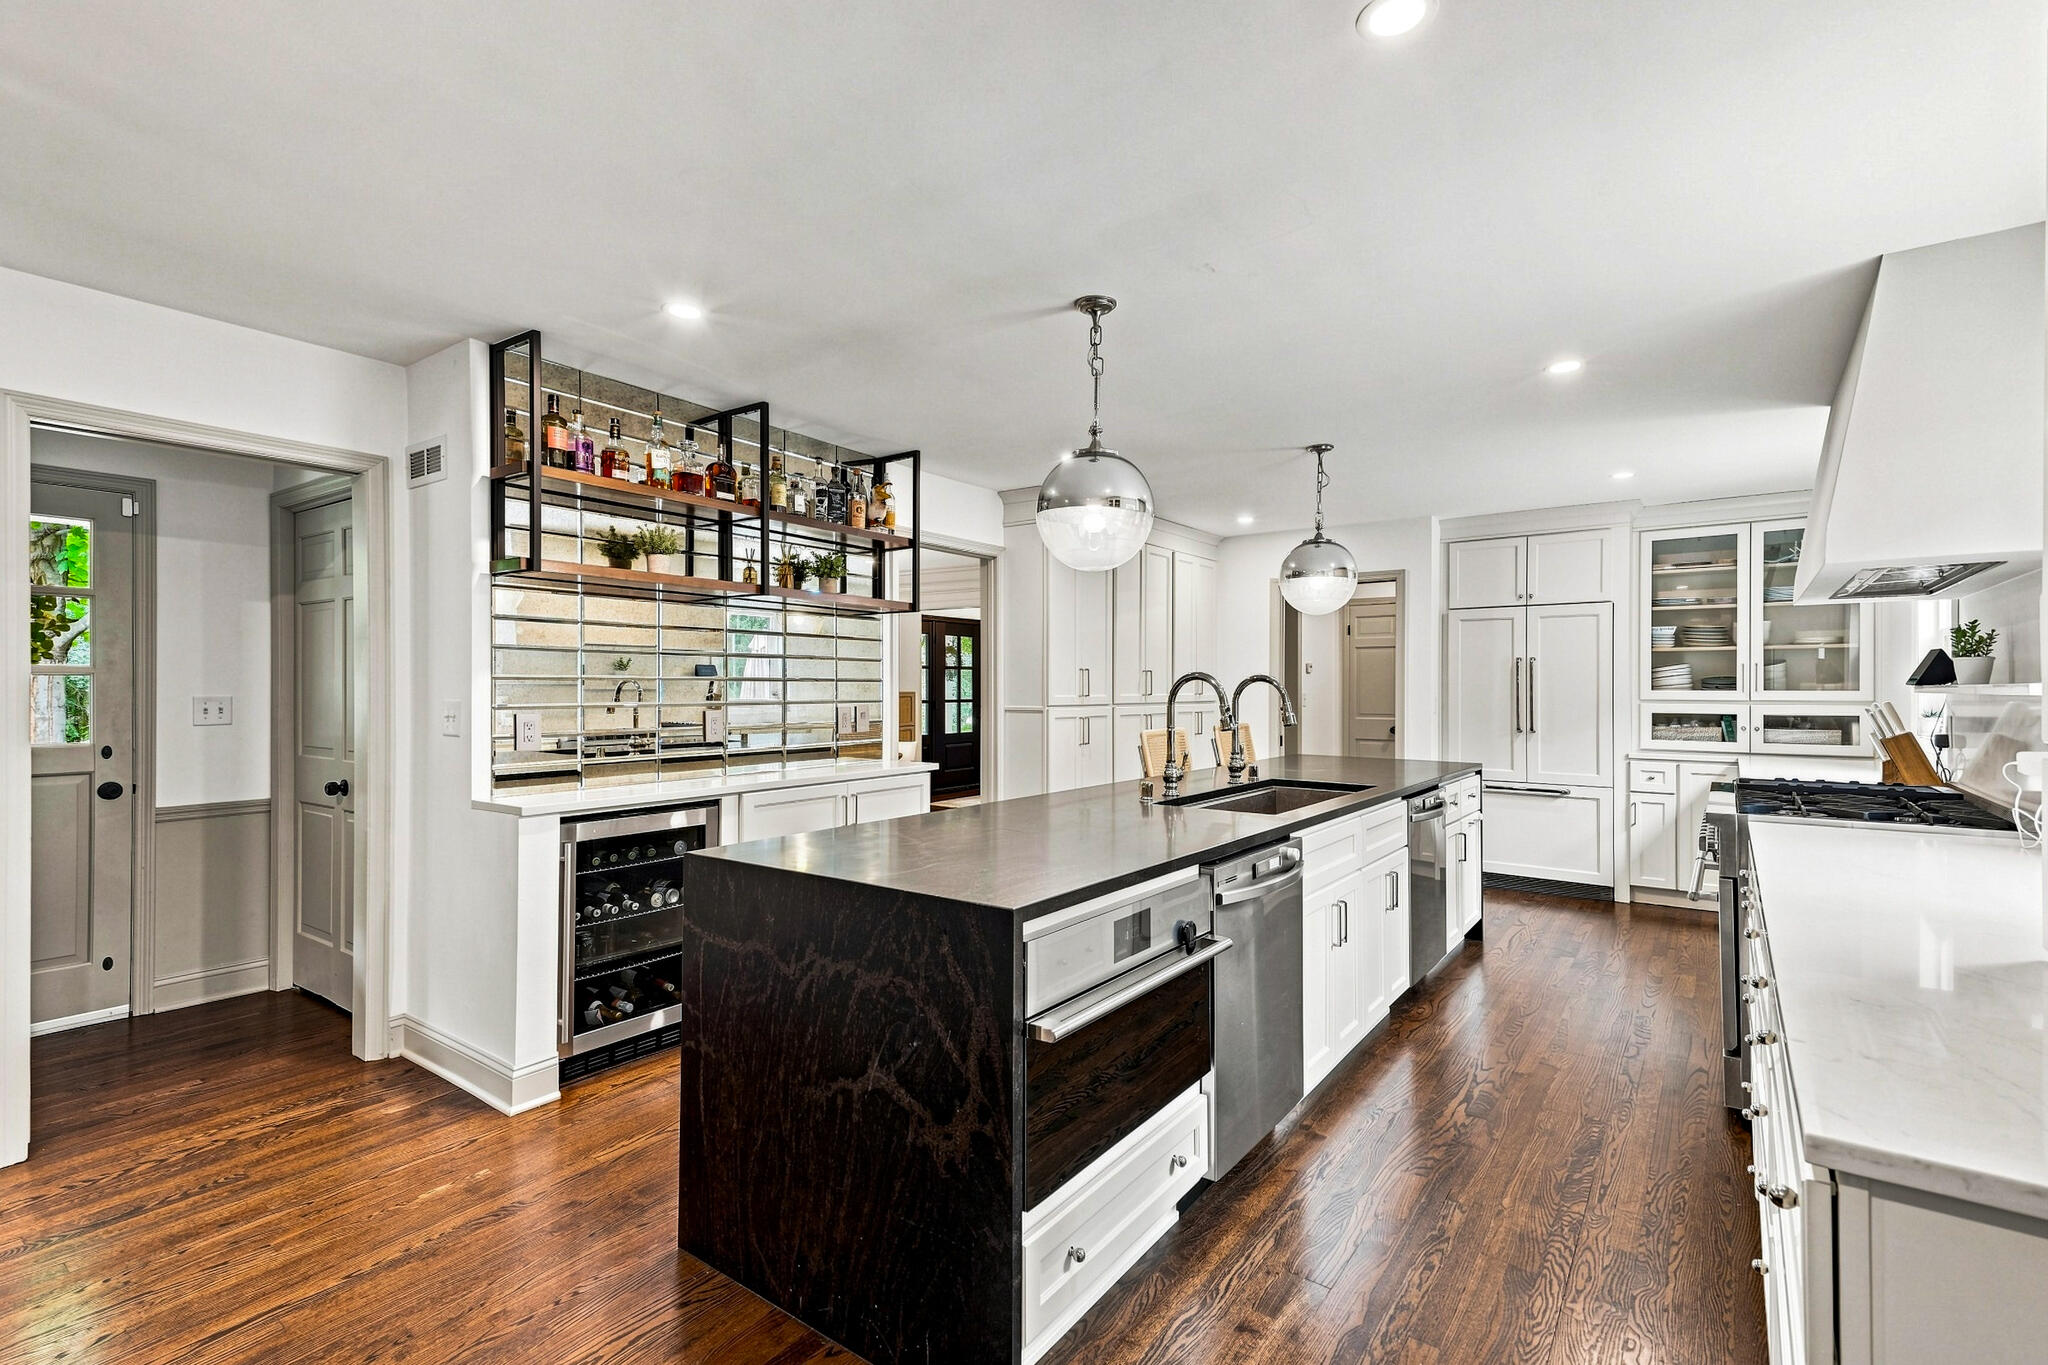
Bright kitchen with a large dark-stone island, white cabinetry, and dark wood floors.
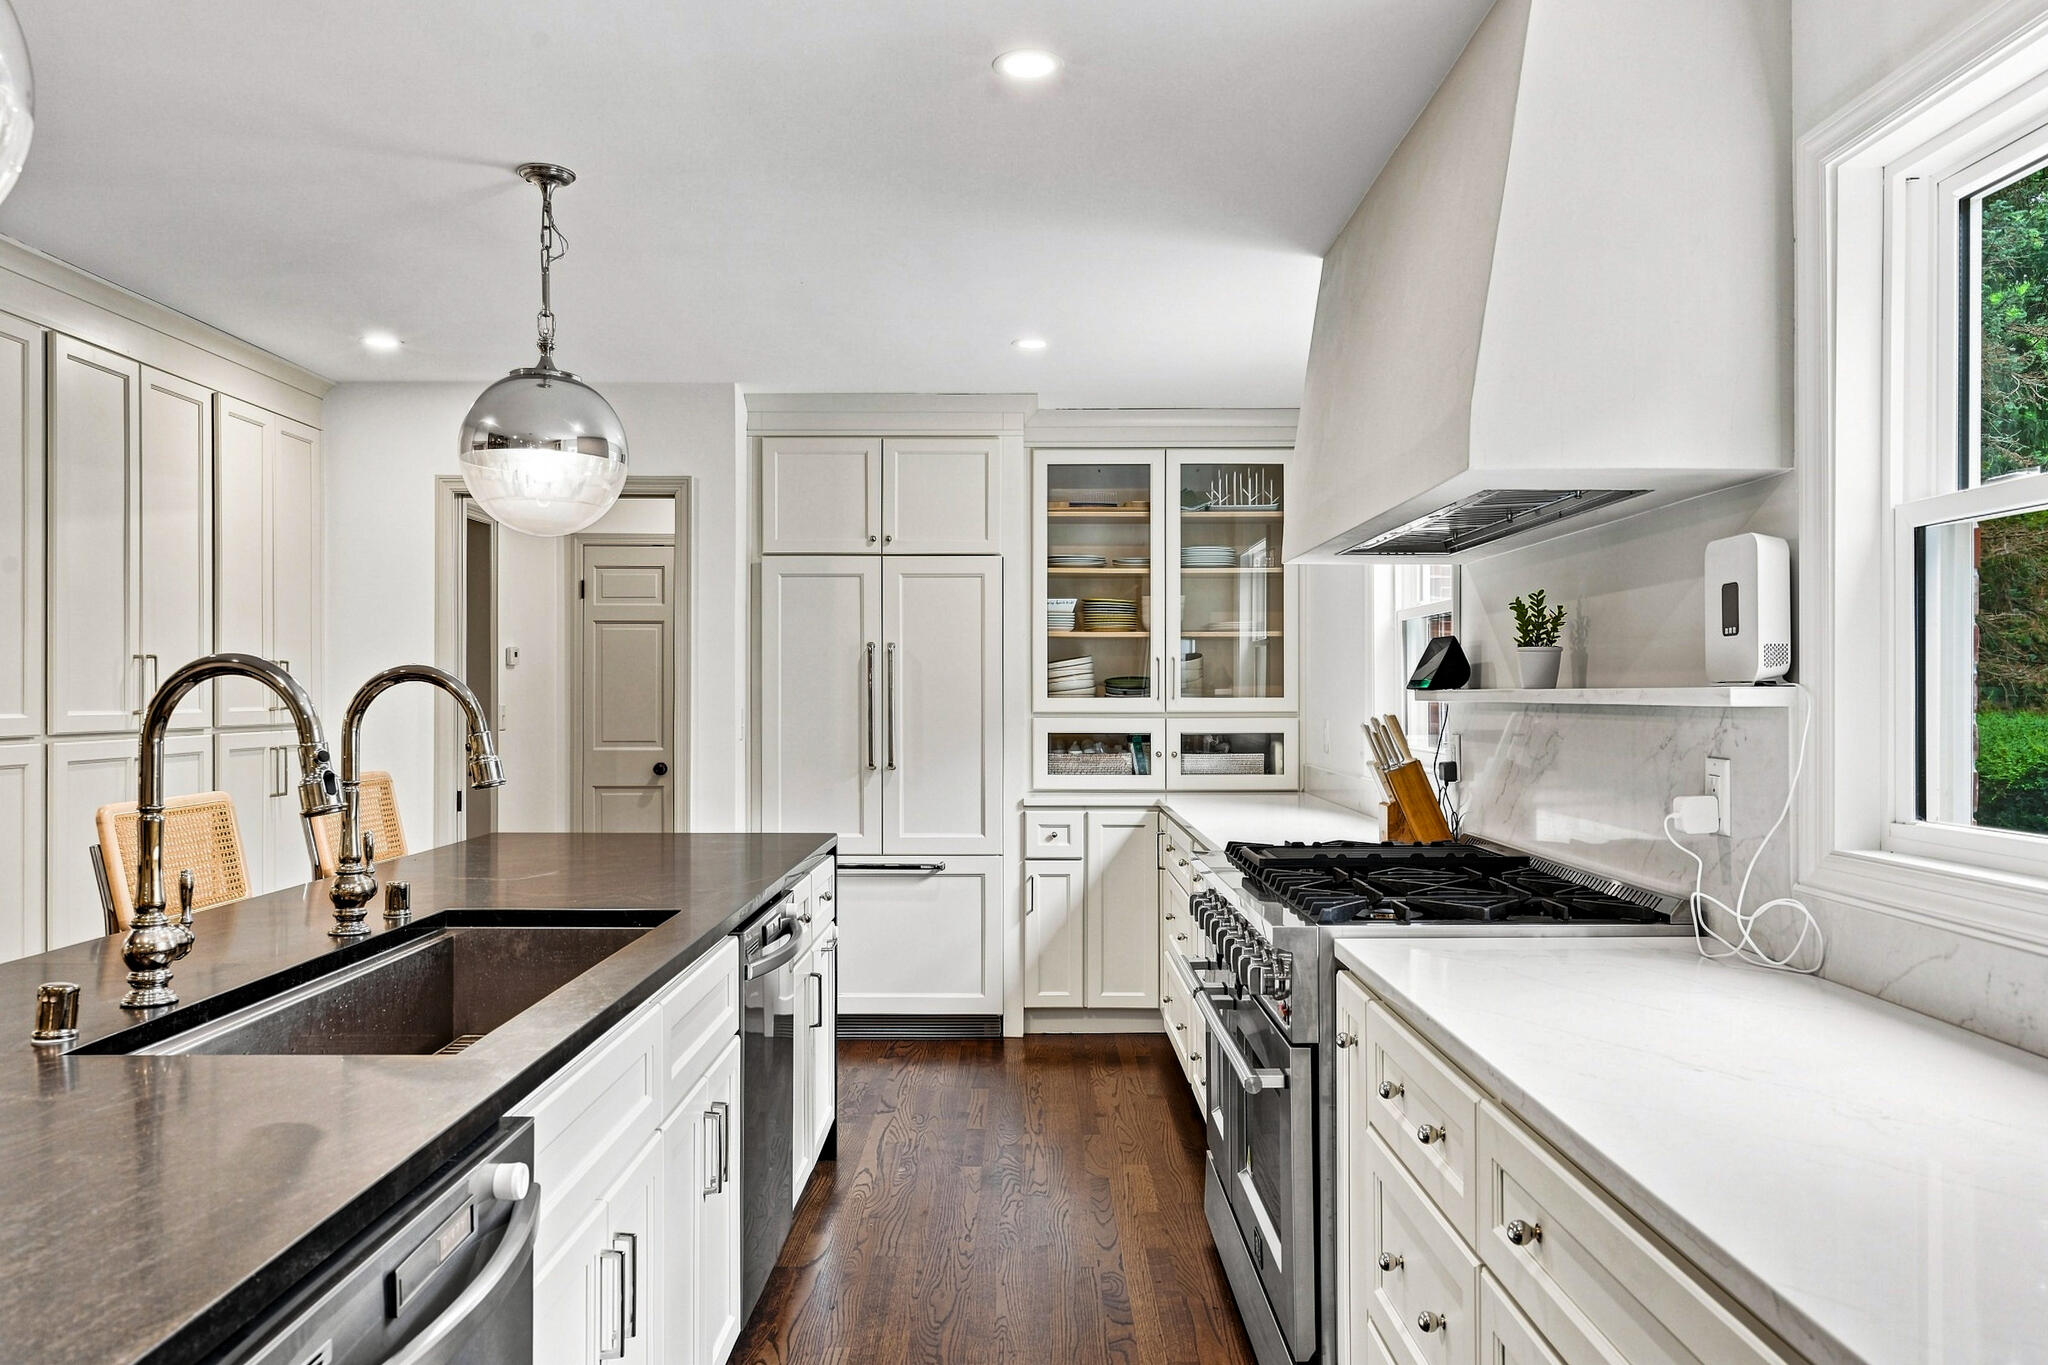
Bright kitchen with a dark stone island, double faucets, white cabinetry, and a long gas range.
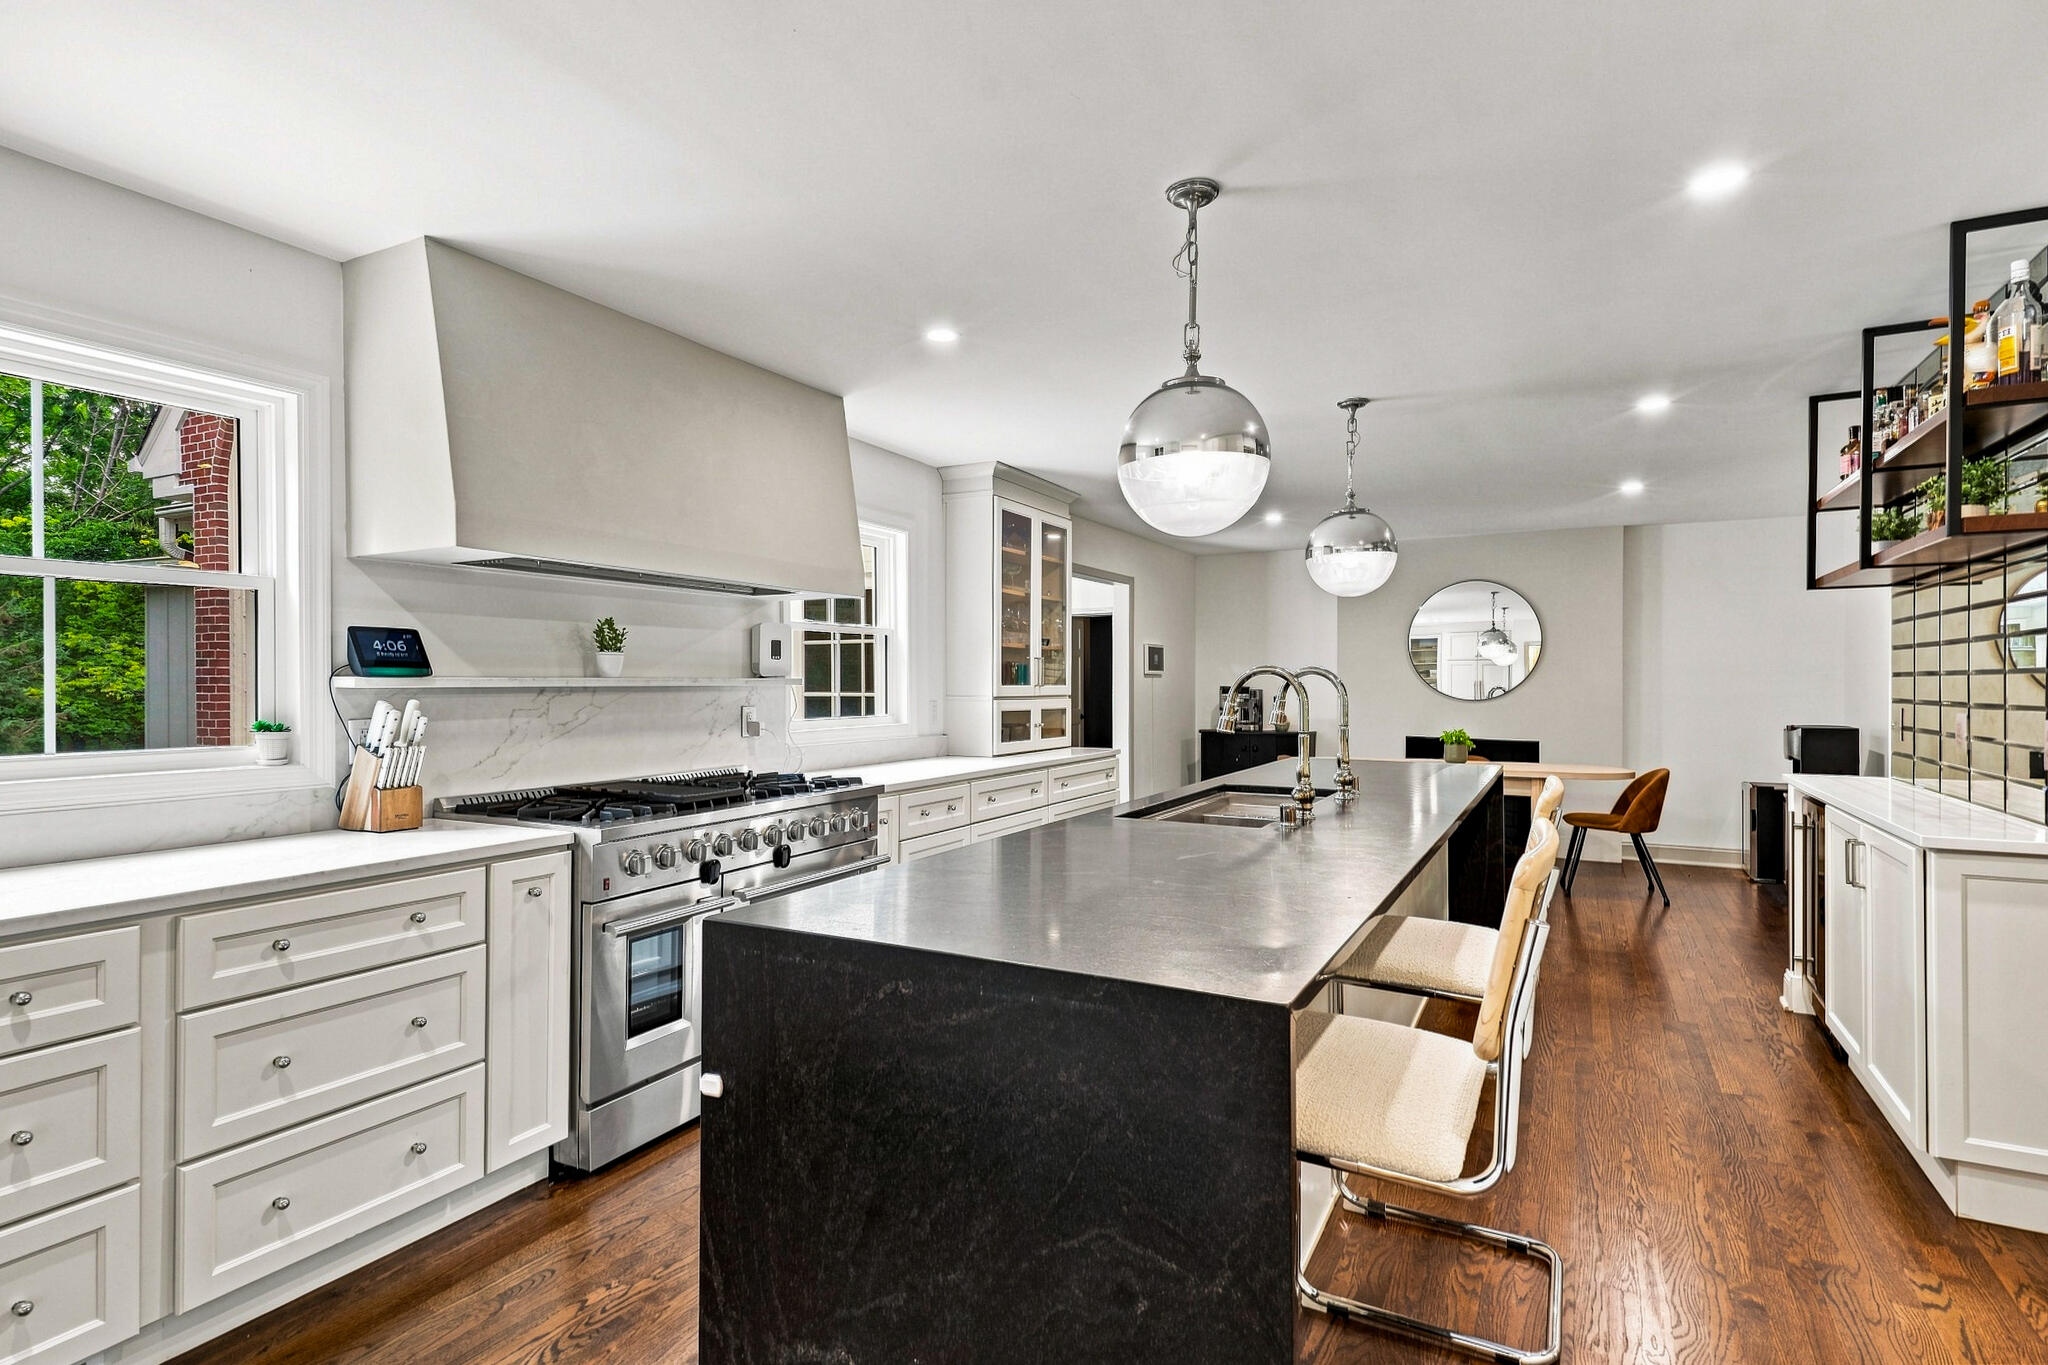
Kitchen with a large dark island, professional-style range, white cabinetry, and hardwood floors.
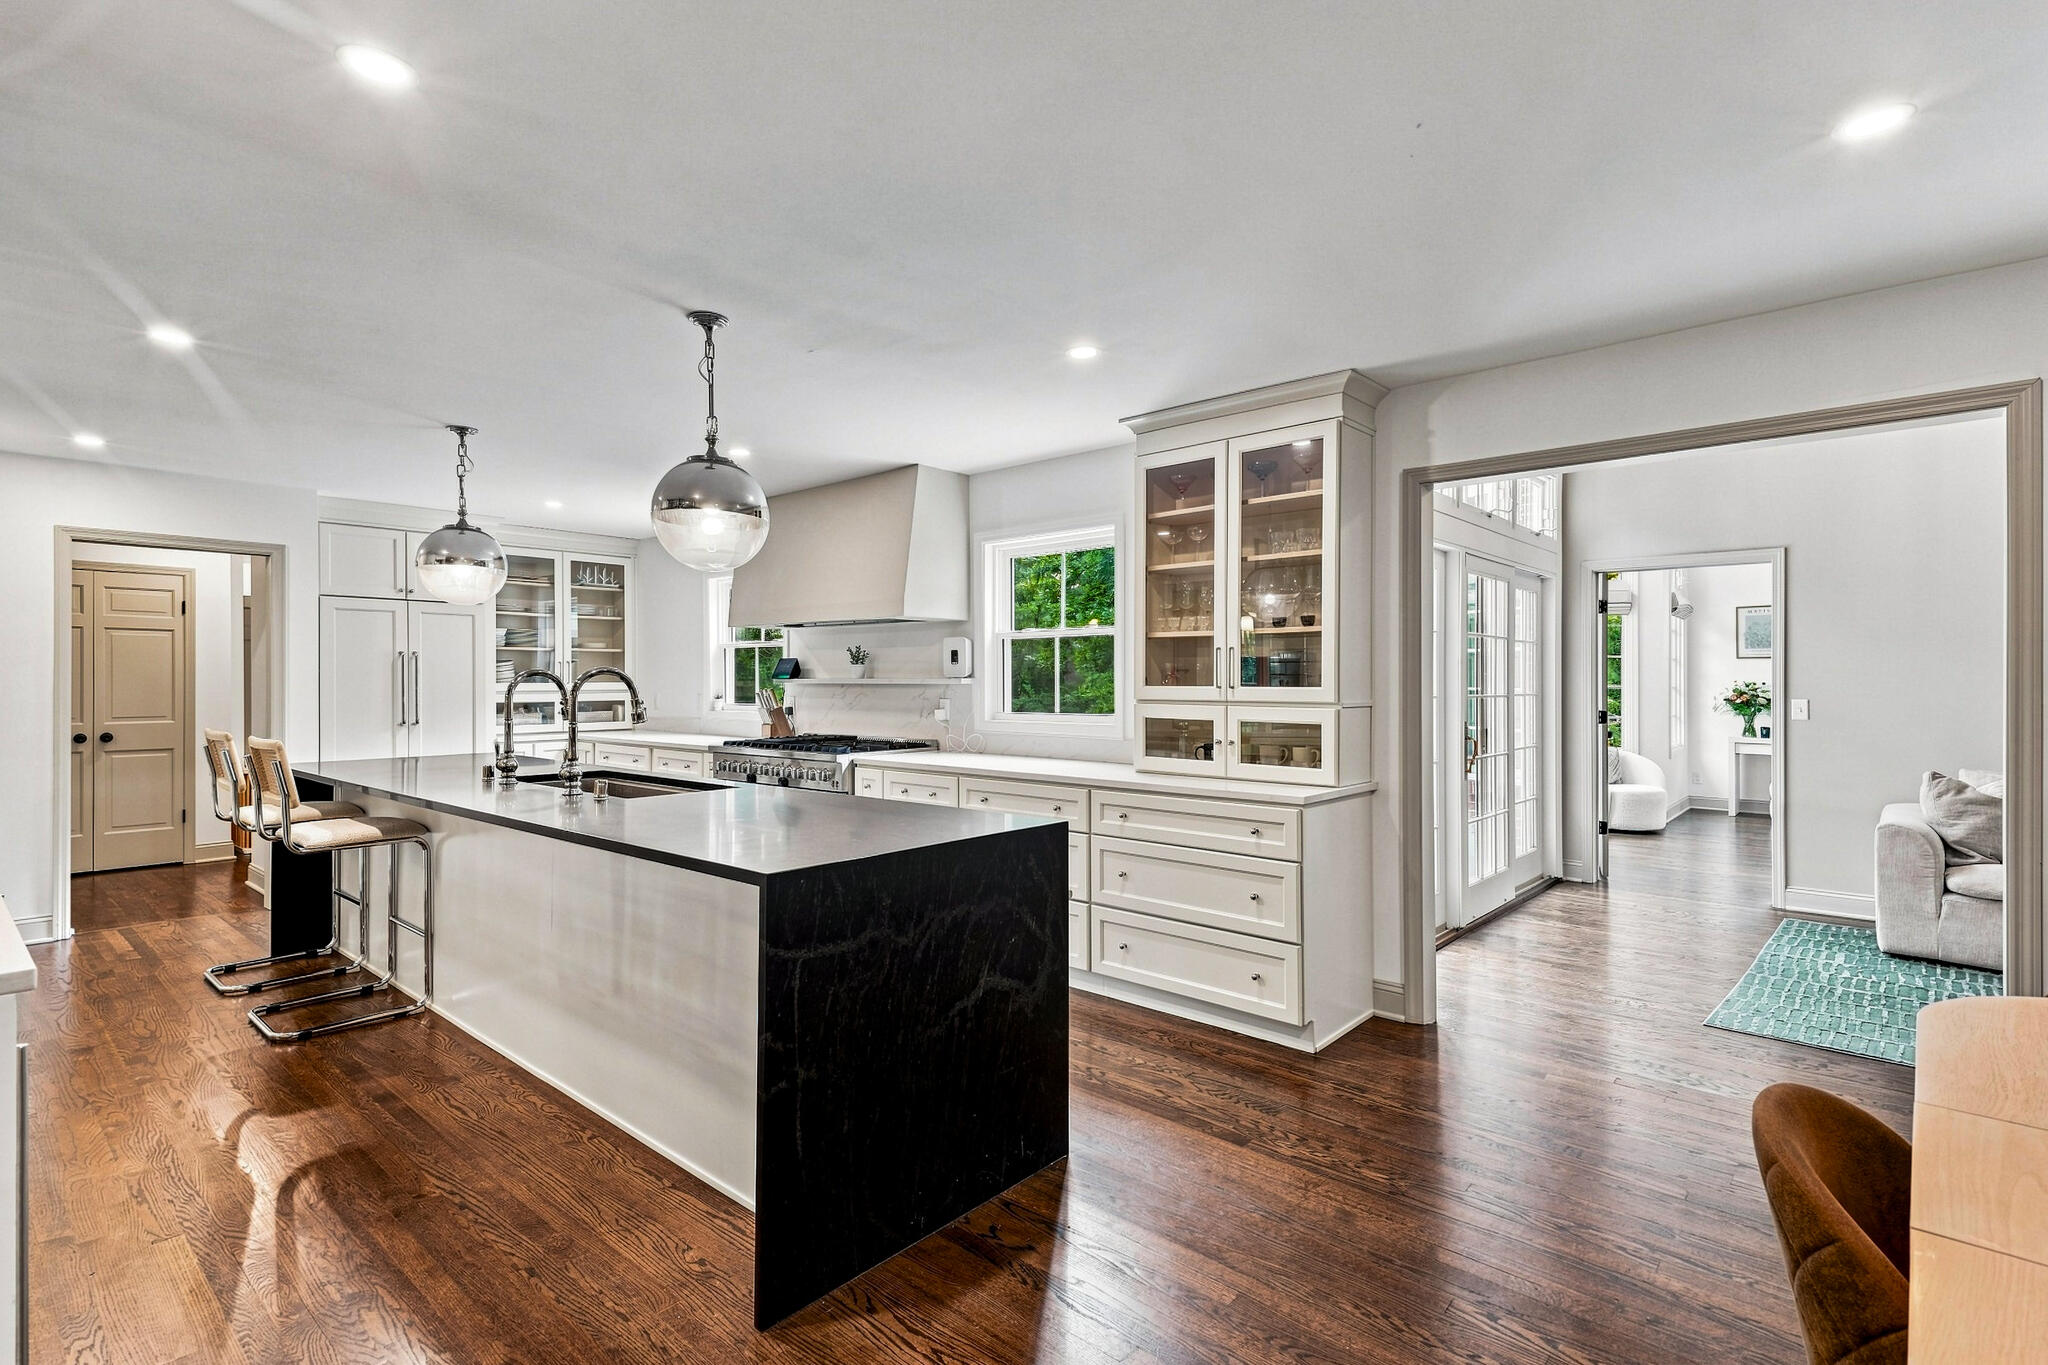
Bright white kitchen with a large contrasting island, glass-front cabinets, and hardwood floors opening to the living room.
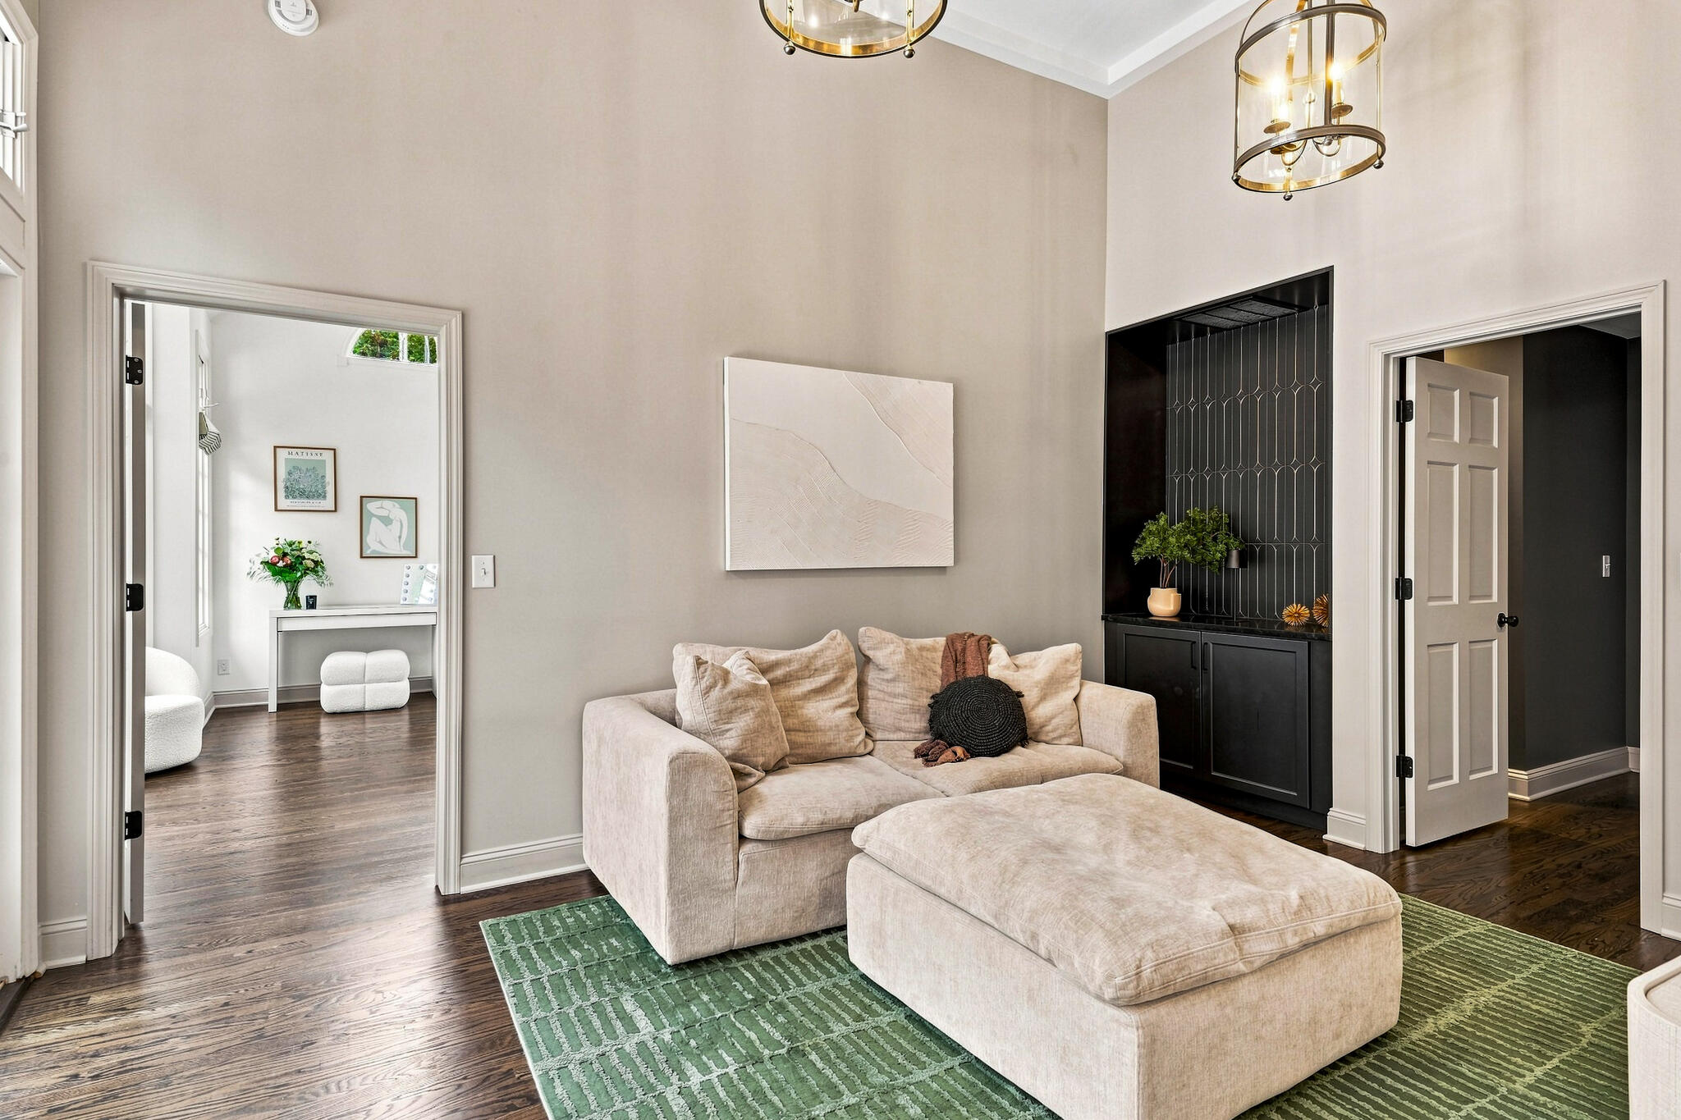
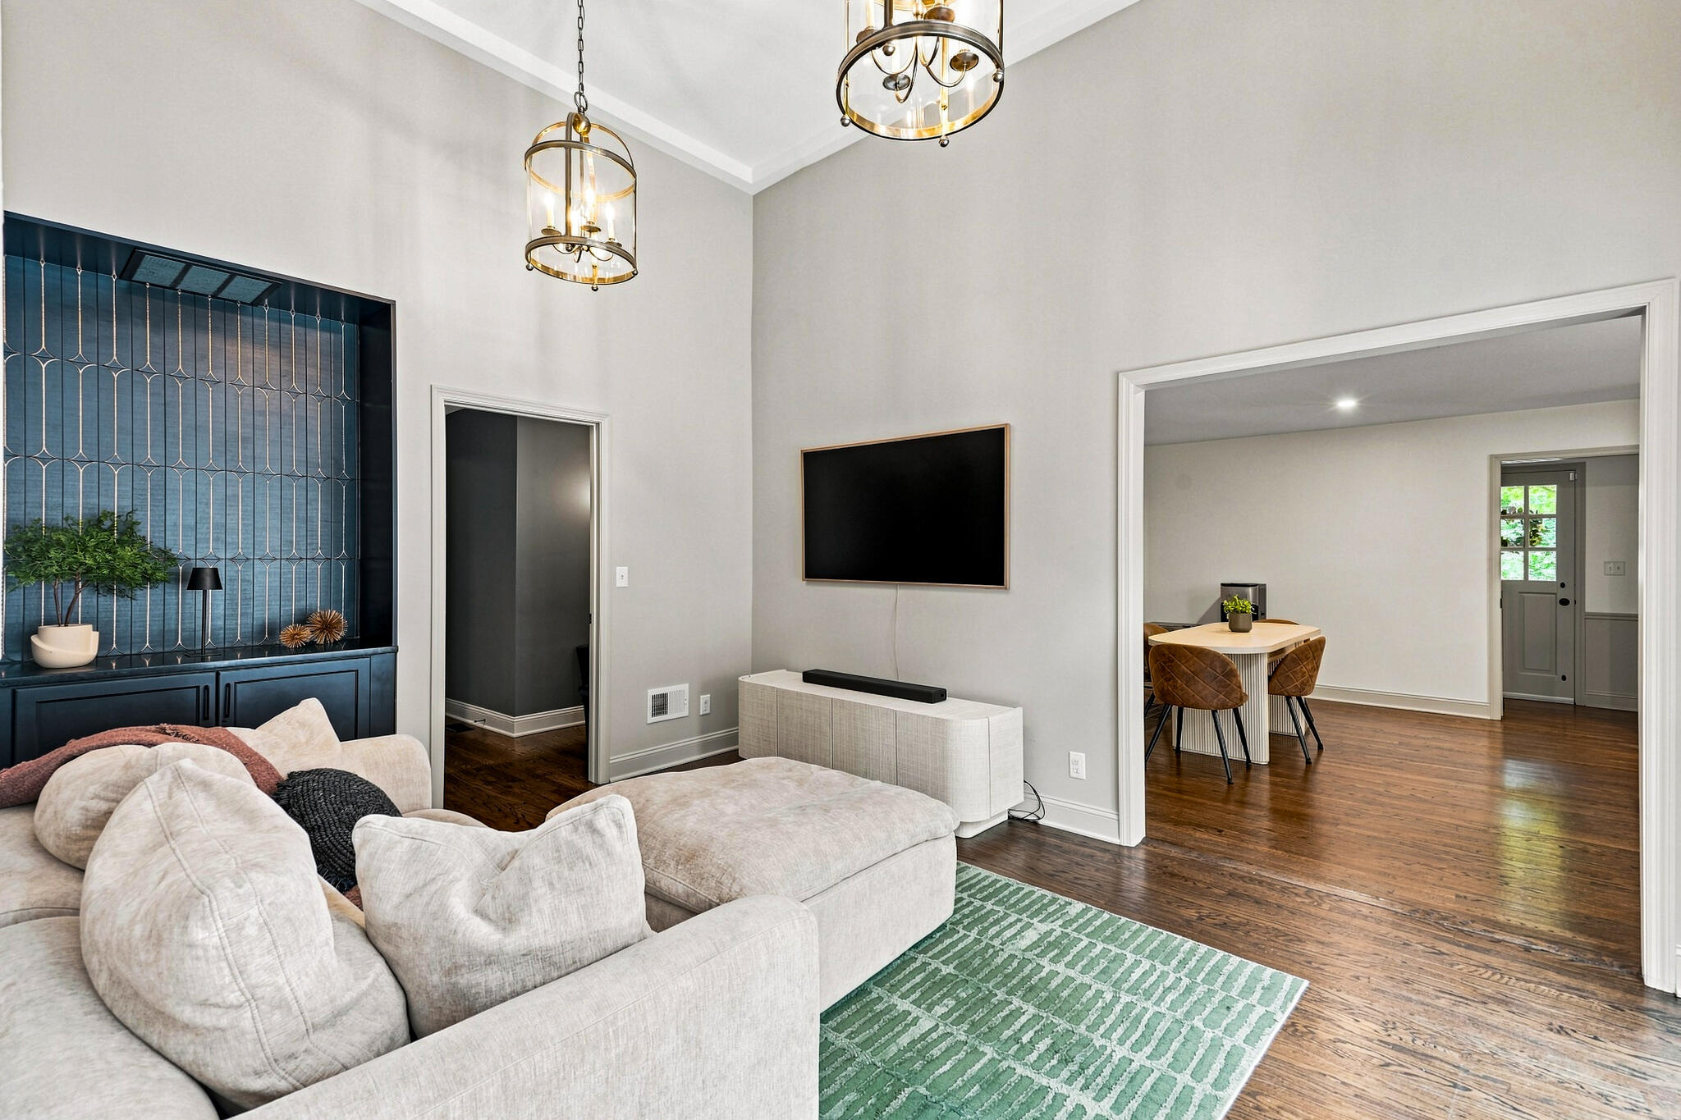
Living room with a cream sectional, oversized ottoman, green rug, and black built-in cabinet.
Living room with a light sectional, green rug, blue built-ins, and brass pendant lights.
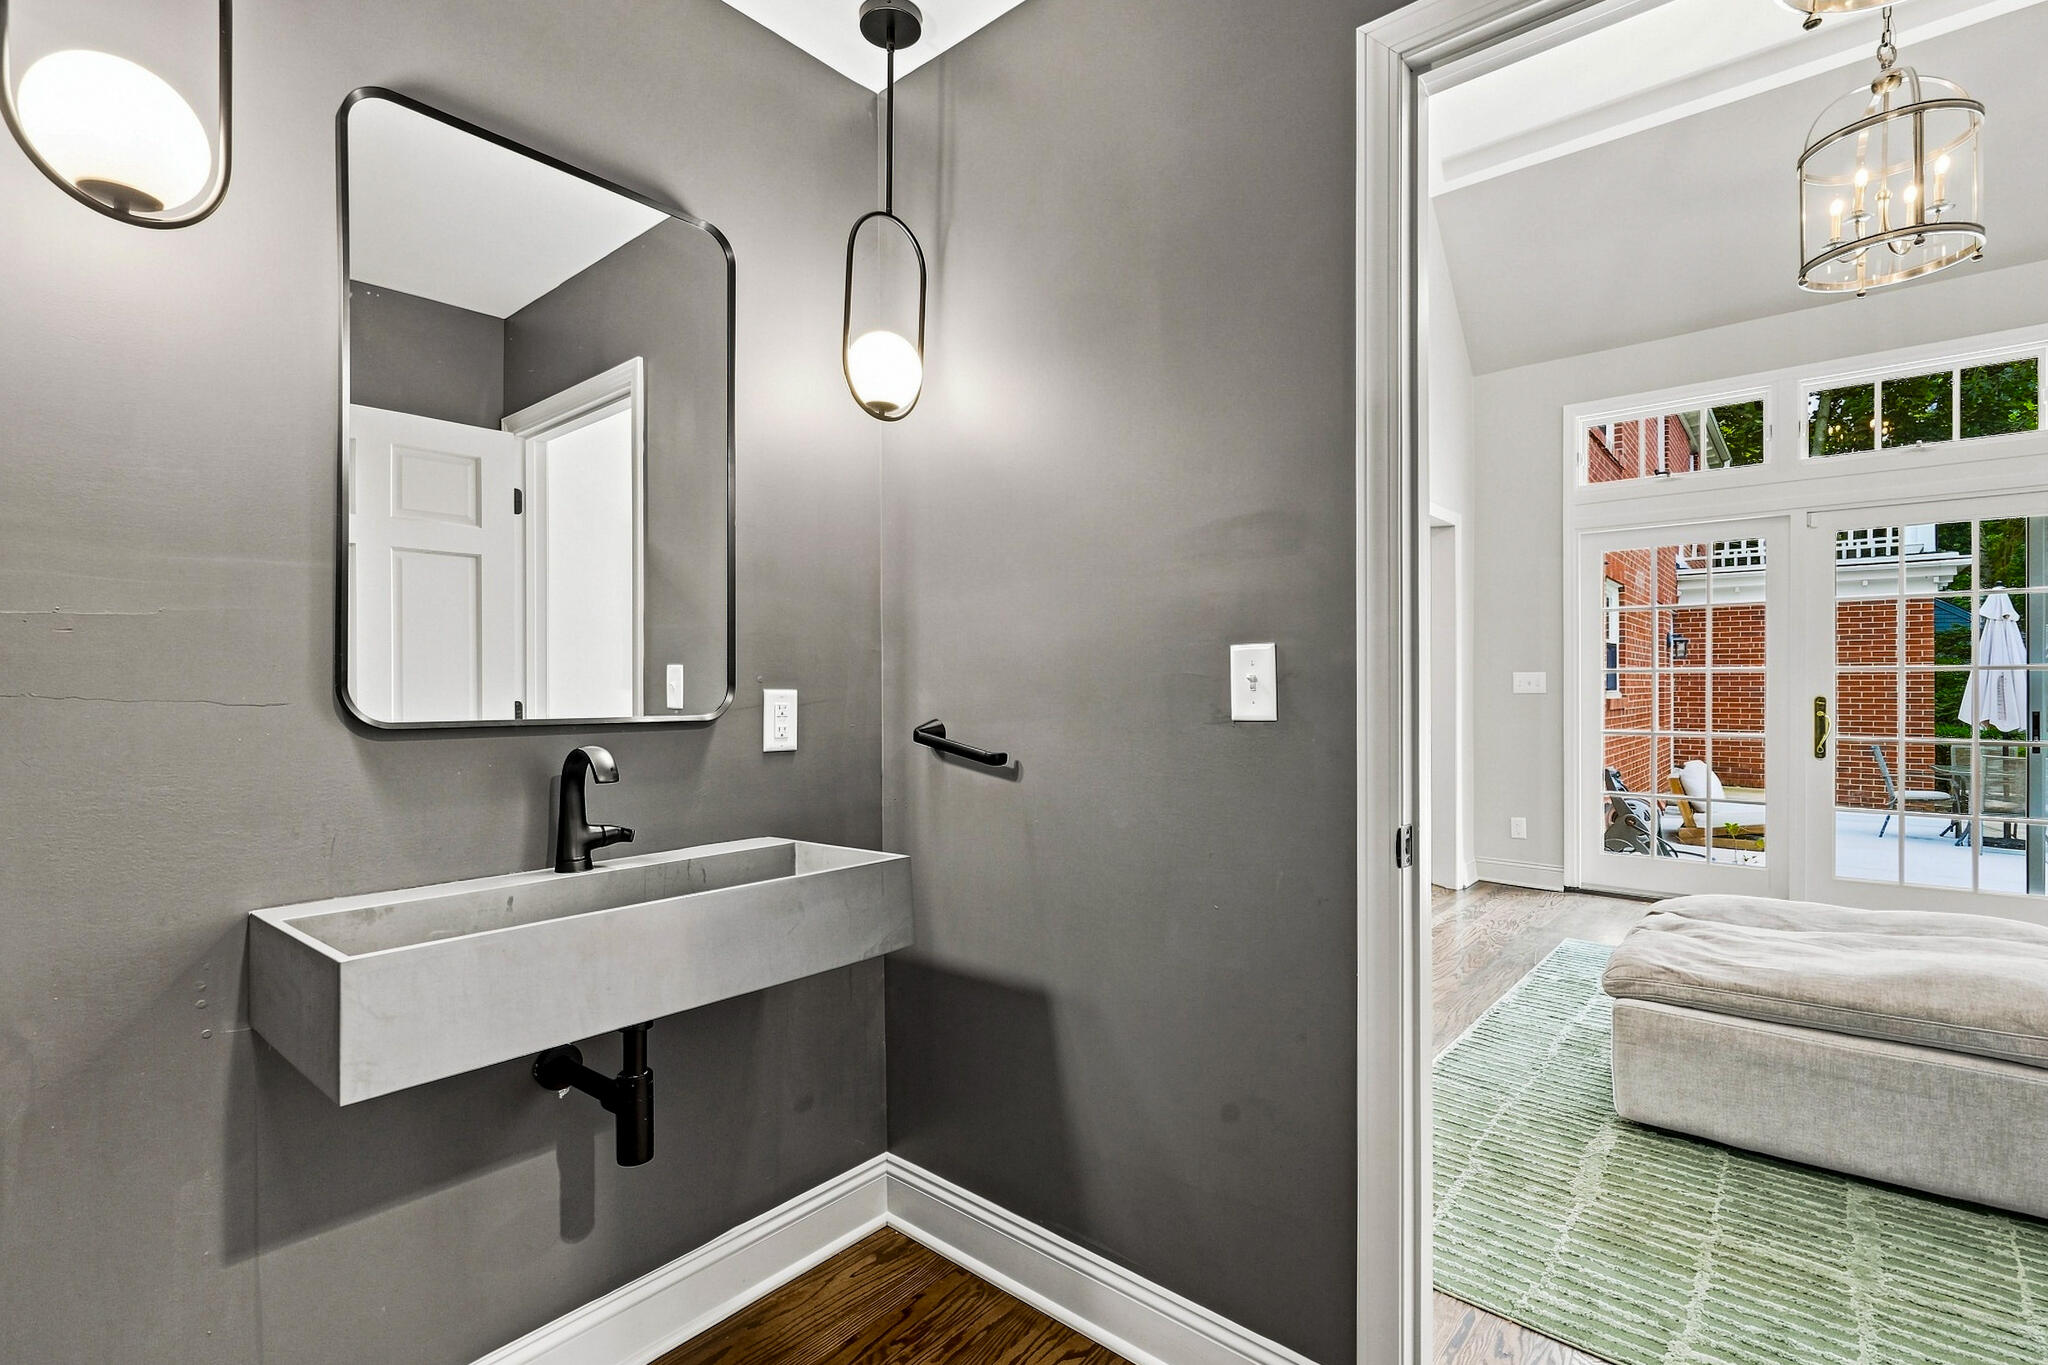
Modern powder room with a floating concrete sink and black fixtures beside a bright sitting area.
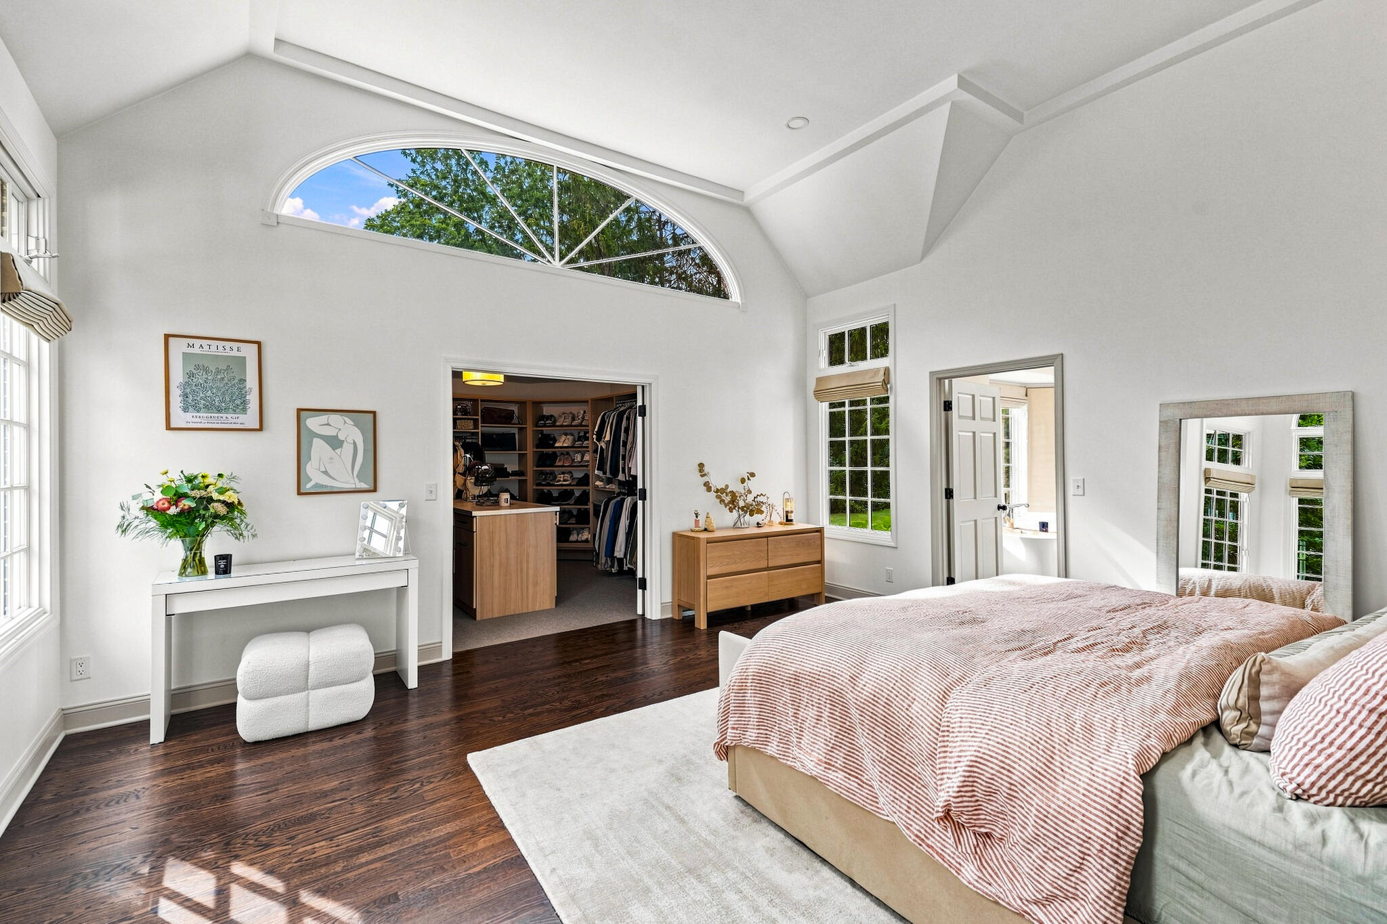
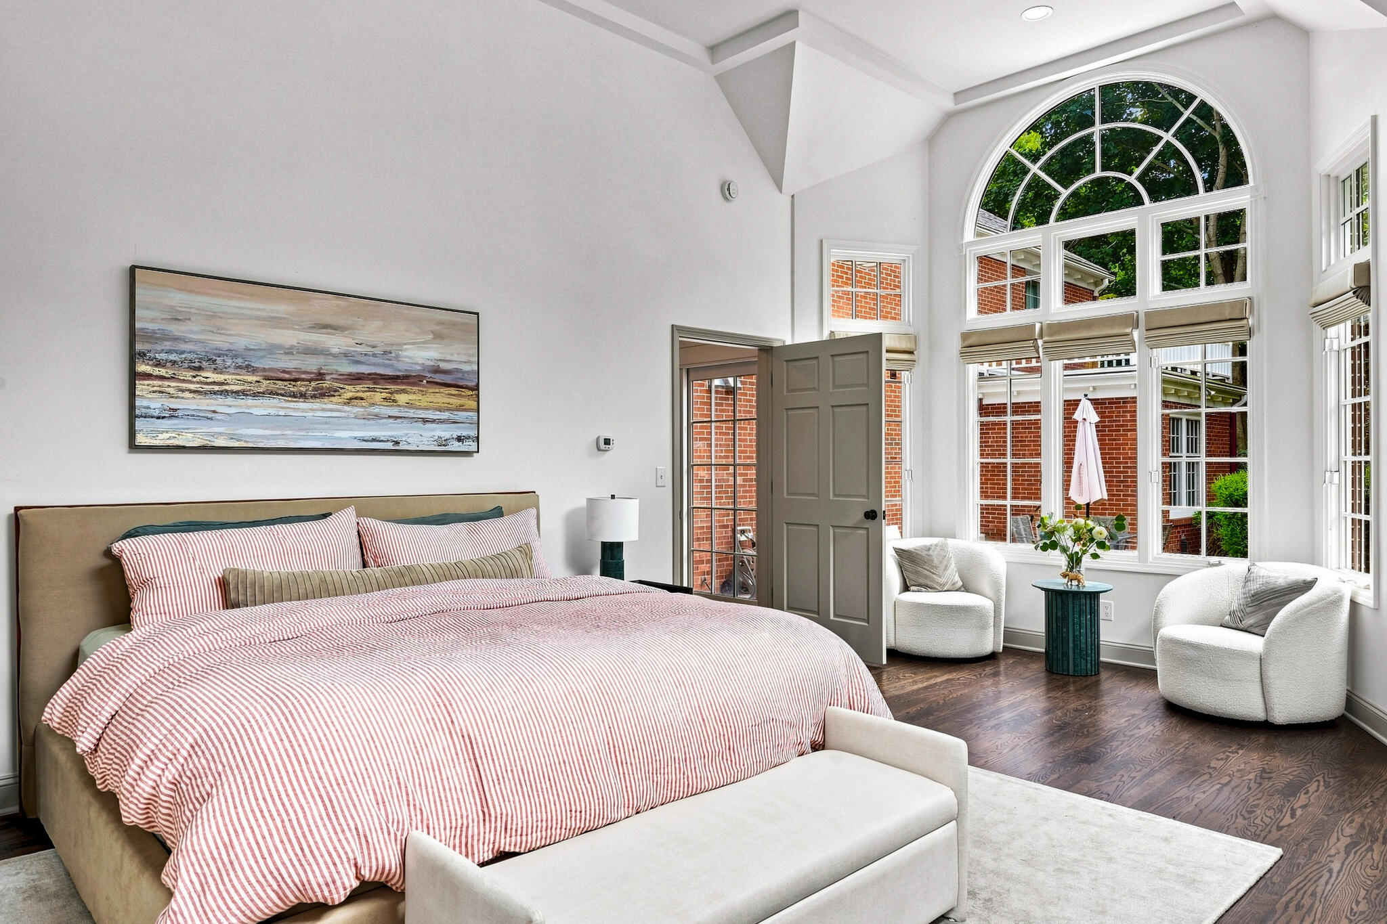
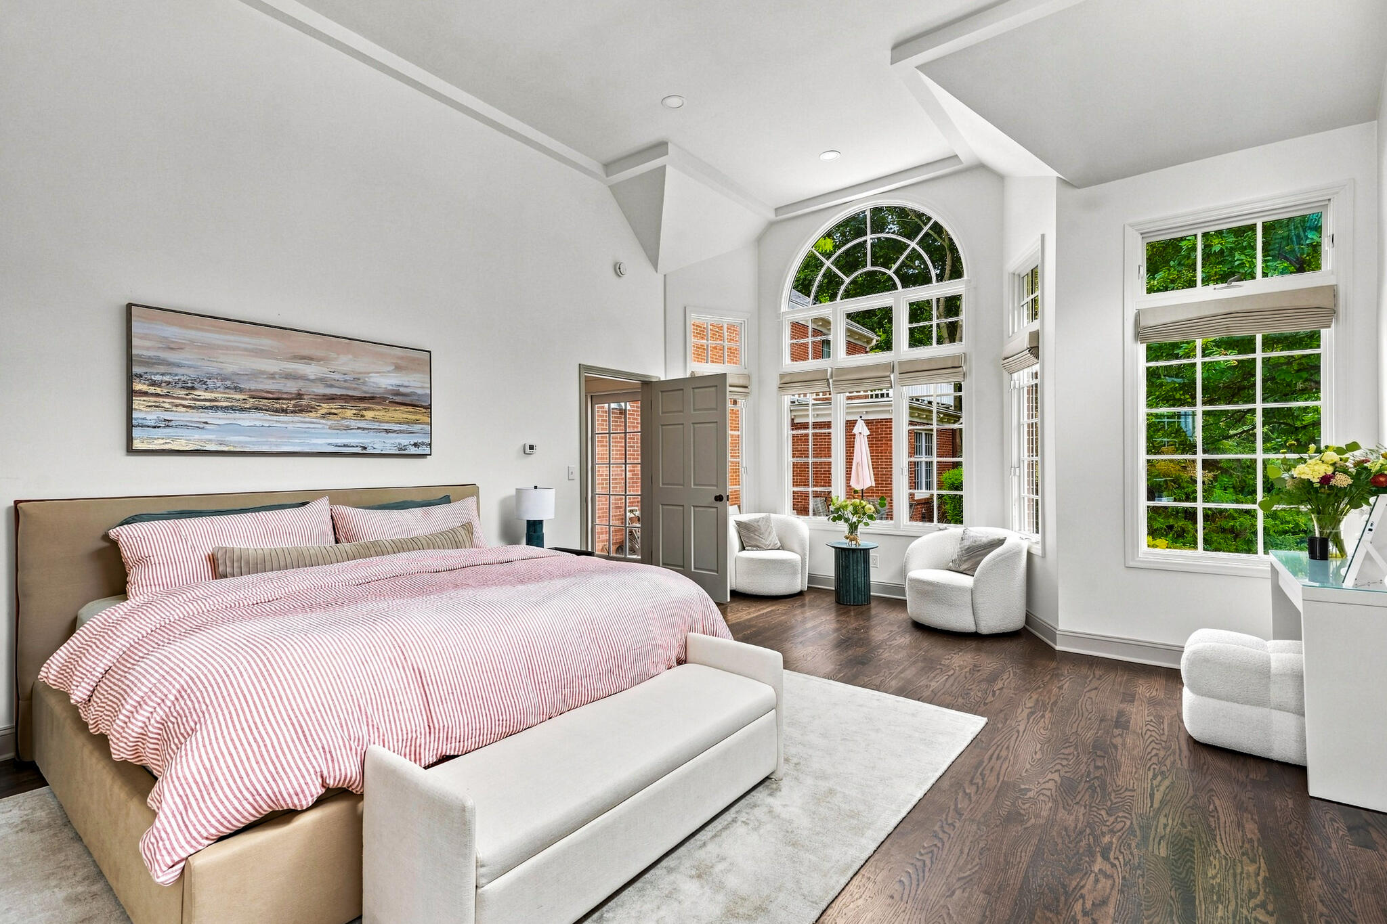
Bedroom with vaulted ceiling, arched window, dark hardwood floors, and open walk-in closet.
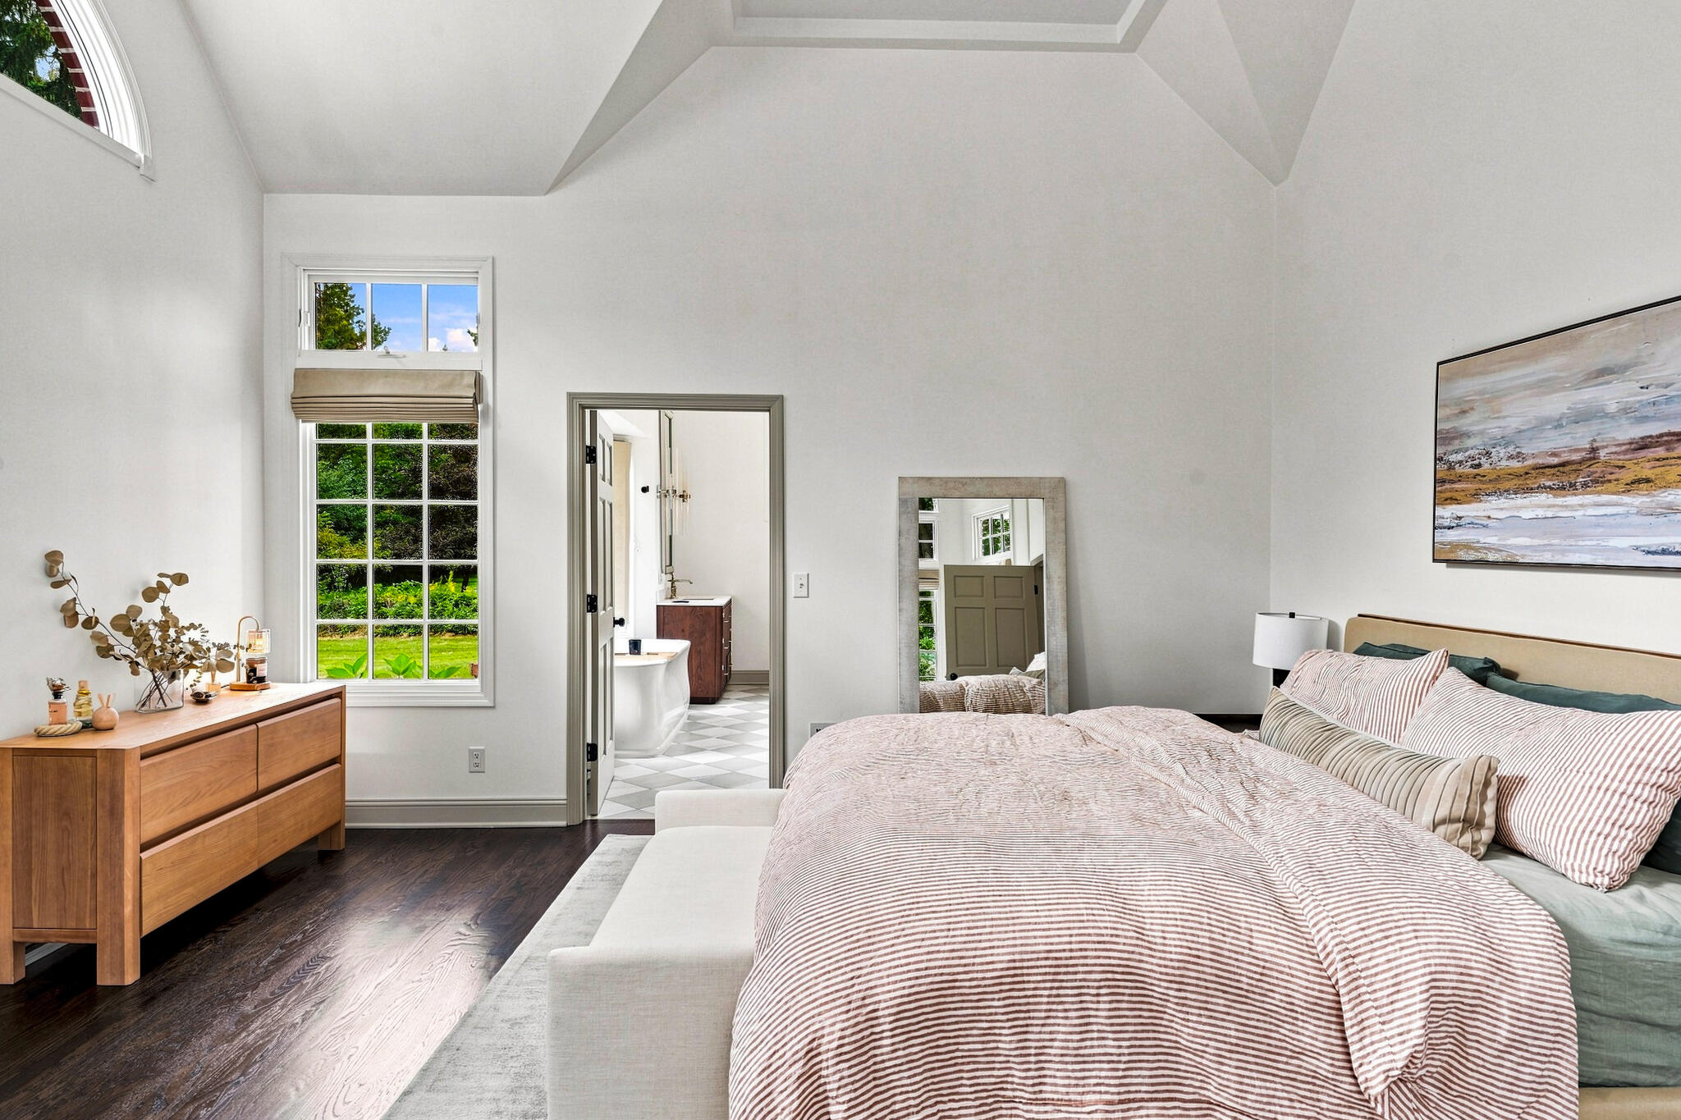
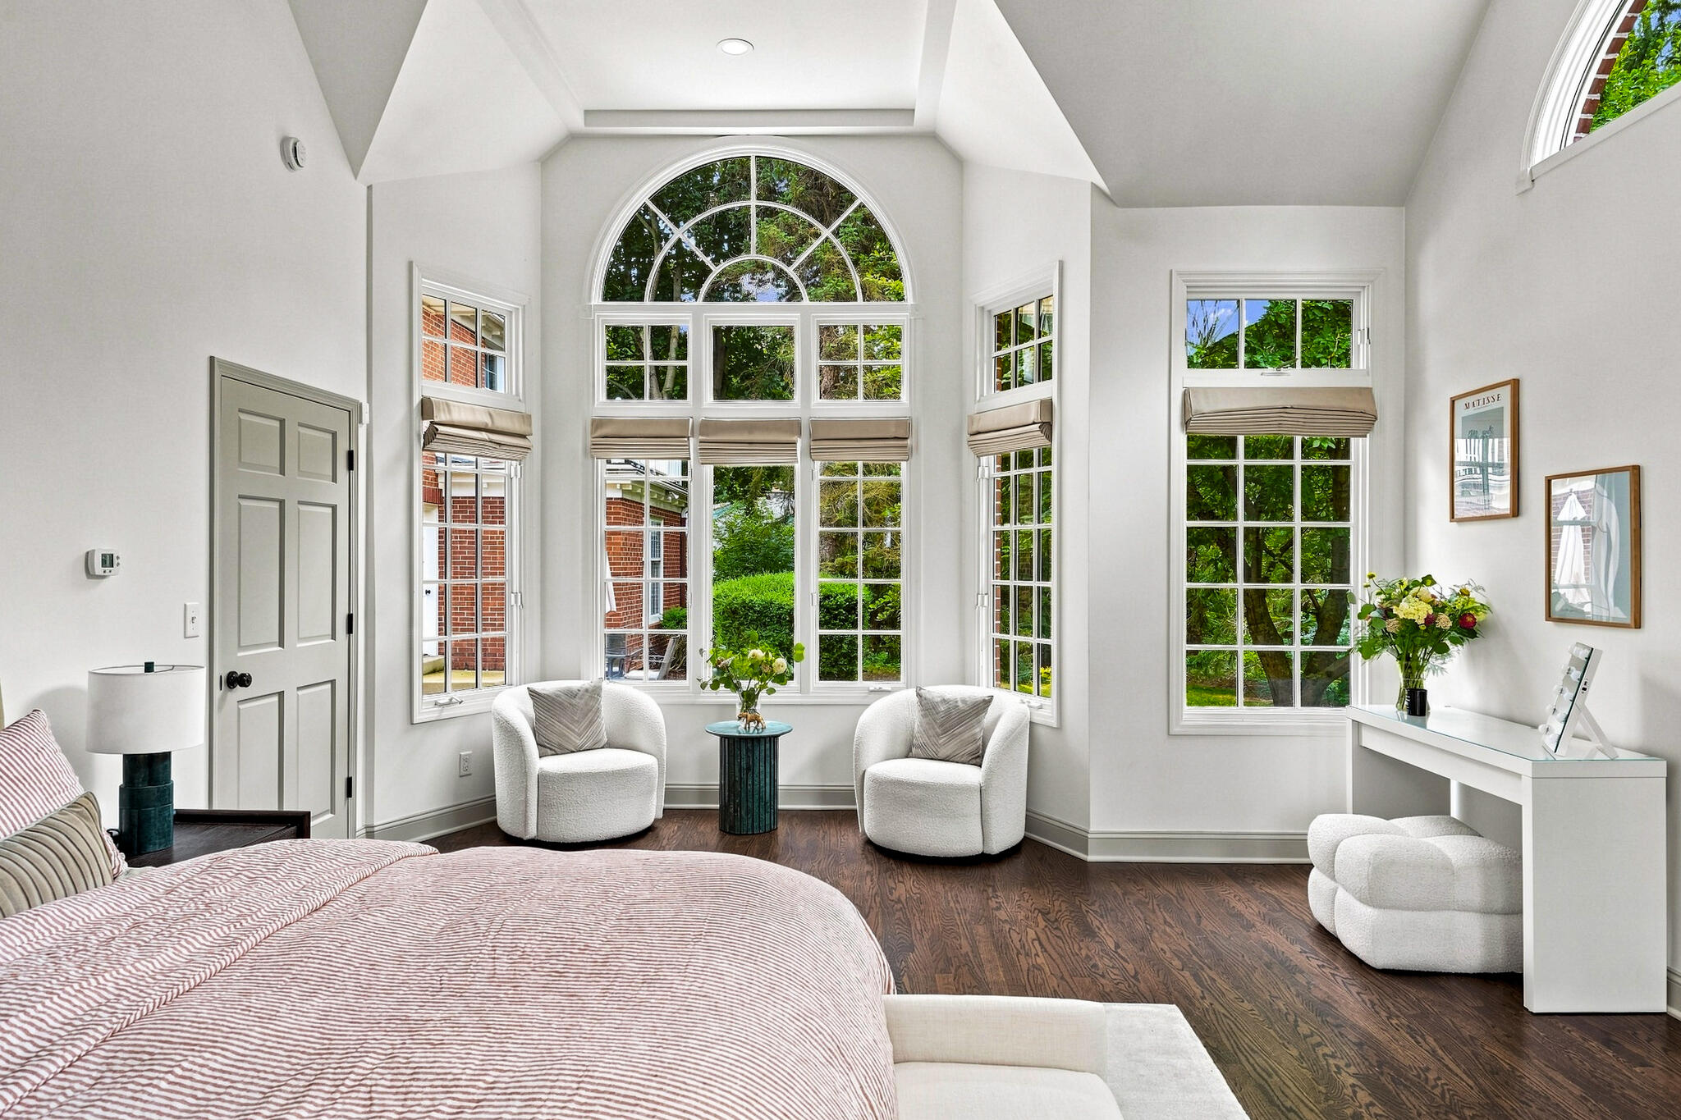
Primary bedroom with striped bedding, a high tray ceiling, tall garden-facing windows, and an ensuite bathroom.
Bright bedroom with striped bedding, tall arched windows, and a sitting area.
Bright bedroom with striped bedding, dark wood floors, and tall arched windows.
Bright bedroom with a dramatic arched window, vaulted ceiling, and dark wood floors.
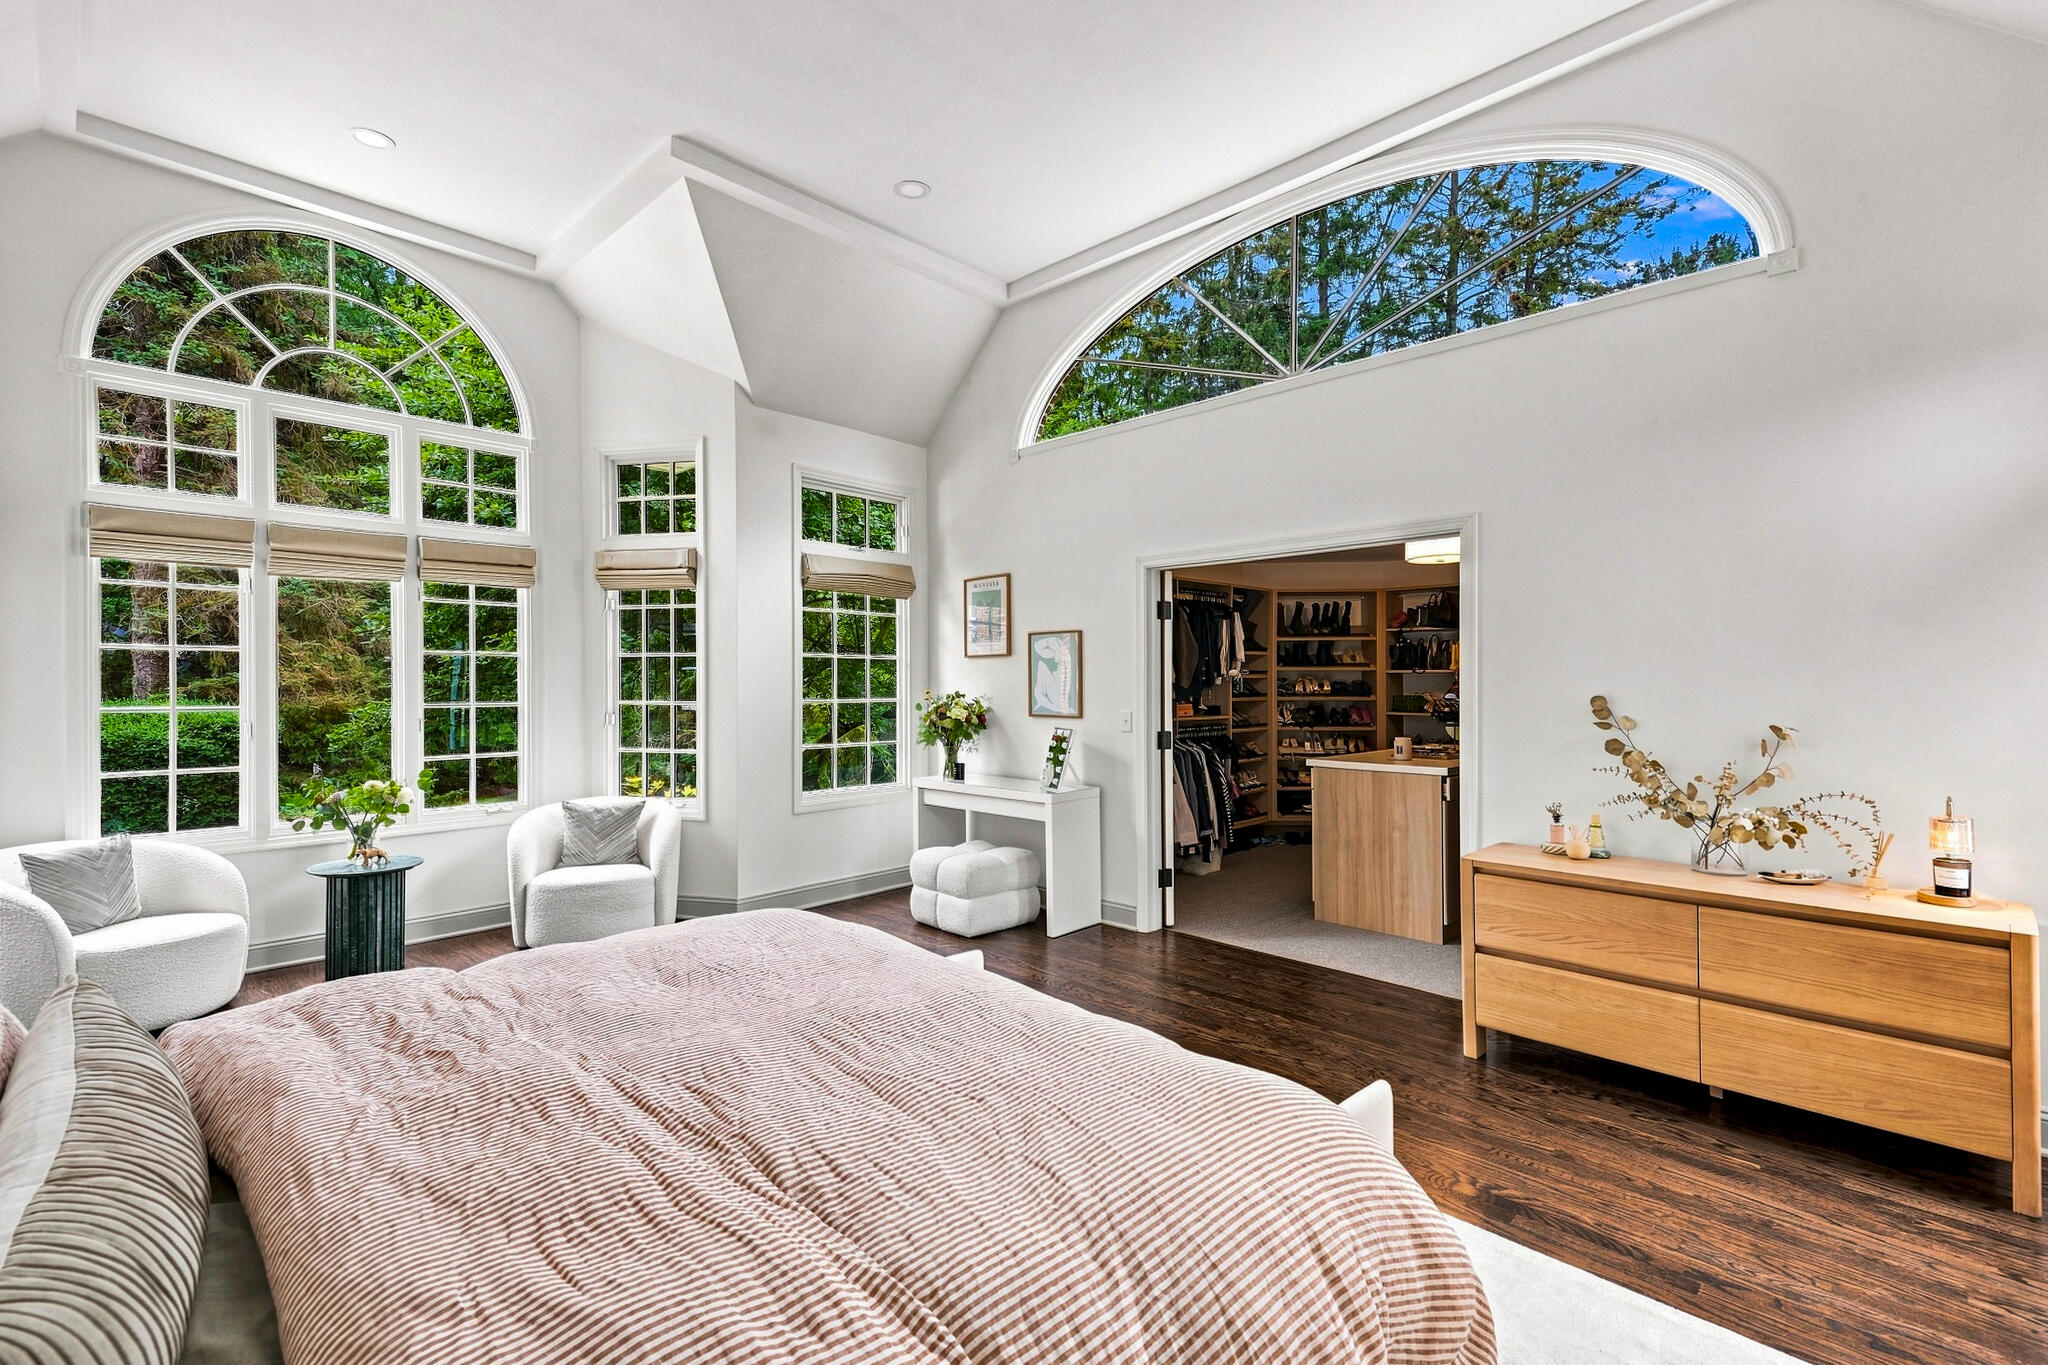
Bedroom with vaulted ceiling, arched windows overlooking trees, and an open walk-in closet.
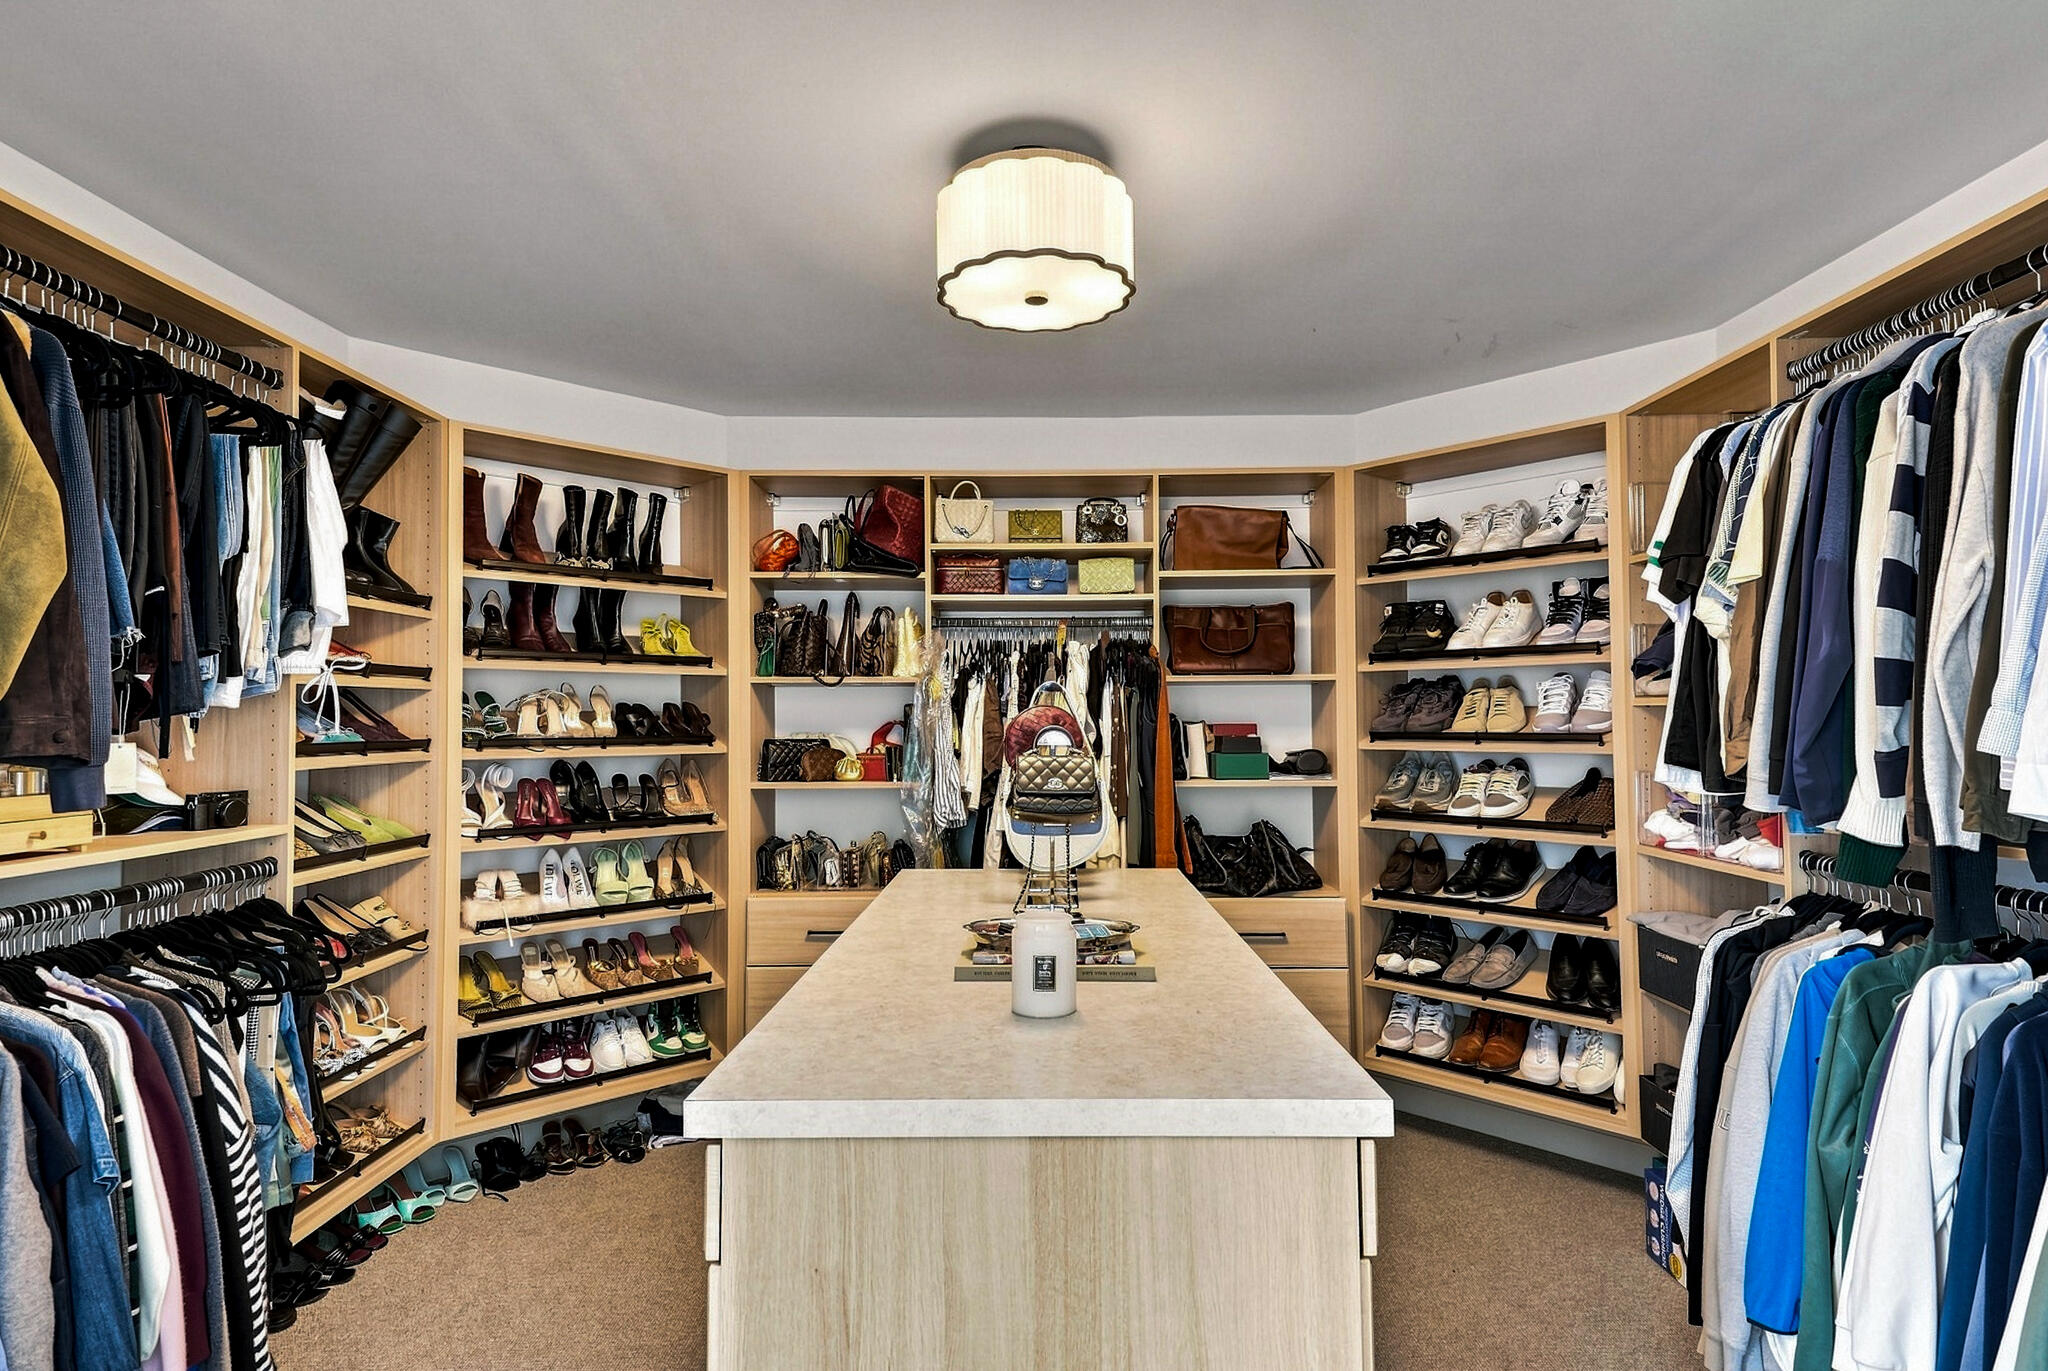
Walk-in closet with extensive shoe and handbag shelving, clothing racks, and a large central island.
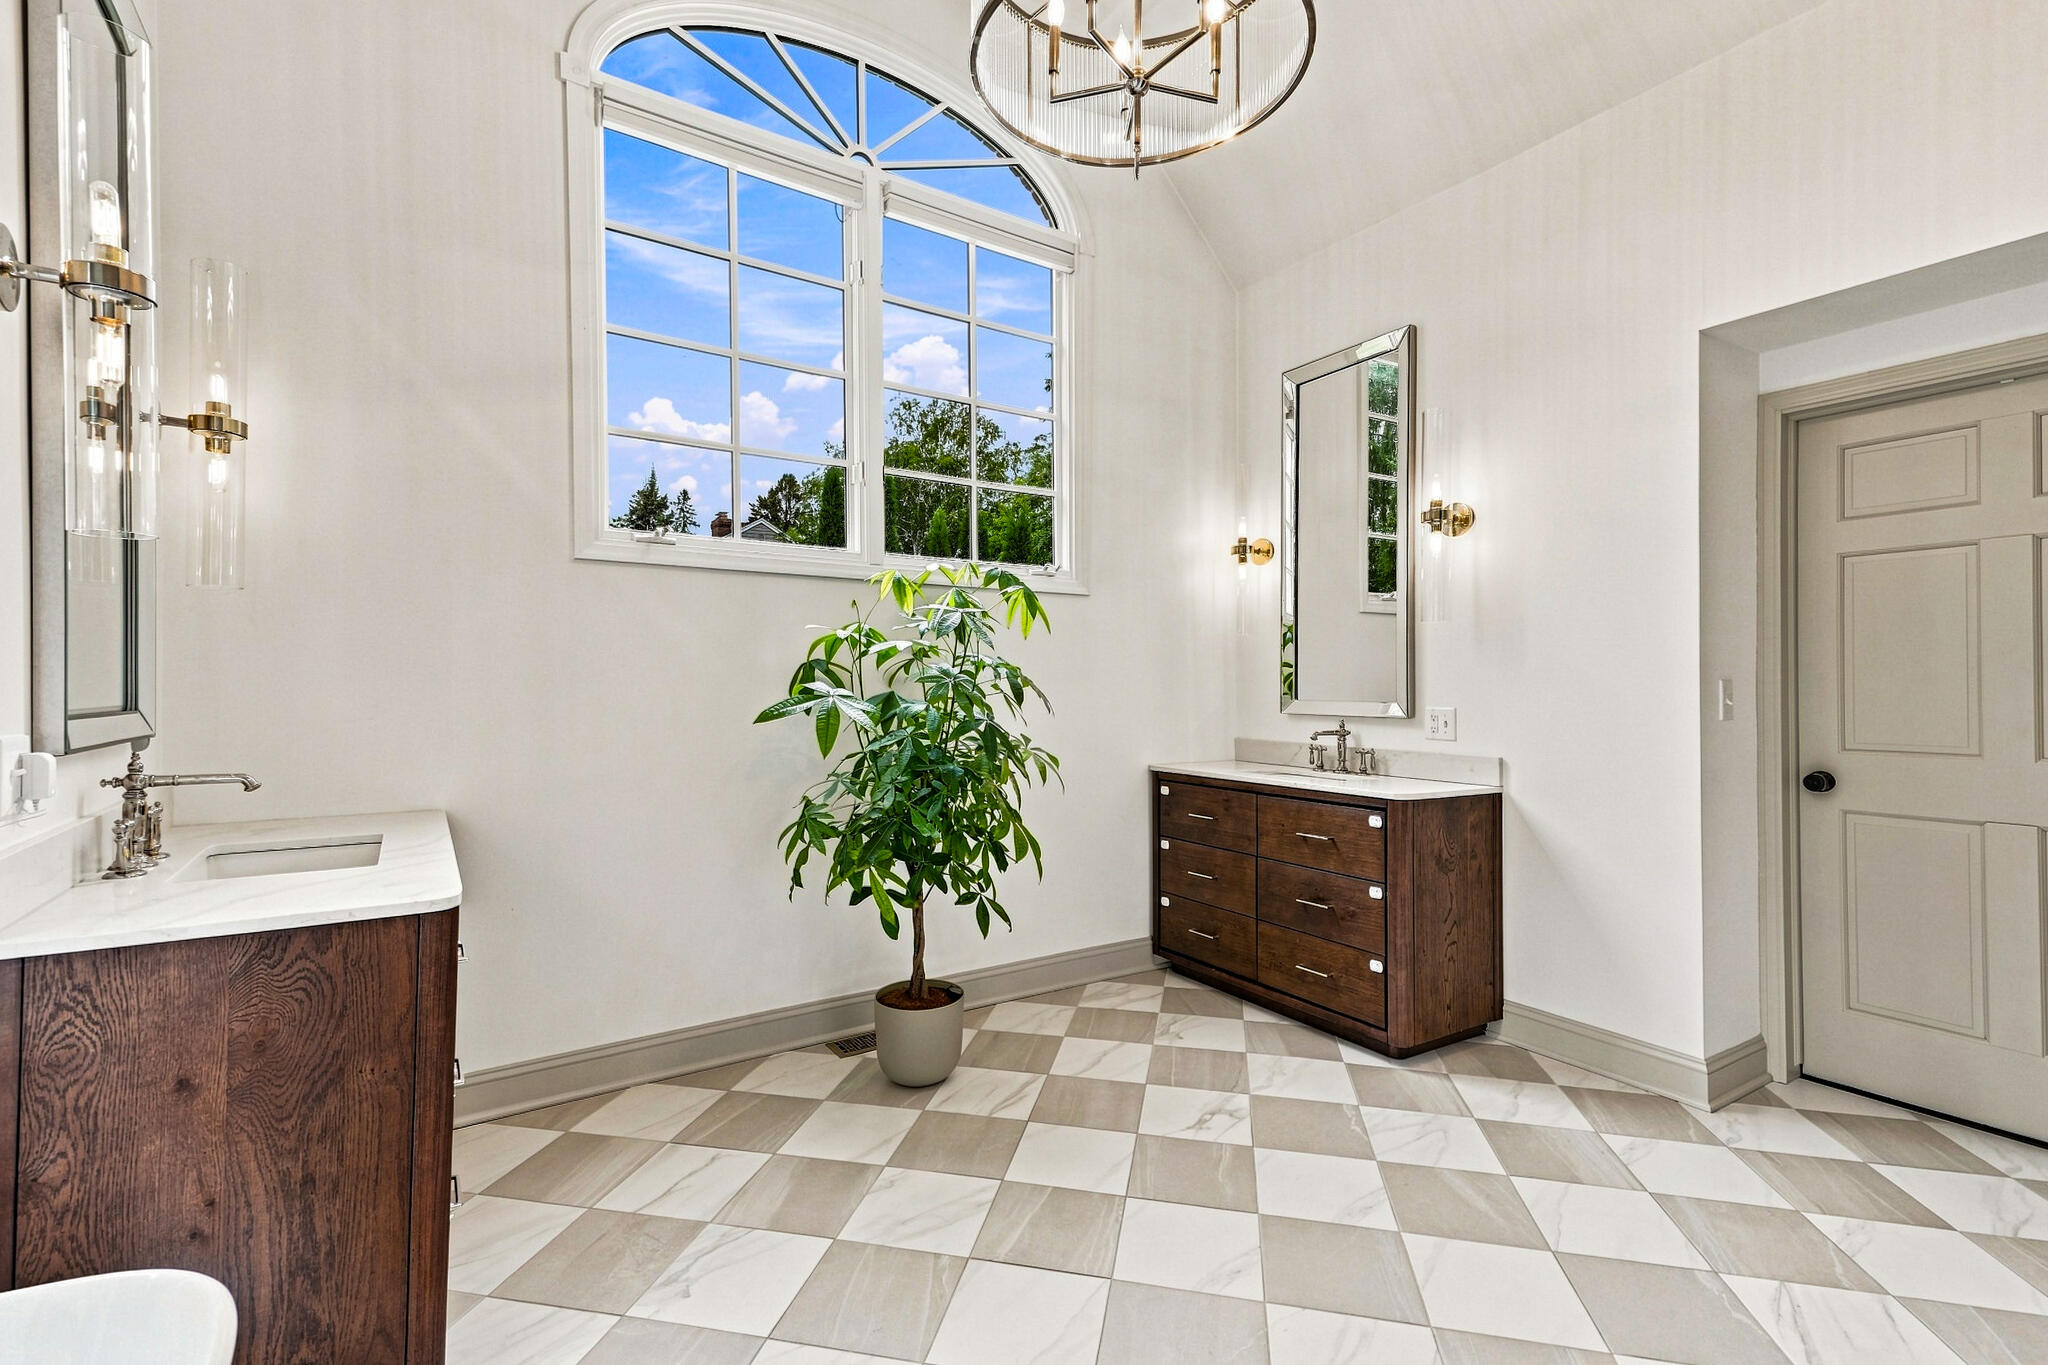
Bathroom with dark wood vanities, checkerboard tile floor, and a large arched window.
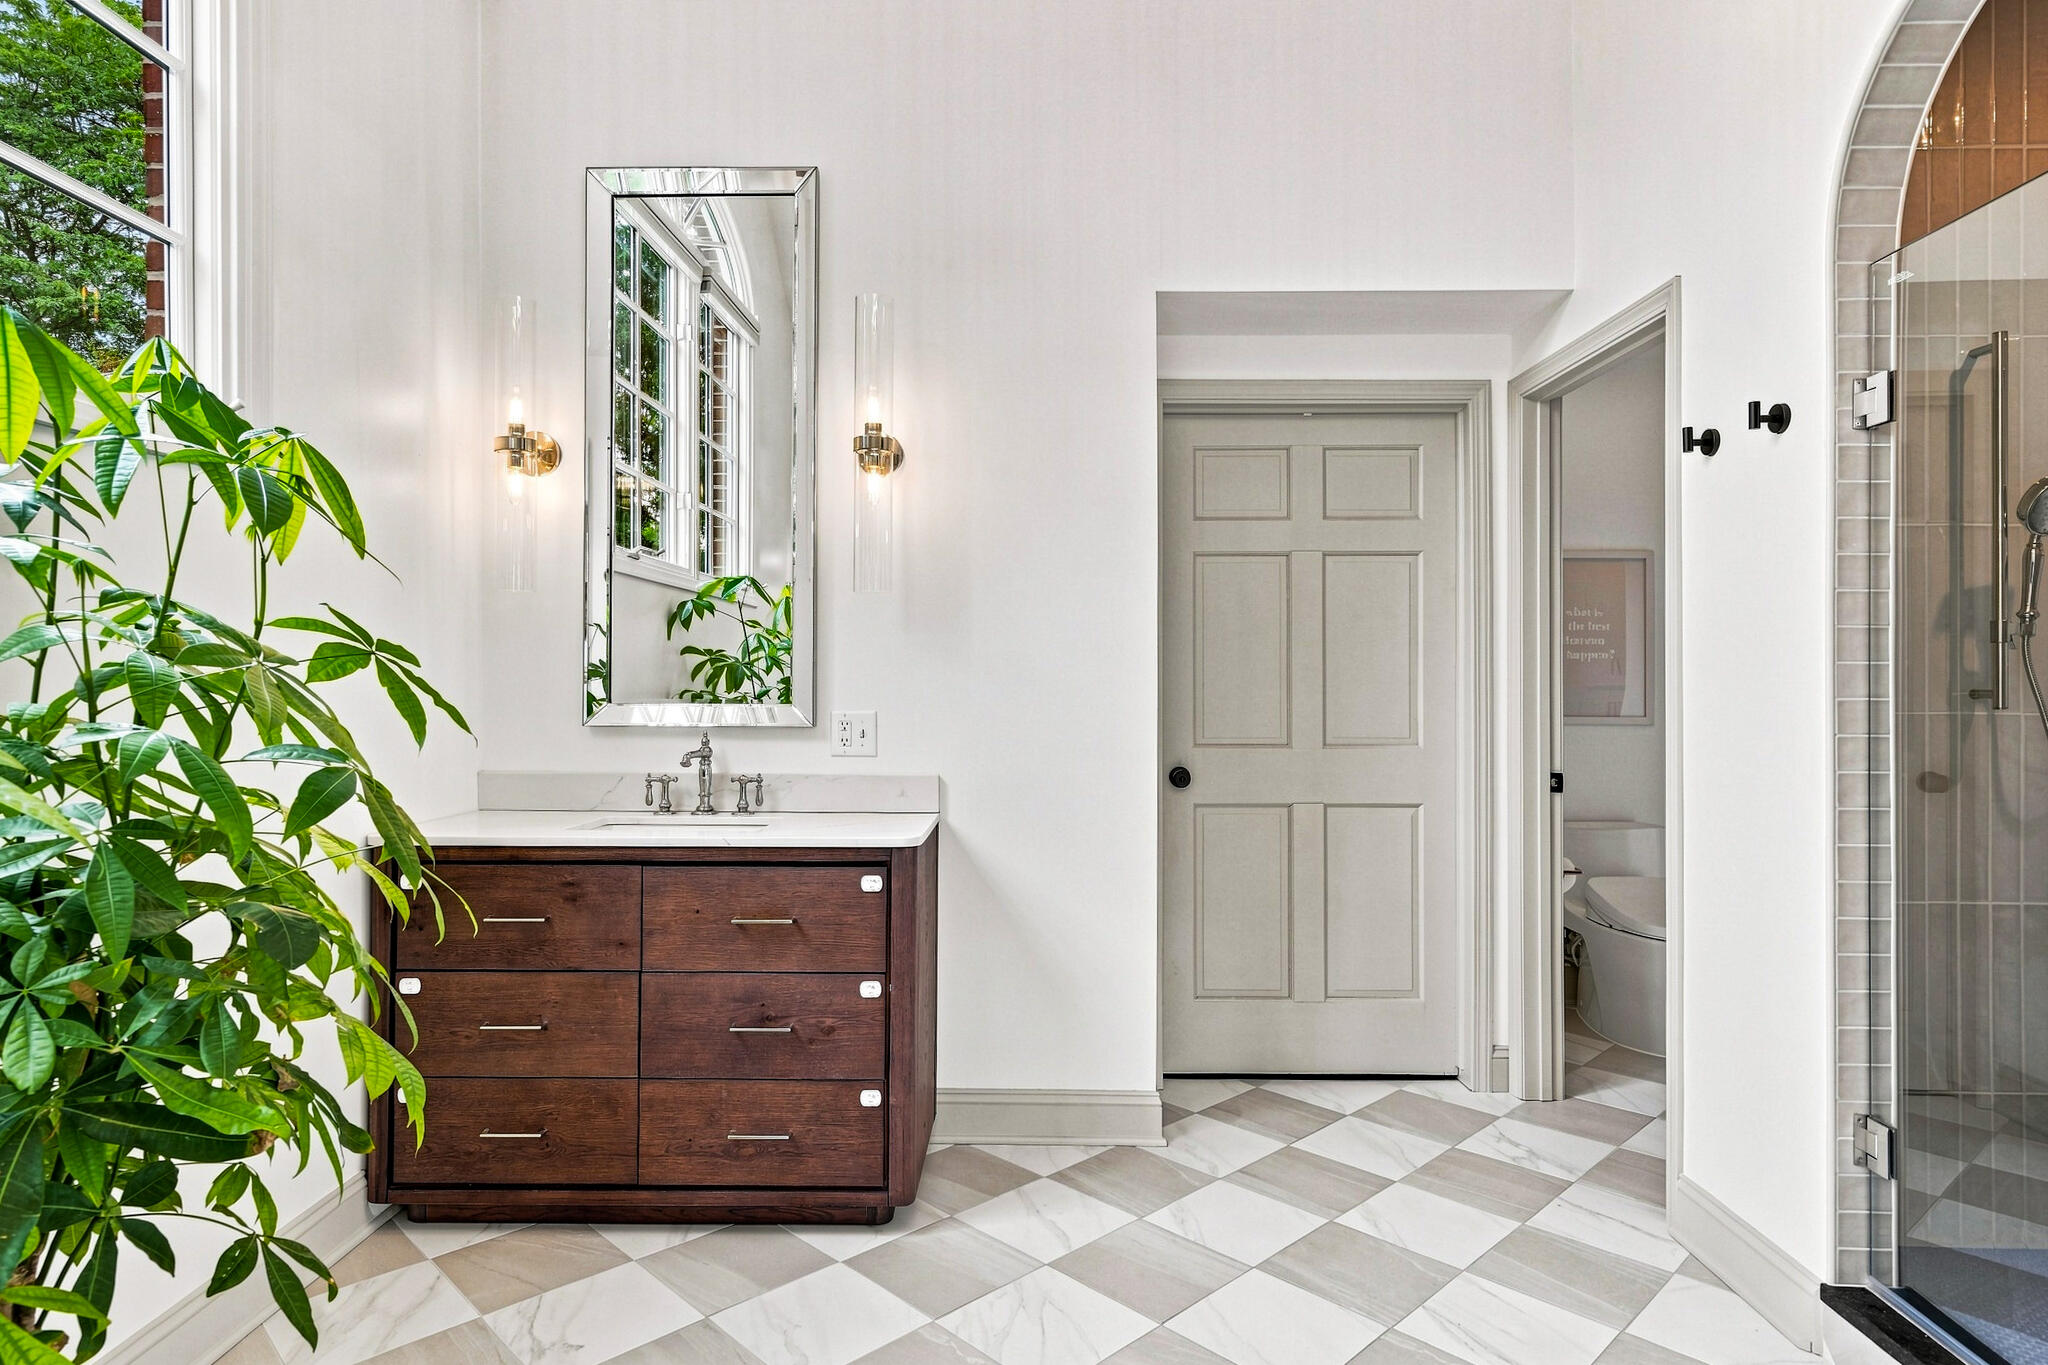
Bright bathroom with a dark wood vanity, checkerboard marble floor, glass shower, and separate toilet alcove.
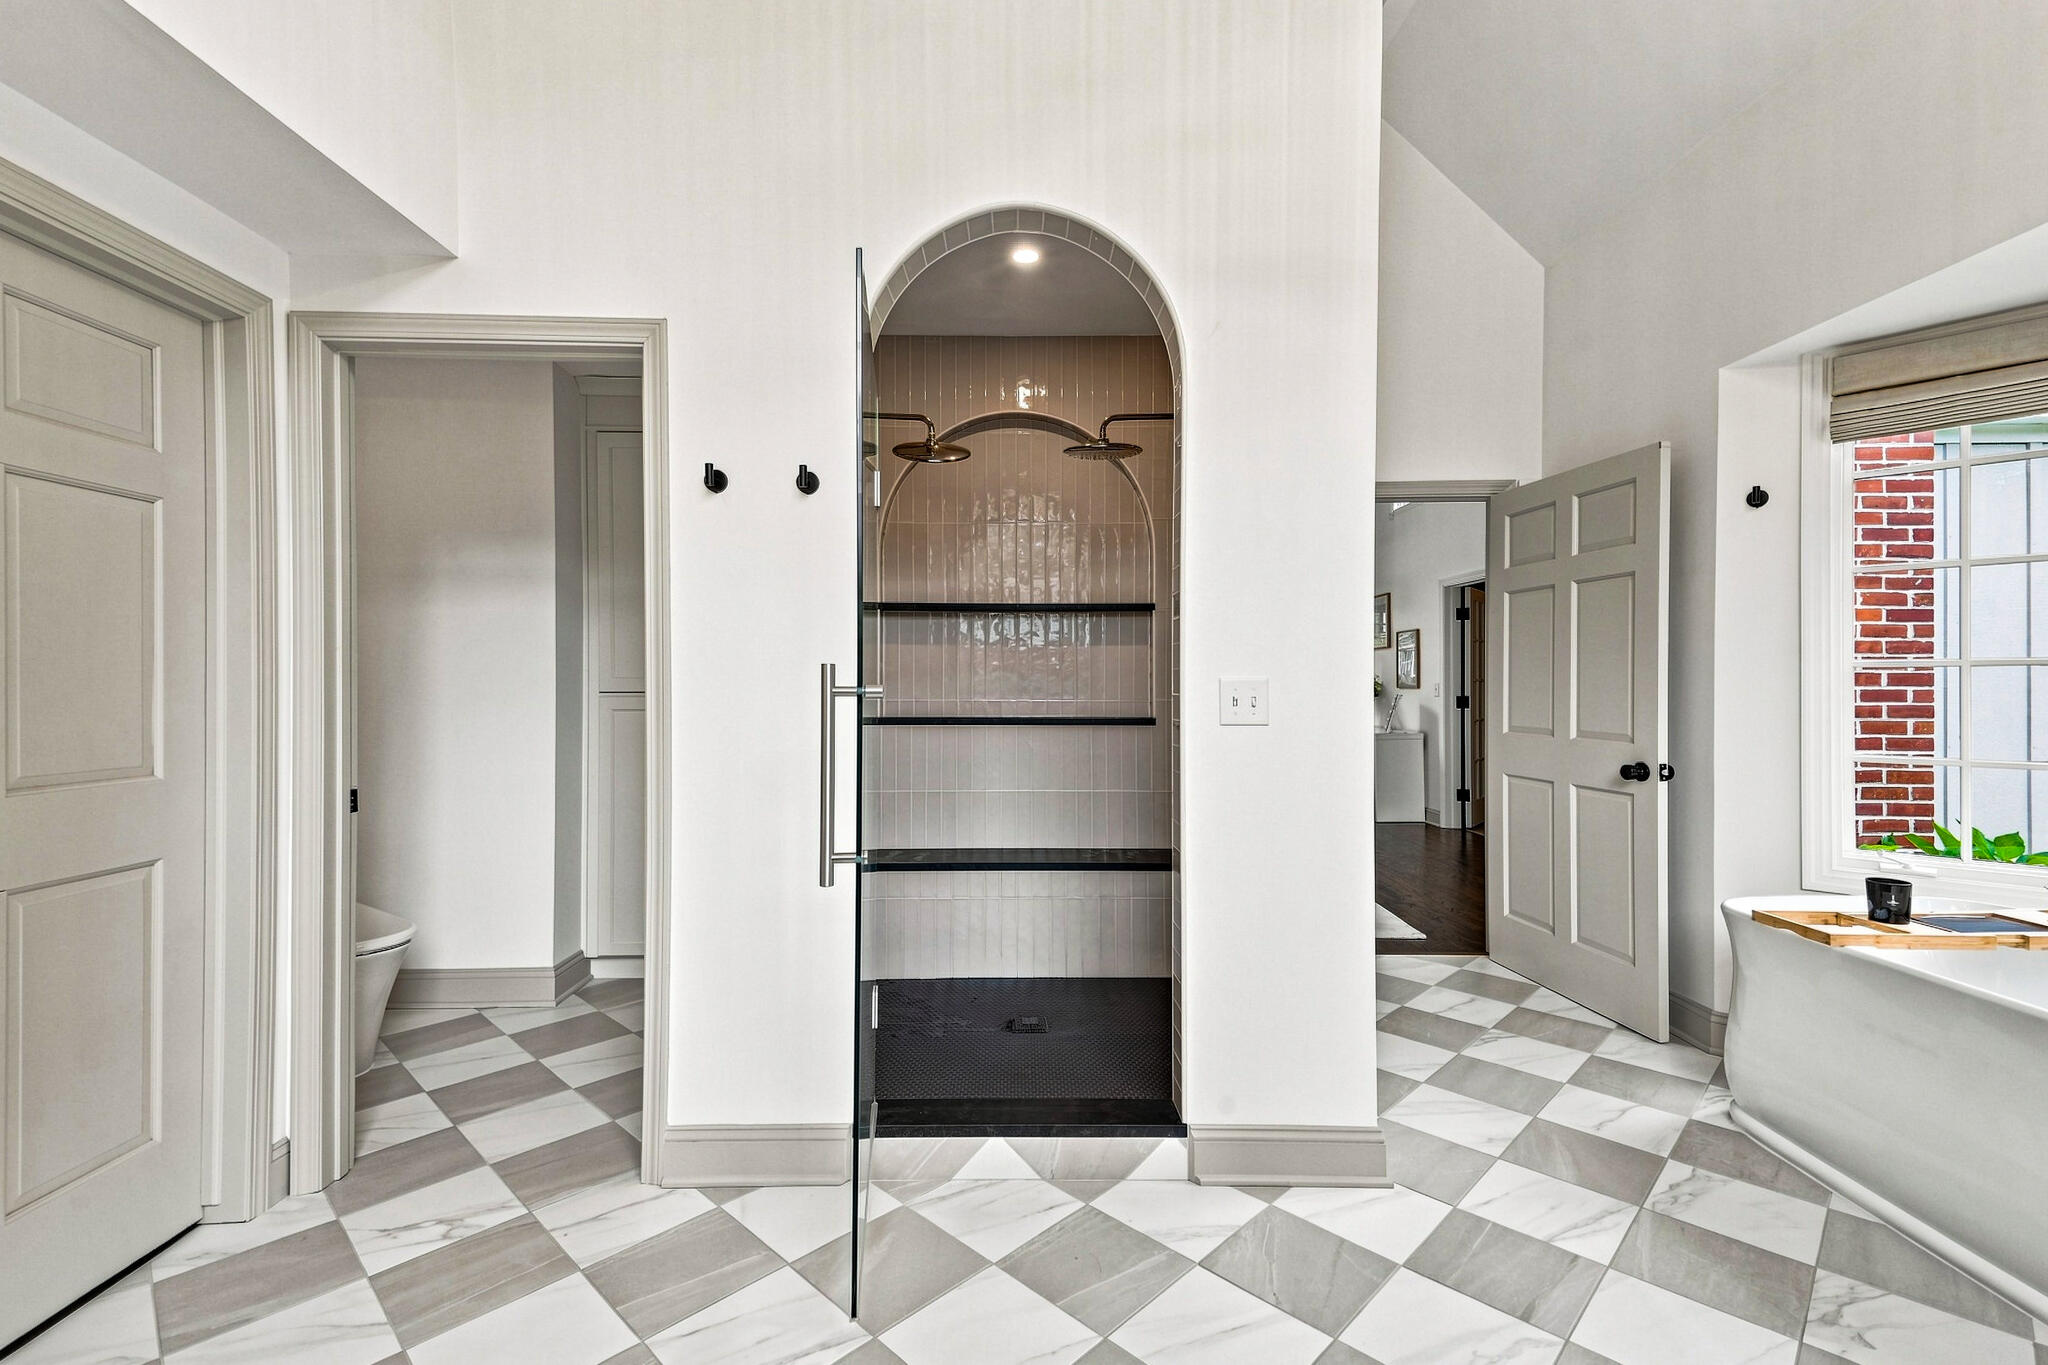
Bathroom with an arched tiled walk-in shower, freestanding tub, and checkerboard floor.
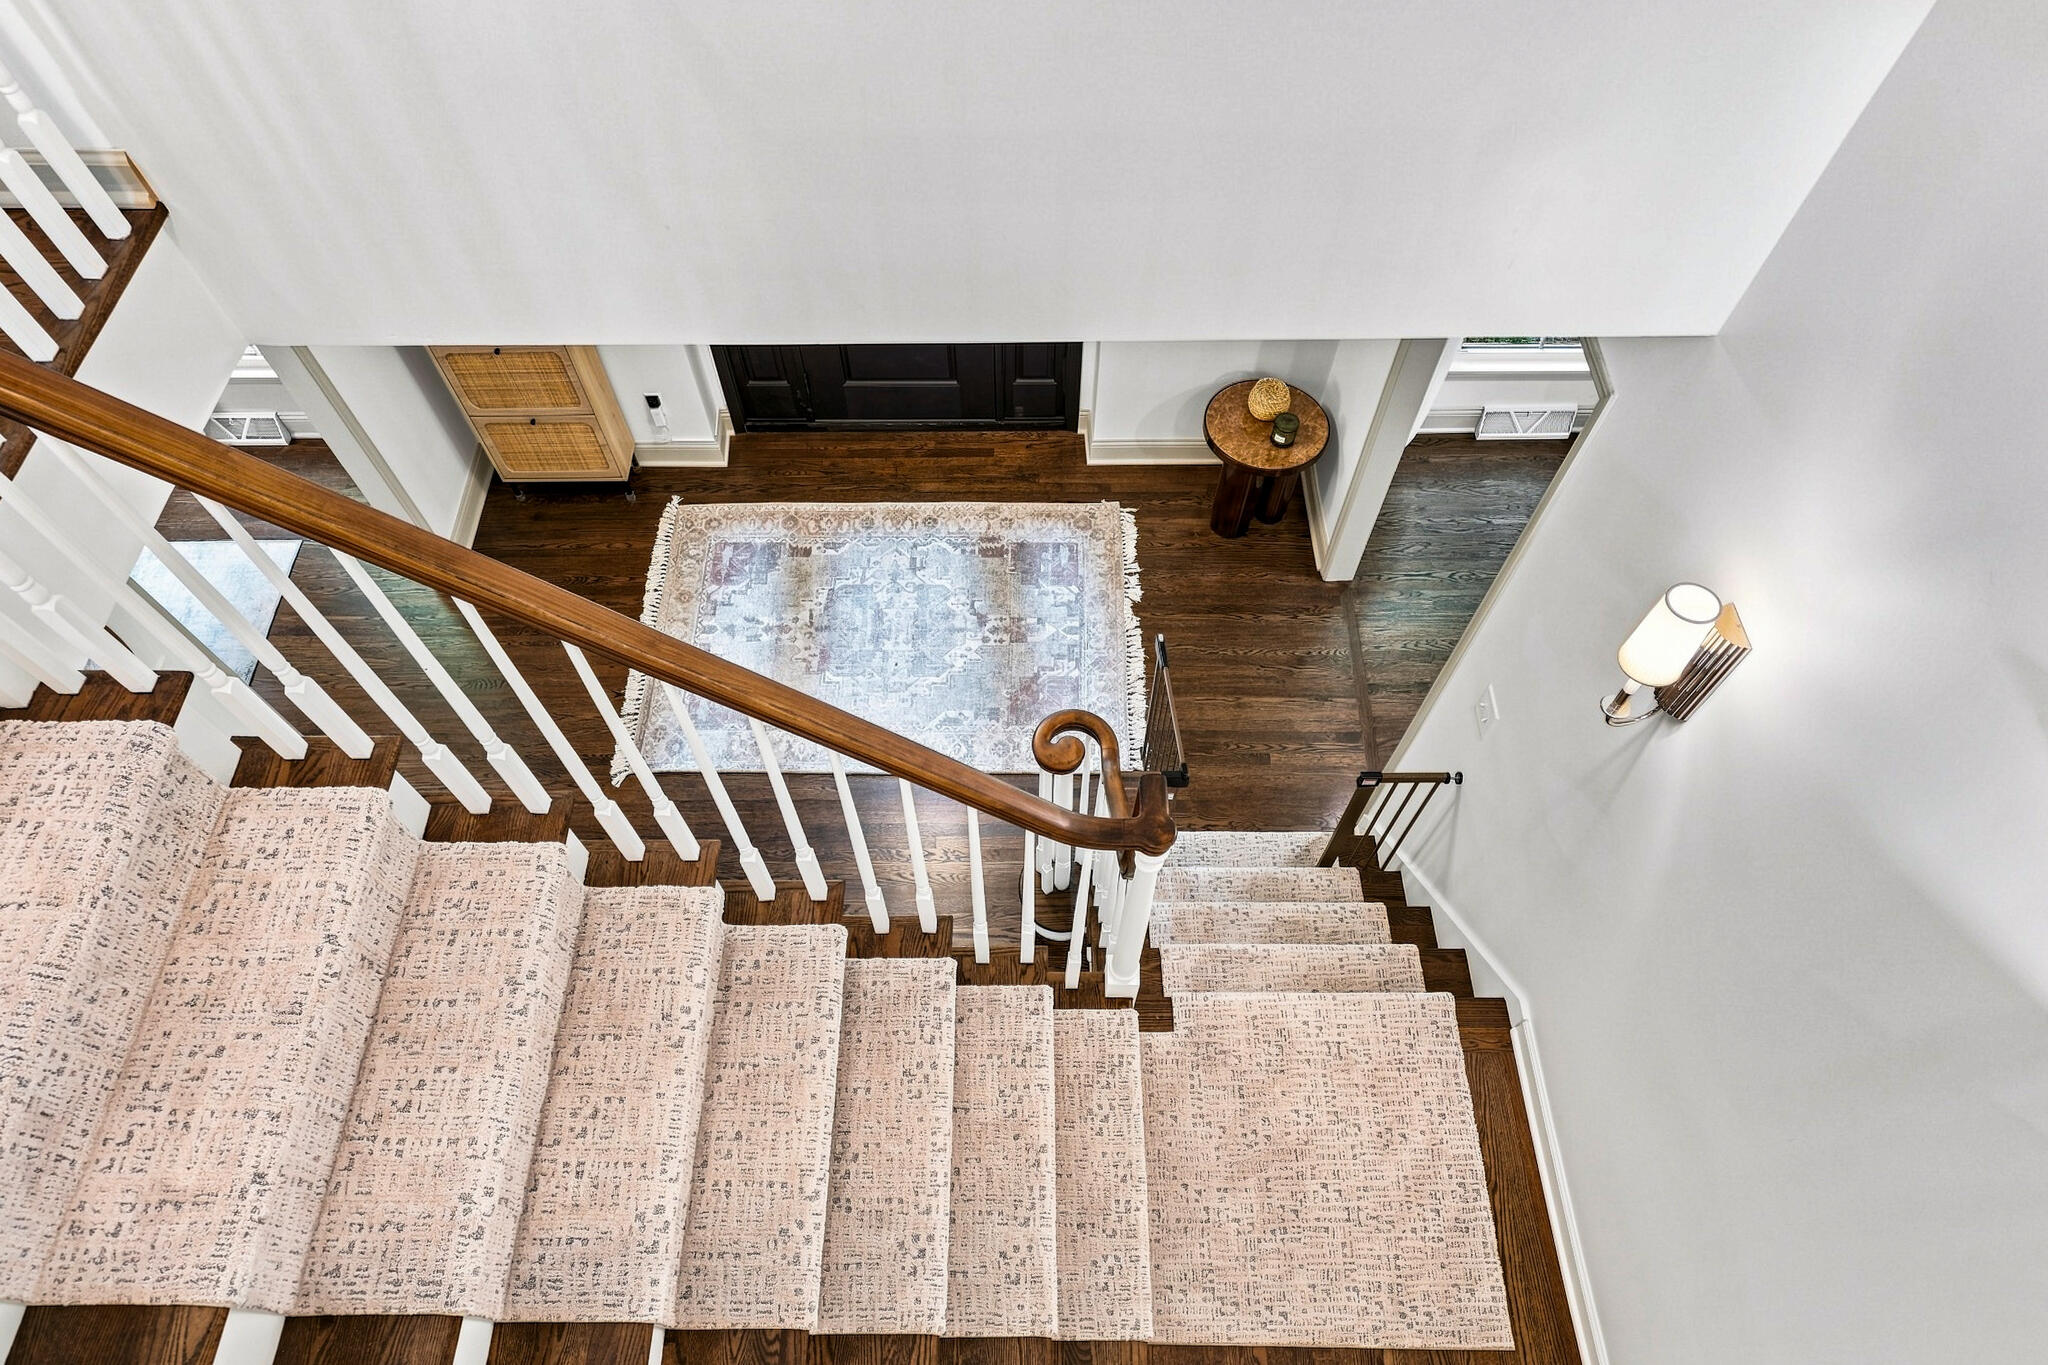
Carpeted staircase overlooking a foyer with dark wood floors and a patterned rug.
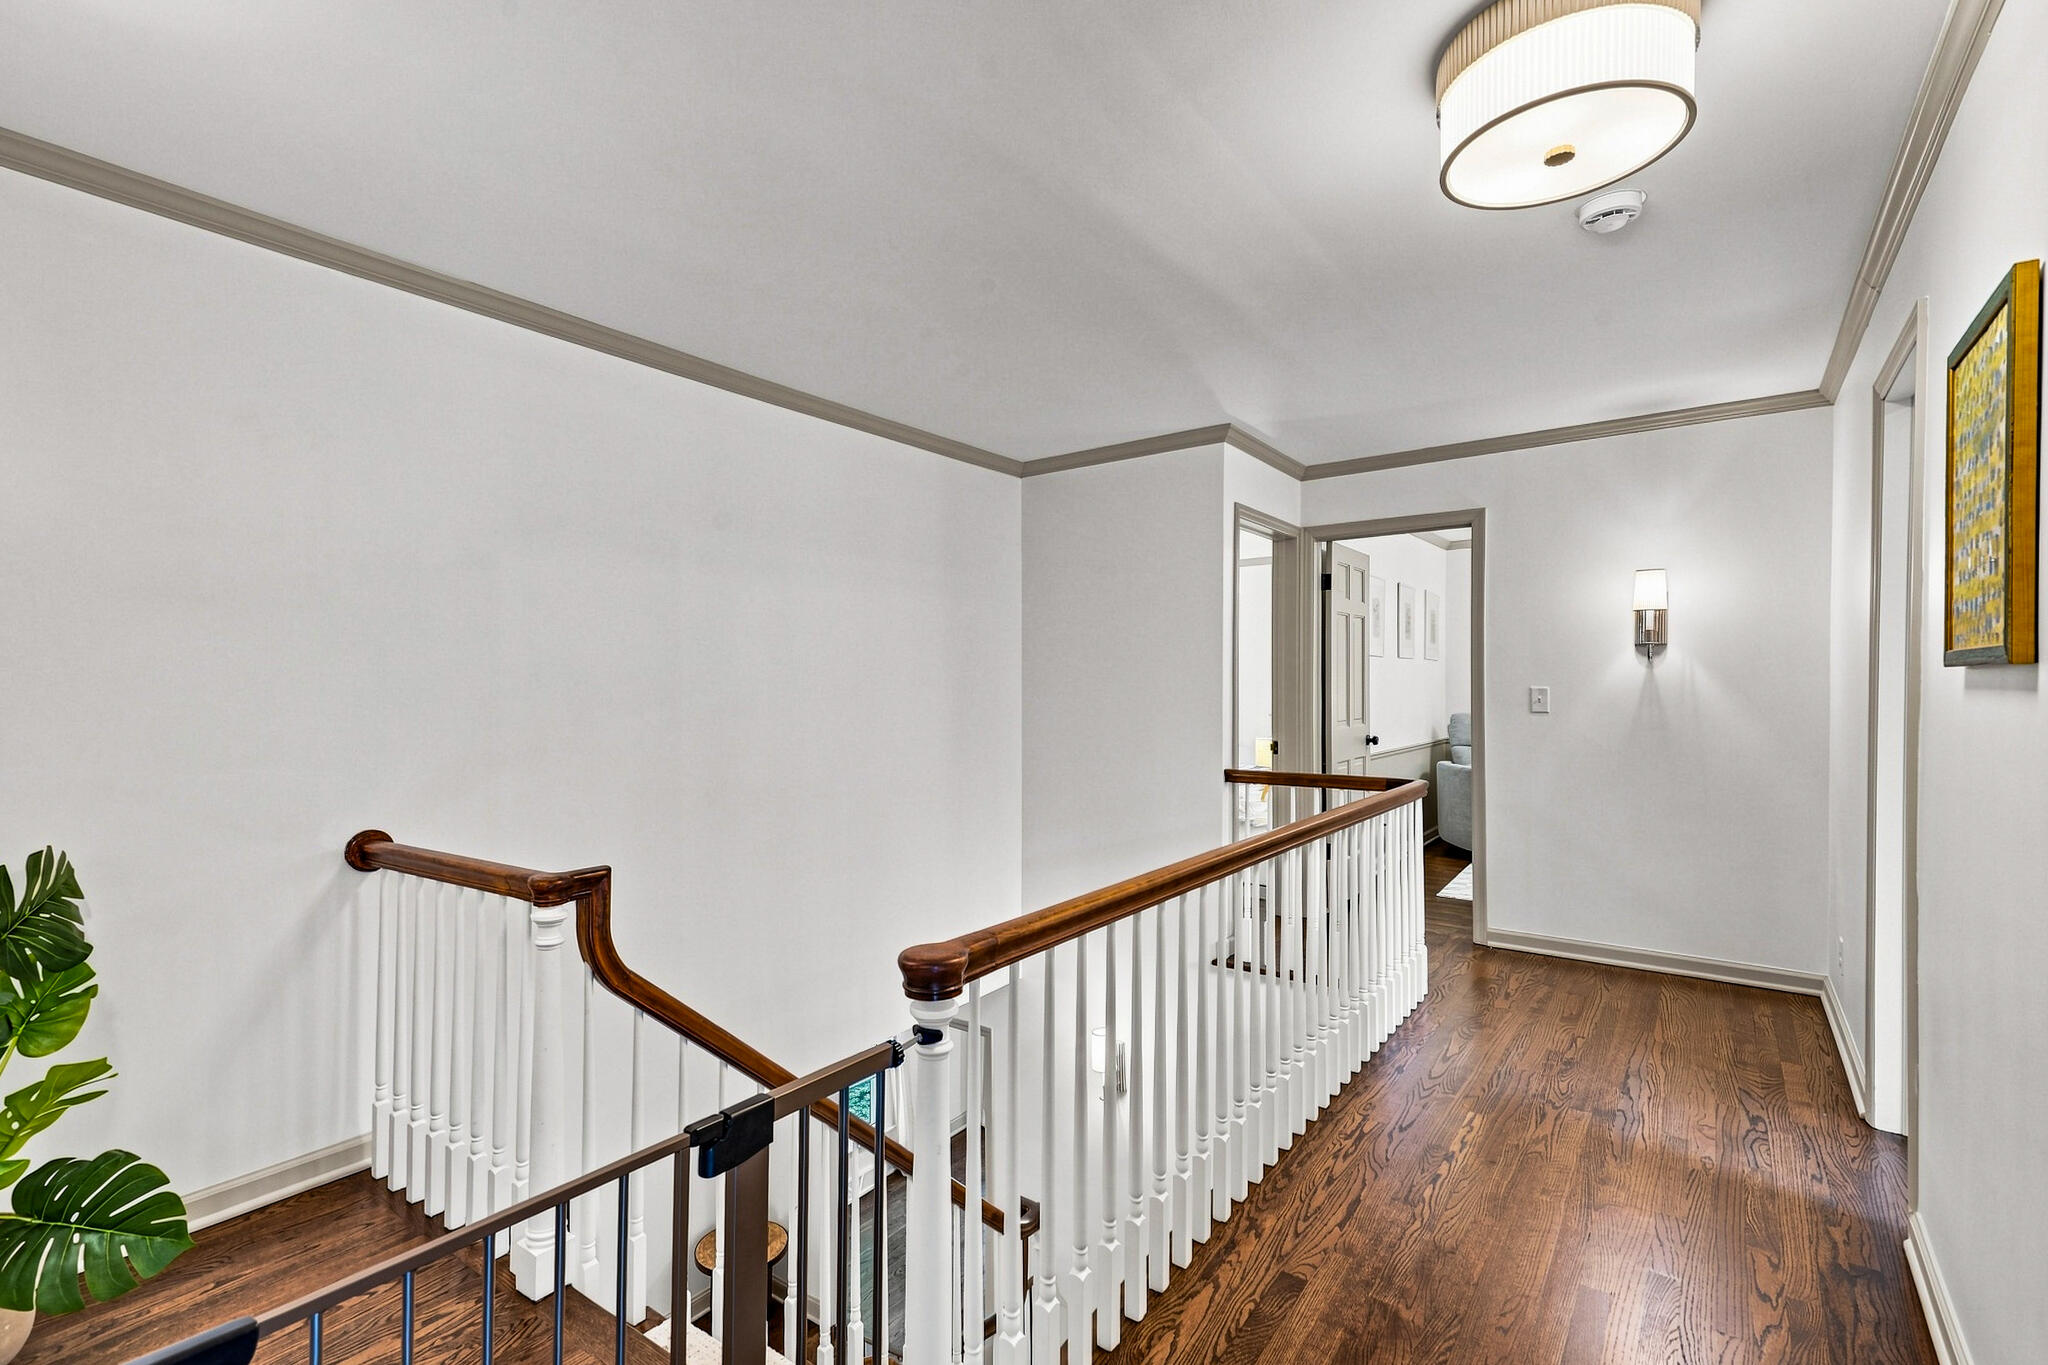
Upstairs landing with dark wood floors and a staircase bordered by white balusters and wood handrails.
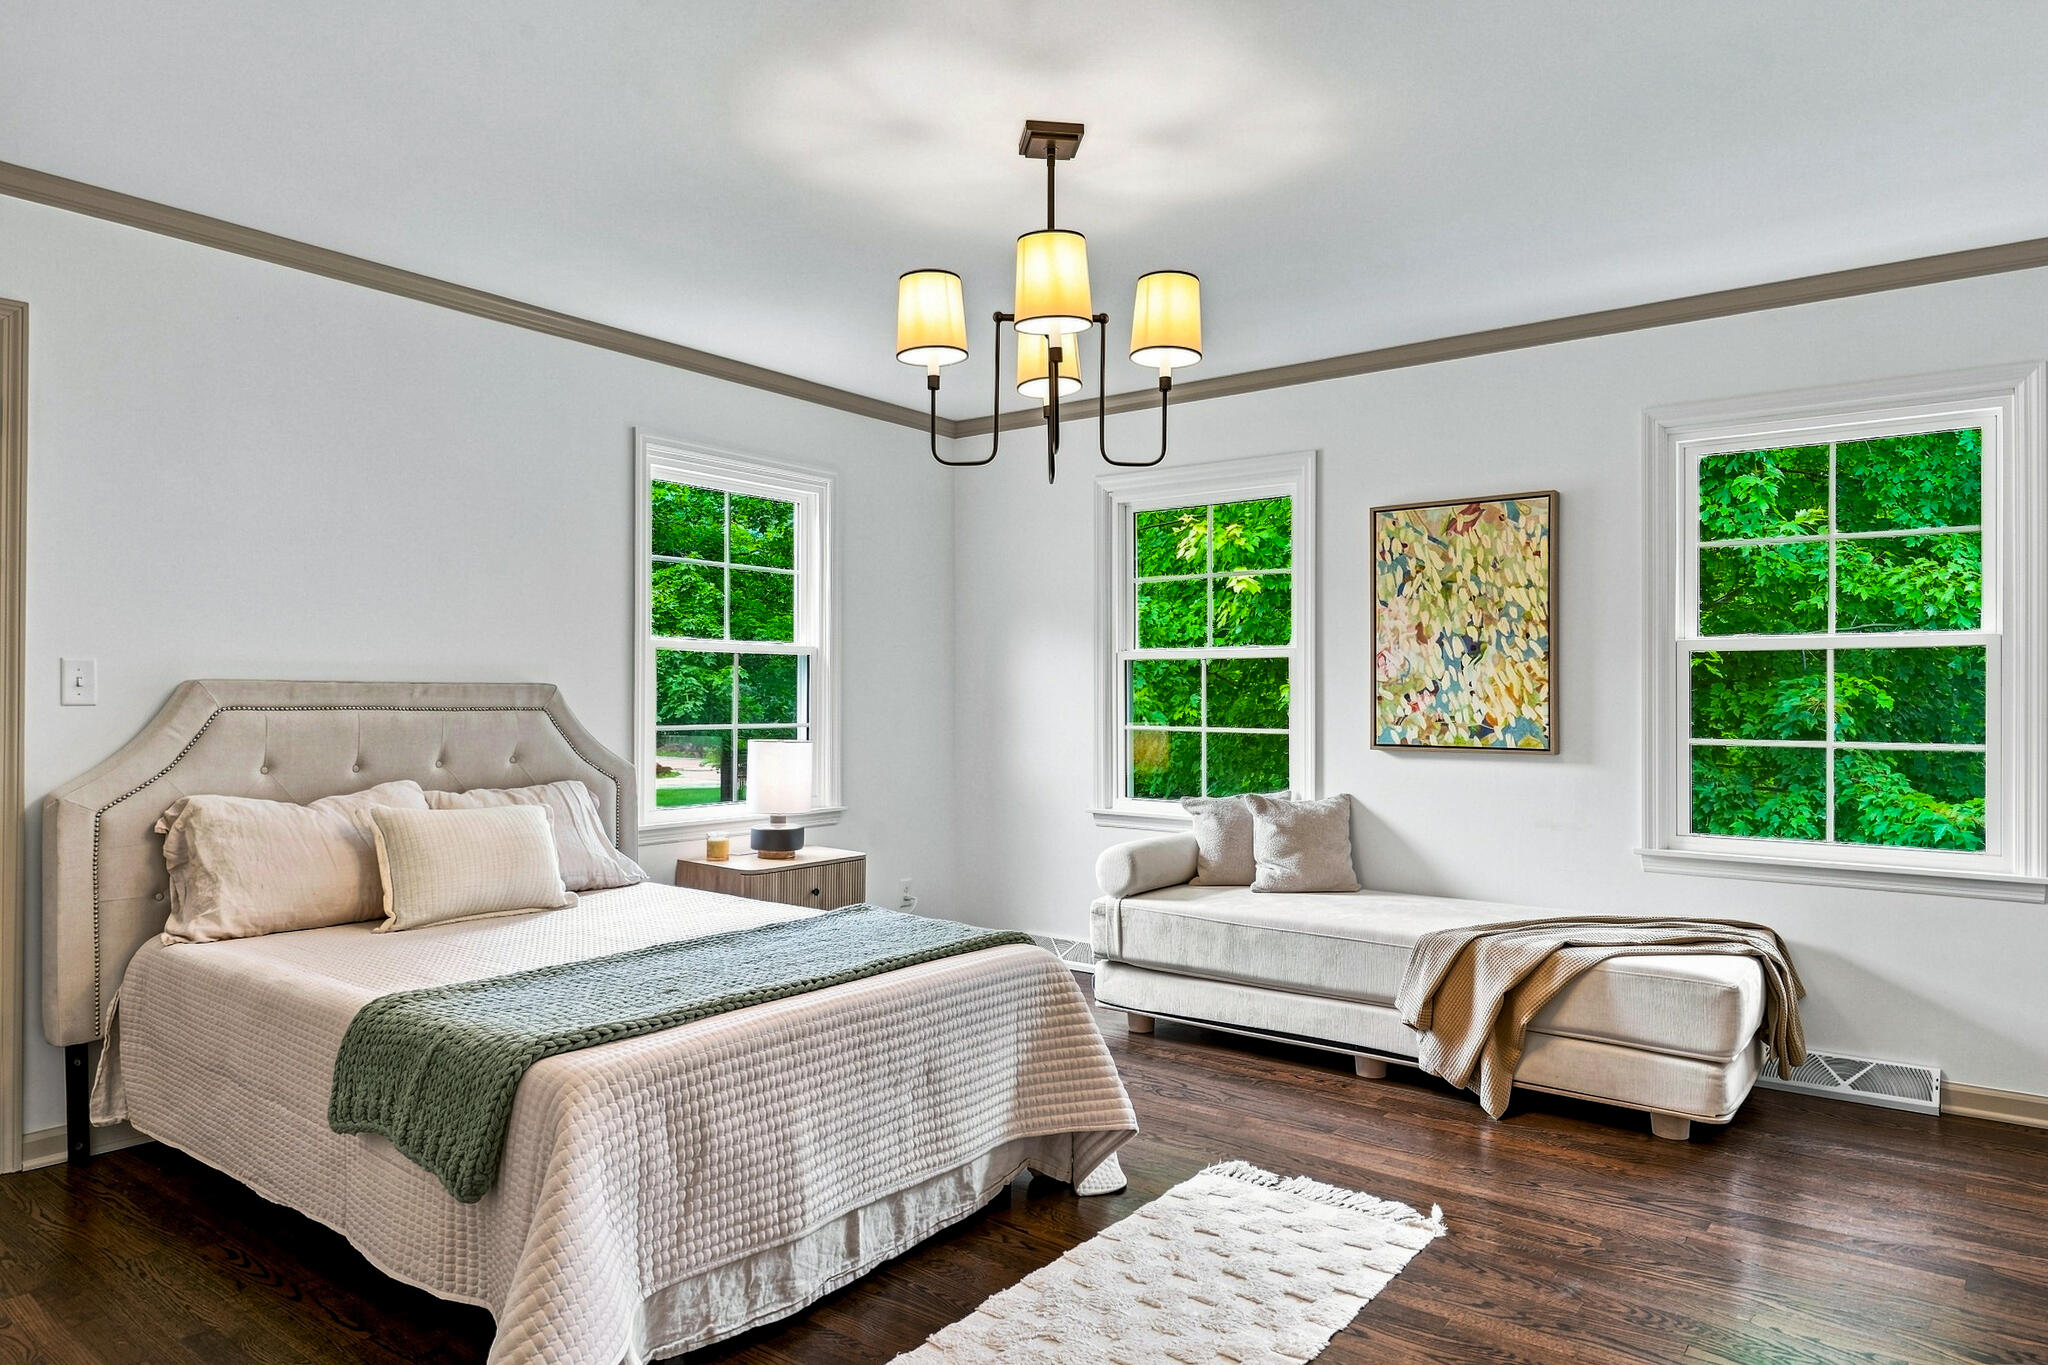
Staged bedroom with an upholstered bed, a chaise, and three windows overlooking green foliage.
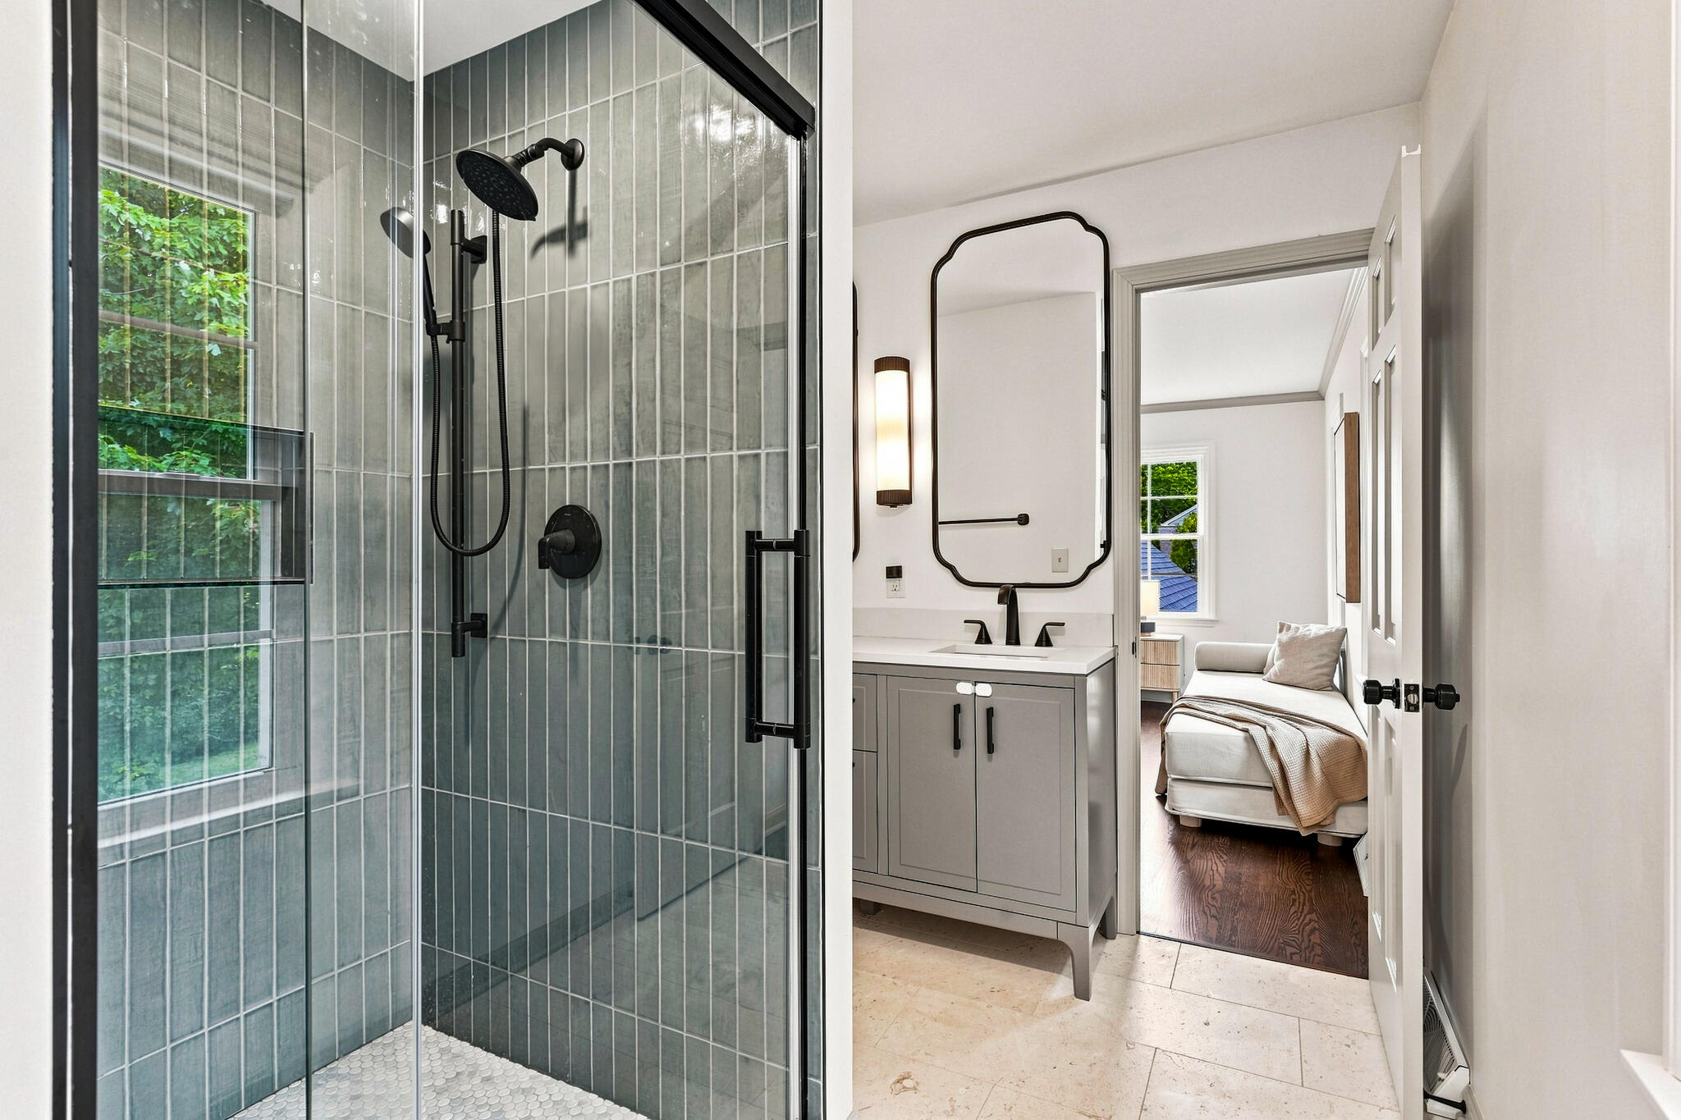
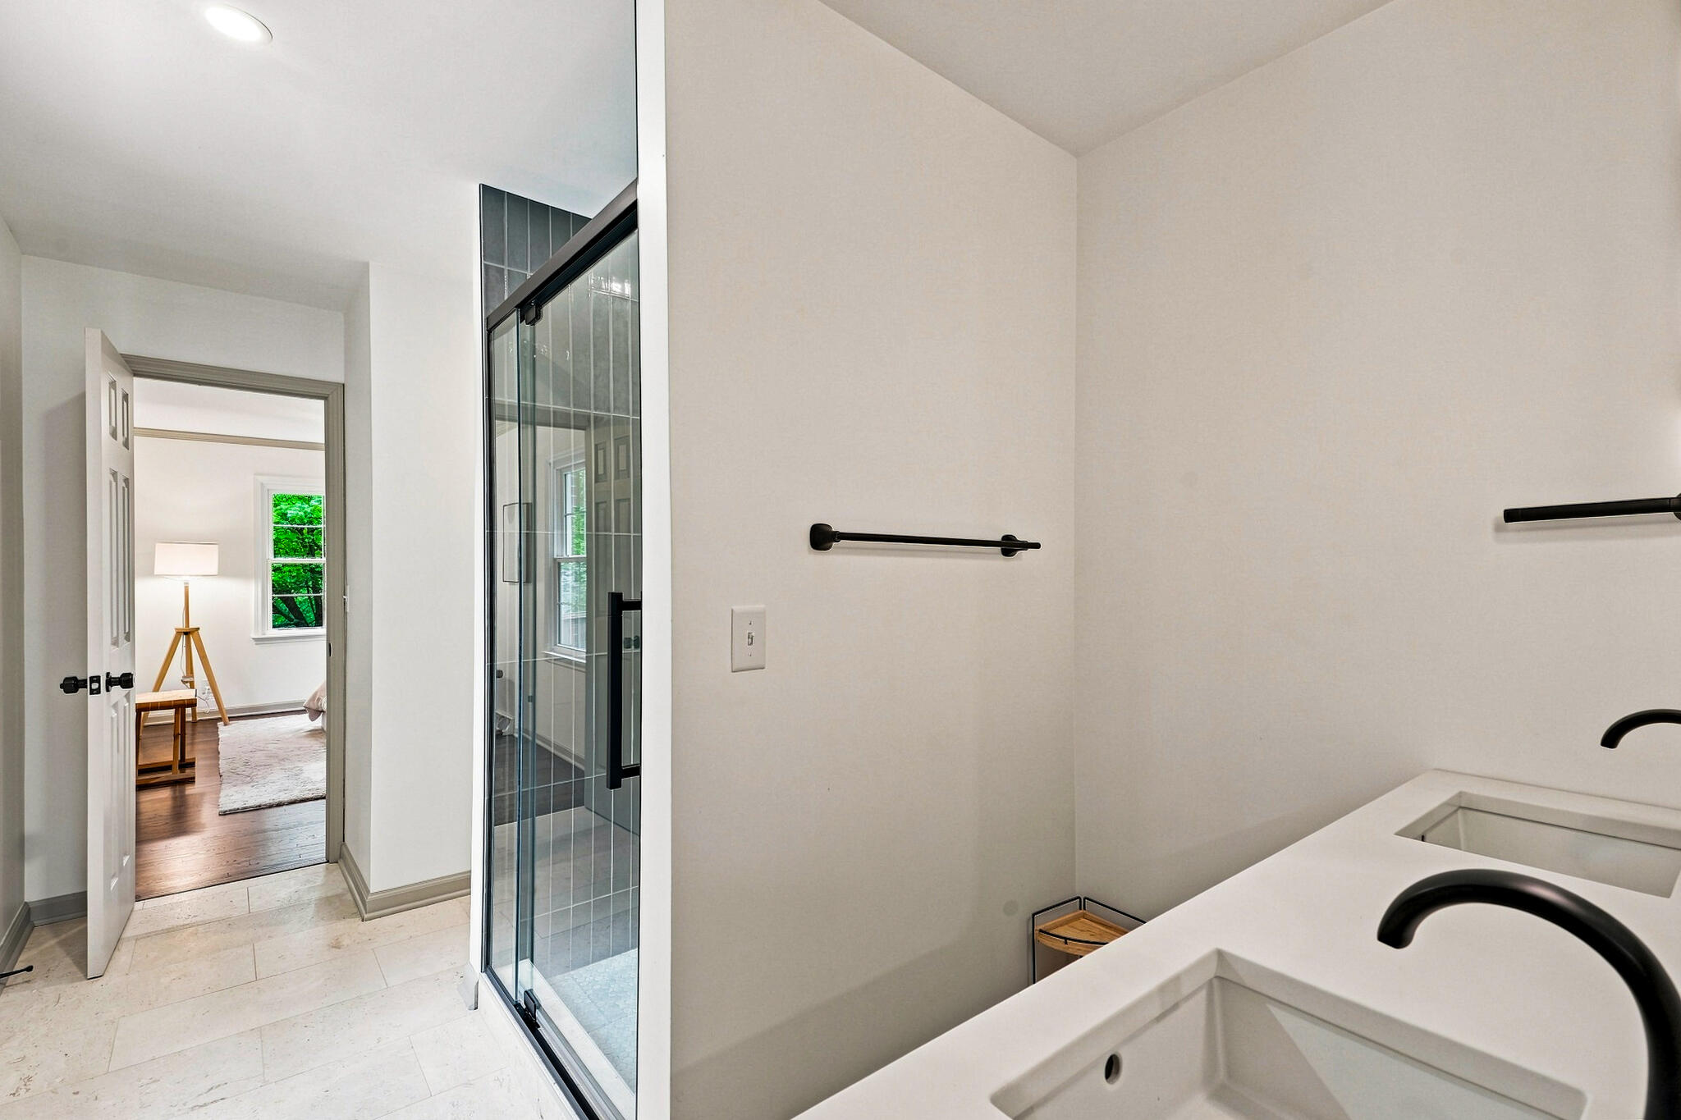
Bathroom with gray-tiled glass shower and vanity, looking through the doorway to a bedroom with a white chaise.
Modern bathroom with a glass shower and white double vanity with black faucets.
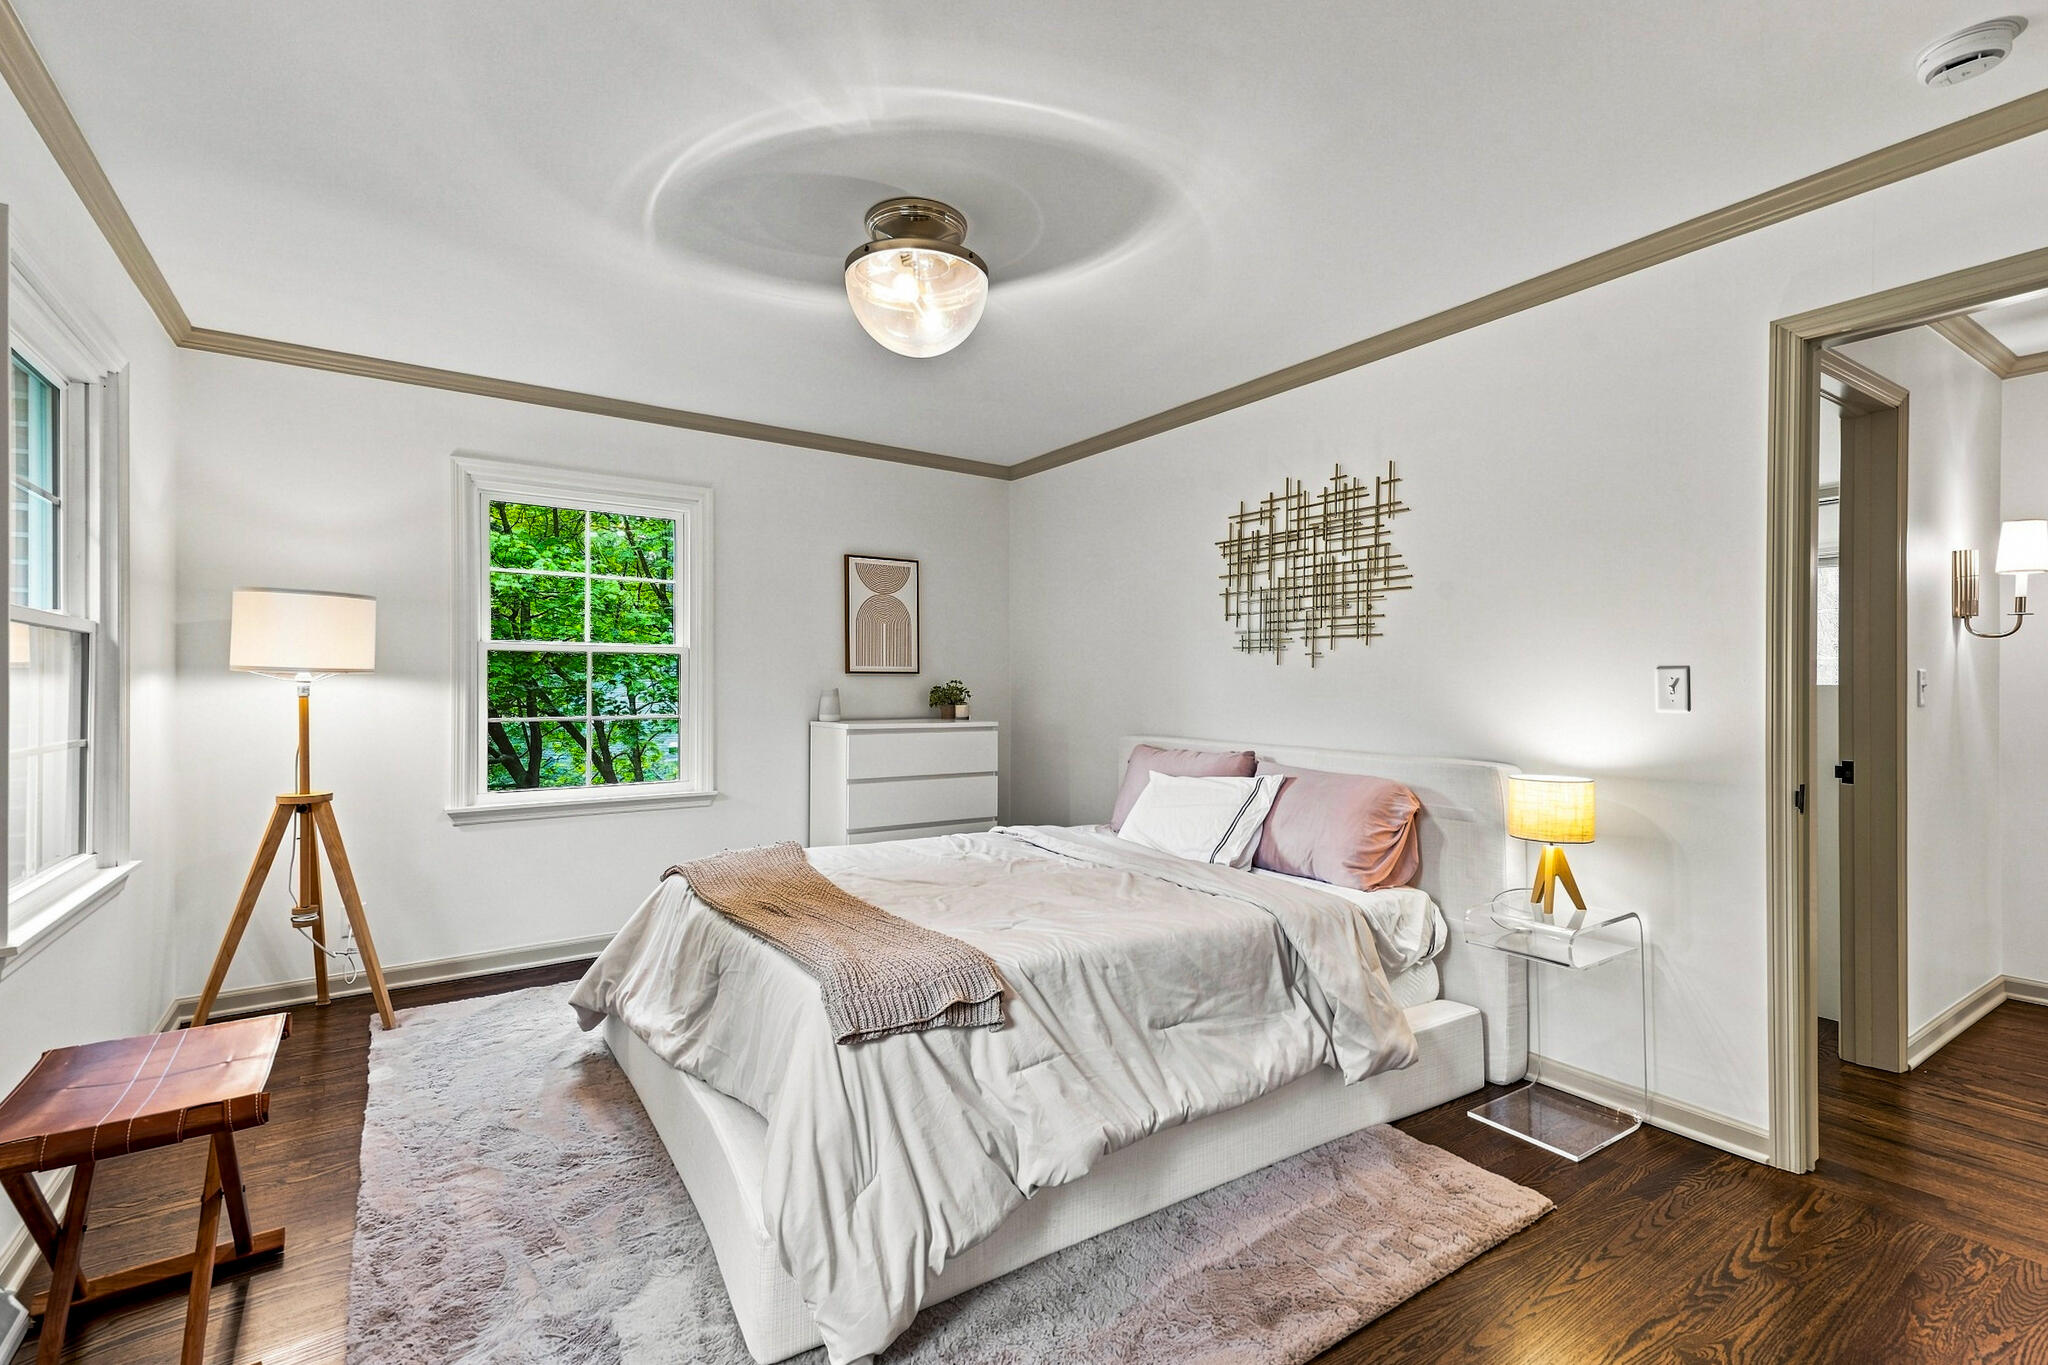
Staged bedroom with a white bed, blush pillows, dark hardwood floors, and windows overlooking leafy trees.
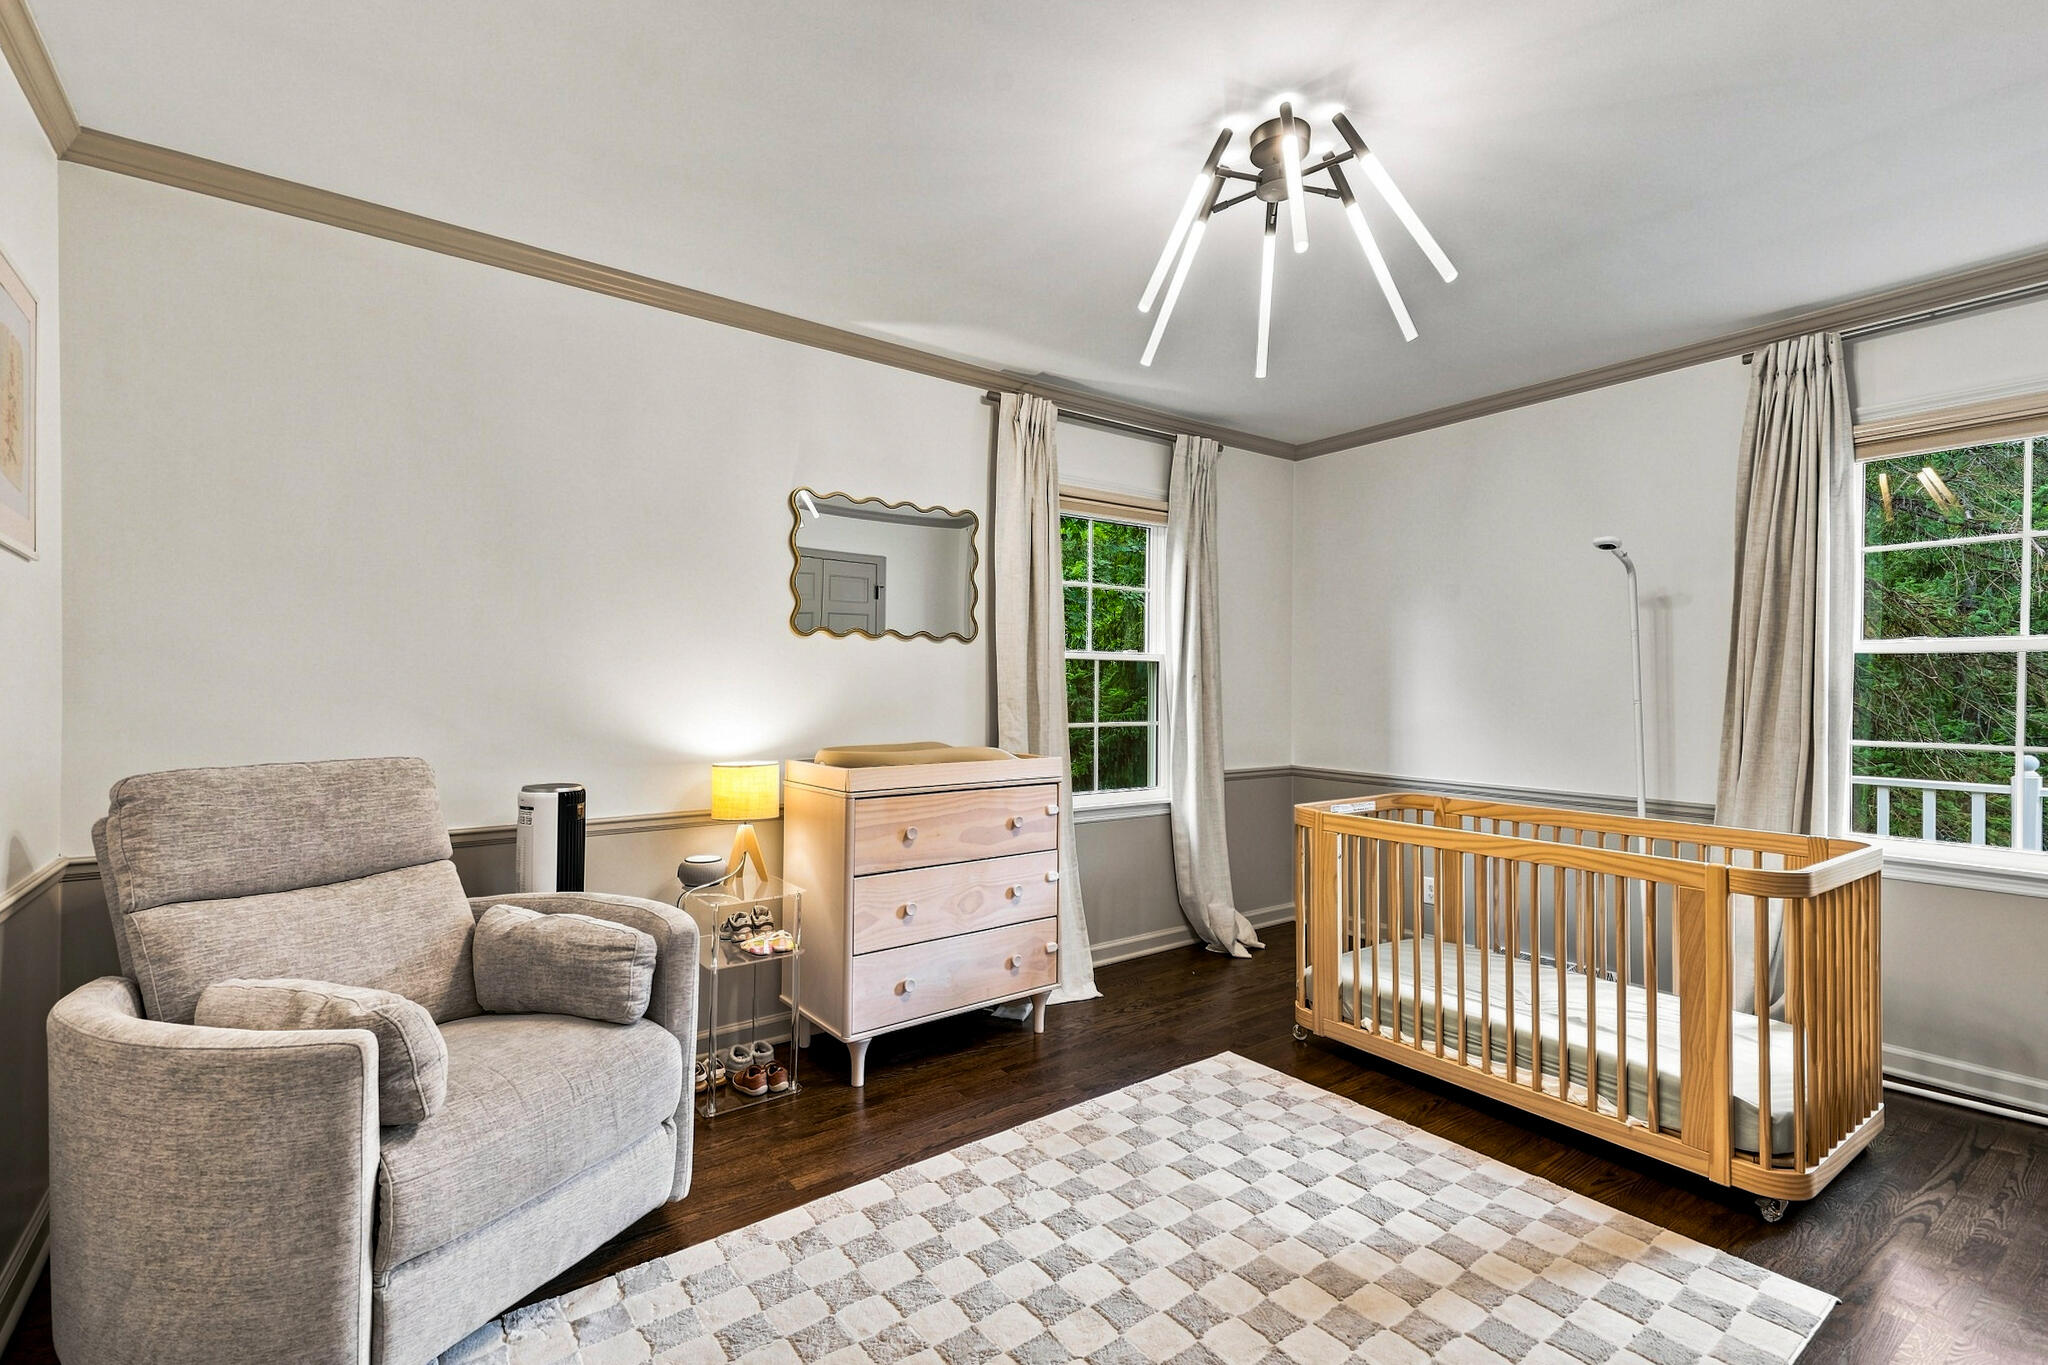
Nursery with a wooden crib, gray recliner, light wood dresser, and large curtained windows.
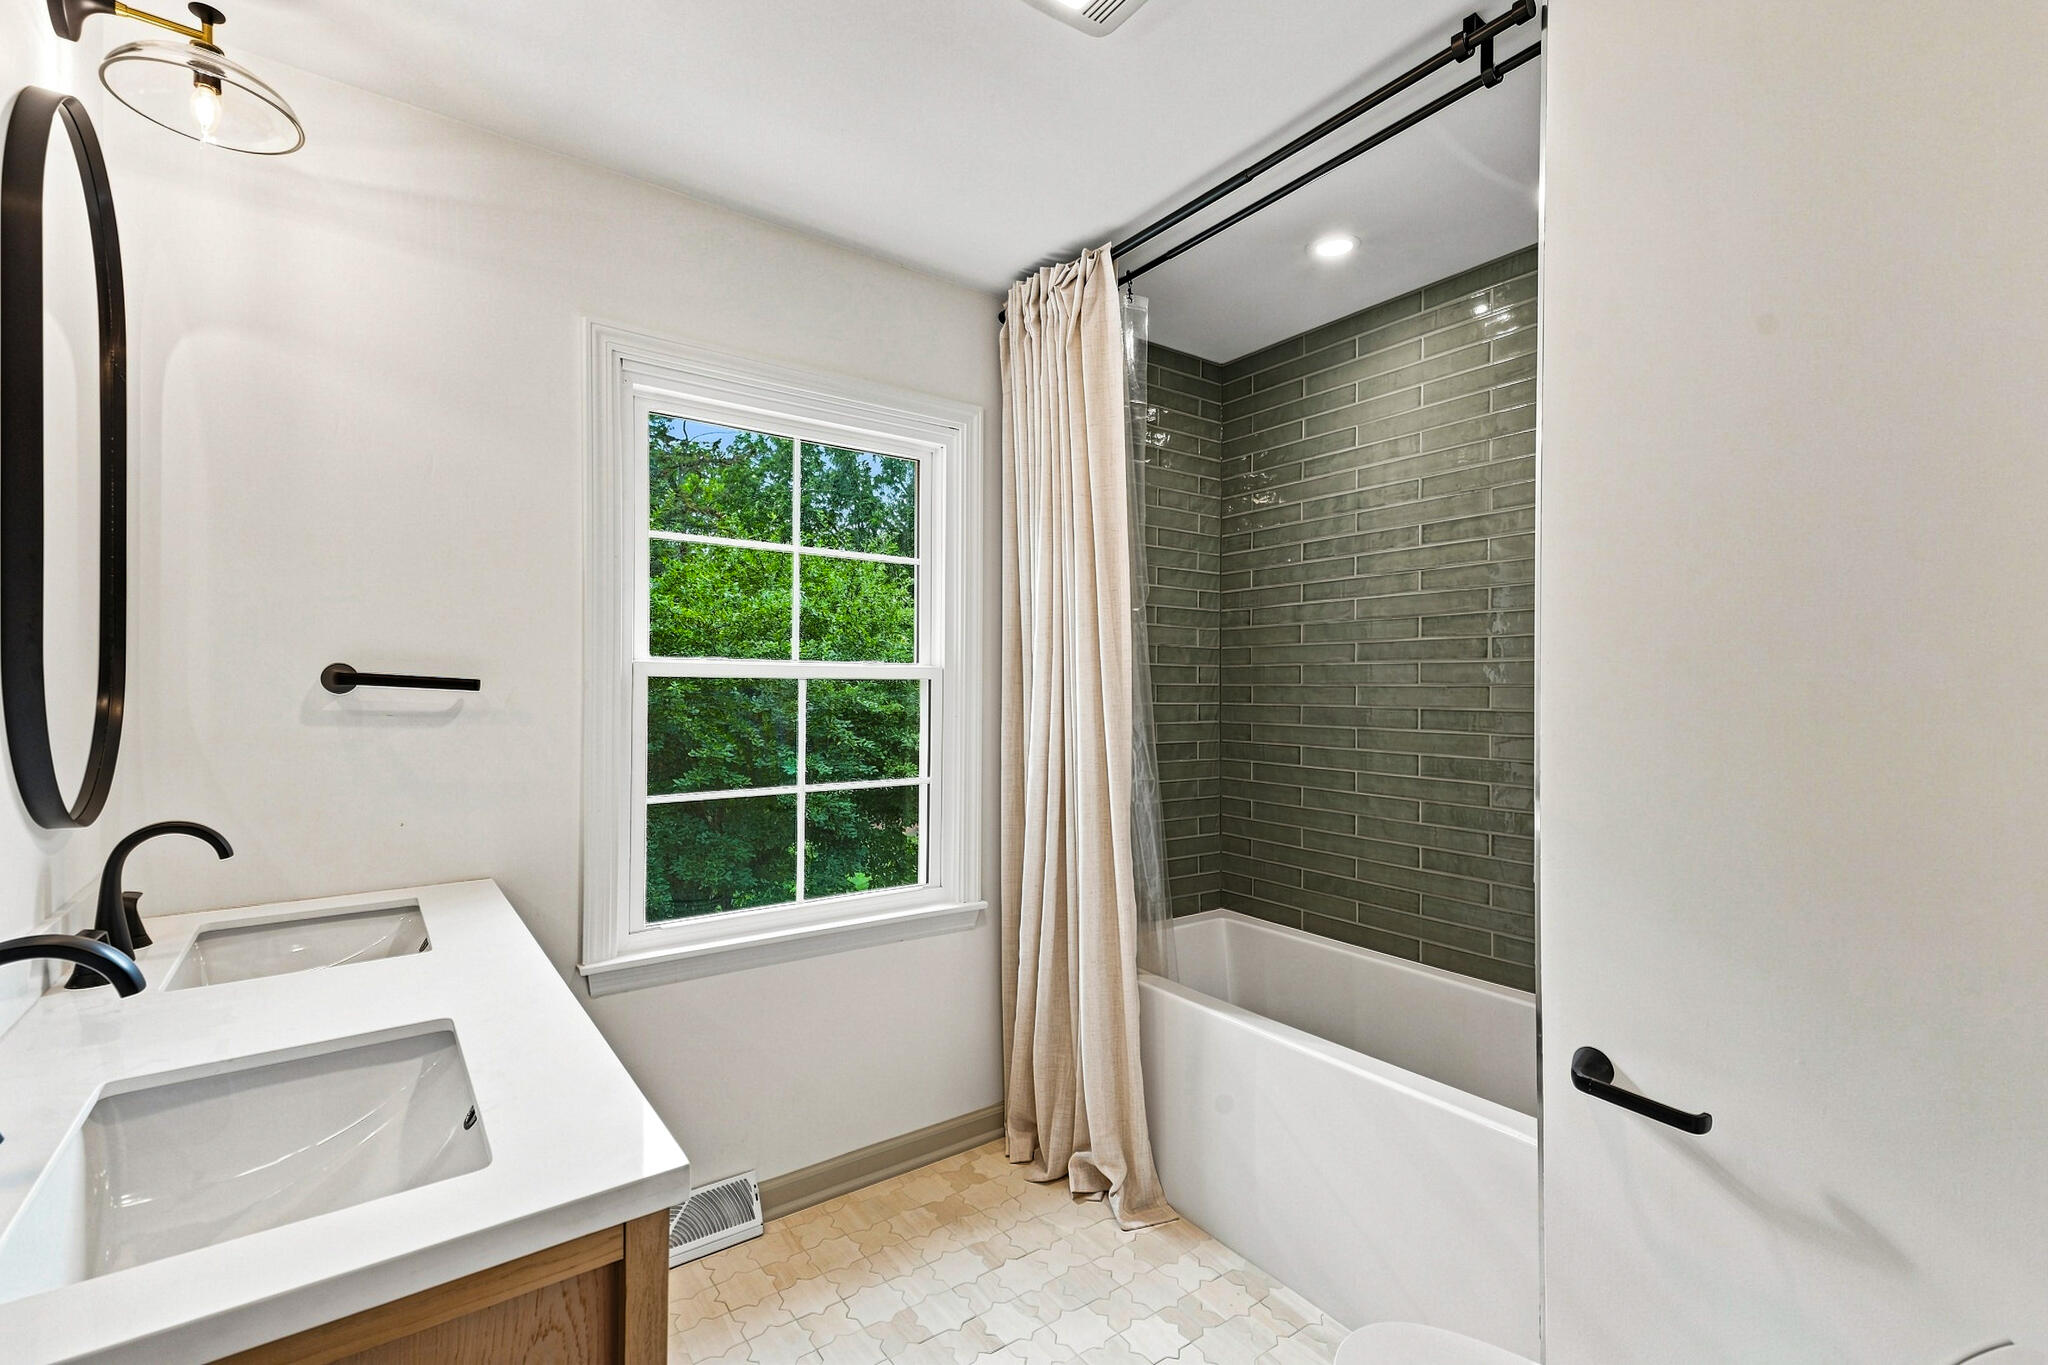
Bathroom with double vanity, leafy window view, and bathtub with green tile surround.
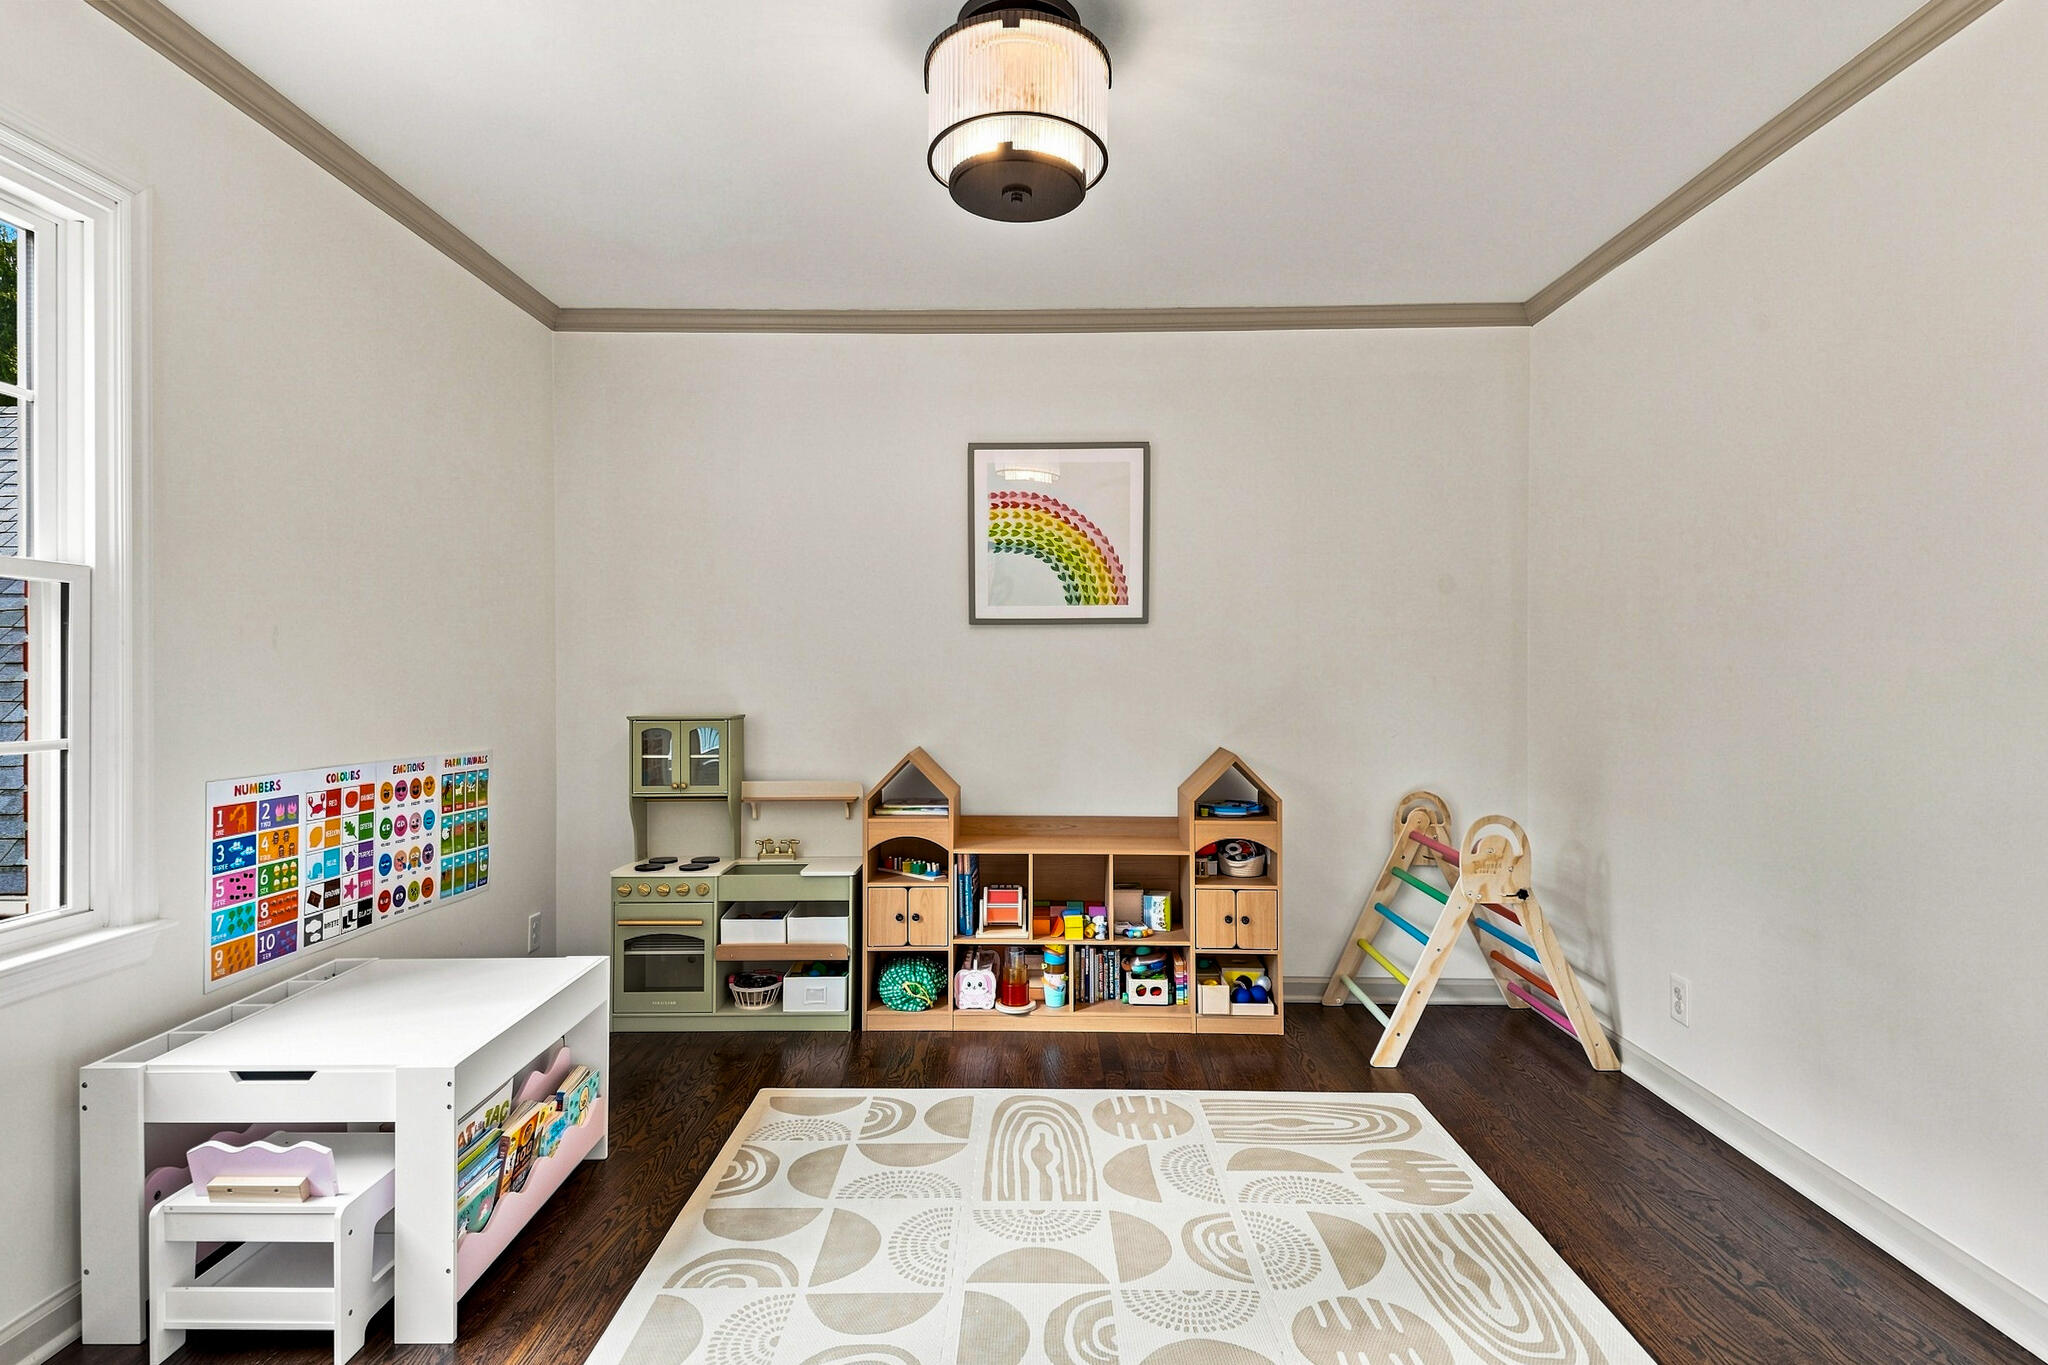
Furnished playroom with wooden toy storage, a toy kitchen, climbing triangle, and patterned rug.
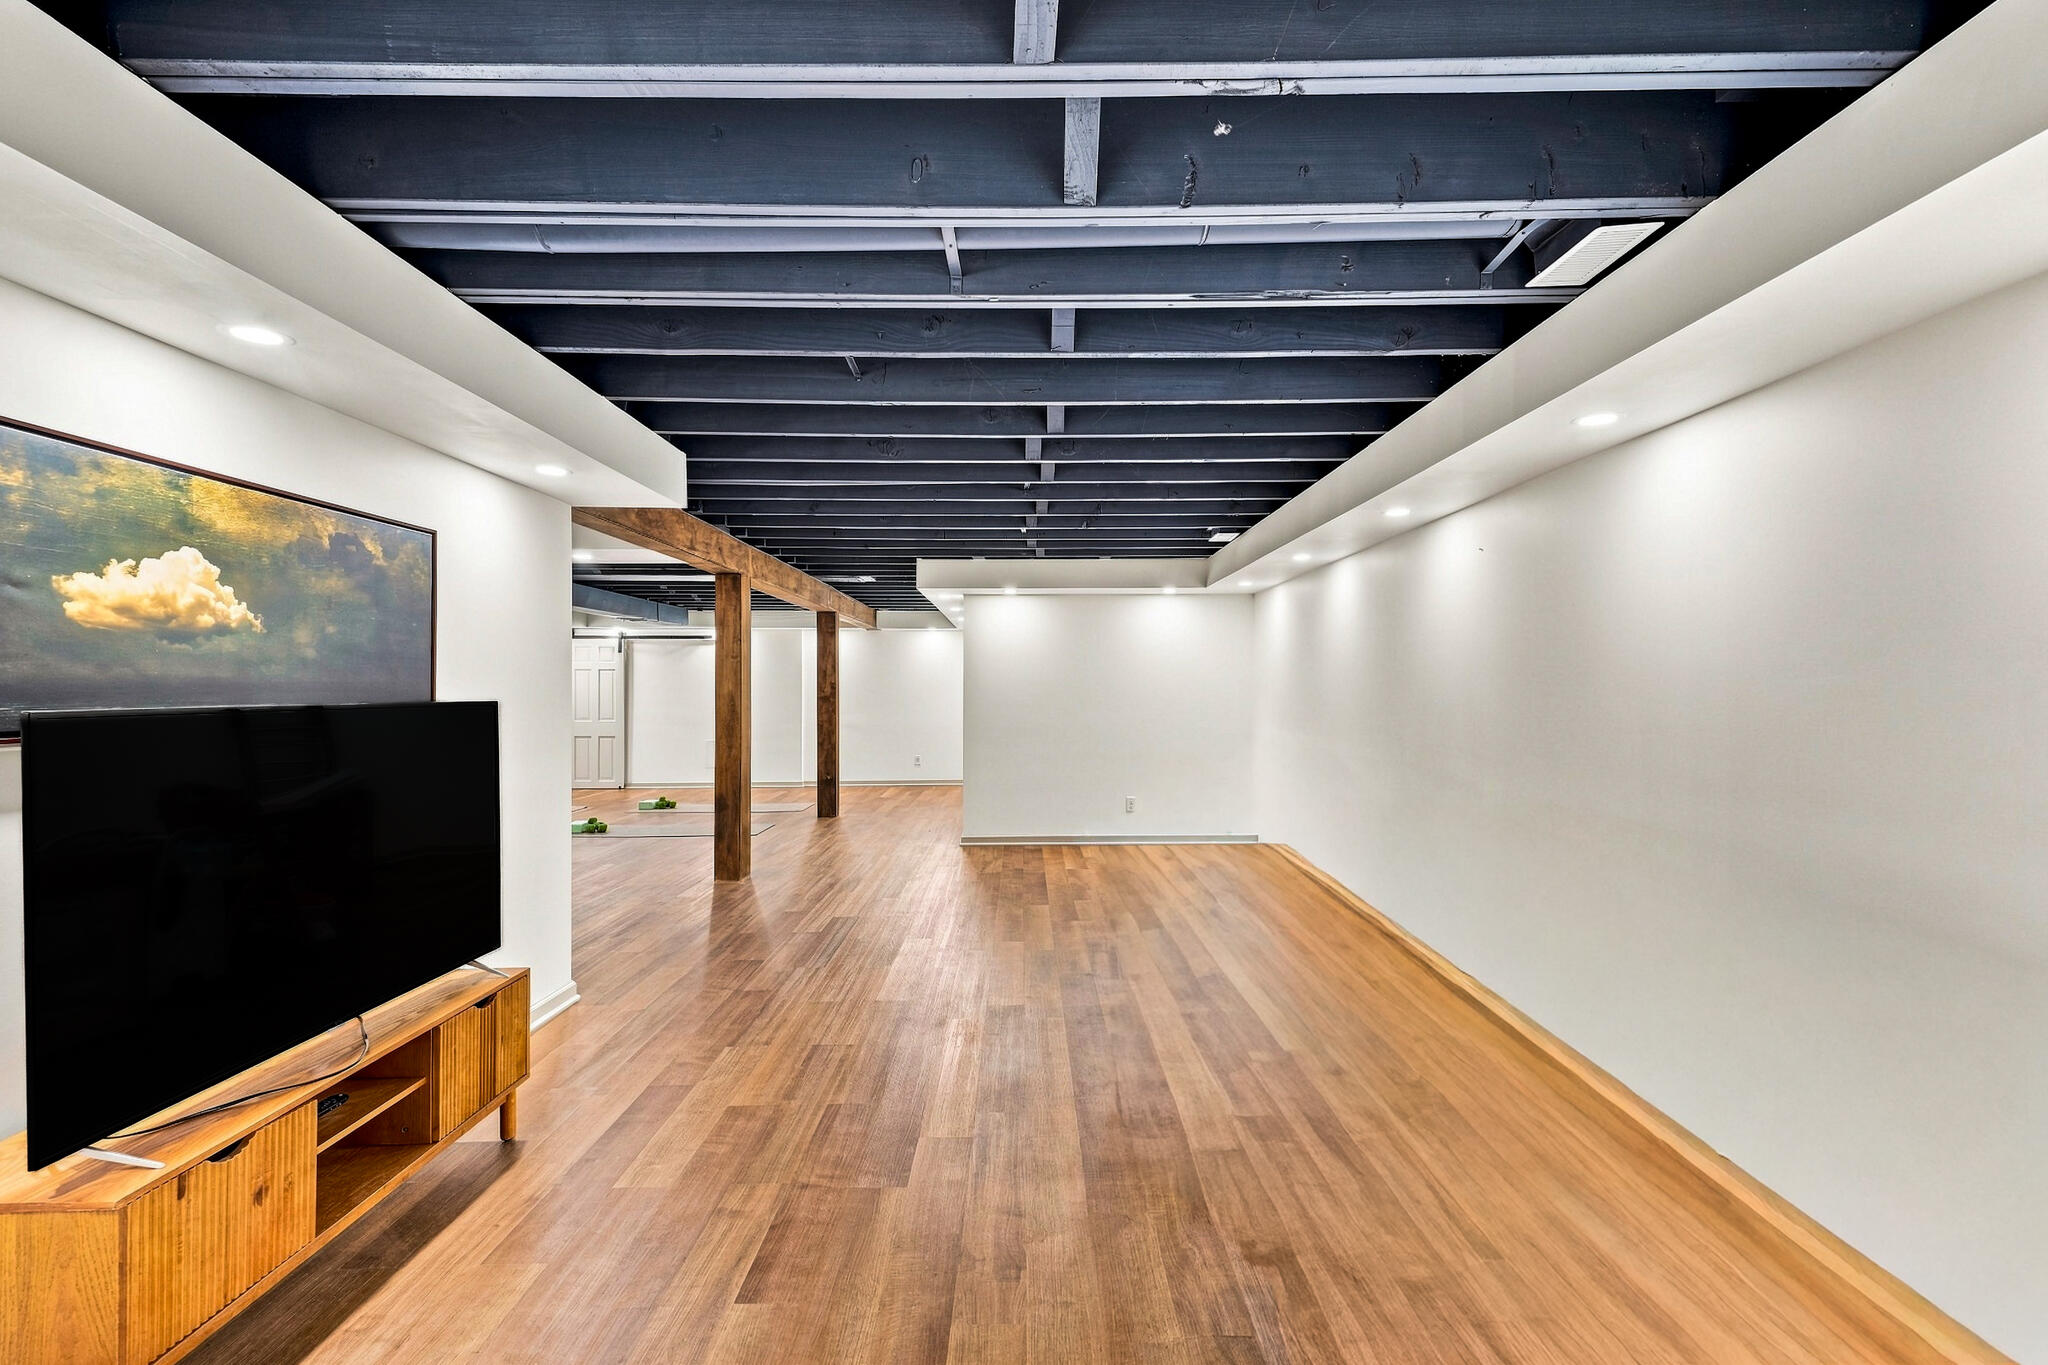
Finished basement living area with wood floors, exposed dark ceiling beams, and a television.
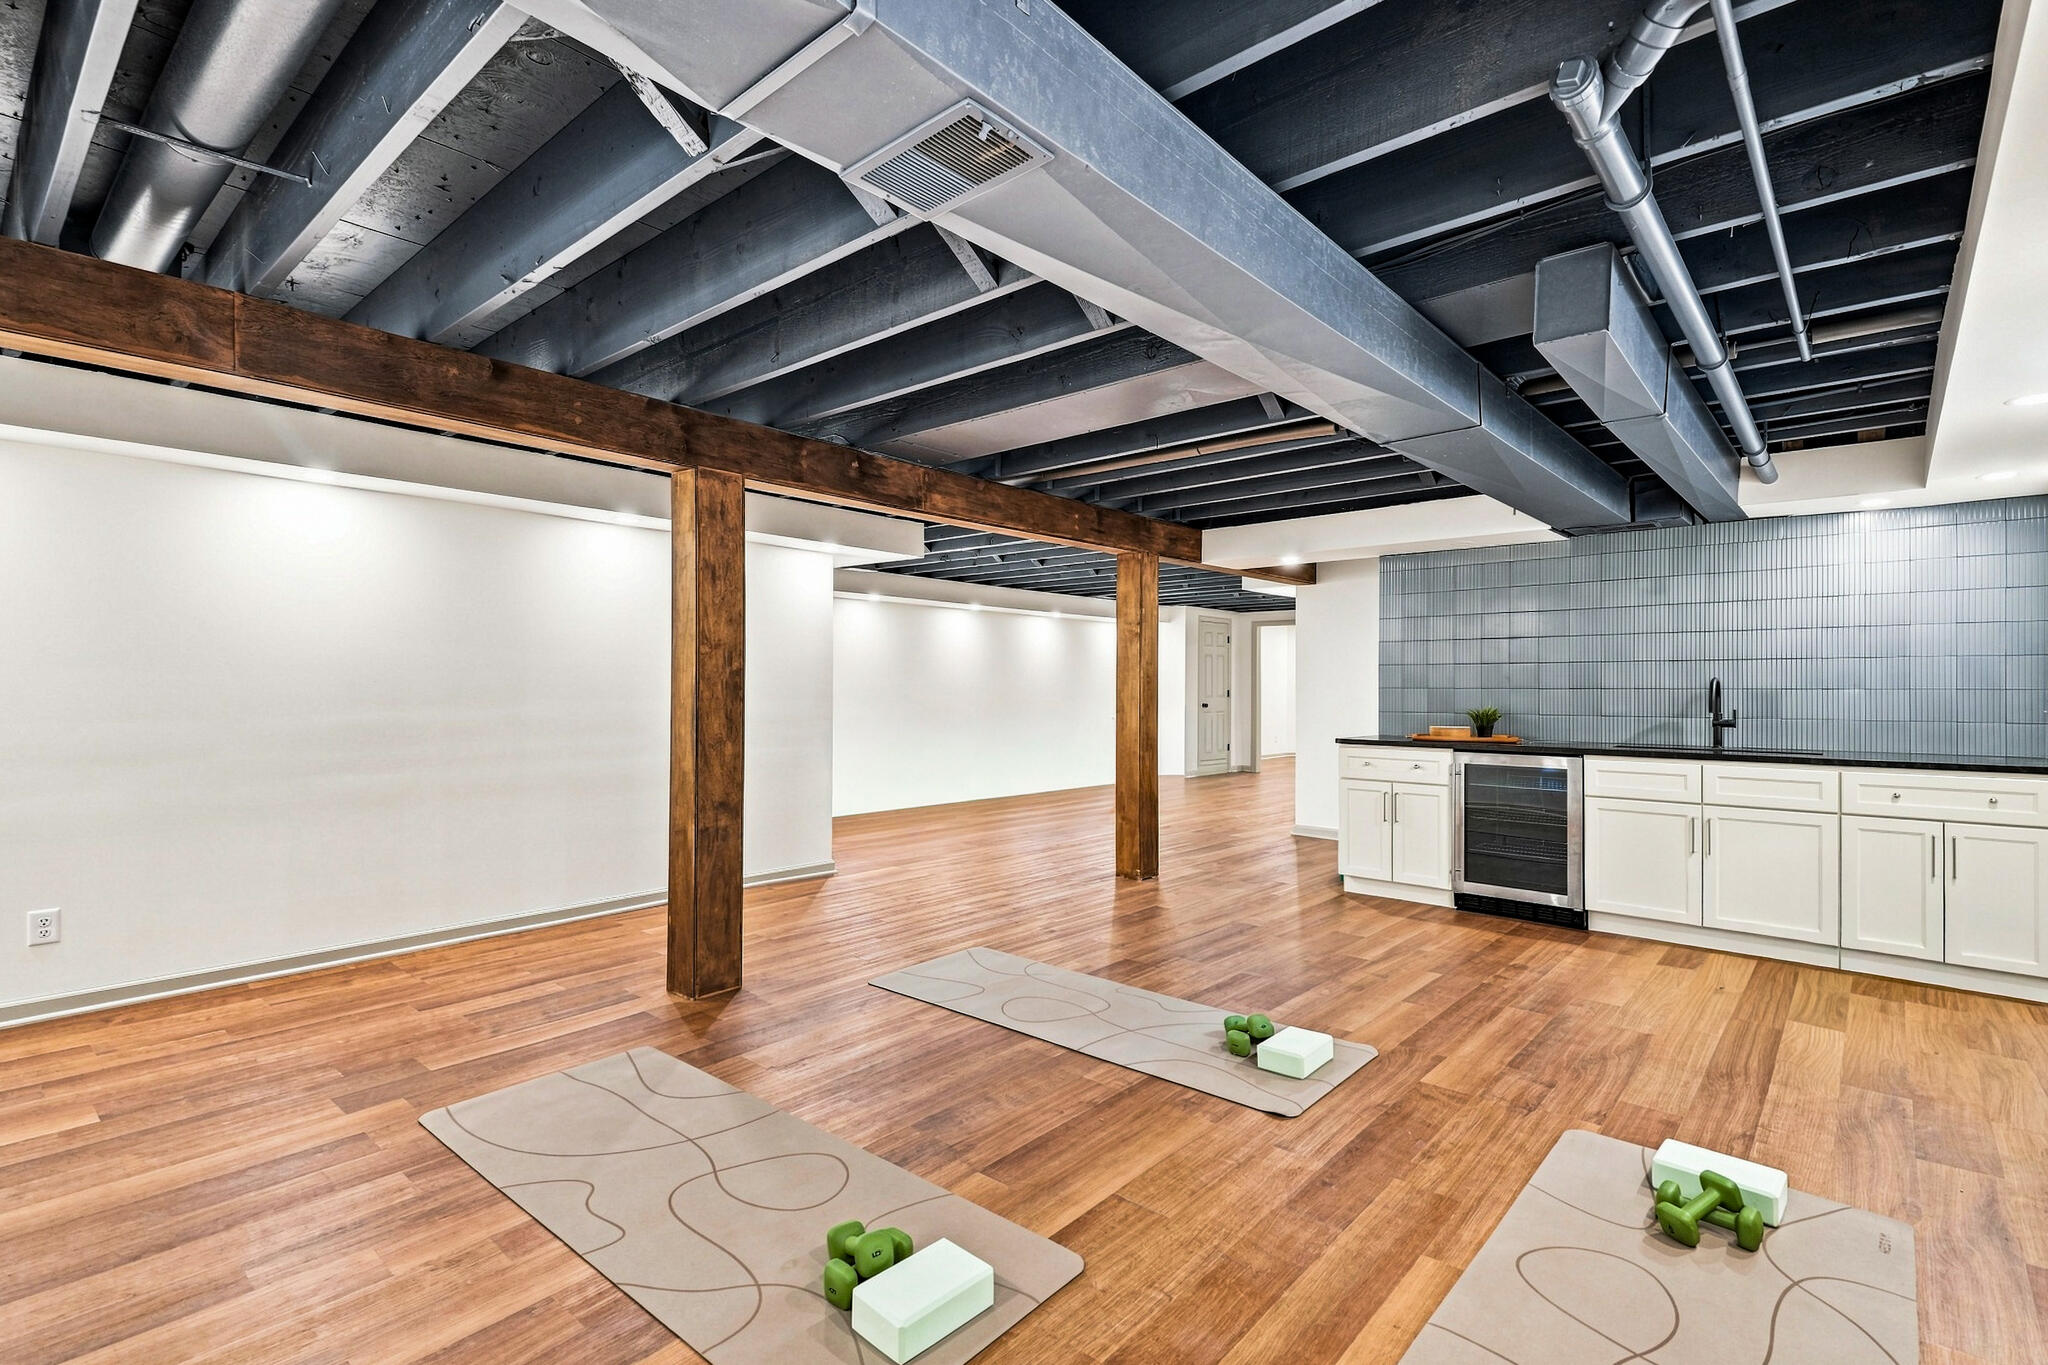
Finished basement exercise room with exposed beams, three workout mats, and a kitchenette.
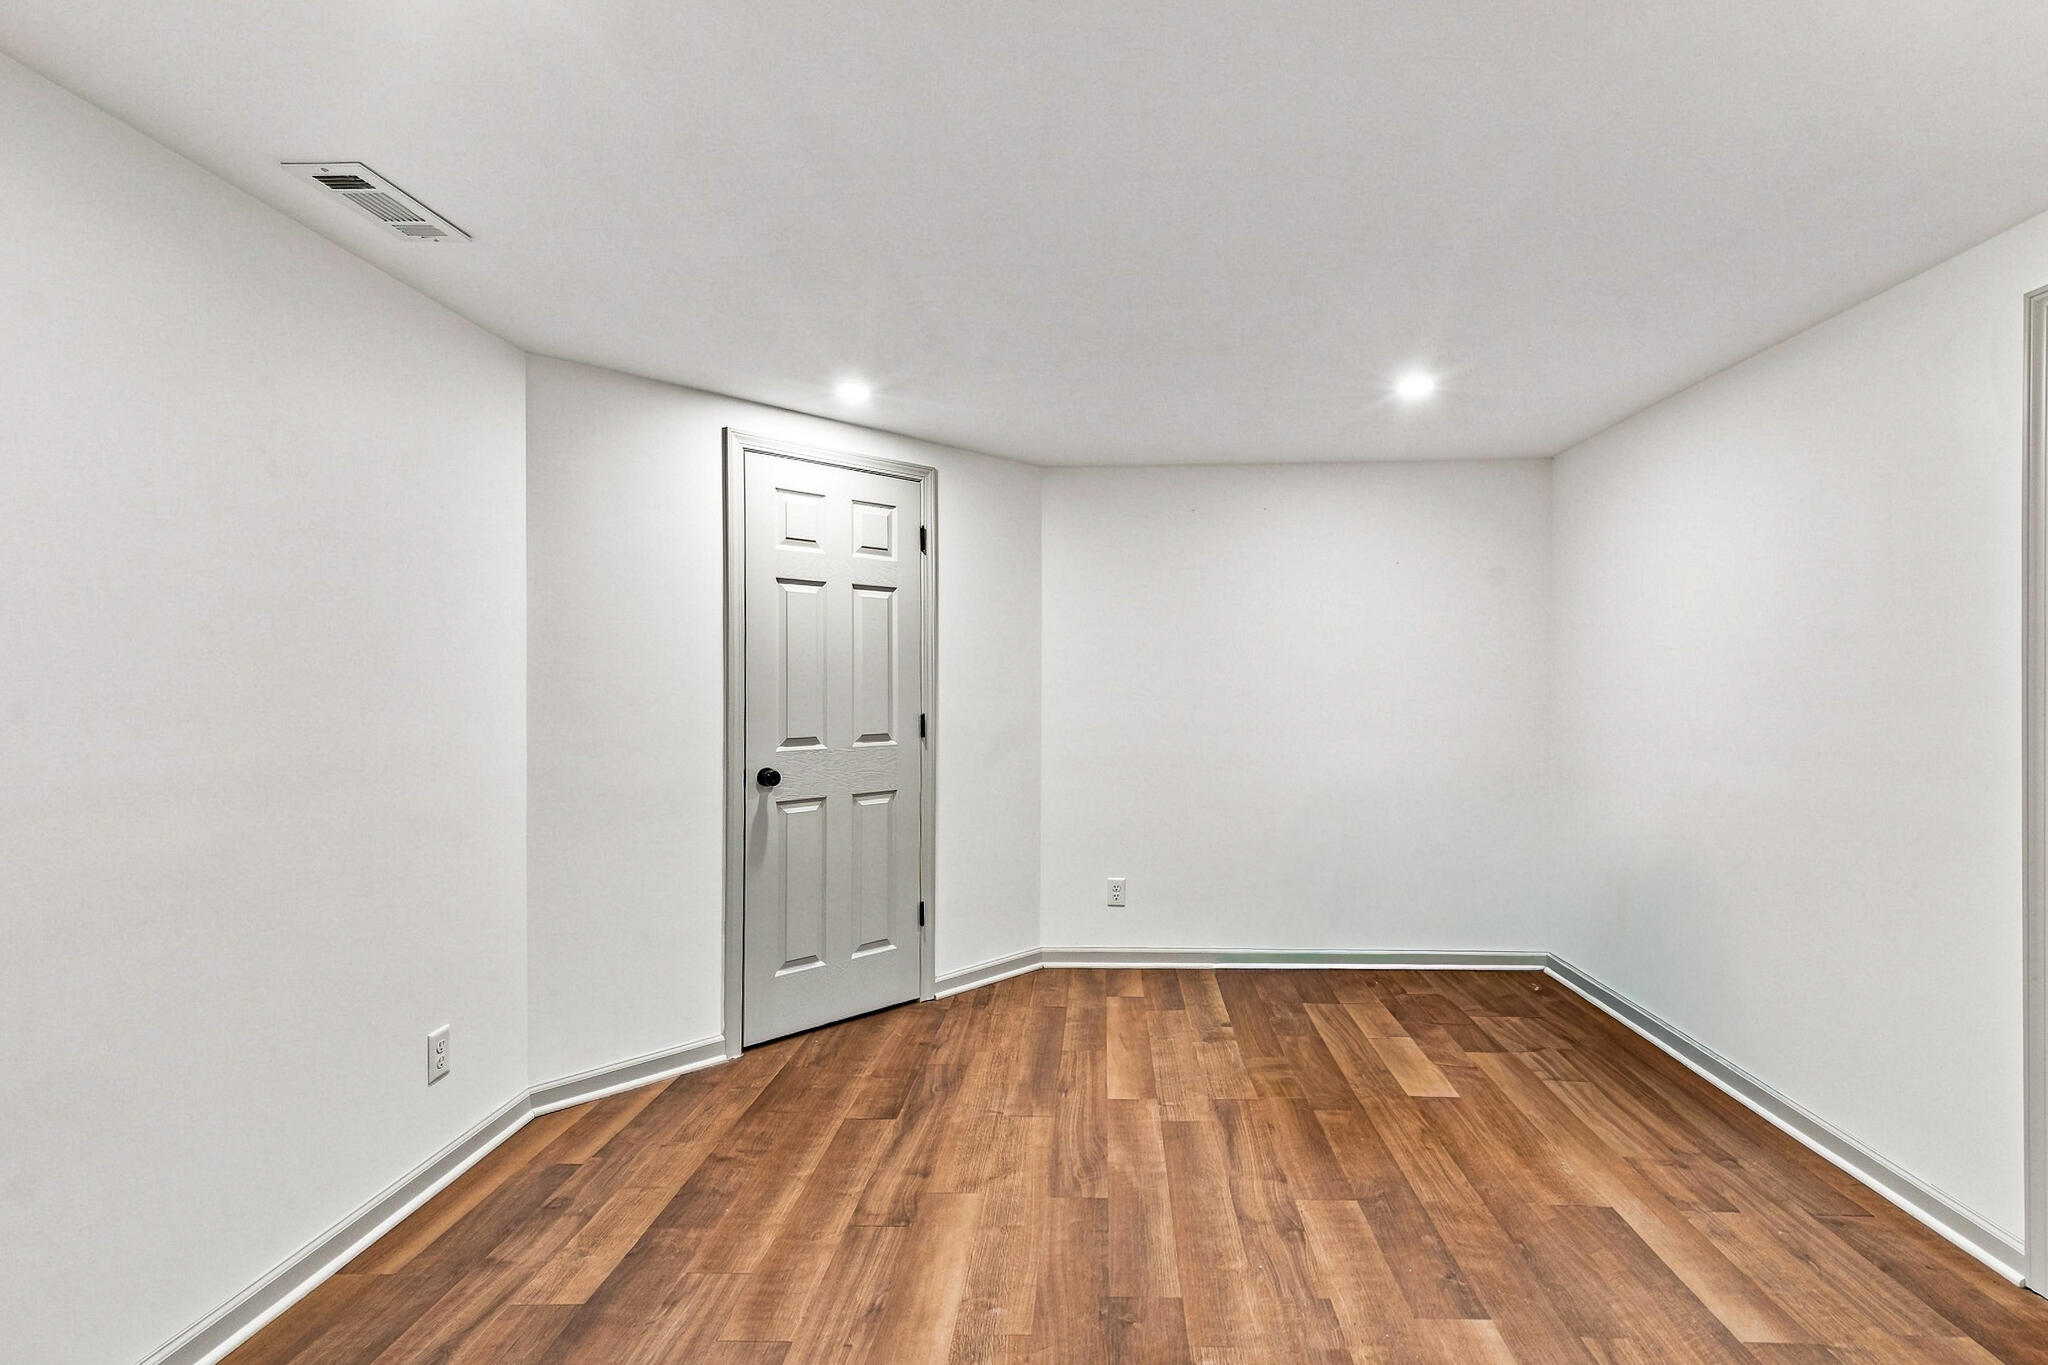
Empty room with warm wood-look flooring, white walls, and a paneled door.
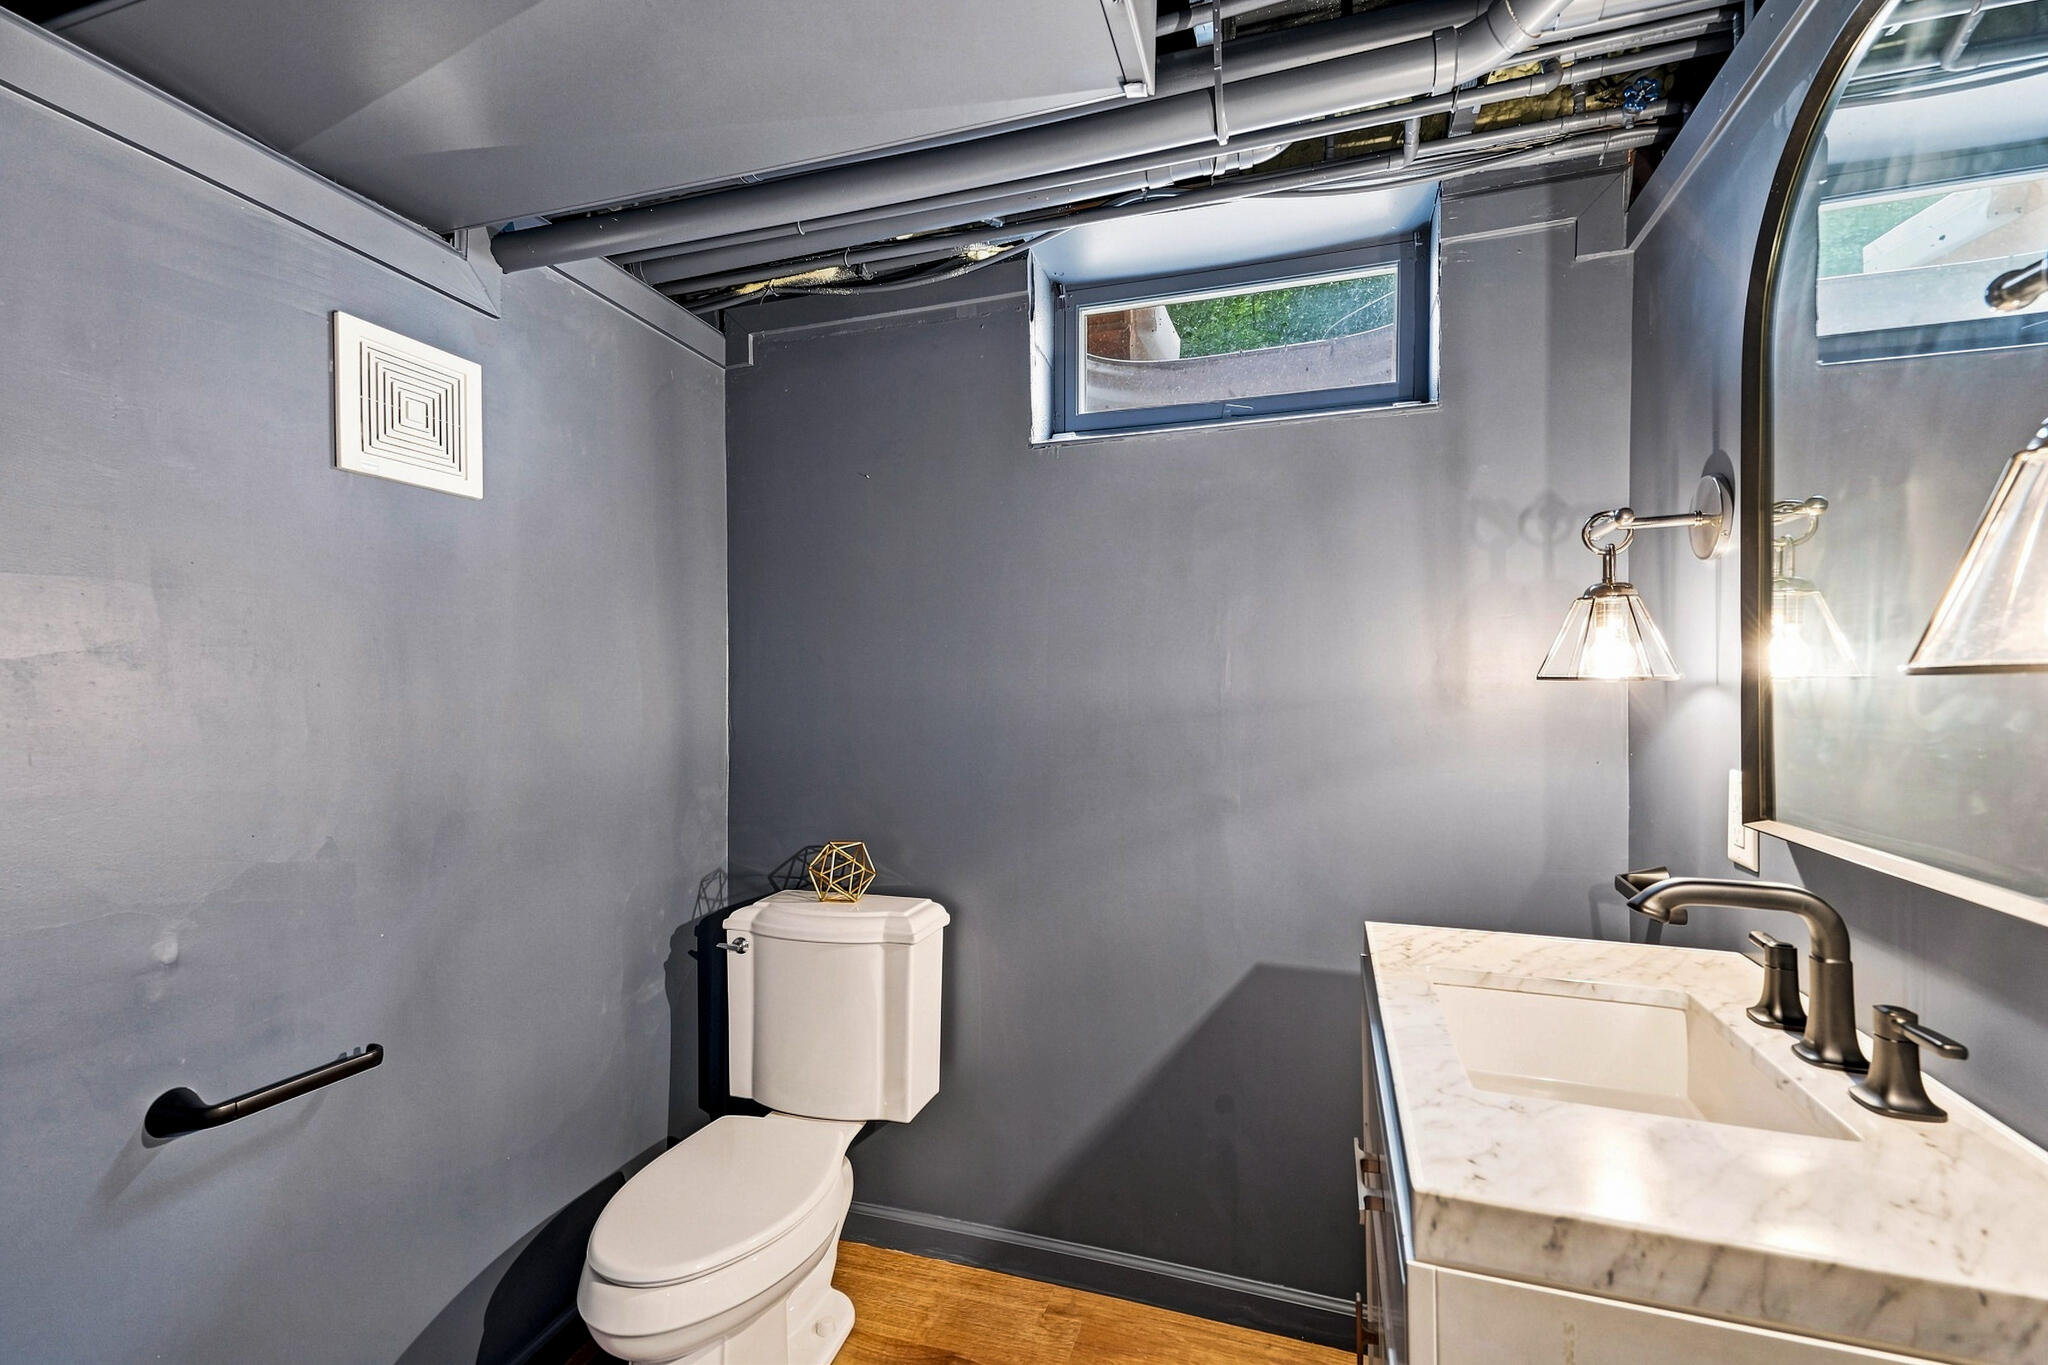
Bathroom with gray walls, marble-look vanity, white toilet, and exposed ceiling pipes.
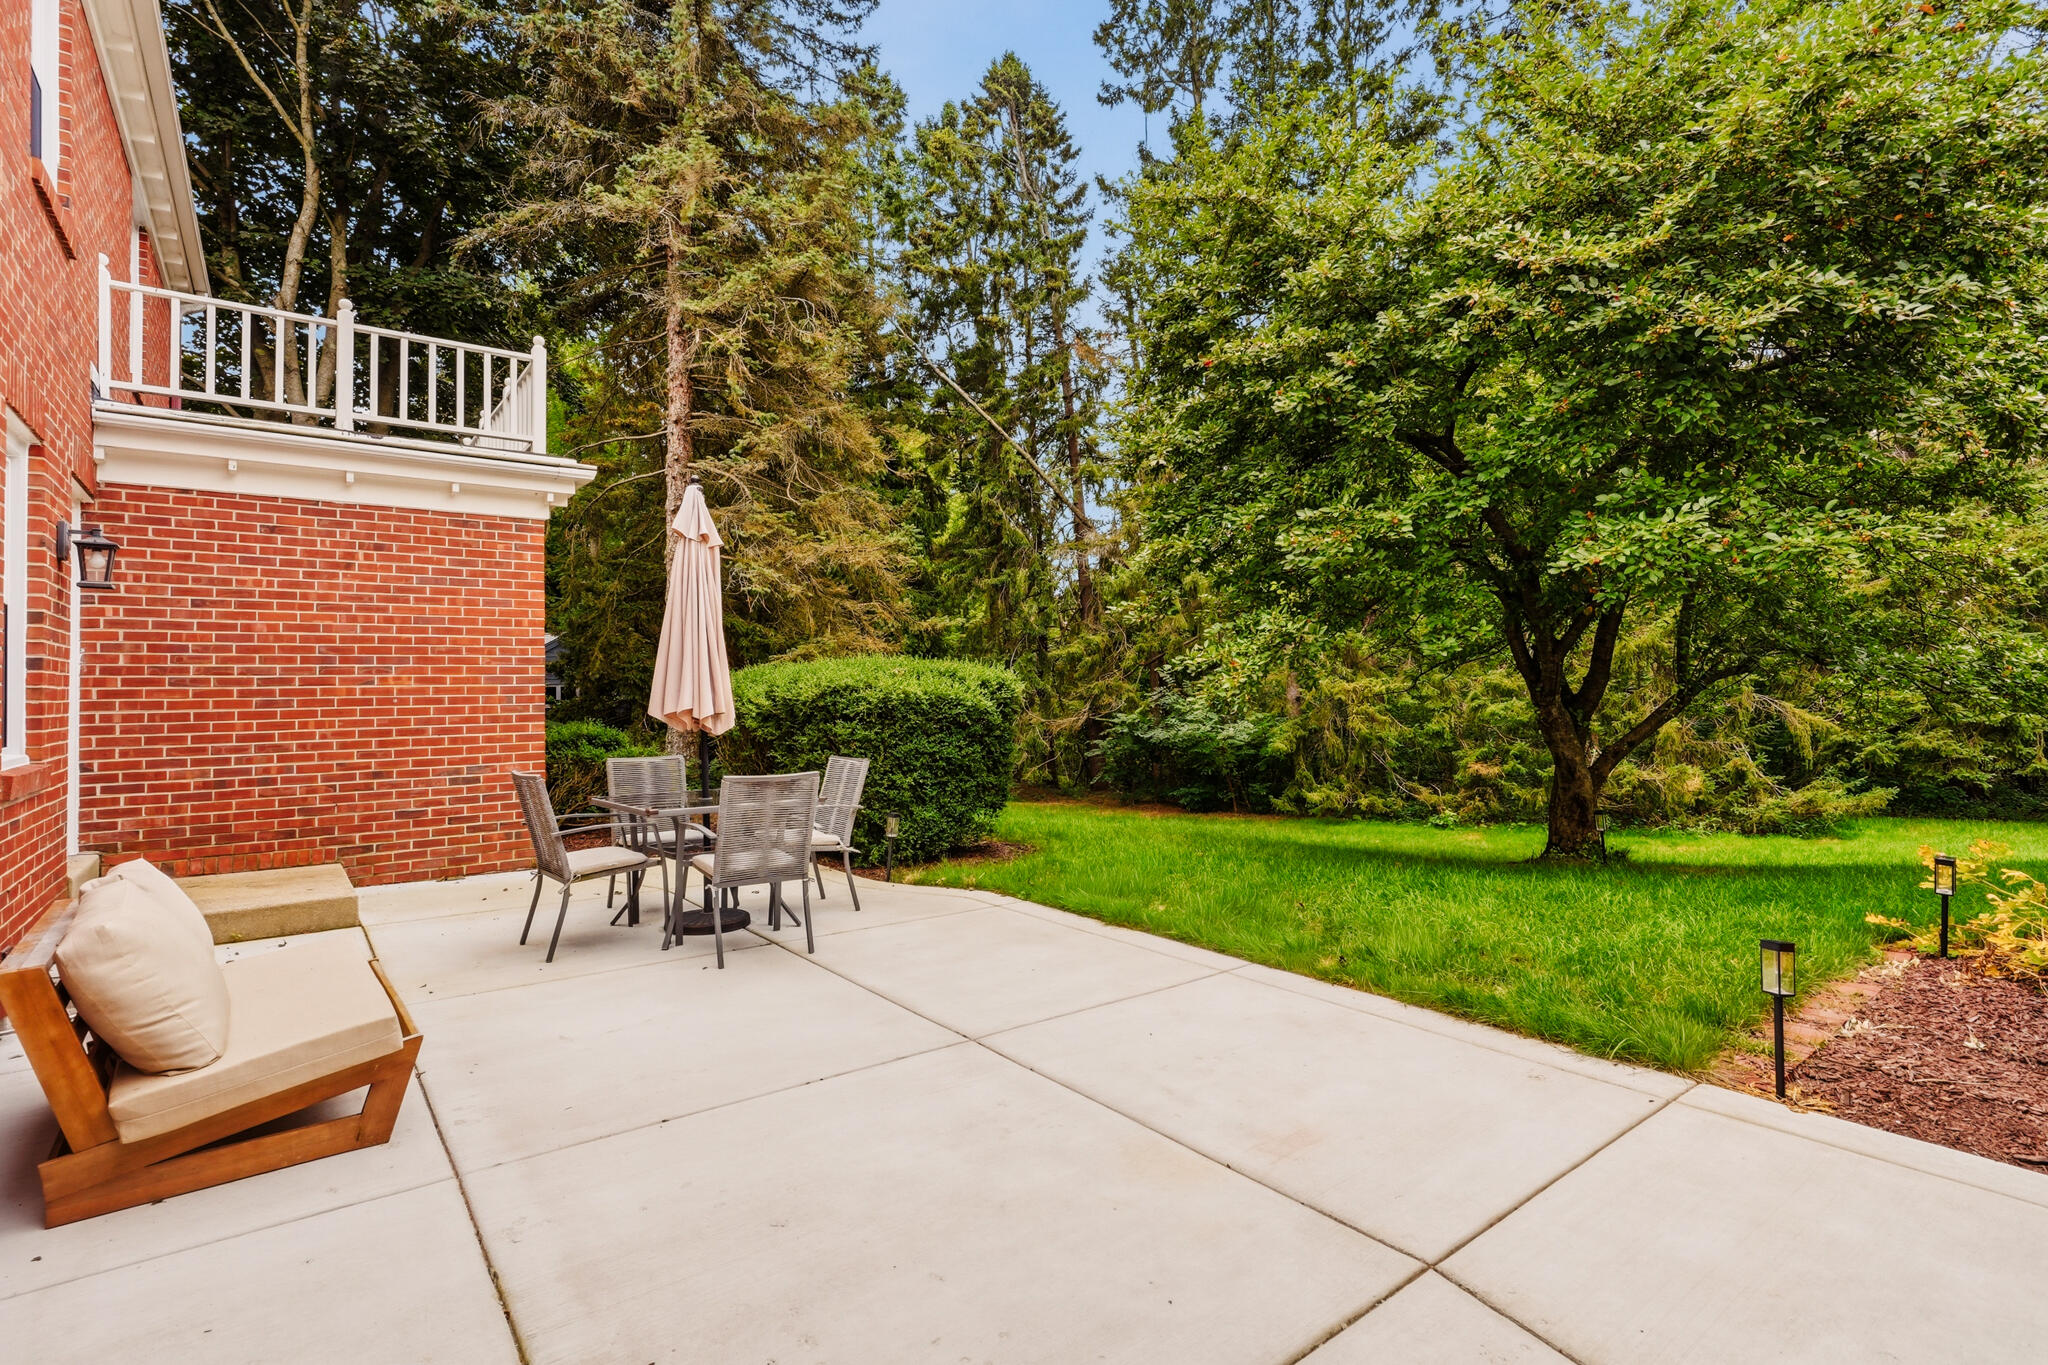
Brick home patio with outdoor dining furniture, a cushioned lounge chair, and a leafy lawn.
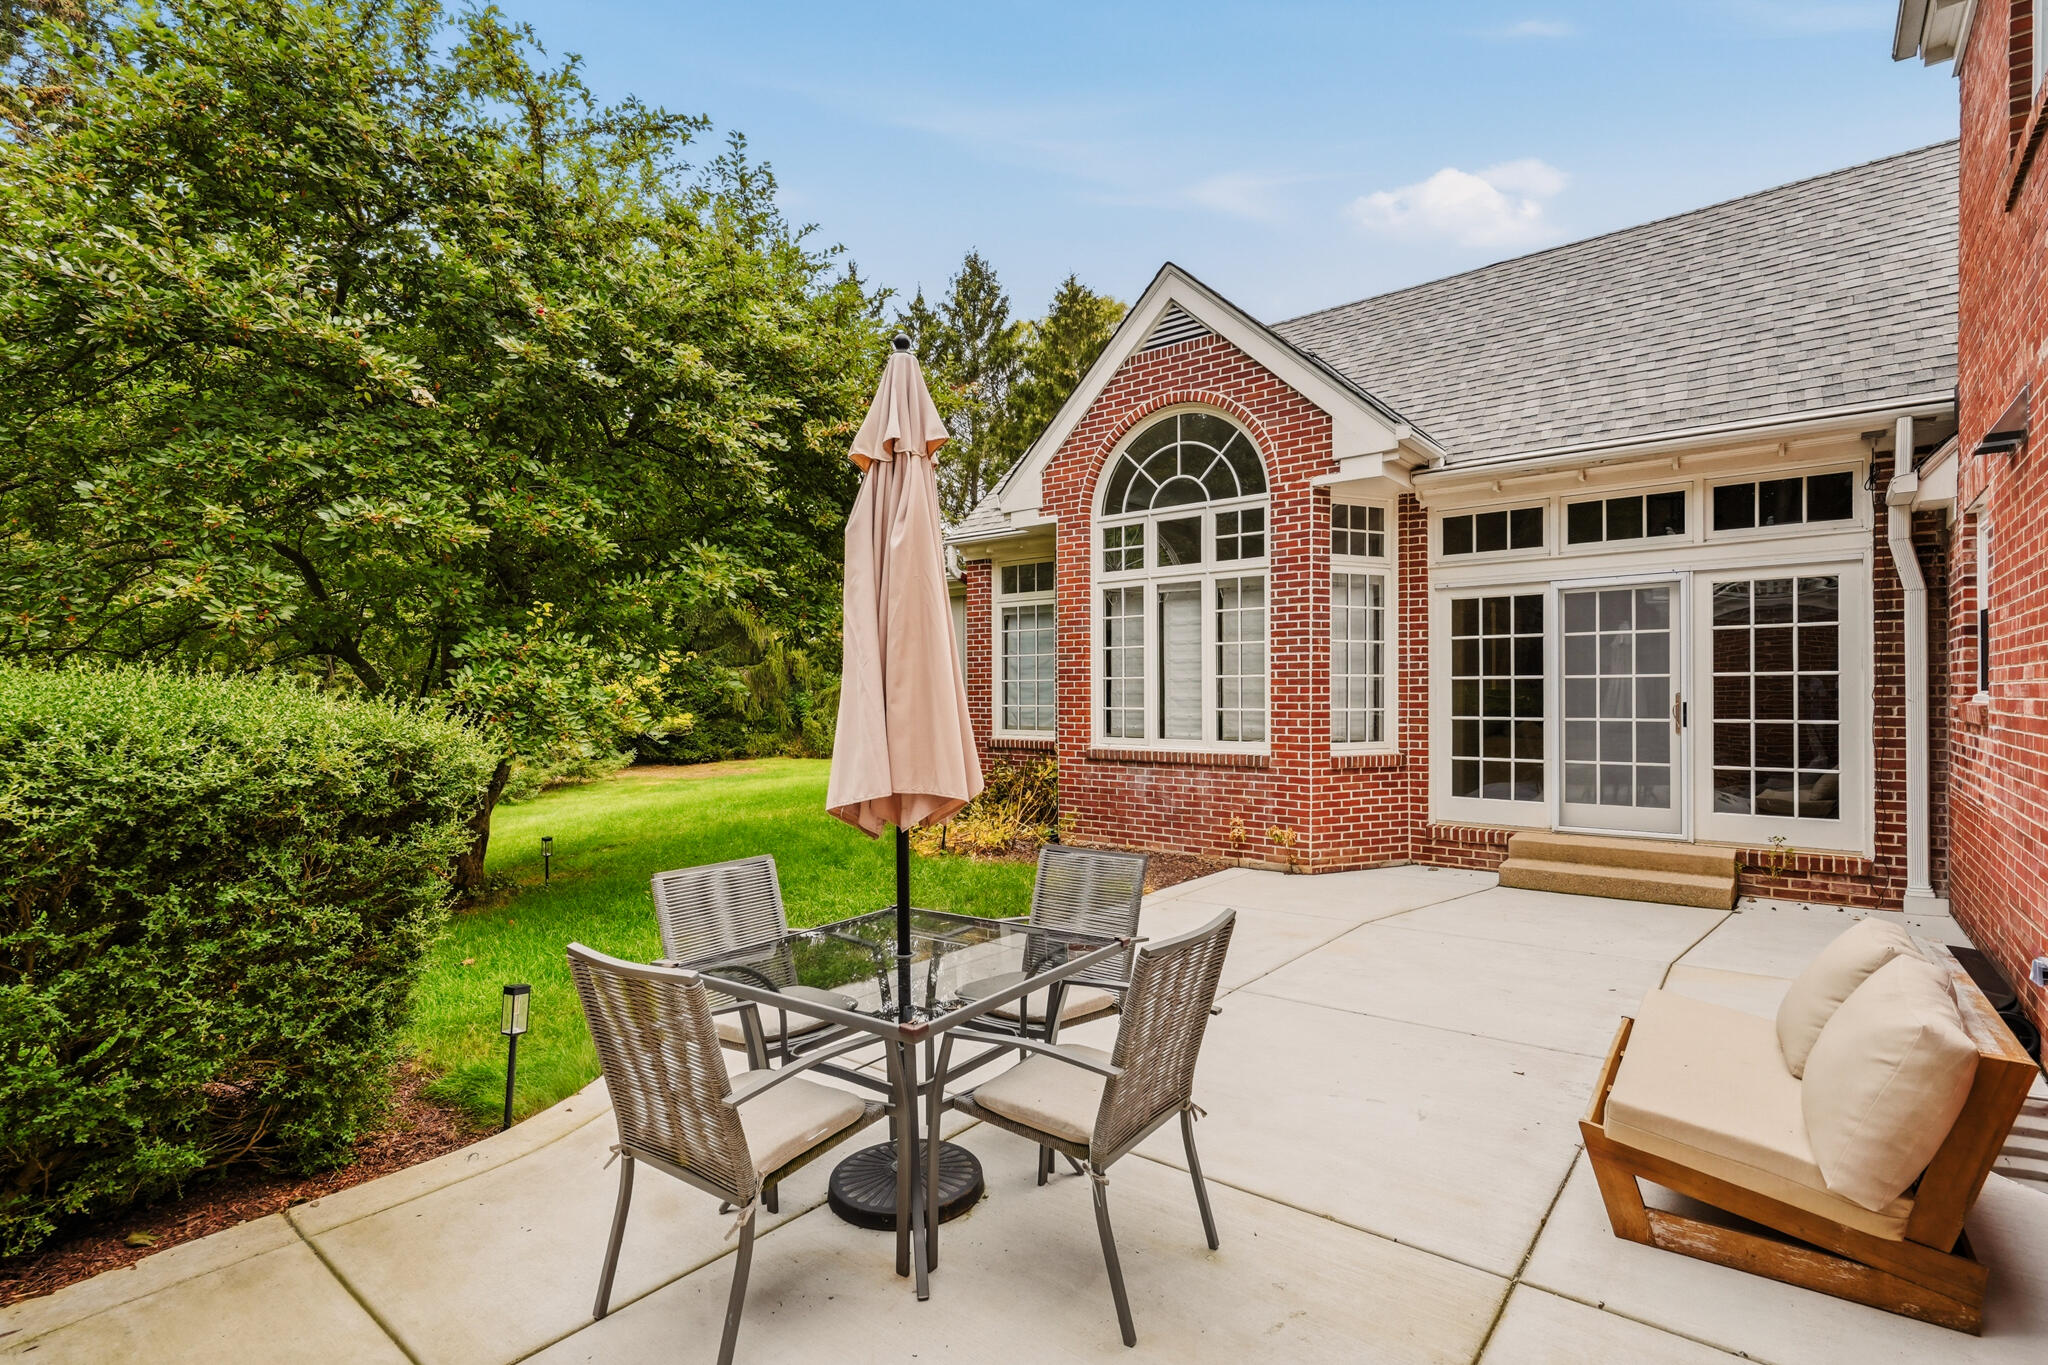
Backyard patio with glass dining table, closed umbrella, and brick house with arched windows.
SEE ALL PHOTOS
Red-brick two-story home with black shutters and a white portico, framed by leafy trees and a broad lawn.
Red-brick house with black shutters, a broad lawn, and mature shade trees.
Two-story red brick house with white covered porches and a brick walkway through landscaped shrubs.
Brick house entrance with a covered white porch, red paver walkway, and landscaped garden.
Red brick house with a covered entry, black shutters, and a curving brick walkway through the lawn.
Foyer with sweeping staircase, dark wood handrails, hardwood floors, and glass wine display beneath the stairs.
Staged living room with a lit fireplace, tan seating, red patterned rug, and adjoining home office.
Living room with a paneled fireplace, floral artwork, leather chairs, and an adjoining wood-paneled study.
Living room with a fireplace, curved tan sofa, patterned rug, and doorway to a home office.
Staged living room with an ochre curved sofa, leather armchair, and large windows overlooking greenery.
Home office with warm wood built-in bookcases, a desk, and large multi-pane windows.
Furnished home office with wood built-ins, a desk, and large windows overlooking greenery.
Entry foyer with dark hardwood floors, black glass-paneled doors, and a staircase beside a dining room doorway.
Dining room with an oval wood table, upholstered chairs, ornate paneled walls, and a chandelier.
Dining room with an oval wood table, white chairs, paneled walls, and a chandelier.
Bright kitchen with a large dark-stone island, white cabinetry, and dark wood floors.
Bright kitchen with a dark stone island, double faucets, white cabinetry, and a long gas range.
Kitchen with a large dark island, professional-style range, white cabinetry, and hardwood floors.
Bright white kitchen with a large contrasting island, glass-front cabinets, and hardwood floors opening to the living room.
Living room with a cream sectional, oversized ottoman, green rug, and black built-in cabinet.
Living room with a light sectional, green rug, blue built-ins, and brass pendant lights.
Modern powder room with a floating concrete sink and black fixtures beside a bright sitting area.
Bedroom with vaulted ceiling, arched window, dark hardwood floors, and open walk-in closet.
Primary bedroom with striped bedding, a high tray ceiling, tall garden-facing windows, and an ensuite bathroom.
Bright bedroom with striped bedding, tall arched windows, and a sitting area.
Bright bedroom with striped bedding, dark wood floors, and tall arched windows.
Bright bedroom with a dramatic arched window, vaulted ceiling, and dark wood floors.
Bedroom with vaulted ceiling, arched windows overlooking trees, and an open walk-in closet.
Walk-in closet with extensive shoe and handbag shelving, clothing racks, and a large central island.
Bathroom with dark wood vanities, checkerboard tile floor, and a large arched window.
Bright bathroom with a dark wood vanity, checkerboard marble floor, glass shower, and separate toilet alcove.
Bathroom with an arched tiled walk-in shower, freestanding tub, and checkerboard floor.
Carpeted staircase overlooking a foyer with dark wood floors and a patterned rug.
Upstairs landing with dark wood floors and a staircase bordered by white balusters and wood handrails.
Staged bedroom with an upholstered bed, a chaise, and three windows overlooking green foliage.
Bathroom with gray-tiled glass shower and vanity, looking through the doorway to a bedroom with a white chaise.
Modern bathroom with a glass shower and white double vanity with black faucets.
Staged bedroom with a white bed, blush pillows, dark hardwood floors, and windows overlooking leafy trees.
Nursery with a wooden crib, gray recliner, light wood dresser, and large curtained windows.
Bathroom with double vanity, leafy window view, and bathtub with green tile surround.
Furnished playroom with wooden toy storage, a toy kitchen, climbing triangle, and patterned rug.
Finished basement living area with wood floors, exposed dark ceiling beams, and a television.
Finished basement exercise room with exposed beams, three workout mats, and a kitchenette.
Empty room with warm wood-look flooring, white walls, and a paneled door.
Bathroom with gray walls, marble-look vanity, white toilet, and exposed ceiling pipes.
Brick home patio with outdoor dining furniture, a cushioned lounge chair, and a leafy lawn.
Backyard patio with glass dining table, closed umbrella, and brick house with arched windows.
Courtesy of Refined Properties, 920-573-7002 
For Sale

9931 N Otto Rd

9931 N Otto Rd, Mequon, WI 53092

$1,449,900
Stately red brick colonial on nearly an acre in southeast Mequon - and no HOA. A full renovation makes this one truly move-in ready, pairing high-end finishes and premium appliances with a classic, functional floor plan. The kitchen offers serious prep and entertaining space plus a sitting area by the natural fireplace; the family room adds a built-in bar and patio doors. The primary suite is the showstopper: vaulted ceilings, custom windows, oversized walk-in closet, and a spa-like bath with double vanities, soaking tub and arched walk-in double shower. Four more bedrooms up, including a Jack-and-Jill, plus expandable attic. The partially finished lower level has a wet bar, flex room and half bath. Quick access to I-43, schools and daily conveniences. Welcome home before the Holidays!

5
beds

4.5
baths

5,016 Sq.Ft. LIVING AREA

0.93 Acres lot

Brandon Tyler

Brandon Tyler

Features & Amenities

Interior

  • total bedrooms5
  • Total bathrooms4.5
  • full bathrooms3
  • half bathrooms3
  • Flooring Wood Floors, Simulated Wood Floors
  • Fireplace Natural Fireplace
  • APPLIANCES Range, Refrigerator, Disposal, Dishwasher, Microwave, Washer, Dryer
  • other interior Features Wet Bar, Kitchen Island, Expandable Attic, Walk-In Closet(s), Vaulted Ceiling(s)

Area & Lot

  • Status For Sale
  • Living Area5,016 Sq.Ft.
  • Total Area5,016 Sq.Ft.
  • Lot Area0.93 Acres
  • MLS® ID1979856
  • TypeResidential
  • YEAR BUILT1975
  • NeighborhoodMequon
  • Architecture StylesColonial
  • Elementary SchoolDonges Bay
  • Middle SchoolLake Shore
  • High SchoolHomestead
  • School DistrictMequon-Thiensville

Exterior

  • STORIES2
  • Garage Space2.5
  • water SourcePrivate Well
  • parkingElectric Door Opener, Paved
  • HEAT TYPEZoned Heating, Natural Gas, Forced Air
  • AIR CONDITIONINGCentral Air
  • sewerMunicipal Sewer
  • Disability FeaturesFull Bath on Main Level, Laundry on Main Level, Bedroom on Main Level

Financial

  • Sales Price$1,449,900
  • Real Estate Tax $12,168/yr
  • Zoning R-4 Single Fam
Red-brick house with black shutters, a broad lawn, and mature shade trees.

Schedule a Showing

I would love to show you our beautiful property. Please select your preferred date and time below. I will be in touch shortly to confirm your appointment.

Schedule a Showing

We would love to show you our beautiful property. Please select your preferred date and time below. An agent will be in touch shortly to confirm your appointment.

Thank you for your interest in 9931 N Otto Rd, Mequon, WI 53092. We are reviewing your request and will be in touch shortly!

Mortgage Calculator

Estimate your monthly mortgage payment, including the principal and interest, property taxes, and HOA. Adjust the values to generate a more accurate rate.
All estimates are provided for informational purposes only. Actual amounts may vary.
$0,000 Your Payment 20 15 65
$0,000 Your Payment

Mequon

Discover Mequon, Wisconsin—one of Milwaukee’s most desirable suburbs with luxury homes, lakefront living, top schools, and a thriving real estate market.

Explore

Ready to Buy or Sell in Greater Milwaukee?

Follow Me on Instagram