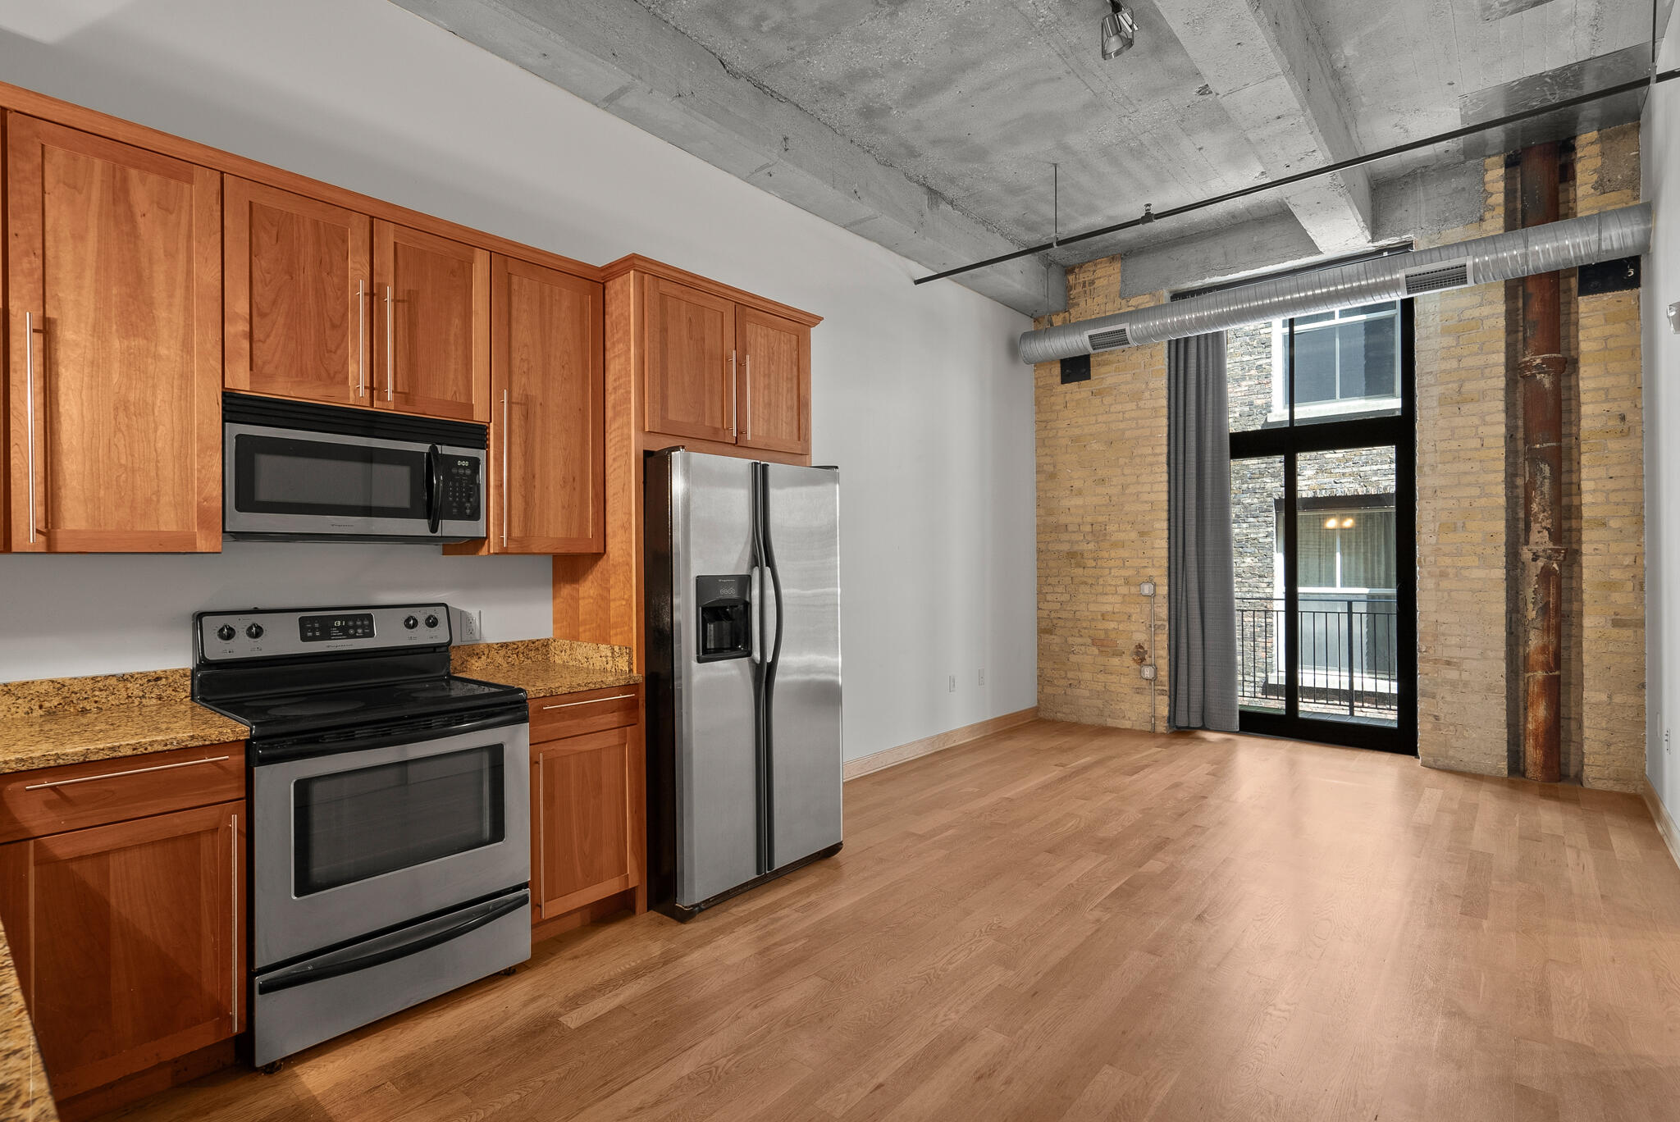
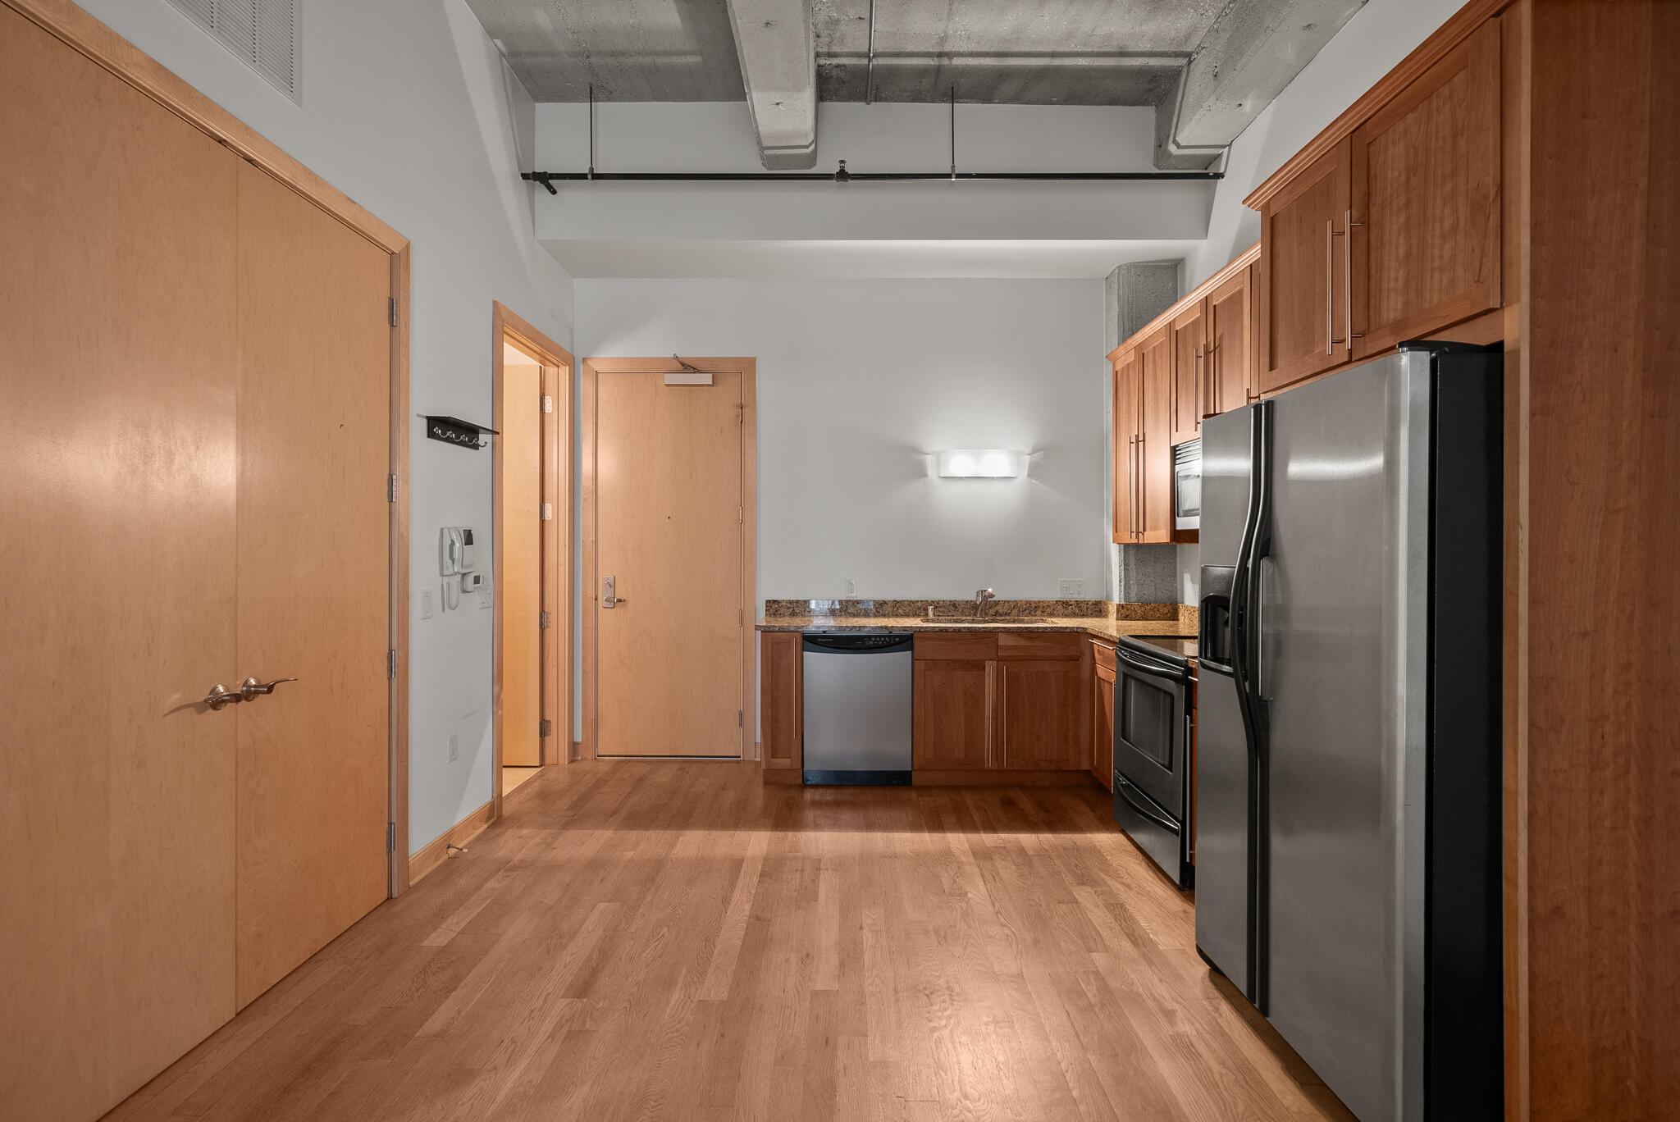
Loft kitchen with wood cabinets and stainless steel appliances beside exposed brick and a balcony door.
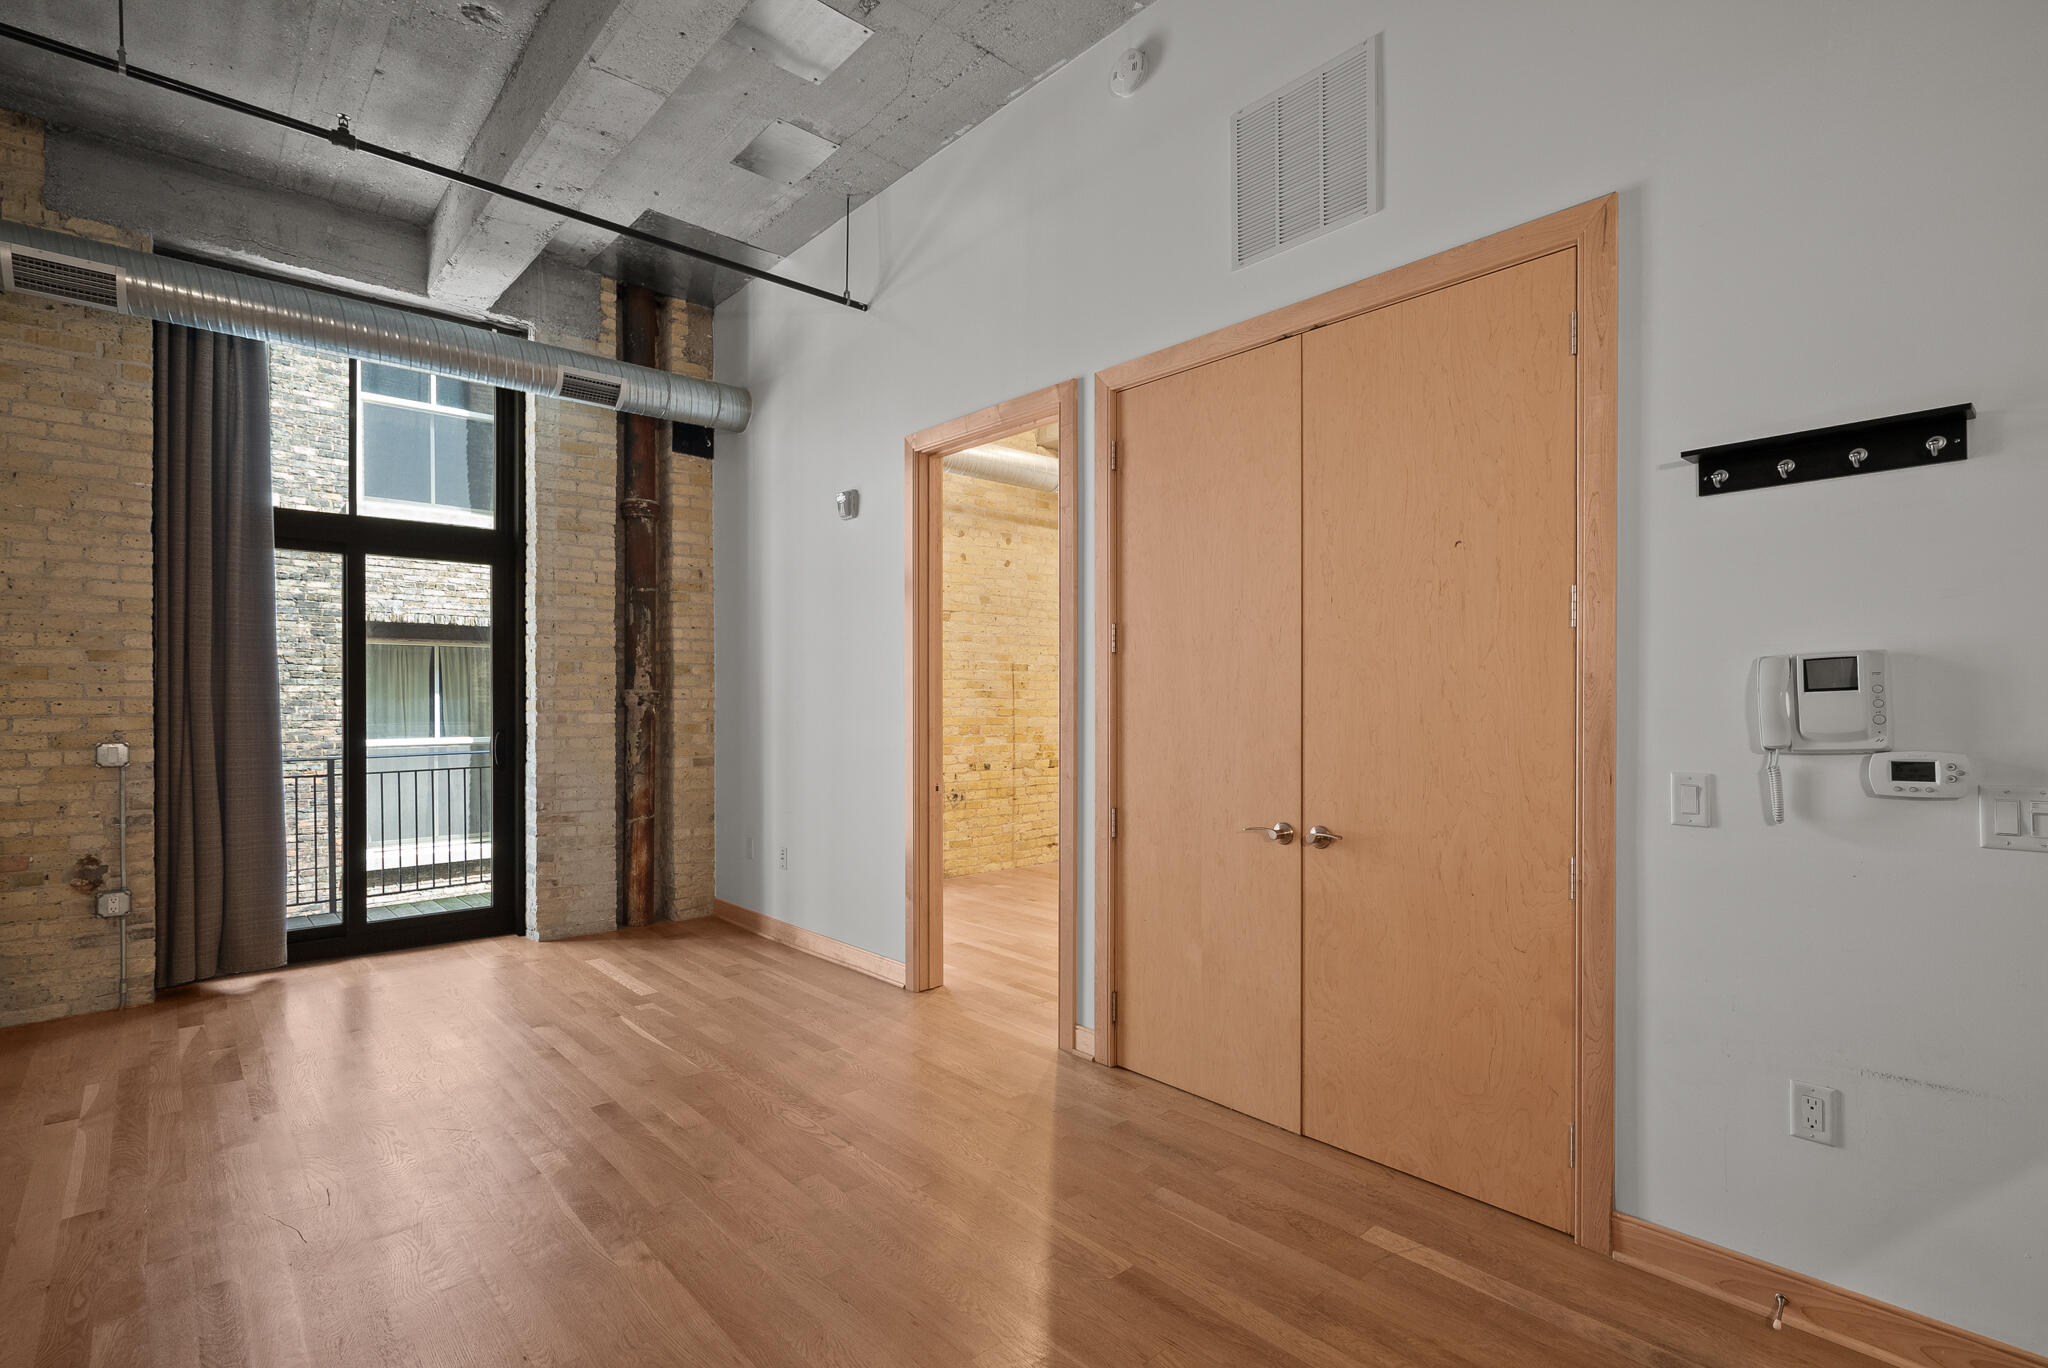
Vacant loft interior with exposed brick, wood floors, balcony doors, and a large wooden closet.
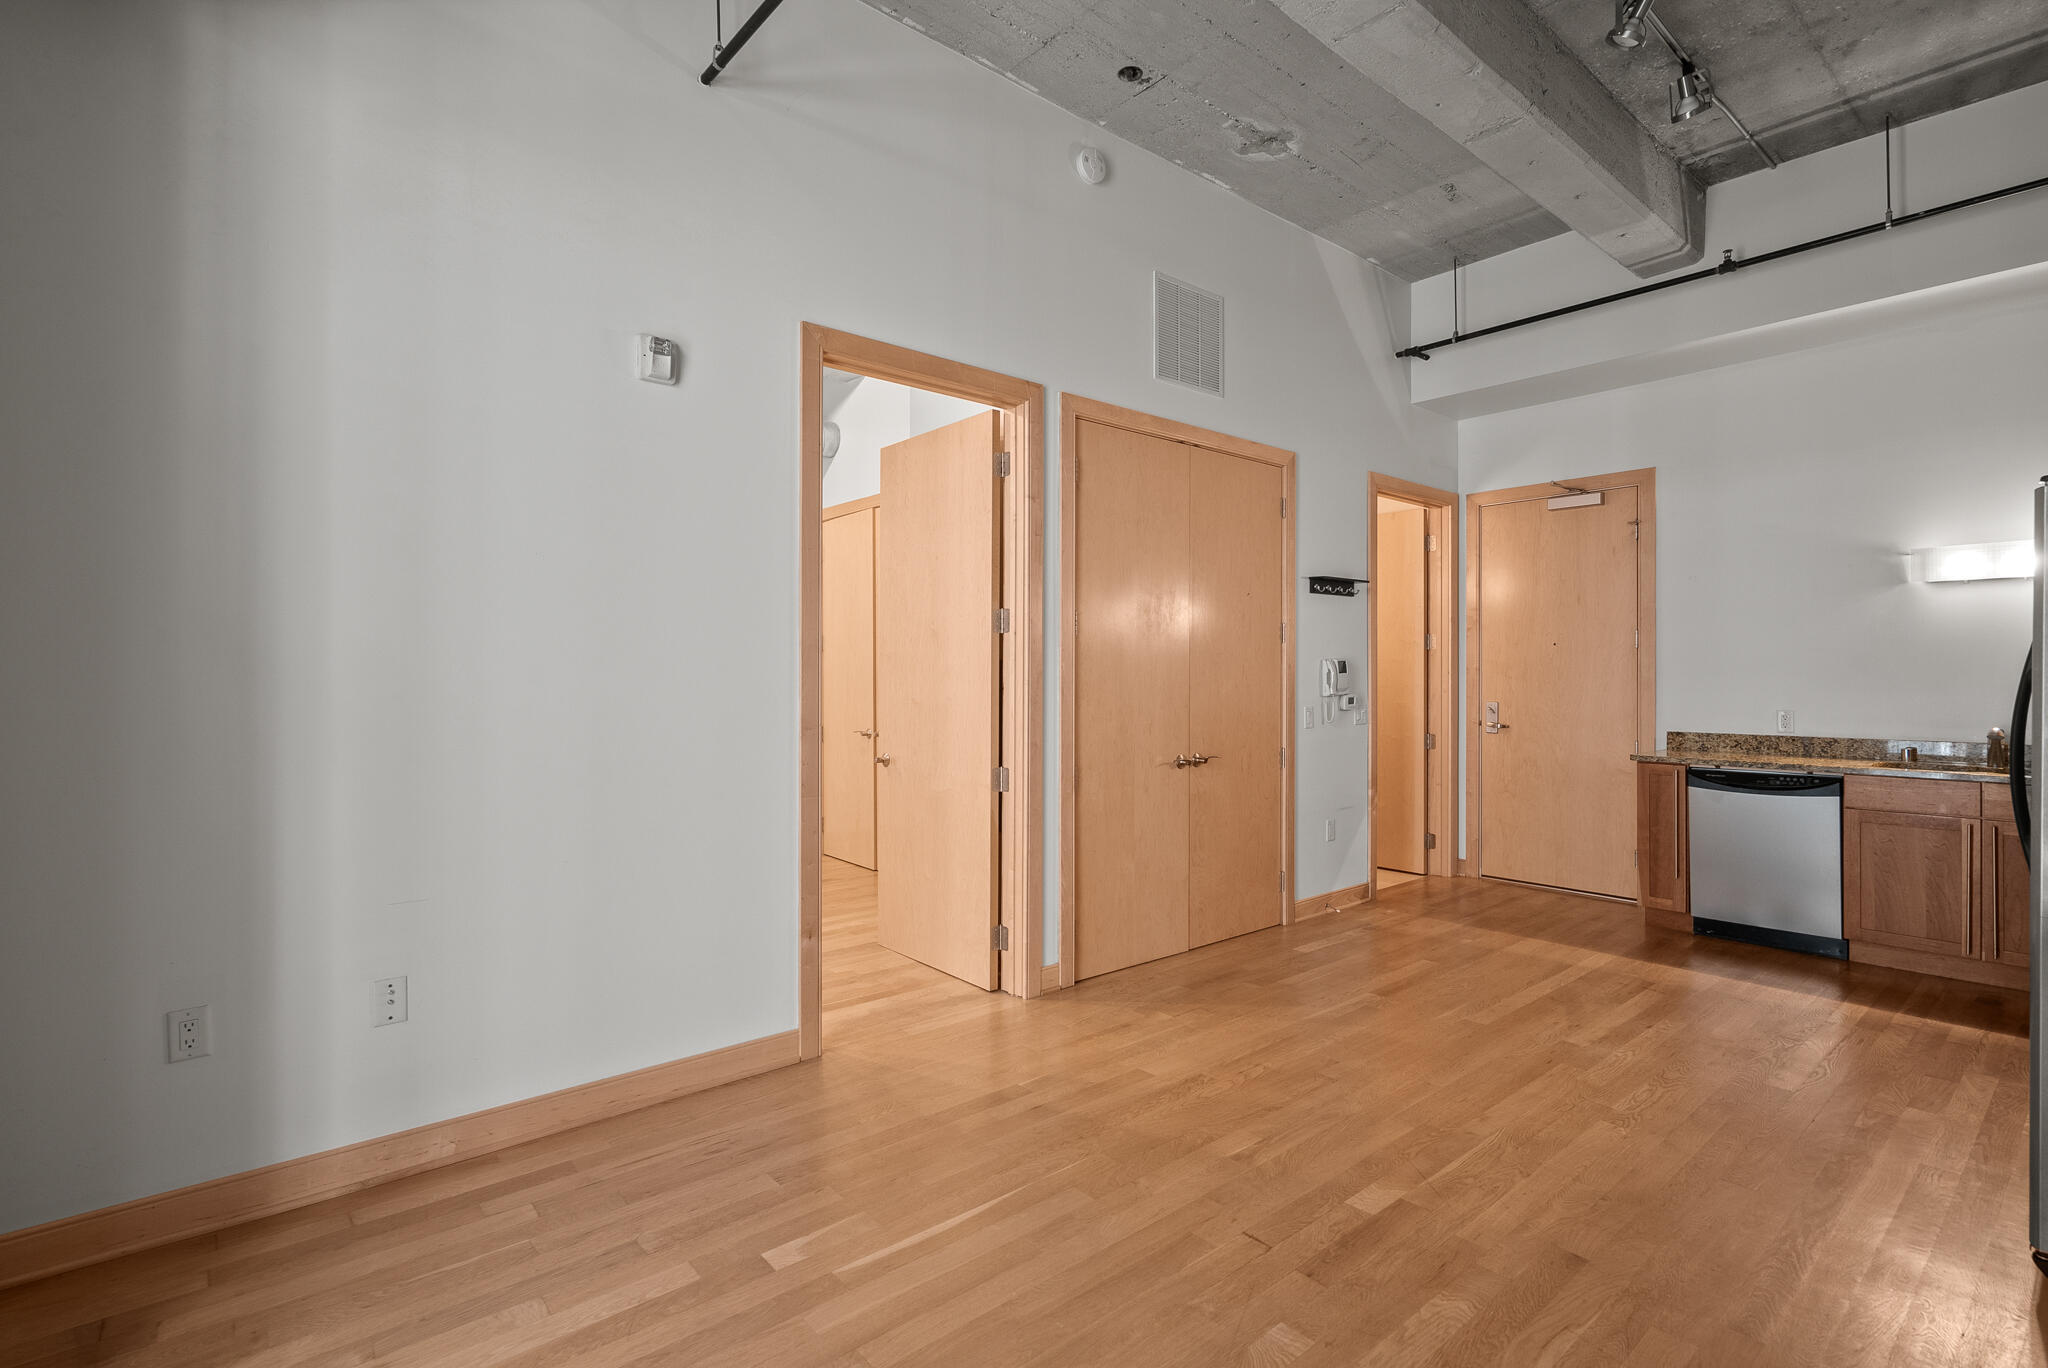
Unfurnished condo interior with hardwood floors, wood doors, and a compact kitchen beneath an exposed concrete ceiling.
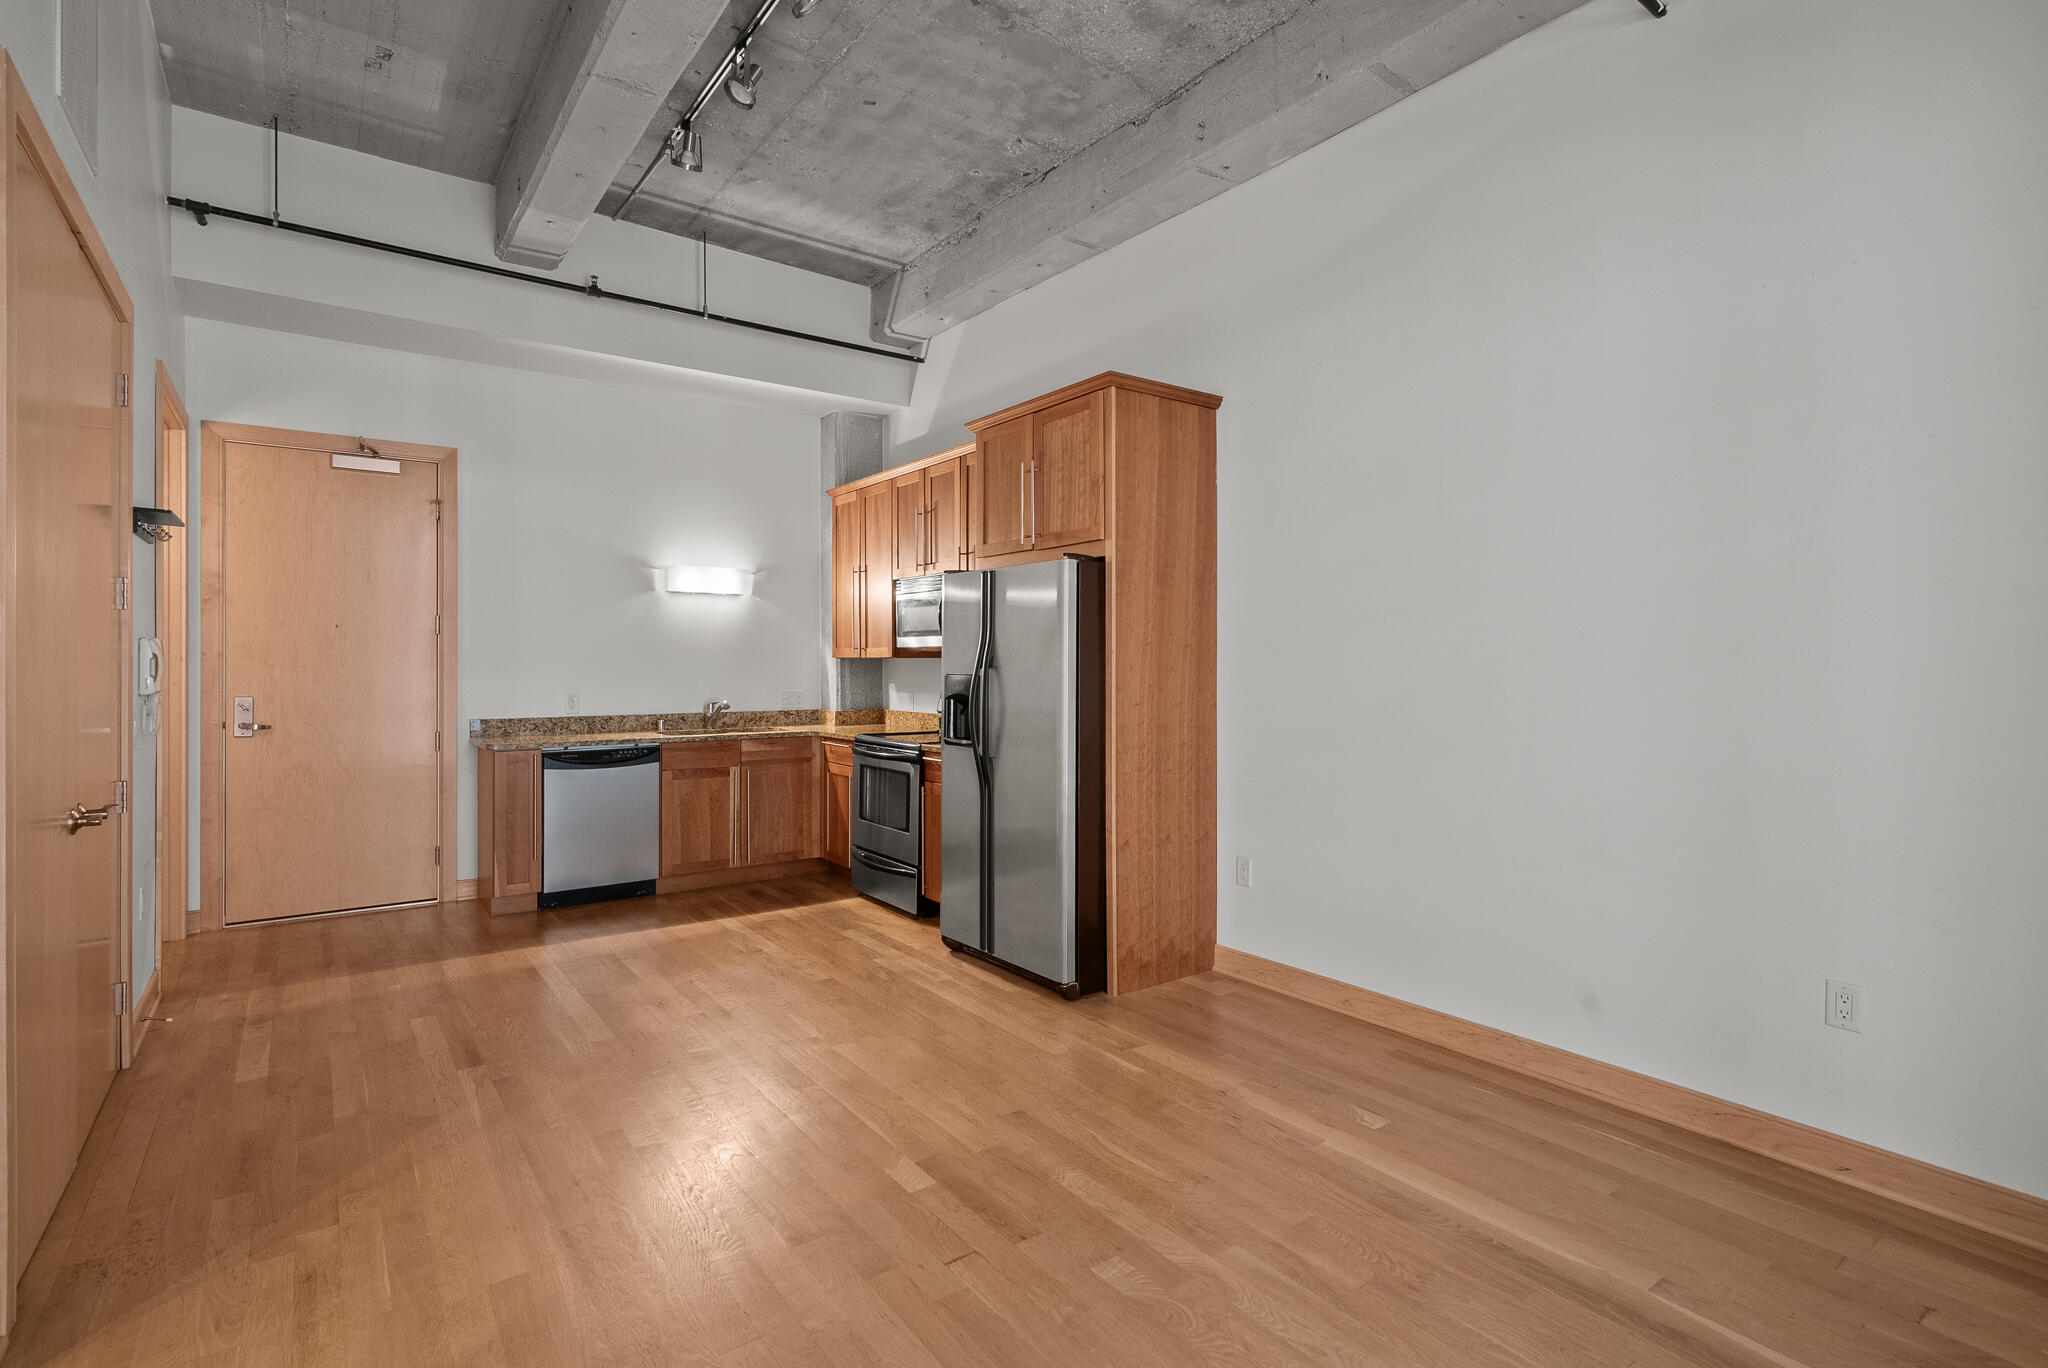
Kitchen with wood cabinets, stainless steel appliances, granite counters, and exposed concrete ceiling.
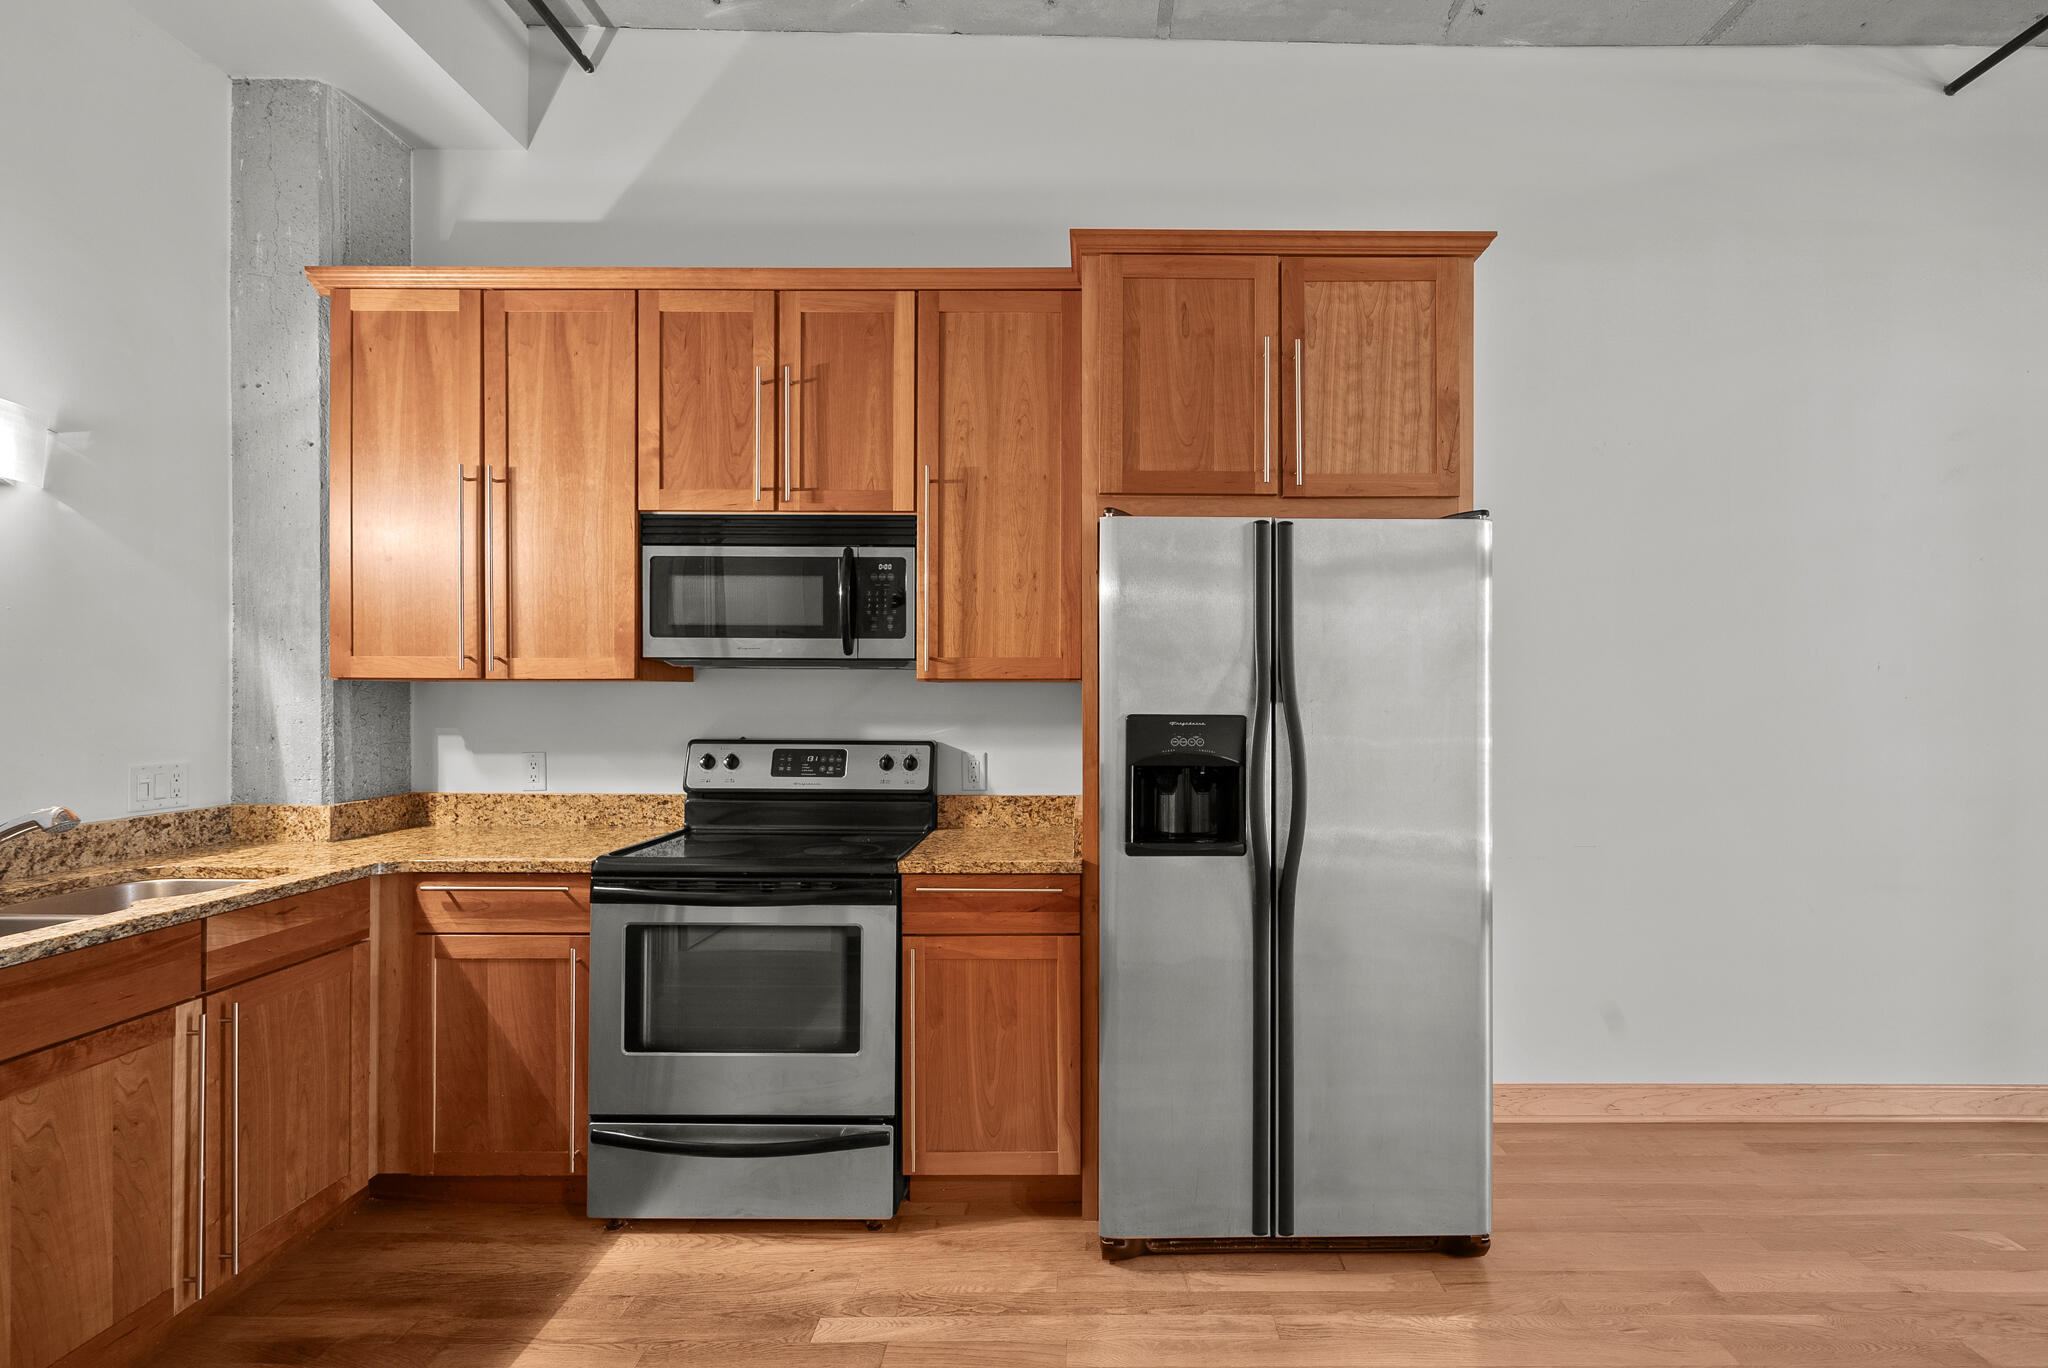
Kitchen with warm wood cabinetry, hardwood floors, granite countertops, and stainless steel appliances.
Kitchen with wood cabinets, granite counters, stainless steel appliances, and hardwood floors.
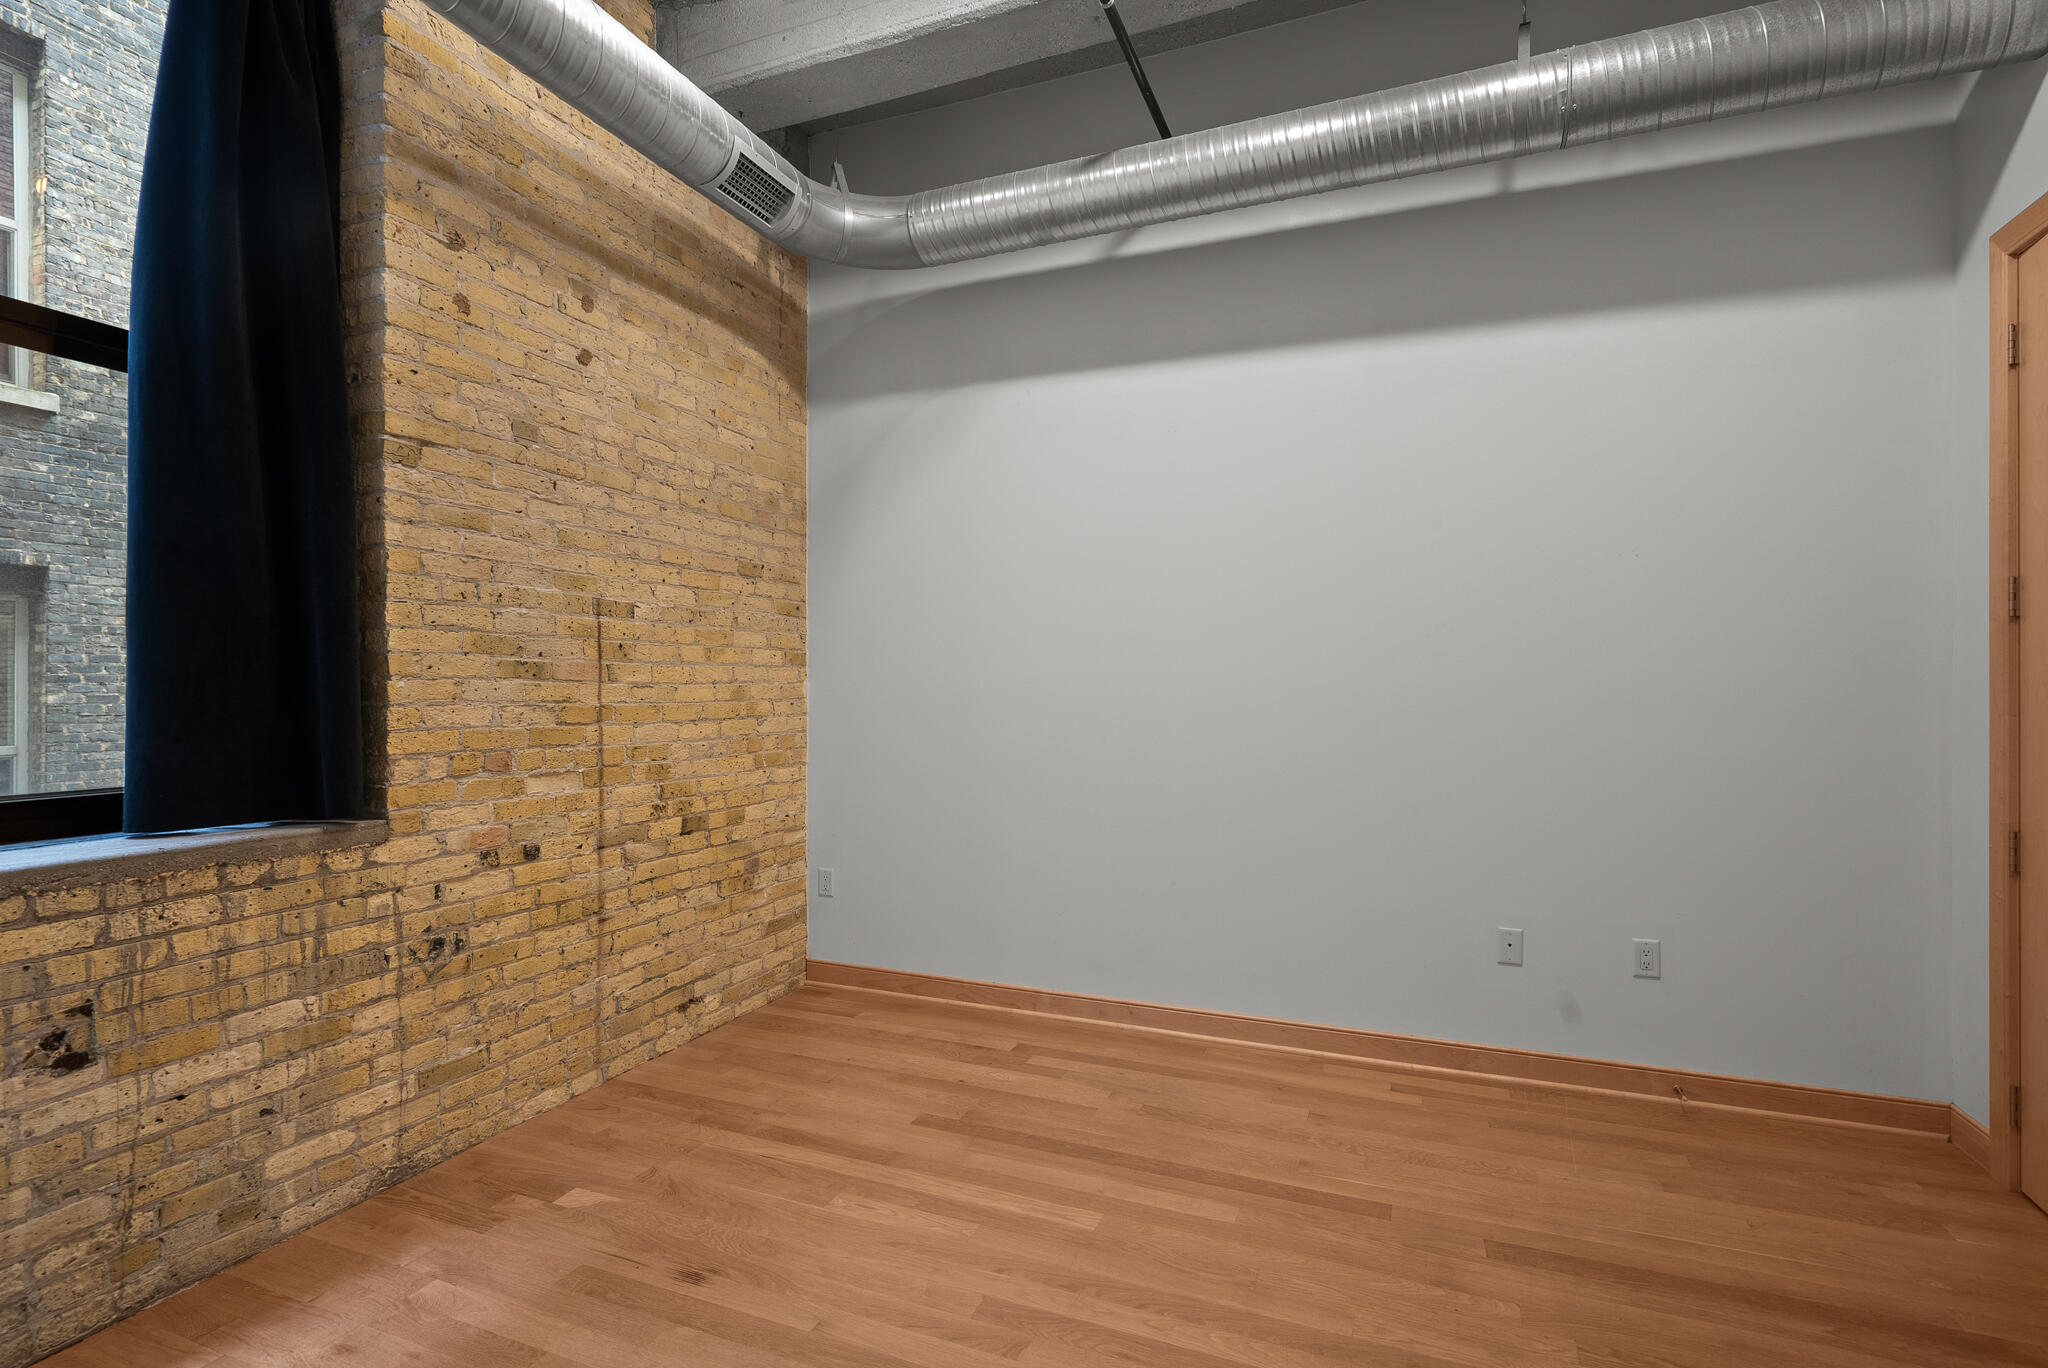
Vacant loft room with exposed brick, hardwood floors, and ceiling ductwork
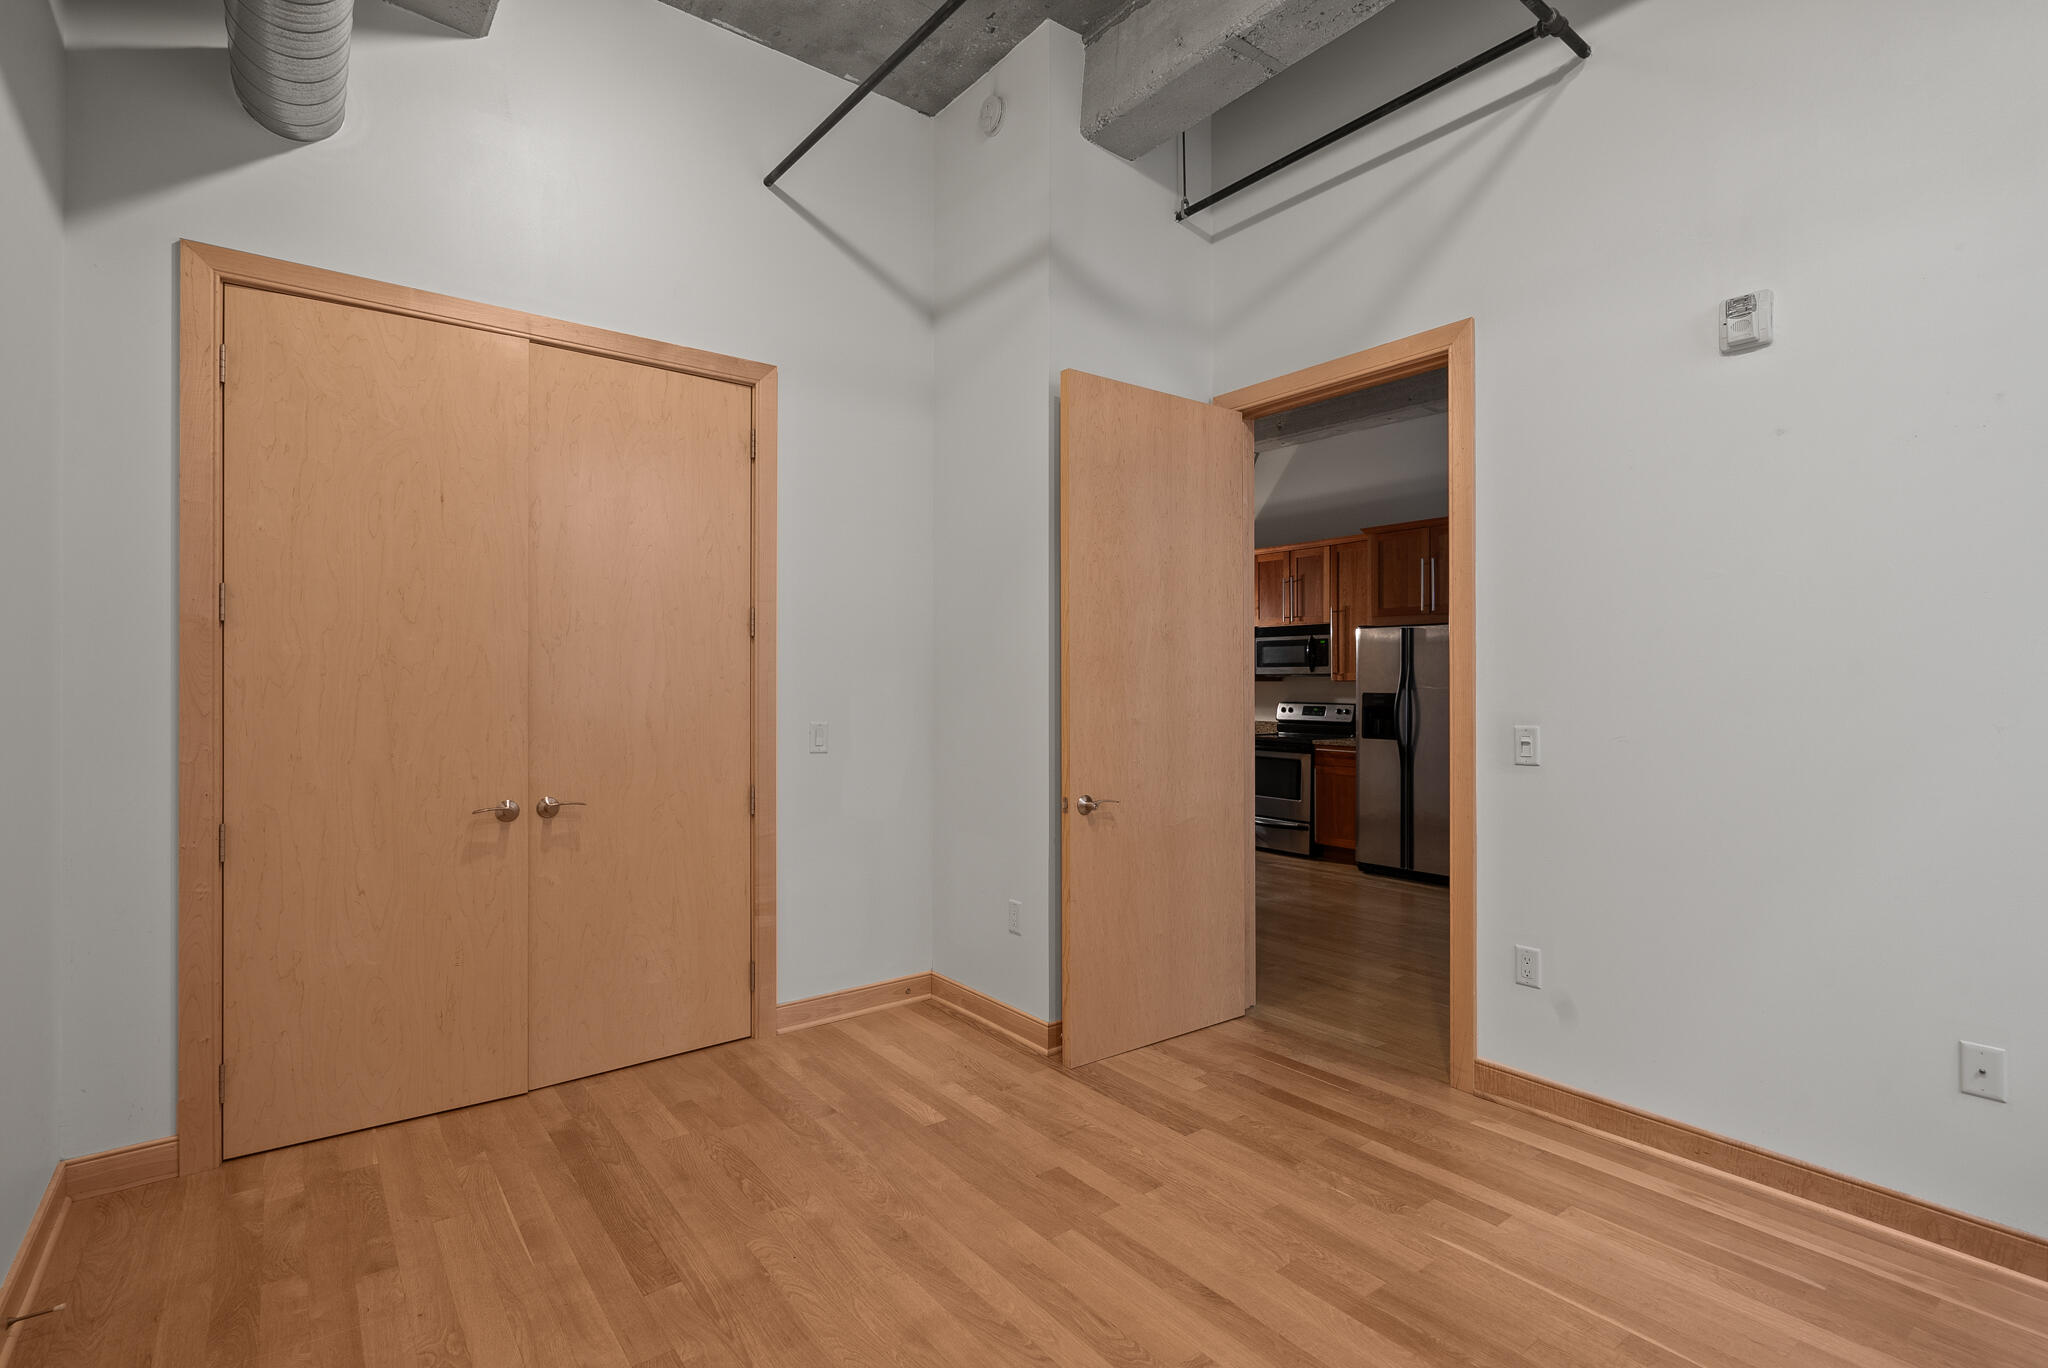
Empty room with hardwood floors and closet doors, opening to a kitchen.
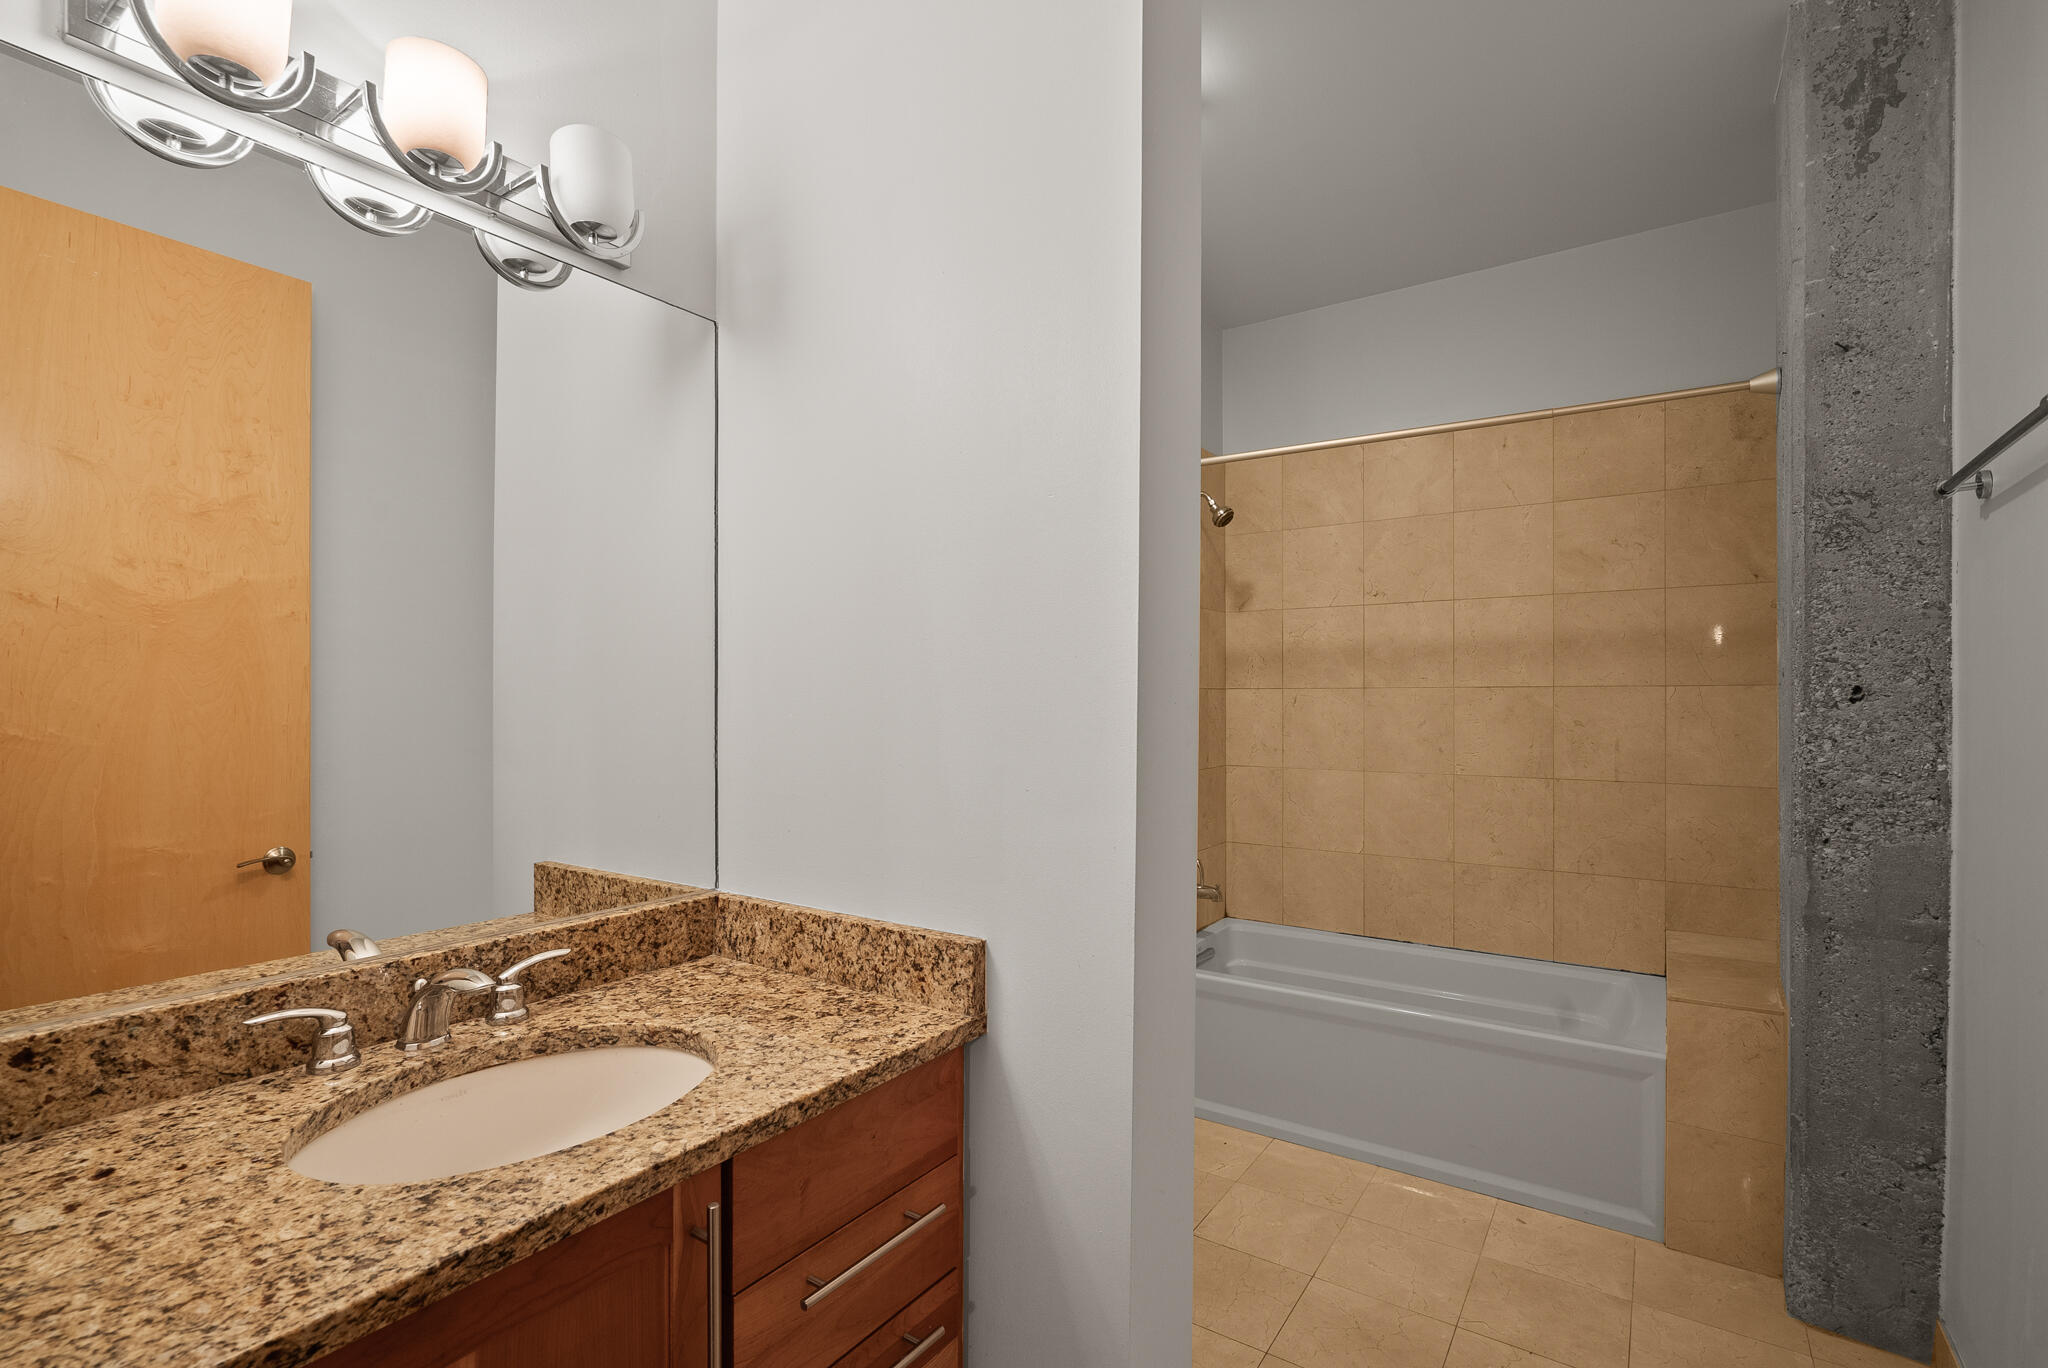
Bathroom with a granite vanity and sink beside a bathtub with tan tile surround.
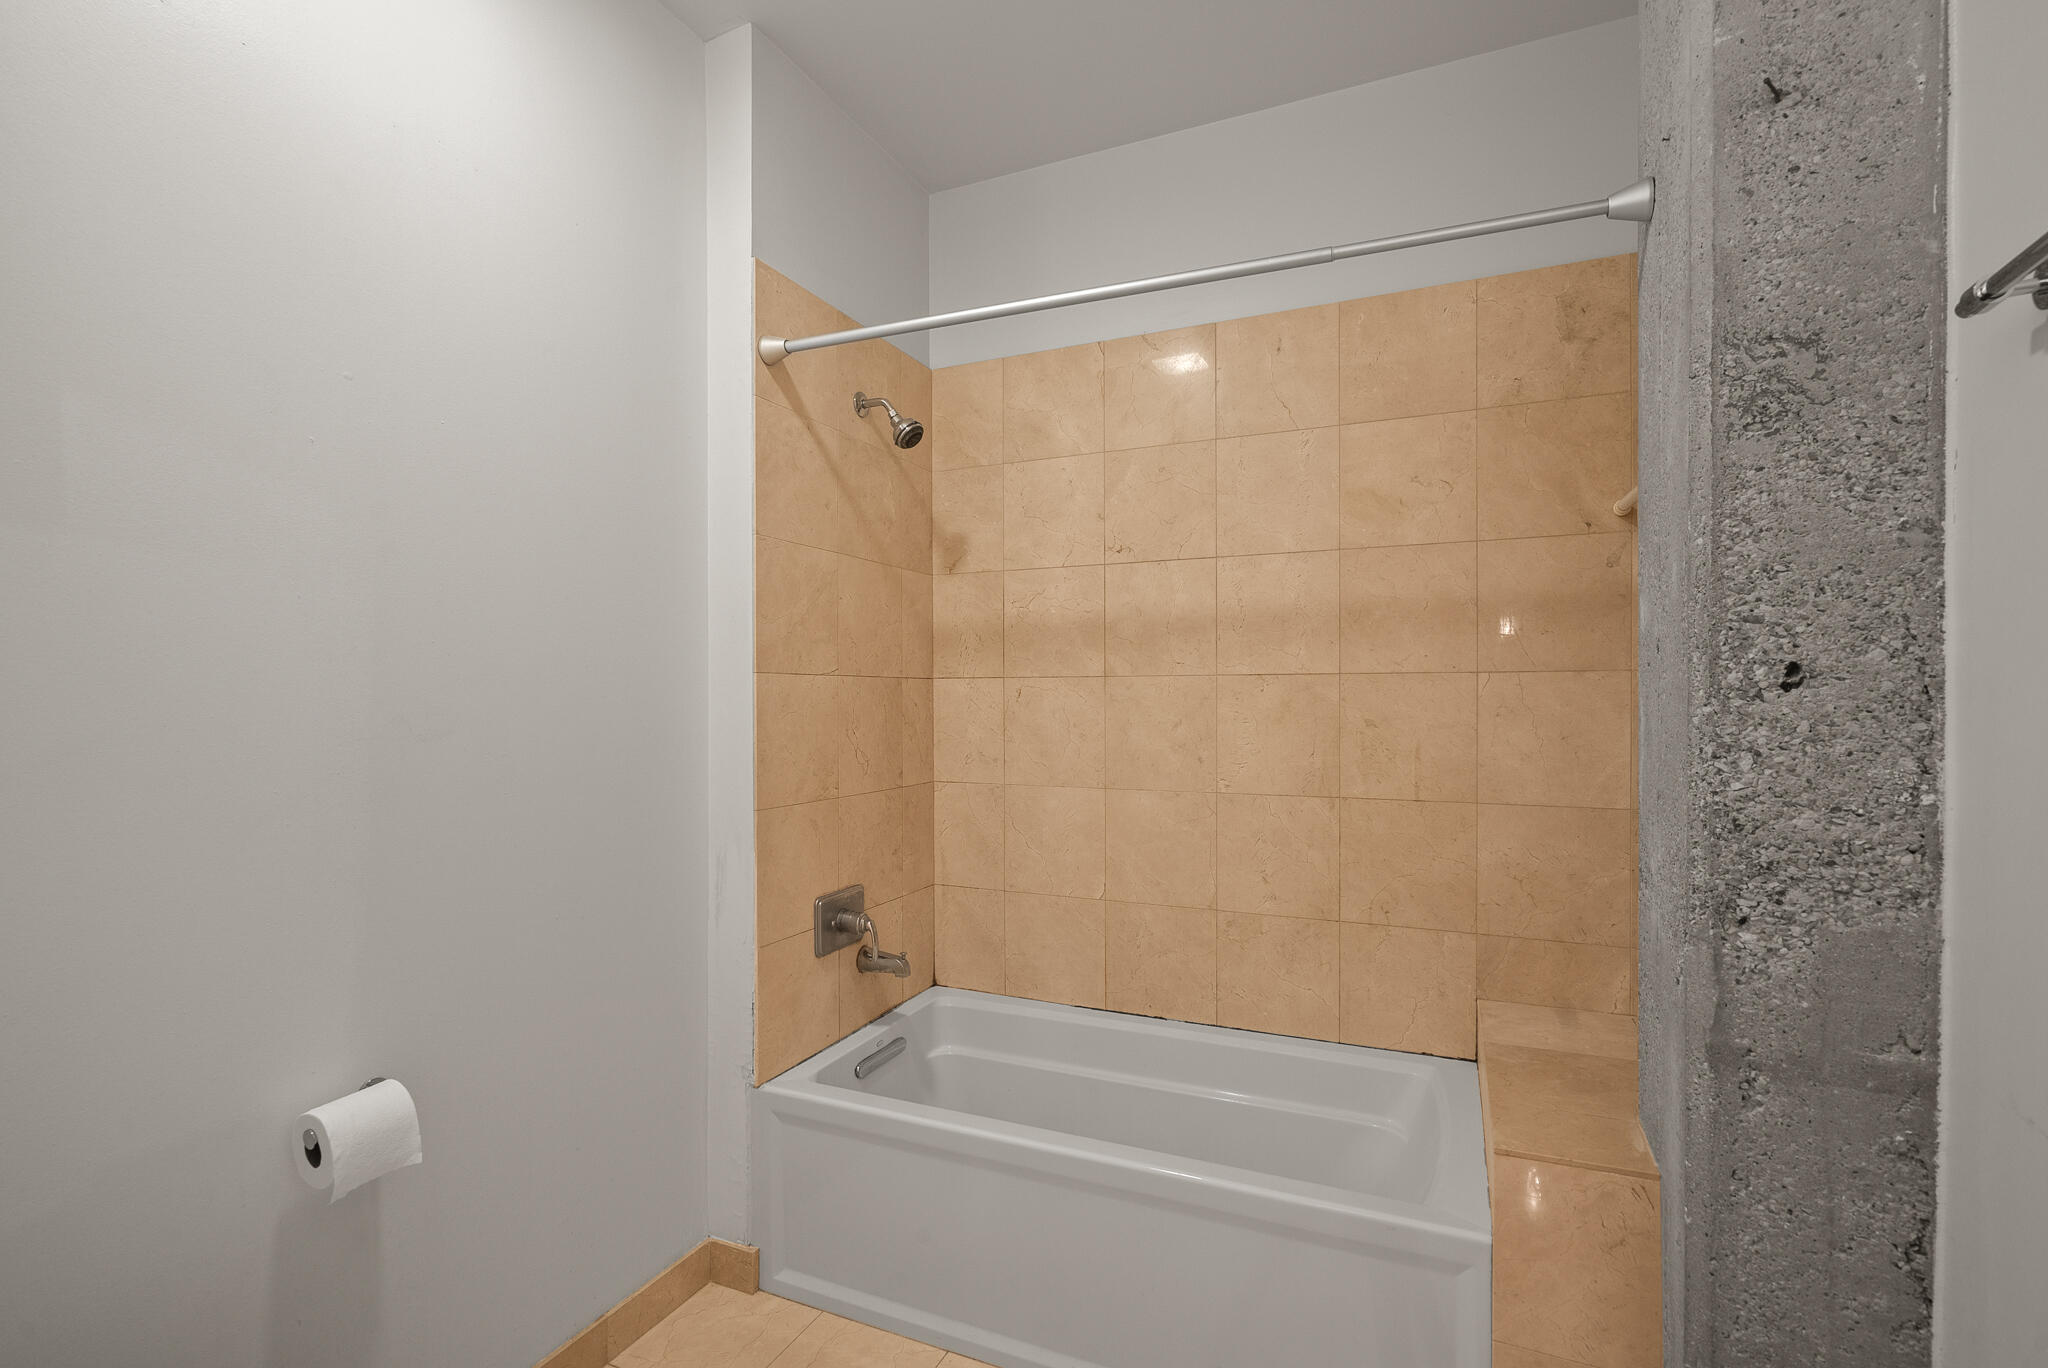
Bathroom with a white bathtub, tan tiled shower walls, and an exposed concrete wall.
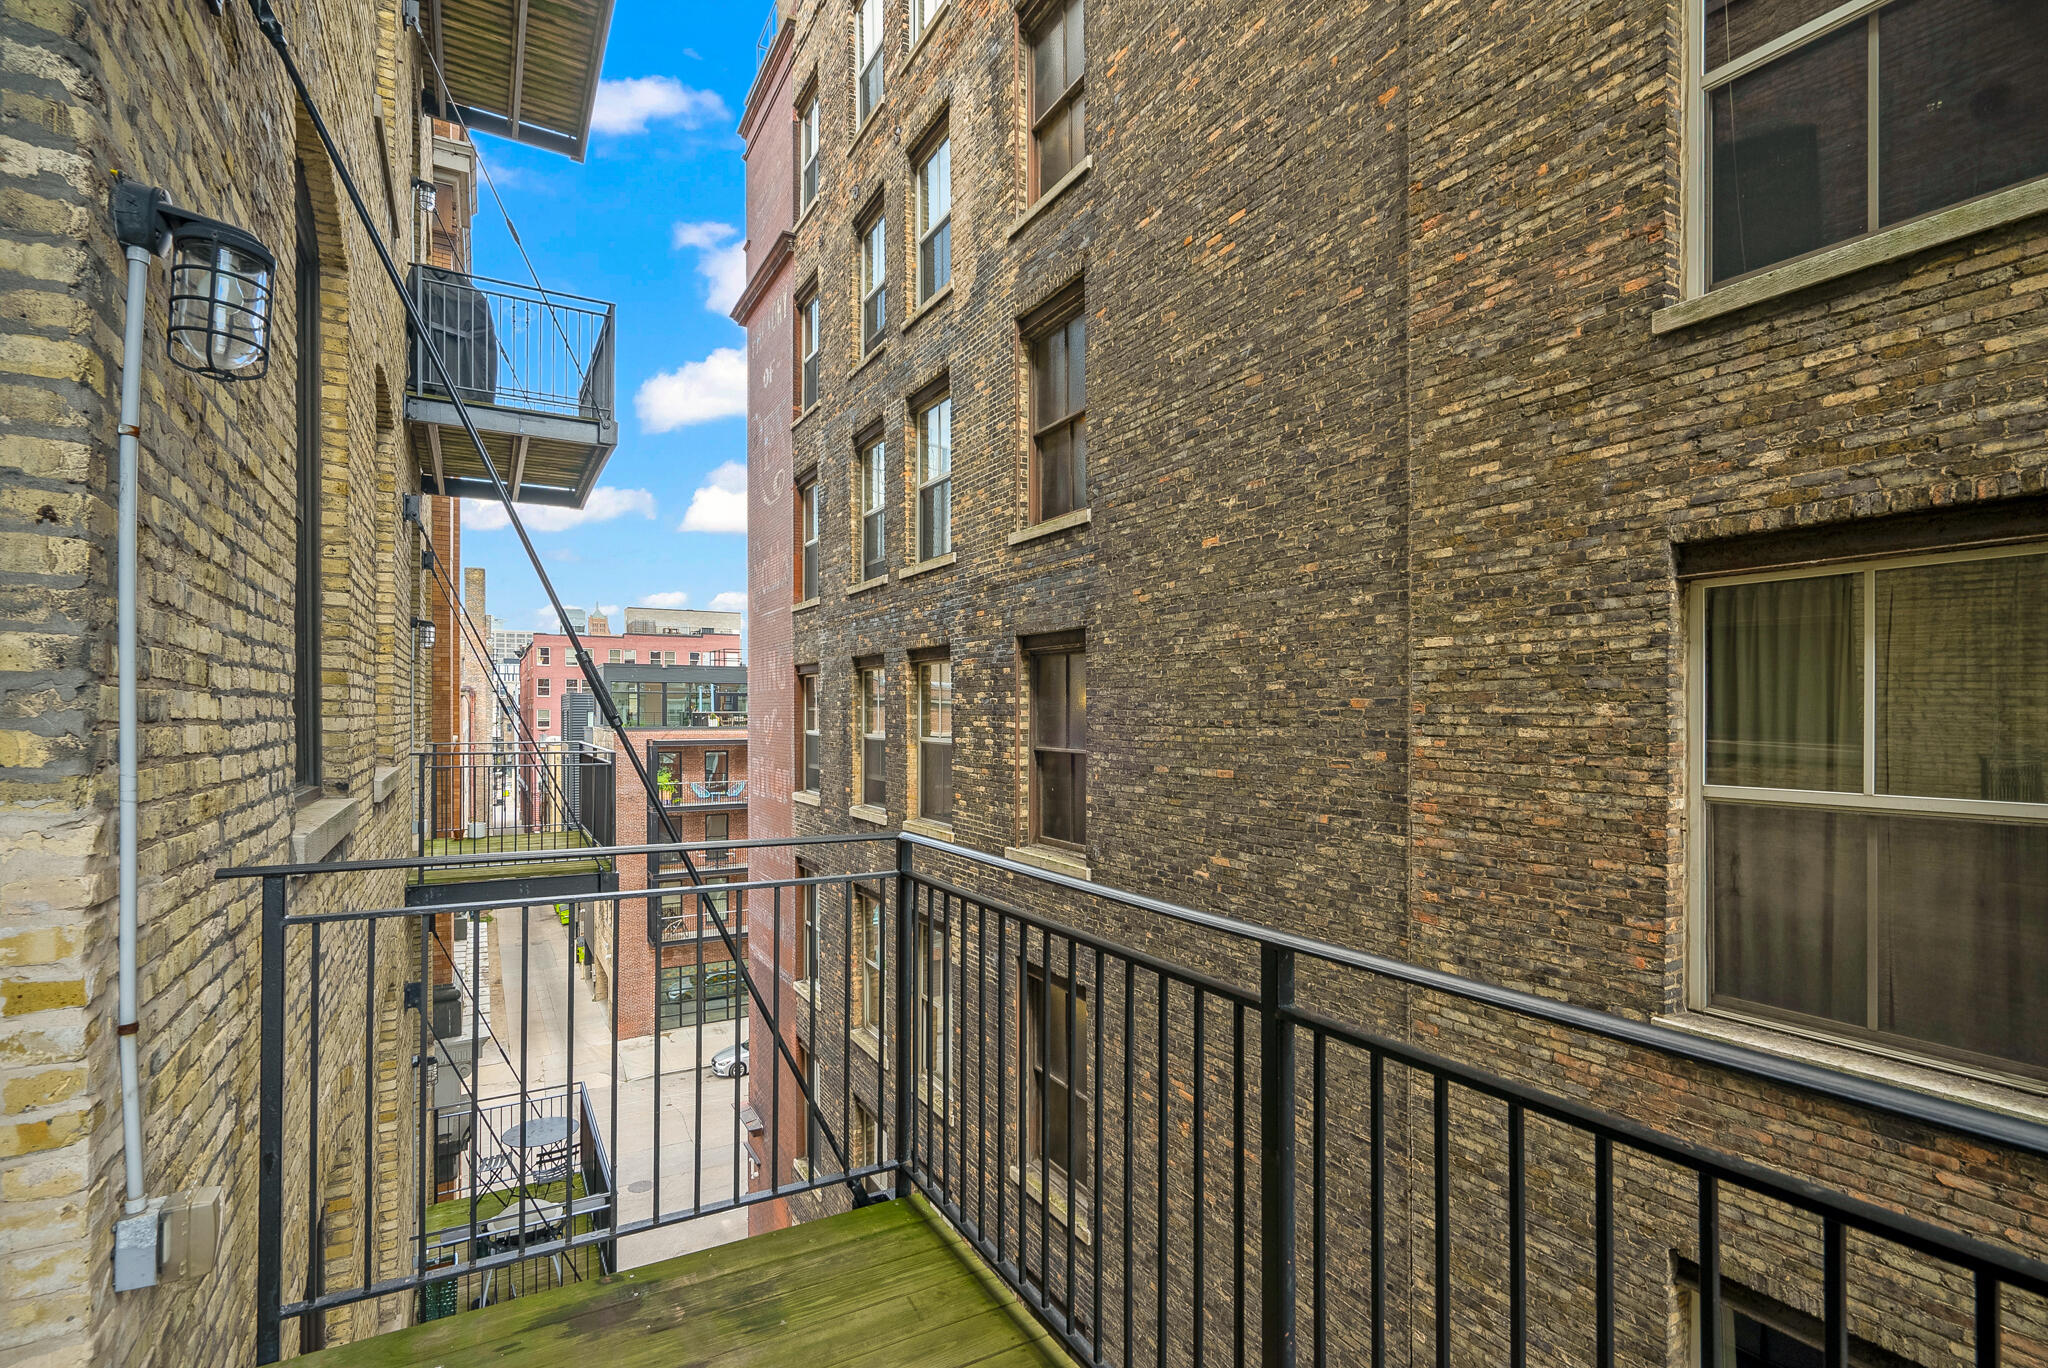
Balcony between brick buildings overlooking a city alley, with black railings and a green-stained wood deck.
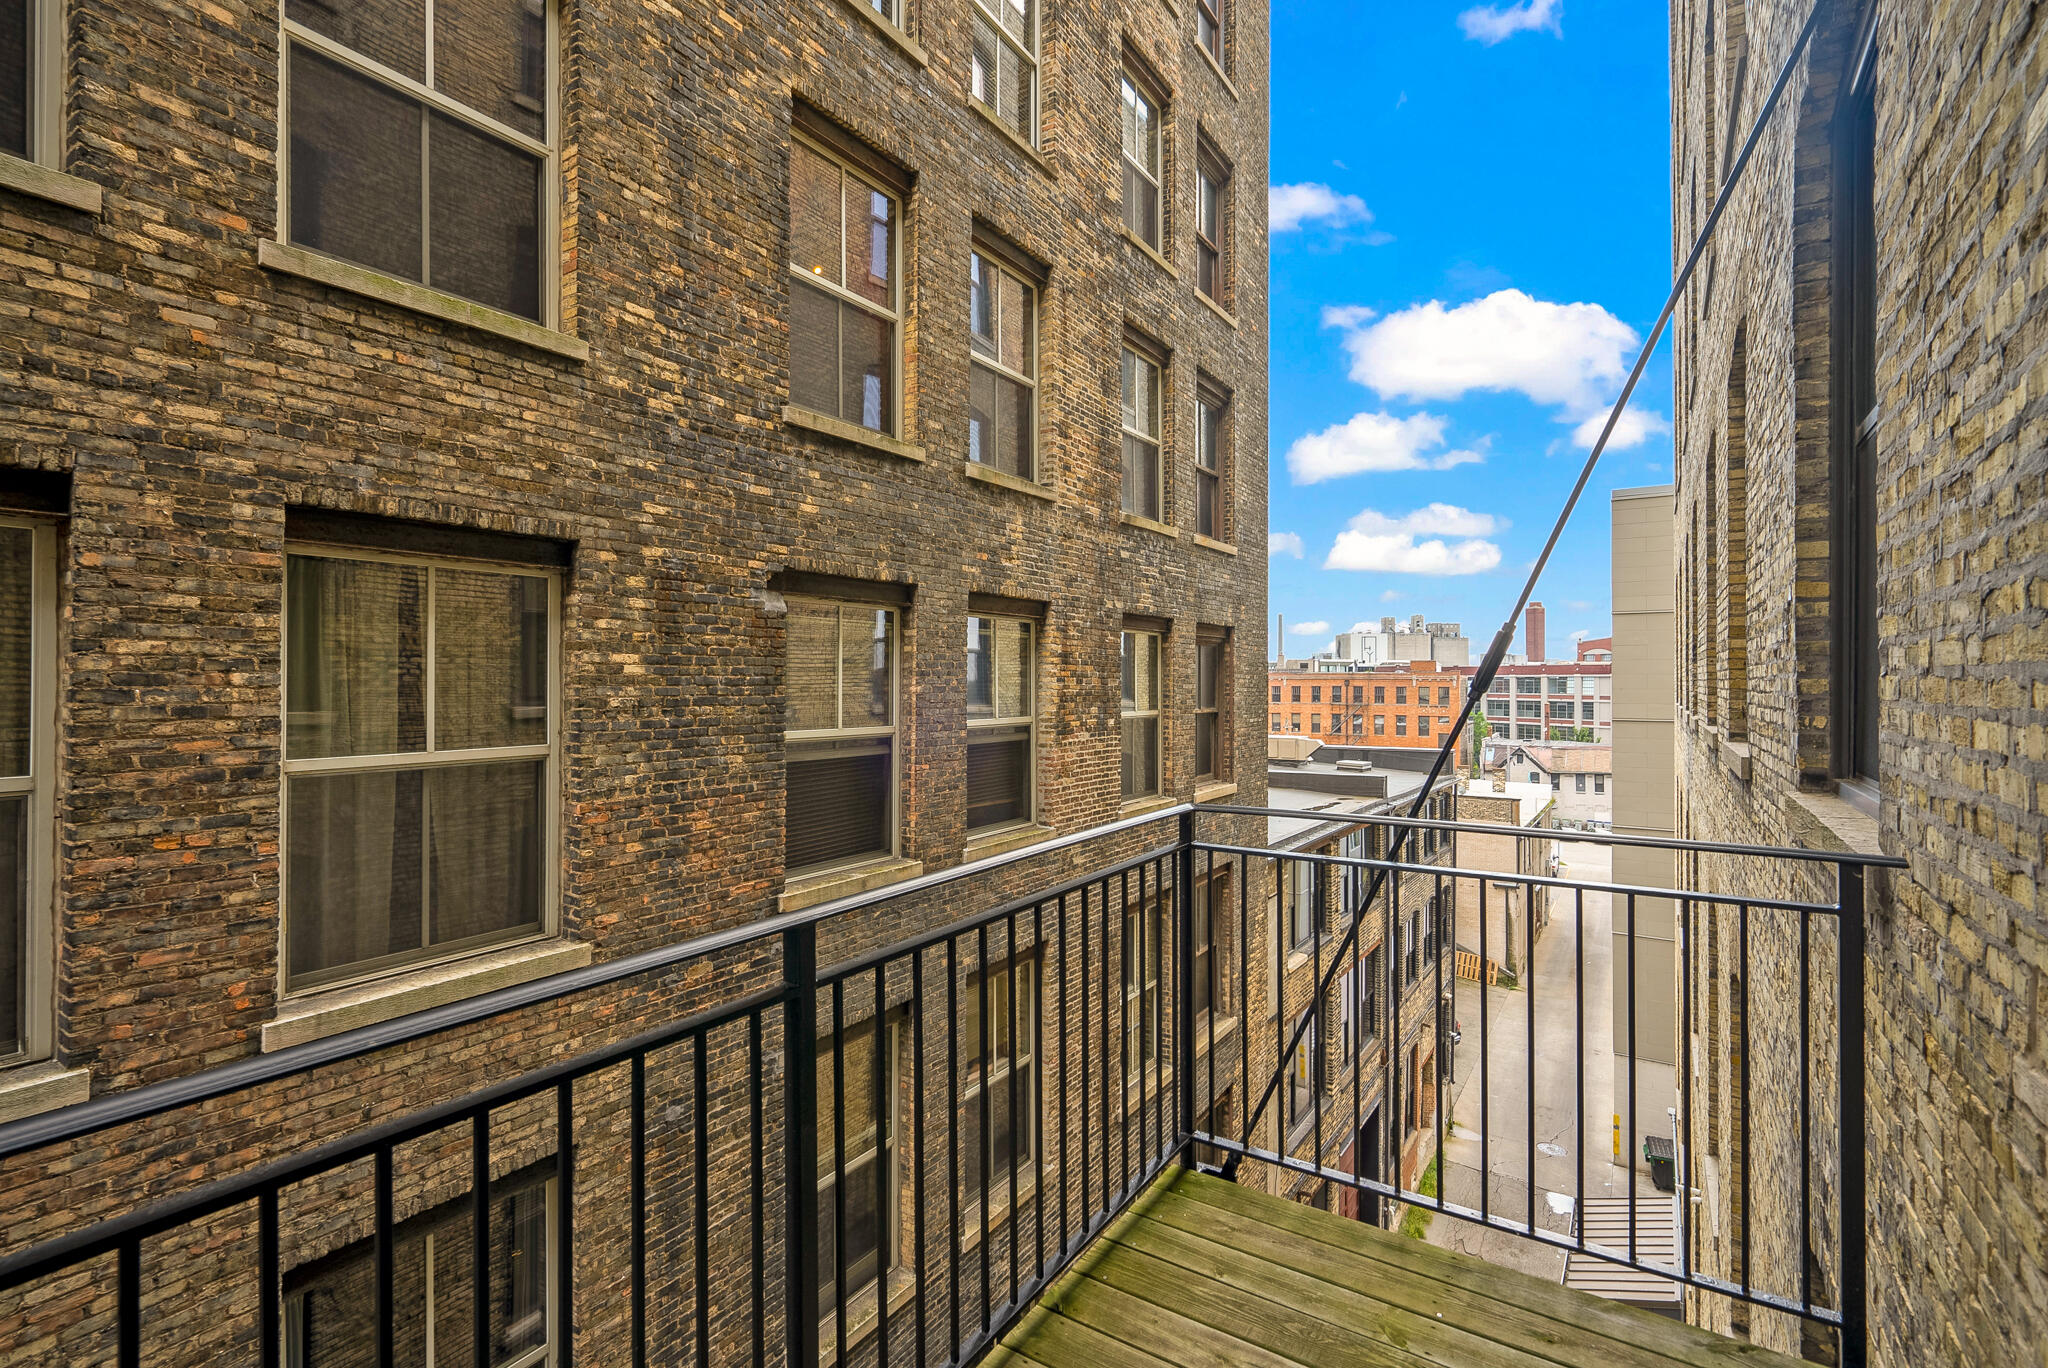
Narrow balcony between brick buildings, looking out over neighboring city buildings.
SEE ALL PHOTOS
Loft kitchen with wood cabinets and stainless steel appliances beside exposed brick and a balcony door.
Vacant loft interior with exposed brick, wood floors, balcony doors, and a large wooden closet.
Unfurnished condo interior with hardwood floors, wood doors, and a compact kitchen beneath an exposed concrete ceiling.
Kitchen with wood cabinets, stainless steel appliances, granite counters, and exposed concrete ceiling.
Kitchen with warm wood cabinetry, hardwood floors, granite countertops, and stainless steel appliances.
Kitchen with wood cabinets, granite counters, stainless steel appliances, and hardwood floors.
Vacant loft room with exposed brick, hardwood floors, and ceiling ductwork
Empty room with hardwood floors and closet doors, opening to a kitchen.
Bathroom with a granite vanity and sink beside a bathtub with tan tile surround.
Bathroom with a white bathtub, tan tiled shower walls, and an exposed concrete wall.
Balcony between brick buildings overlooking a city alley, with black railings and a green-stained wood deck.
Narrow balcony between brick buildings, looking out over neighboring city buildings.
Courtesy of Mahler Sotheby's International Realty, 414-964-2000 
Leased

239 E Chicago St 404

239 E Chicago St, 404, Milwaukee, Milwaukee, WI 53202

$1,775/month
Unbeatable location on Chicago Street in the sought-after Historic Third Ward. Immerse yourself in all the excitement this diverse neighborhood offers, live steps from the MKE Public Market, Riverwalk, Lakefront, great dining, bars and shopping. This loft-style condo apartment offers an open layout perfect for entertaining. Tenants enjoy the Cream City brick, exposed ductwork, hardwood floors, private balcony, large walk-in closet and in-unit laundry. The Cityside Plaza is above Sweet Diner and is a pet friendly building. The unit includes access to the fitness center, one parking space at the Third Ward Parking Structure and a great opportunity to experience living in one of the best neighborhoods MKE has to offer.

1
bed

1
bath

575 Sq.Ft. LIVING AREA

Brandon Tyler

Brandon Tyler

Features & Amenities

Interior

  • total bedrooms1
  • Total bathroom1
  • full bathroom1
  • APPLIANCES Range, Dishwasher, Dryer, Microwave, Refrigerator, Washer
  • other interior Features Full Bath on Main, Internet Available, Laundry Hook-up

Area & Lot

  • Status Leased
  • Date Leased September 14, 2024
  • Living Area575 Sq.Ft.
  • Total Area575 Sq.Ft.
  • MLS® ID1888622
  • TypeResidential
  • YEAR BUILT1915
  • School DistrictMilwaukee

Exterior

  • STORIES4
  • Garage Space1.0
  • utilitiesCable TV Available
  • parkingGarage, Assigned Space(s)
  • HOA AmenitiesElevator(s), Fitness Center, Near Public Transit, Security
  • other exterior FeaturesBalcony

Financial

  • Lease Price$1,775/mo

Ready to Buy or Sell in Greater Milwaukee?

Follow Me on Instagram