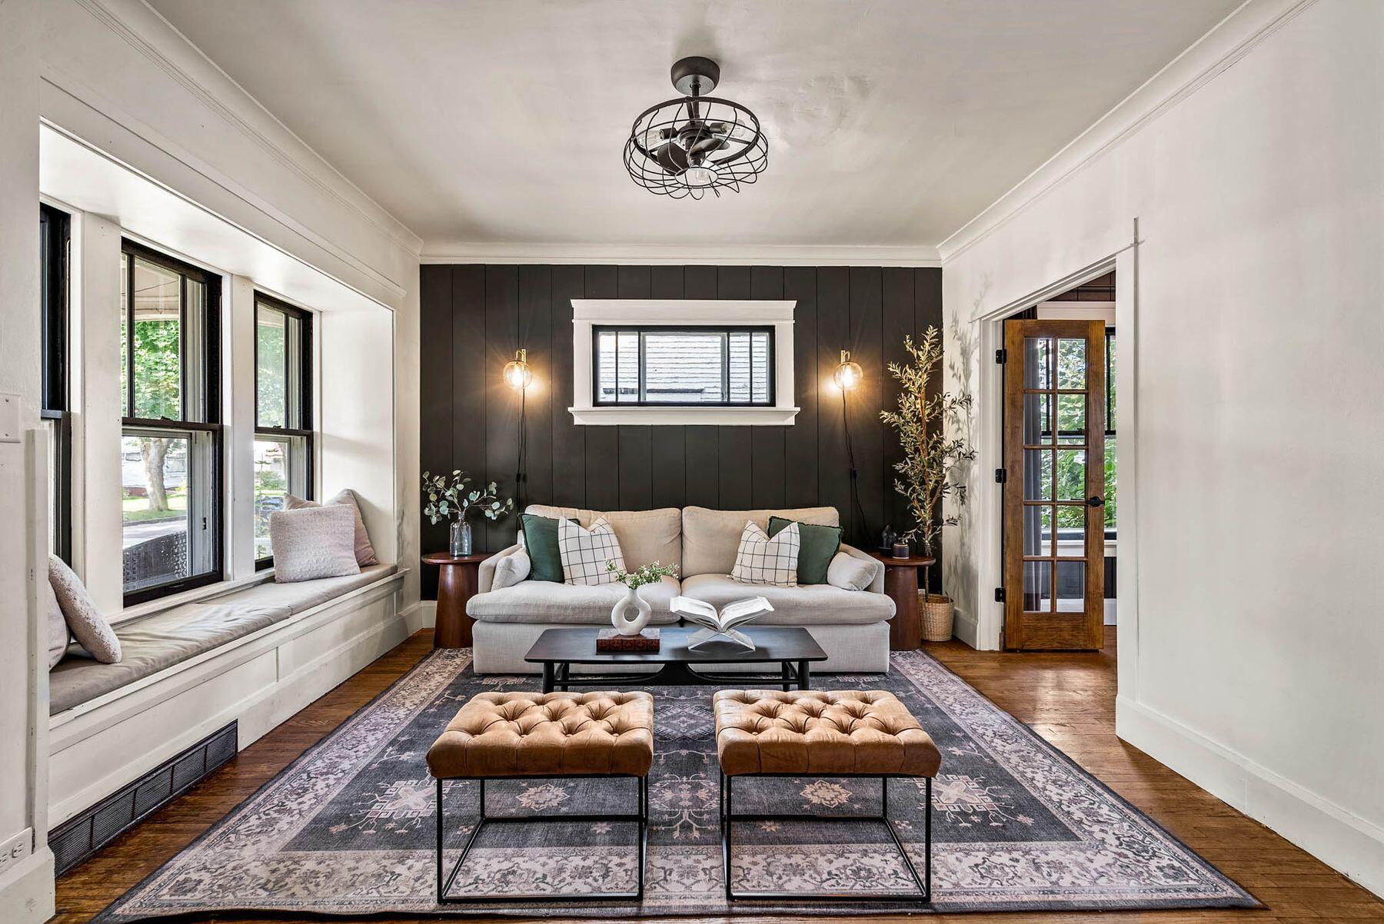
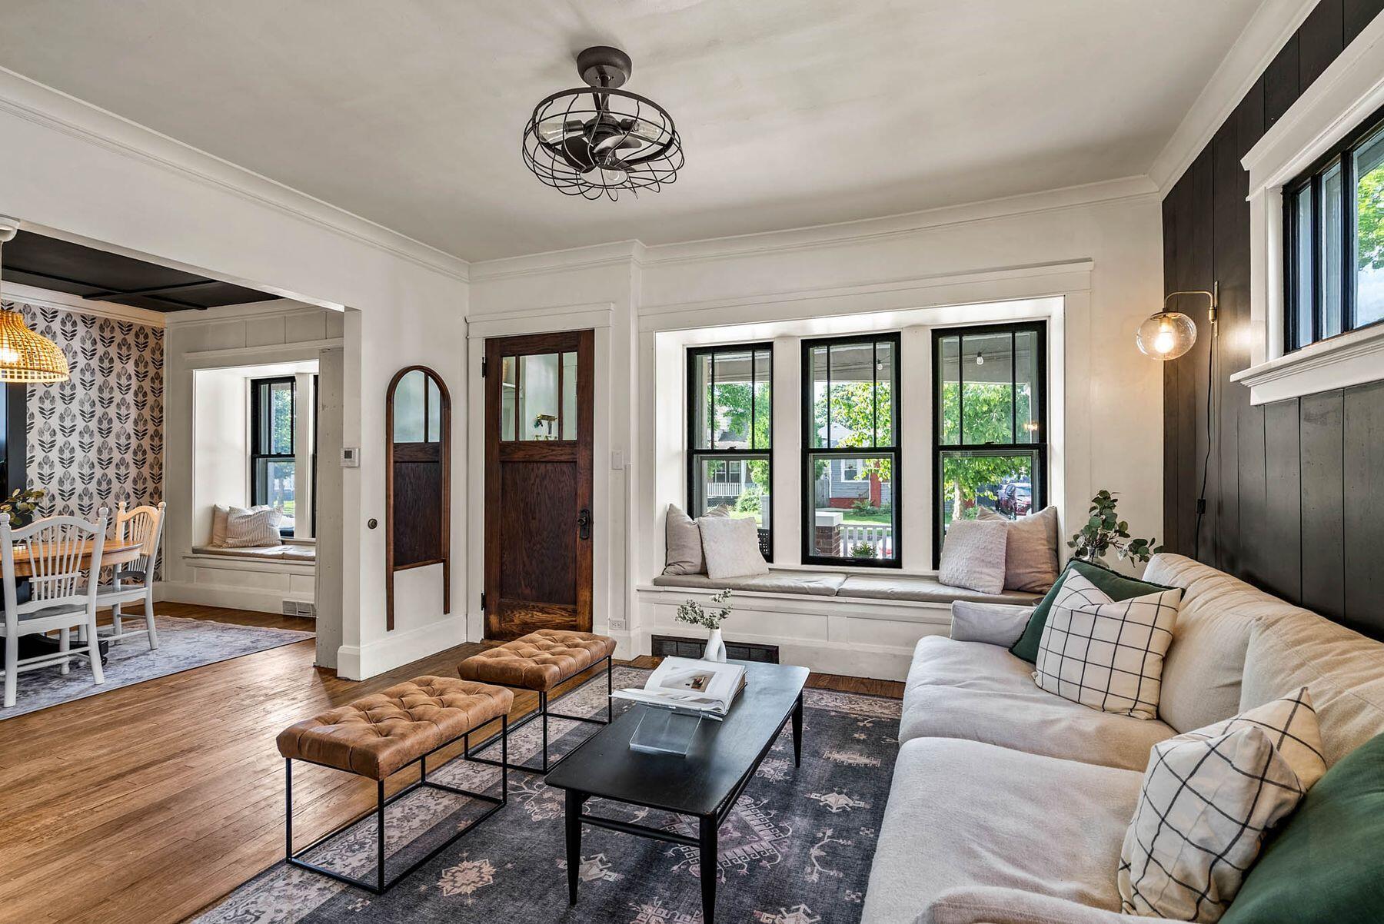
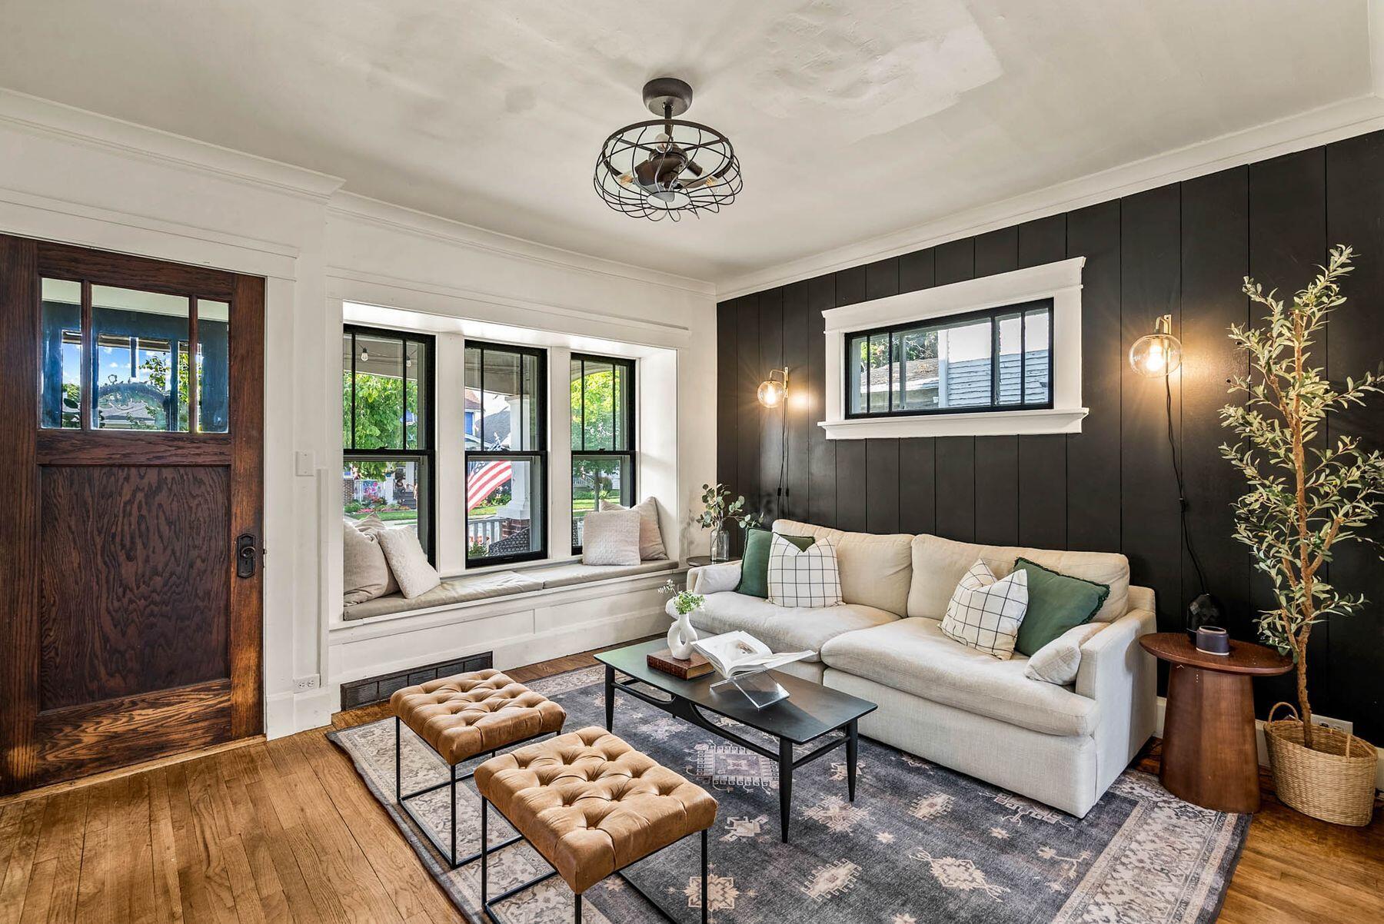
Staged living room with dark paneled accent wall, window seat, and leather ottomans.
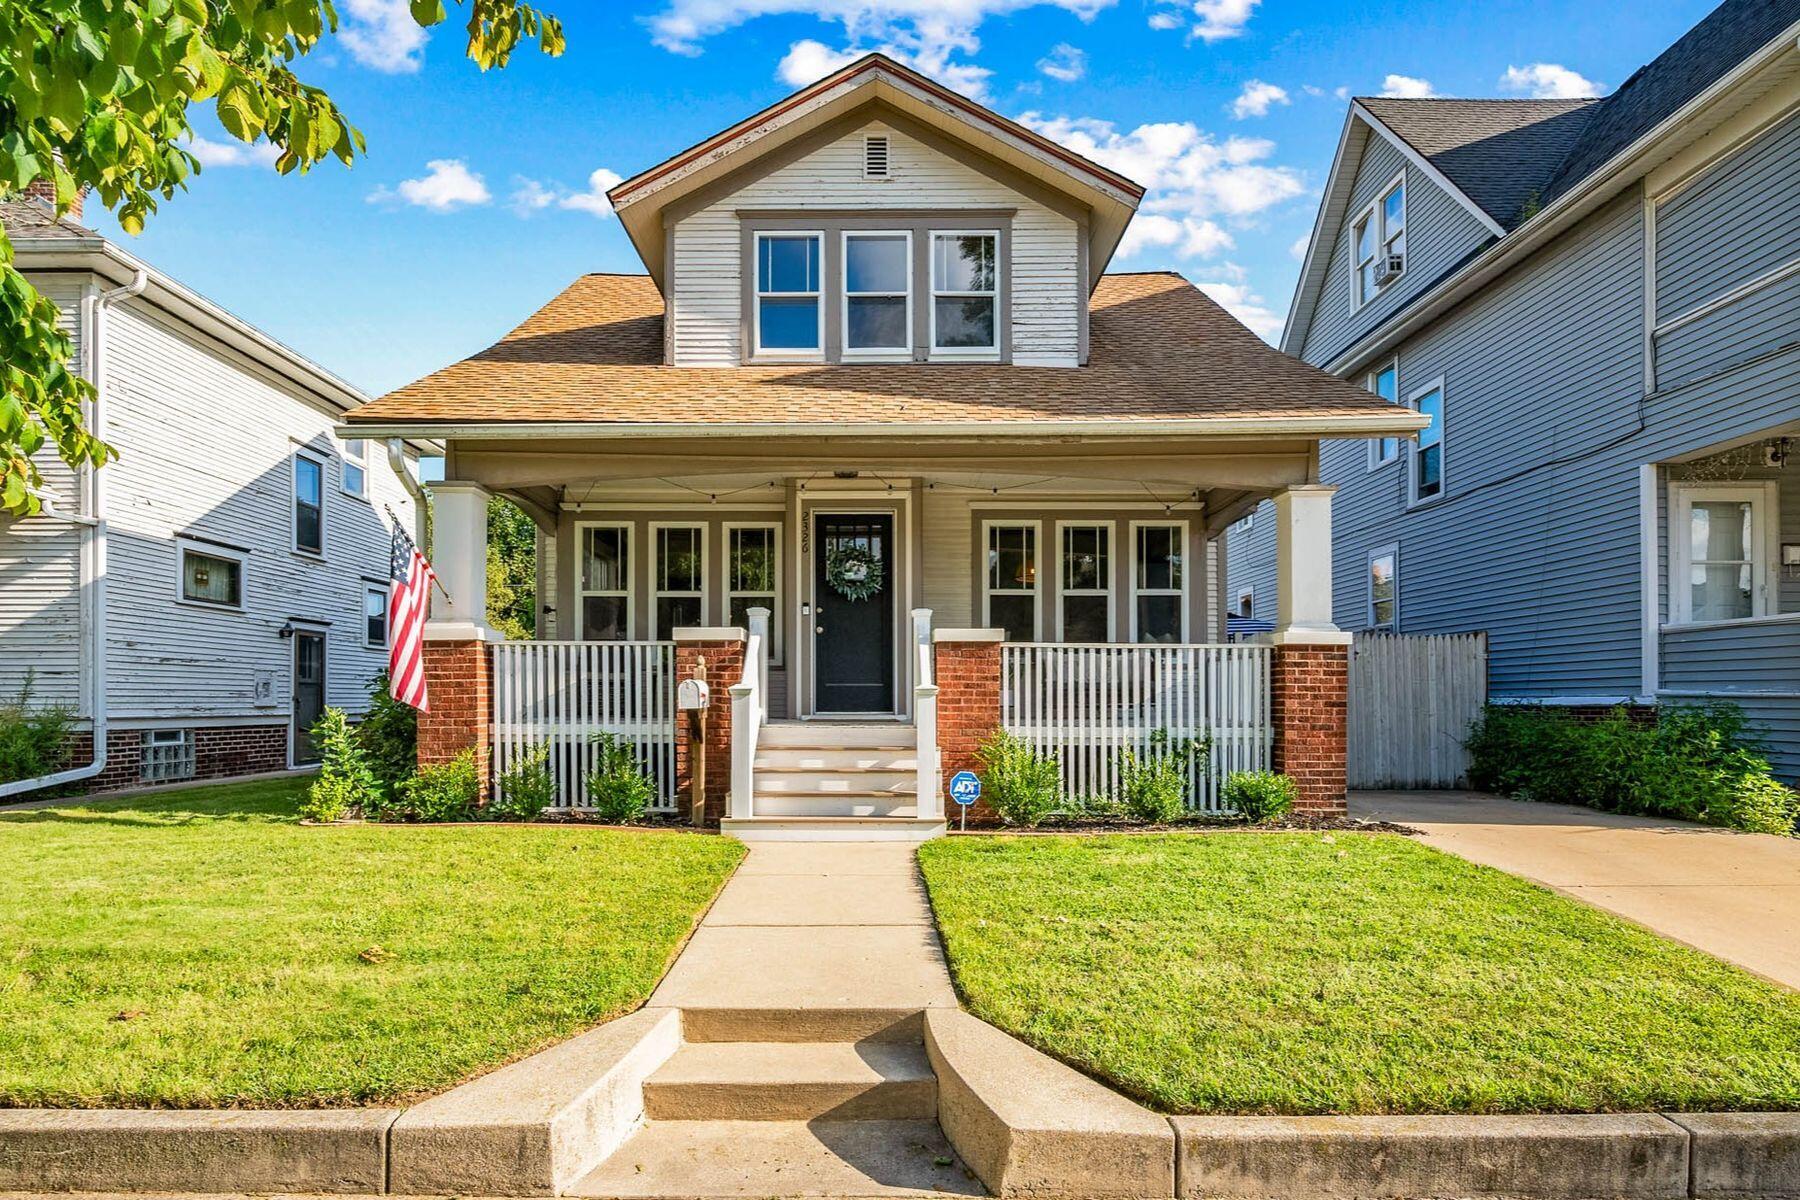
Two-story gray house with a broad covered porch, white railings, and brick posts.
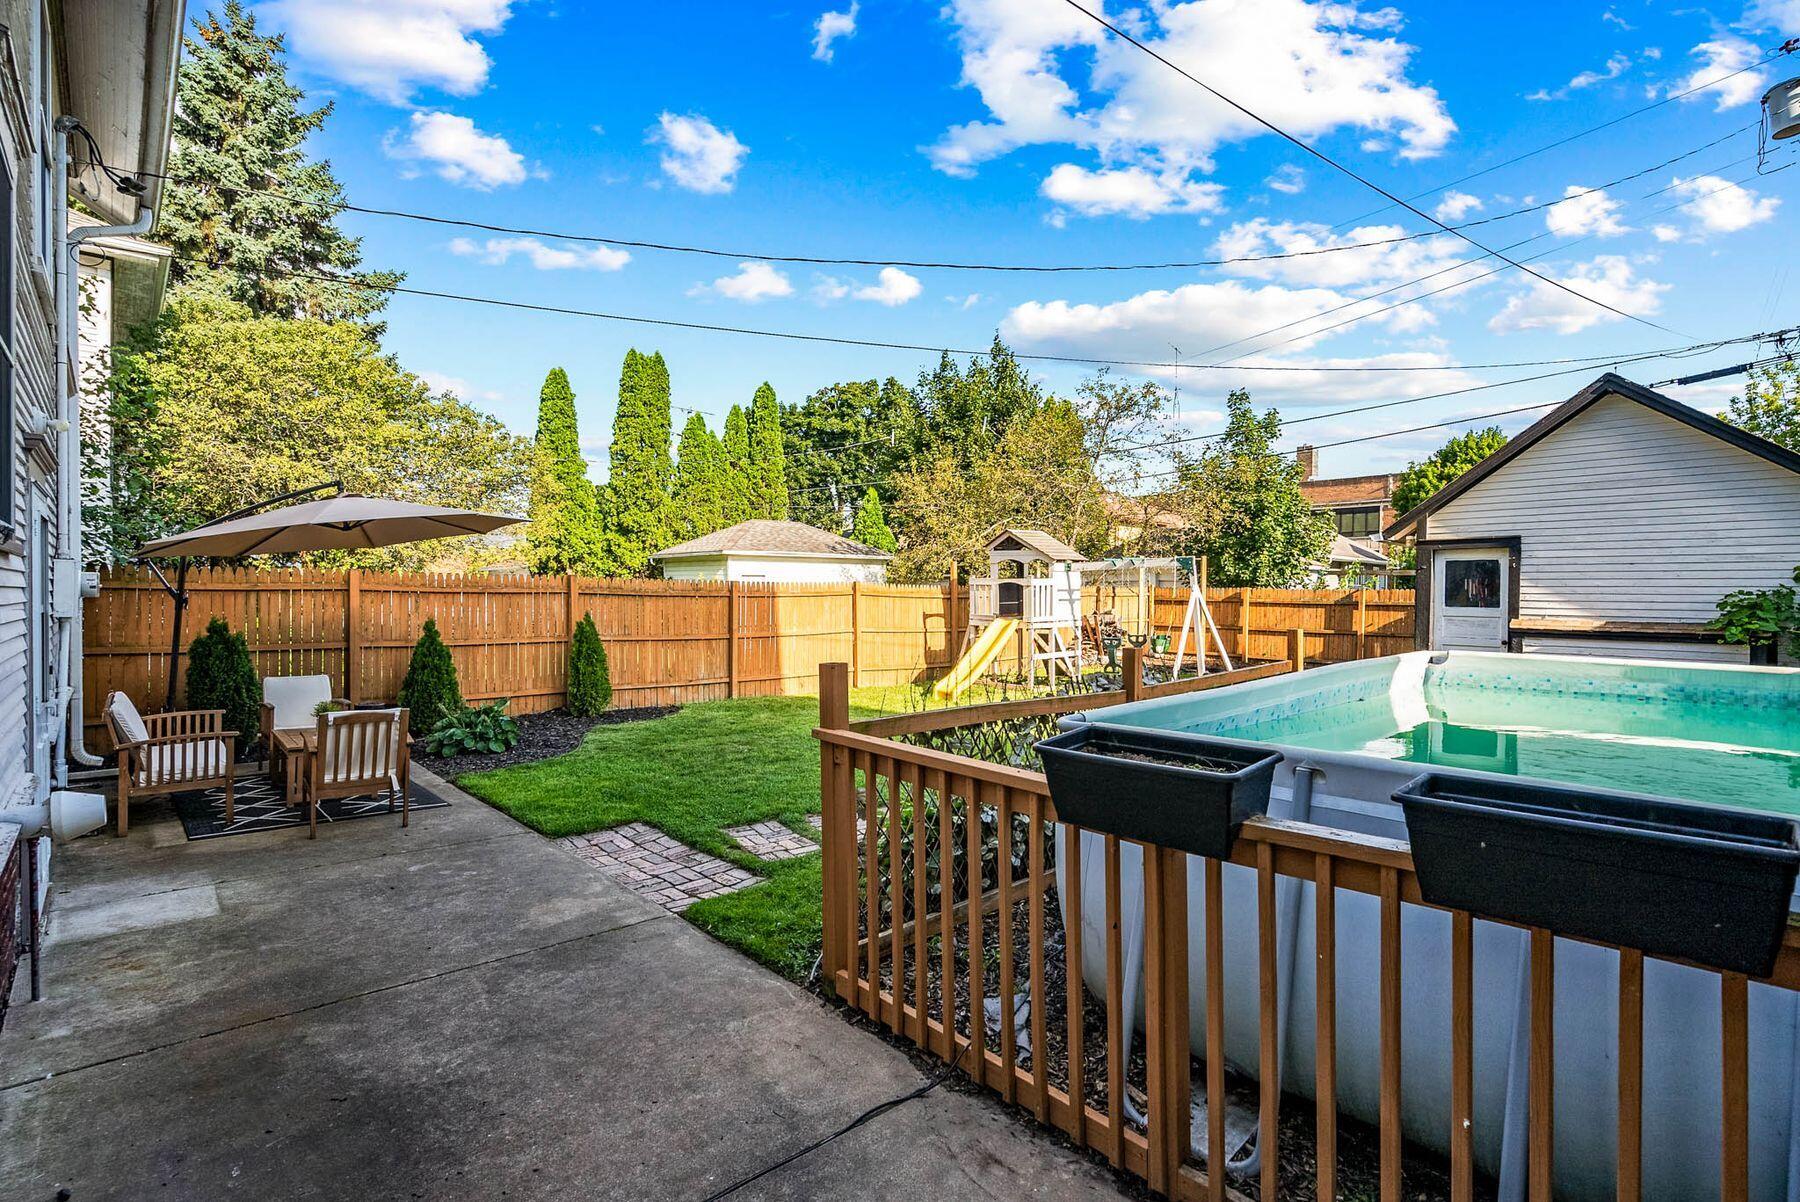
Fenced backyard with an above-ground pool, patio seating, lawn, and children’s playset.
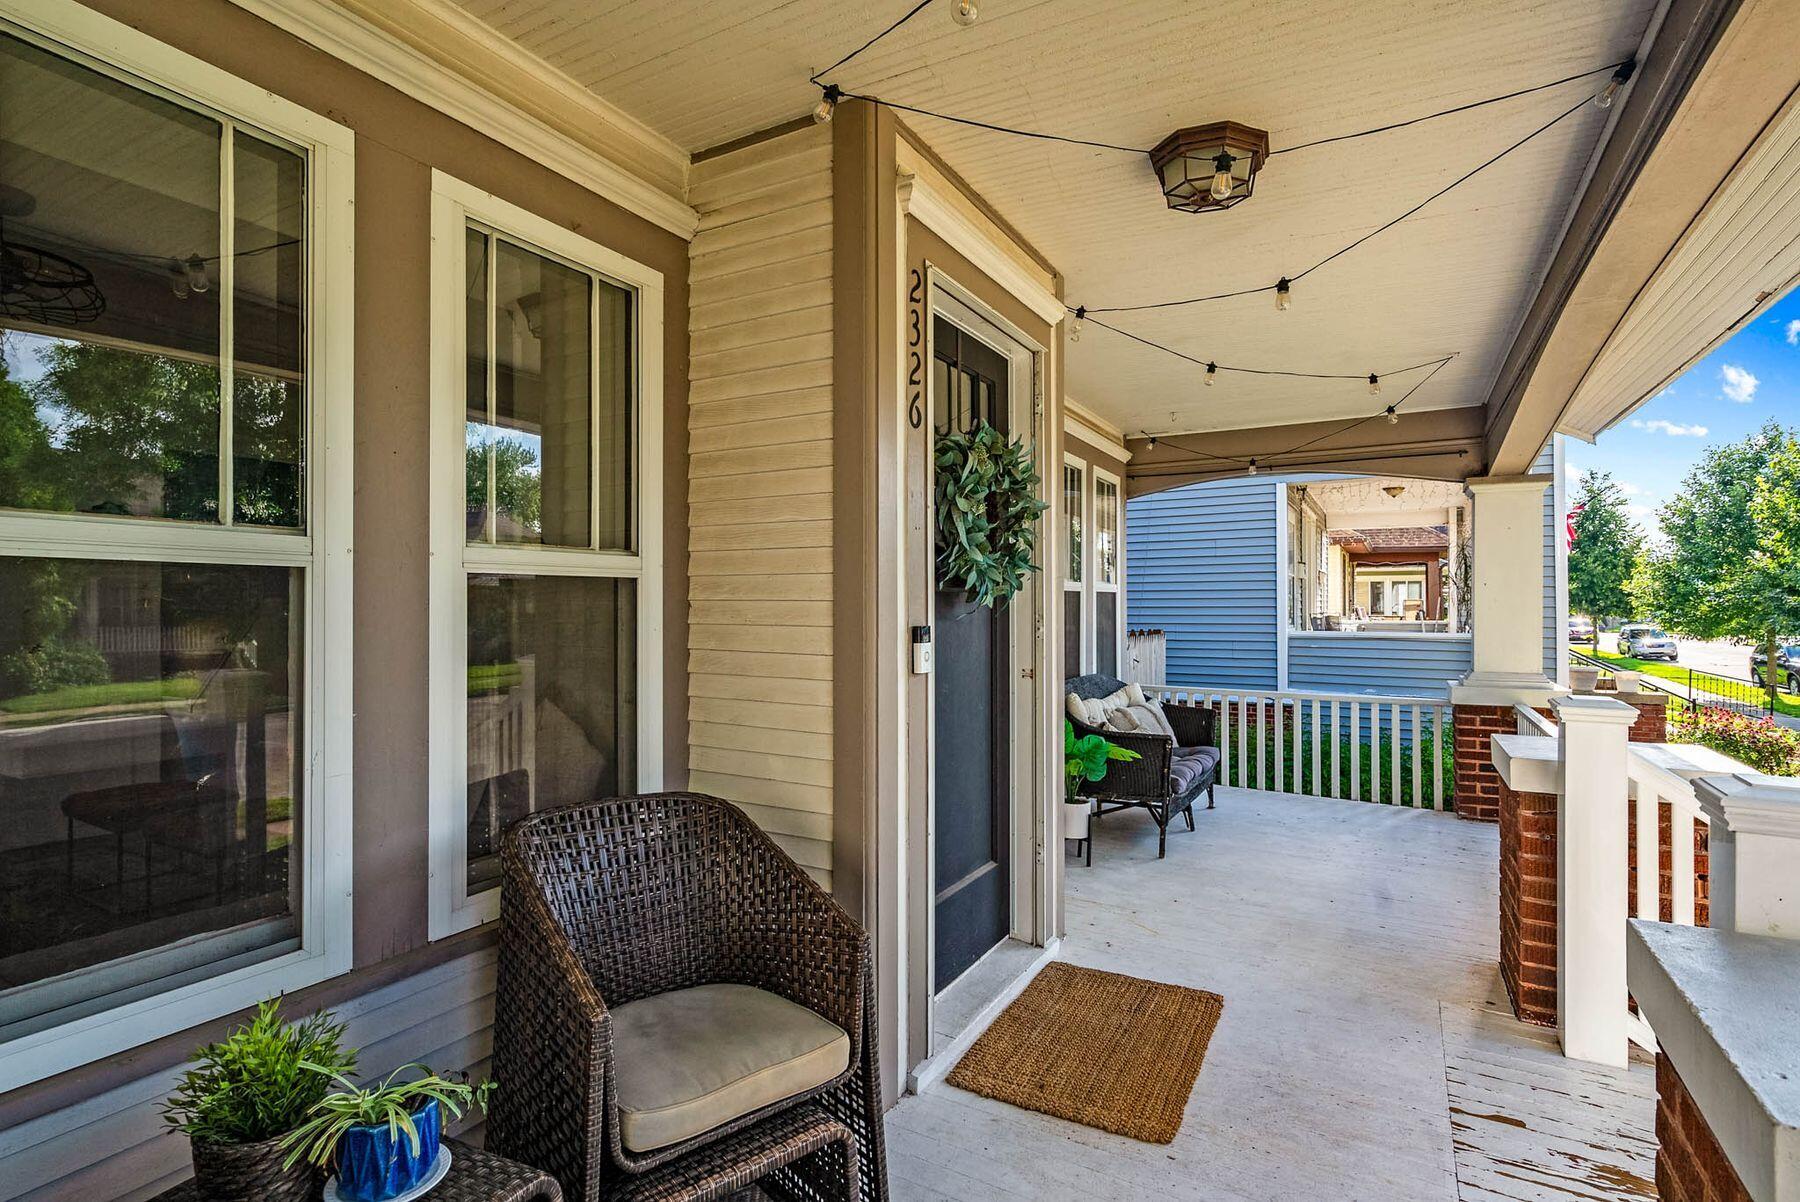
Covered front porch with wicker seating, potted plants, and string lights.
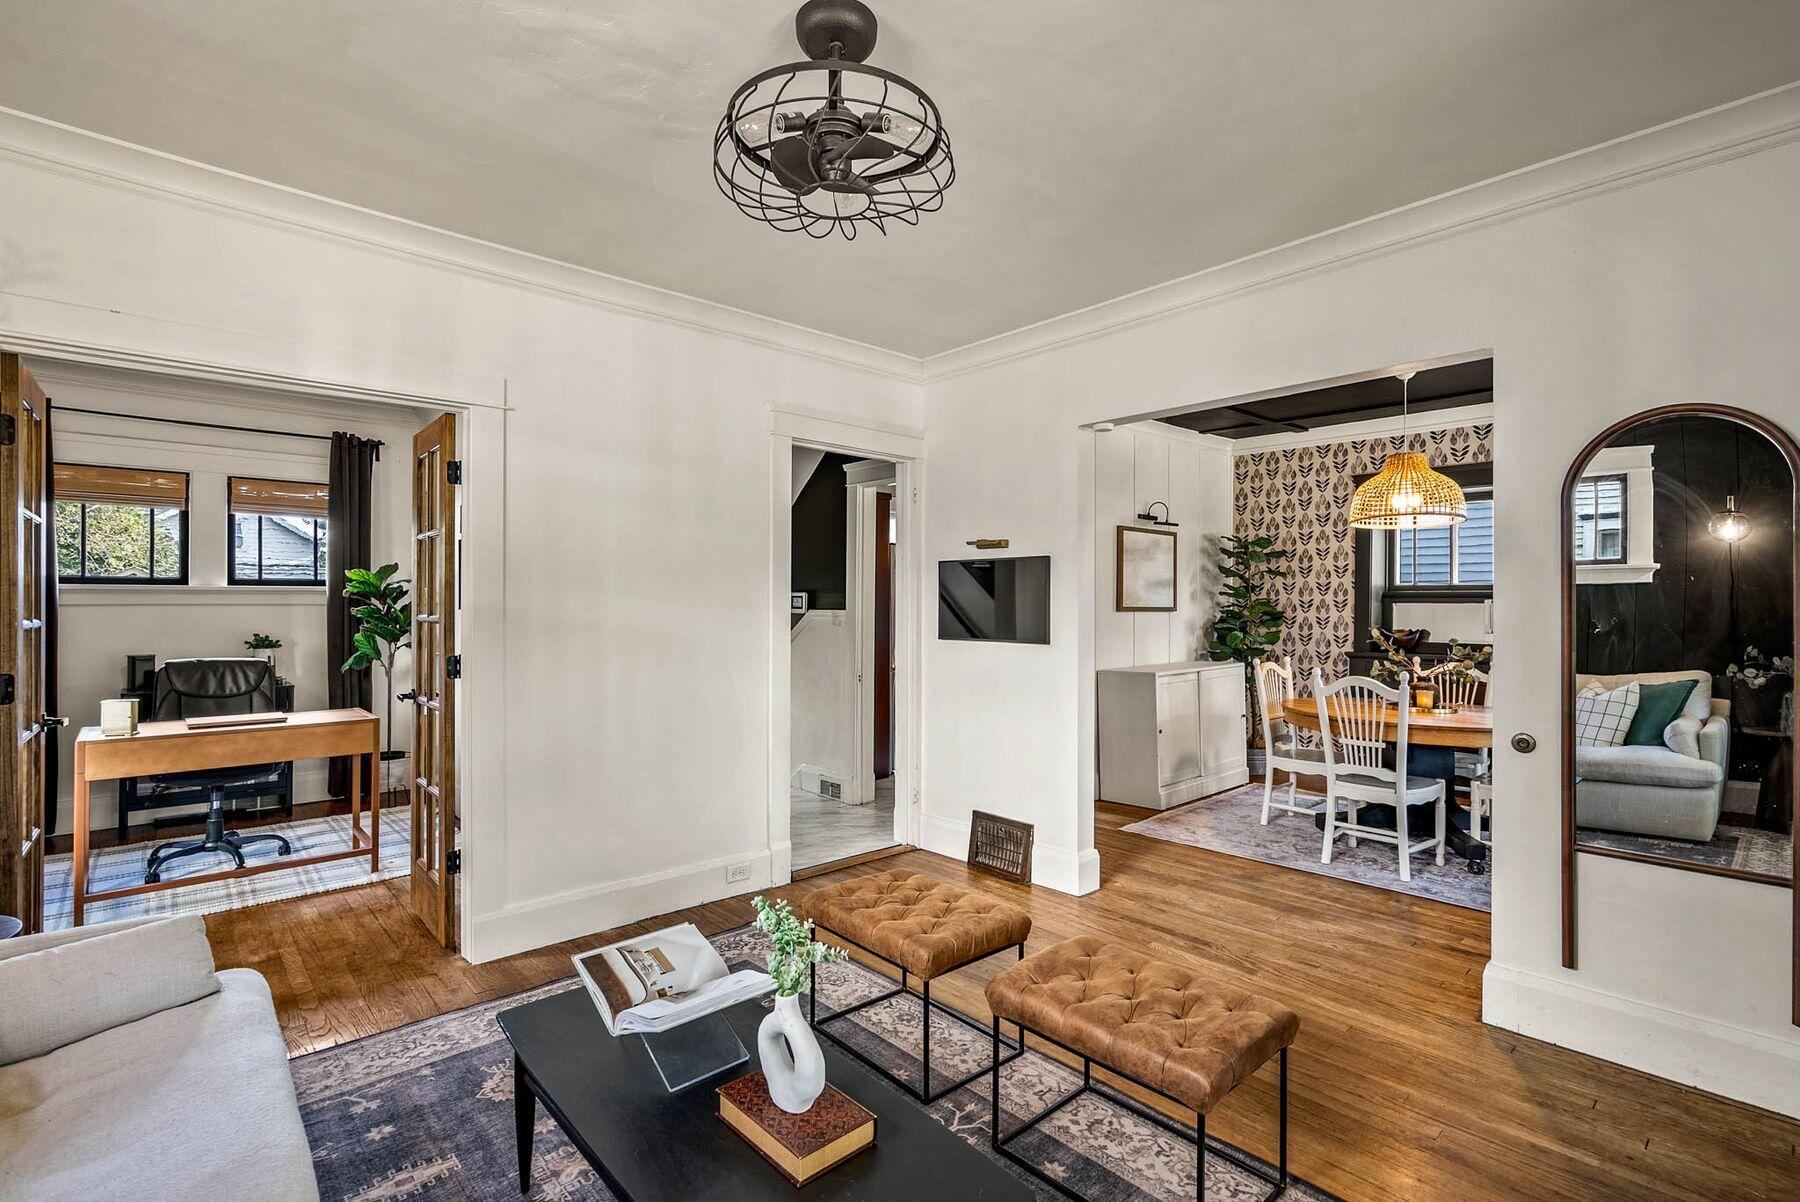
Living room with a window seat, dark wood accents, and an adjoining dining area.
Living room with hardwood floors and leather ottomans, opening to a wallpapered dining area and office nook.
Living room with a dark paneled accent wall, window seat, and light sofa.
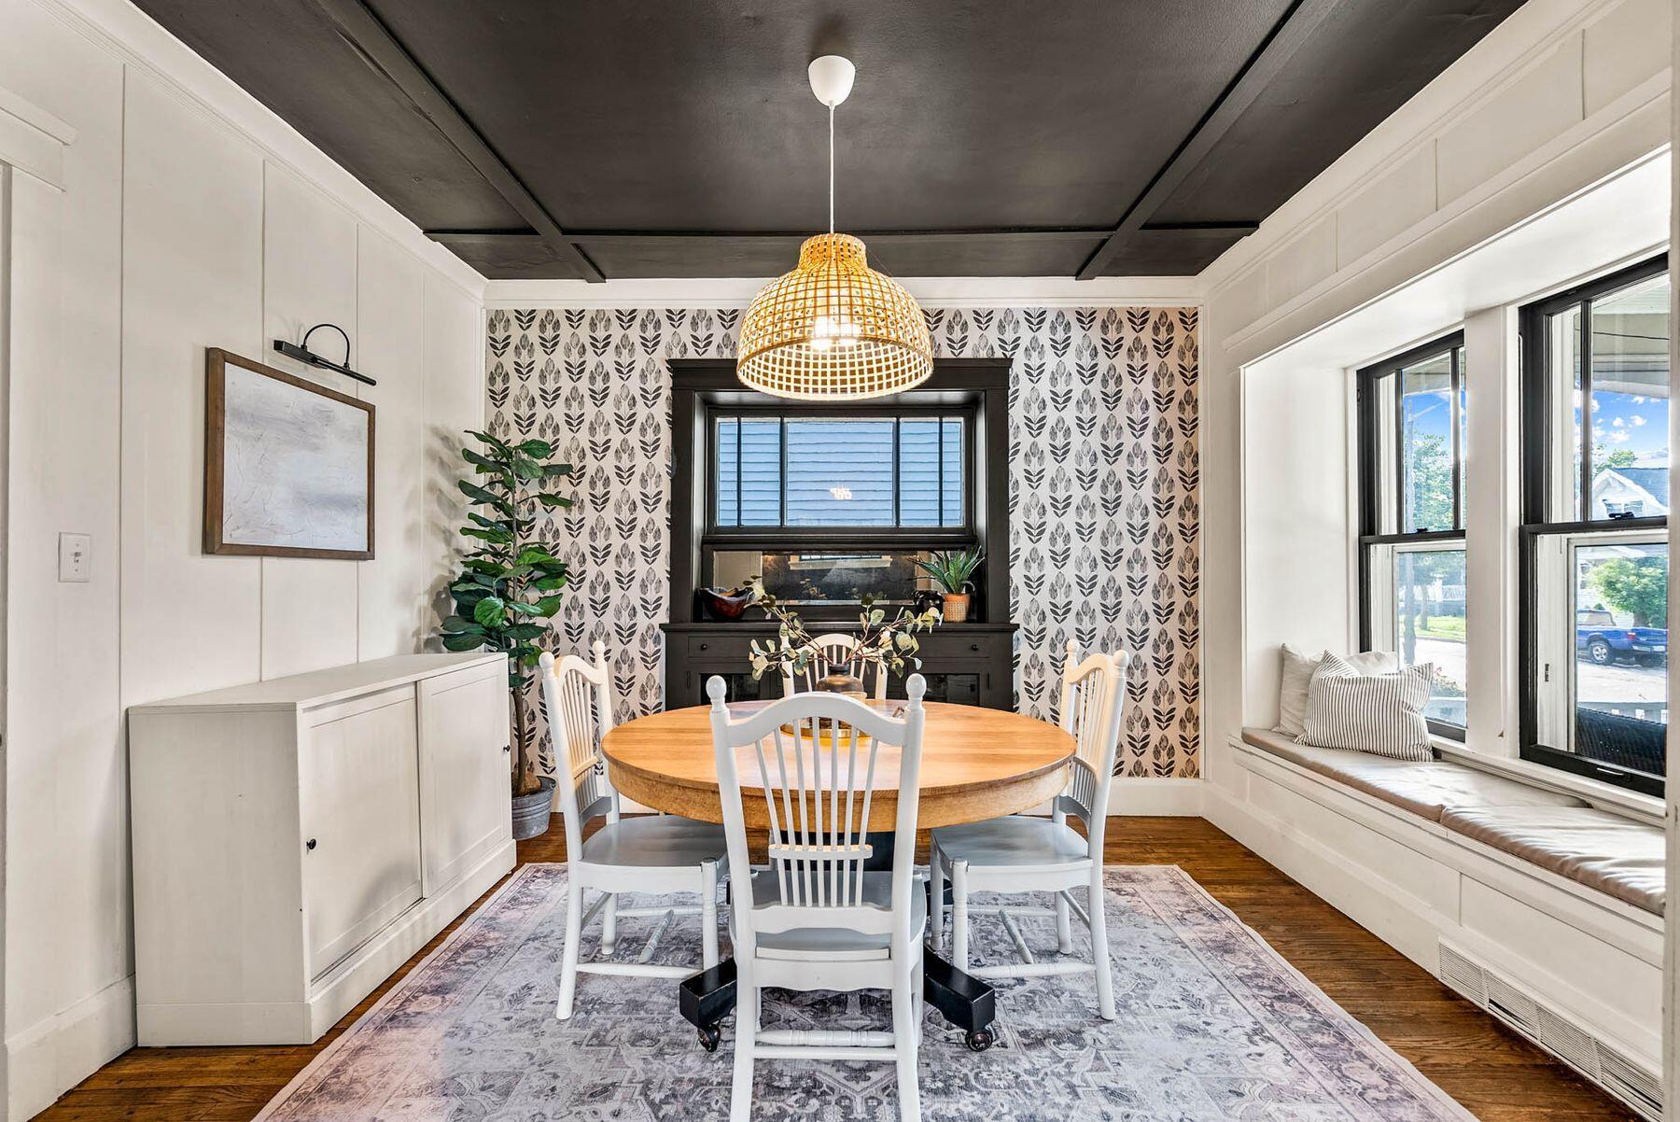
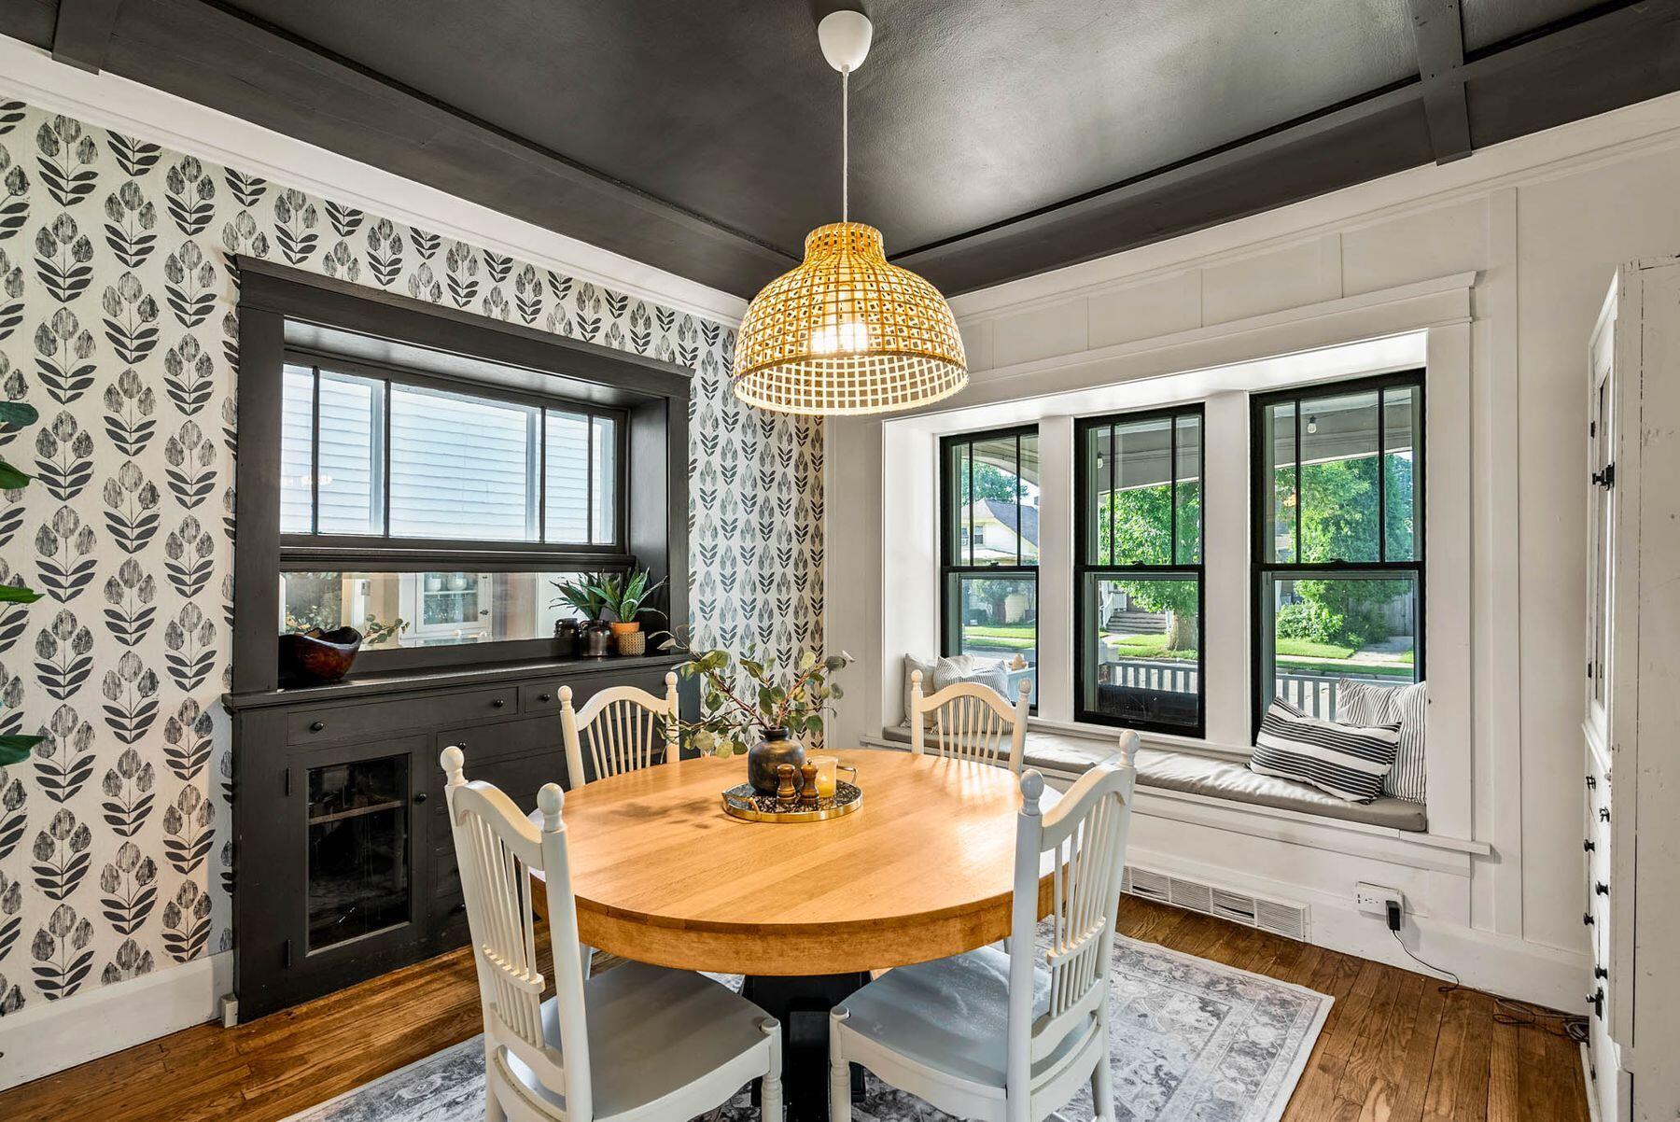
Dining room with a round wood table, patterned wallpaper, dark ceiling, and built-in window seat.
Dining room with botanical wallpaper, a round wood table, white chairs, and a window-seat bench.
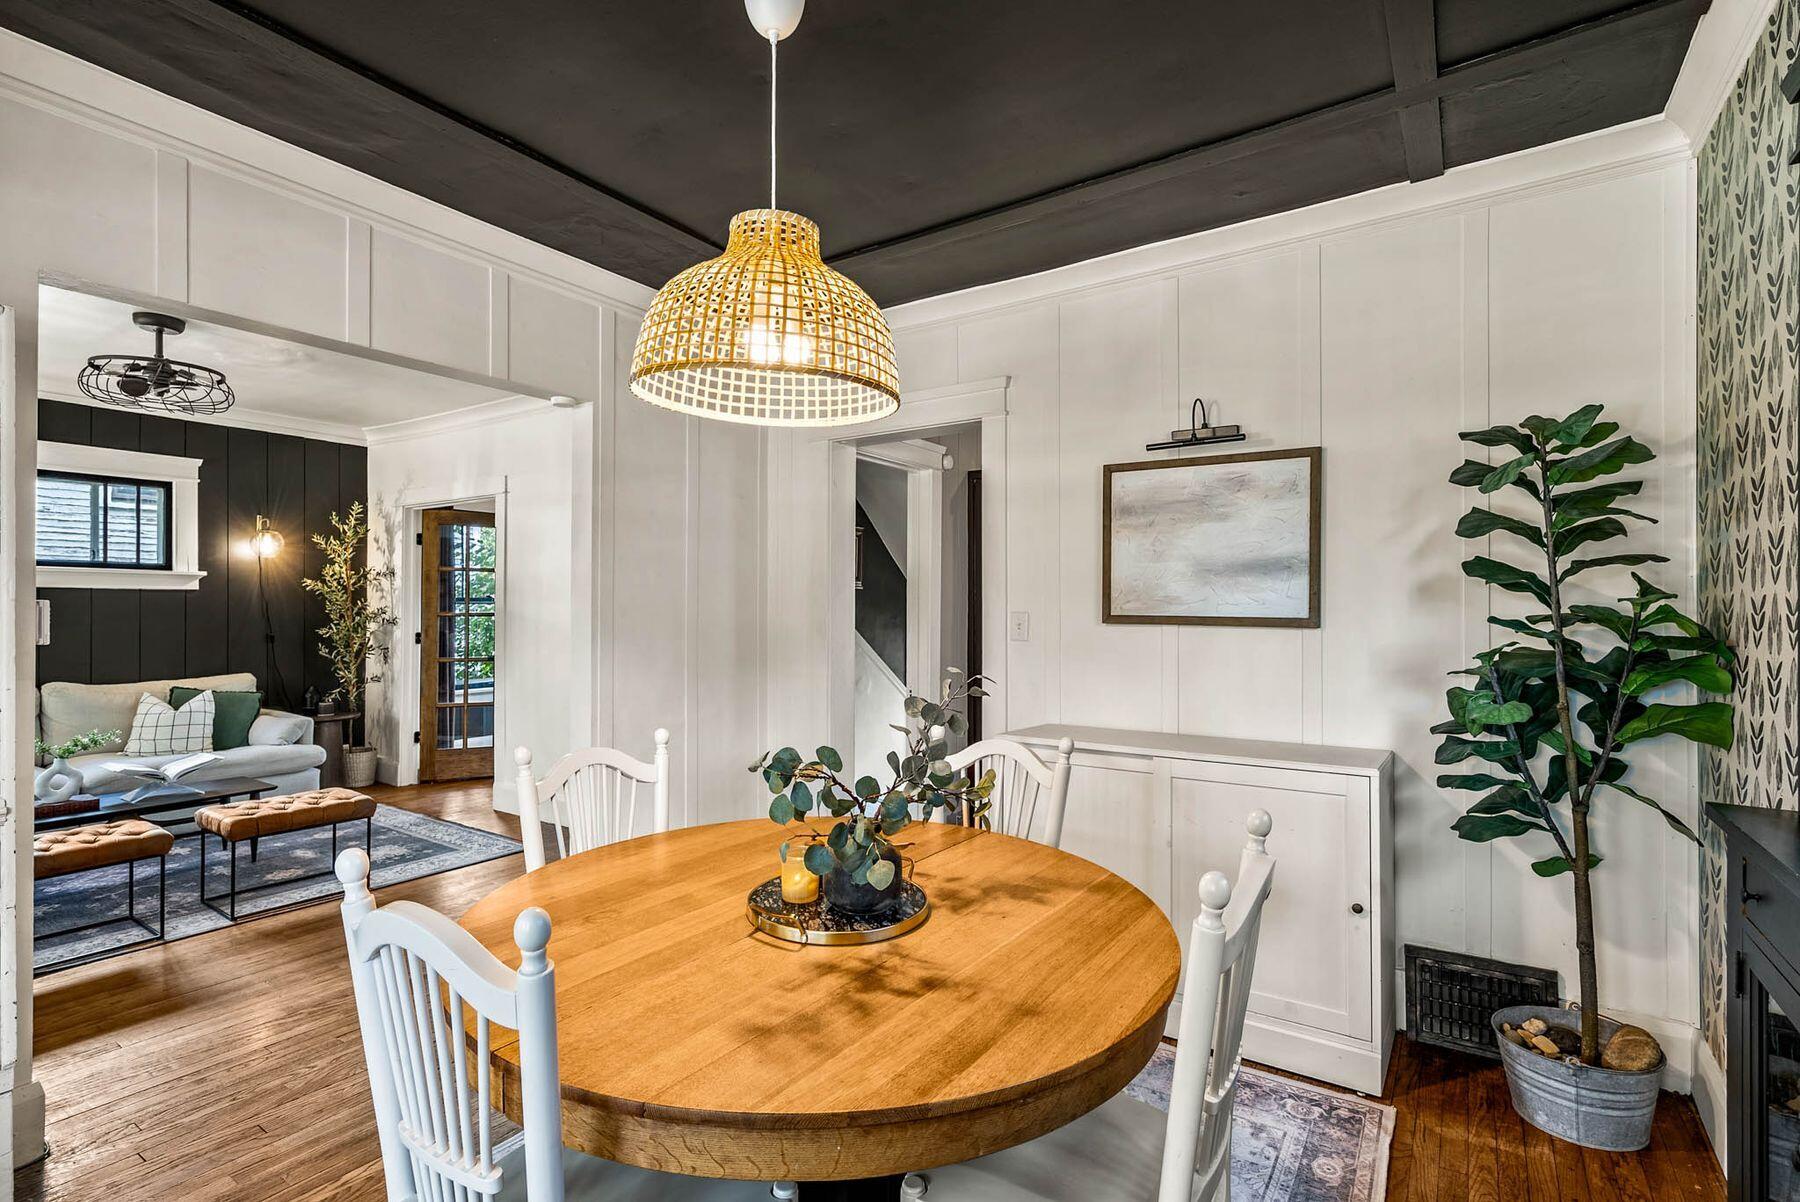
Dining room with a round wooden table, white chairs, woven pendant light, and dark beamed ceiling.
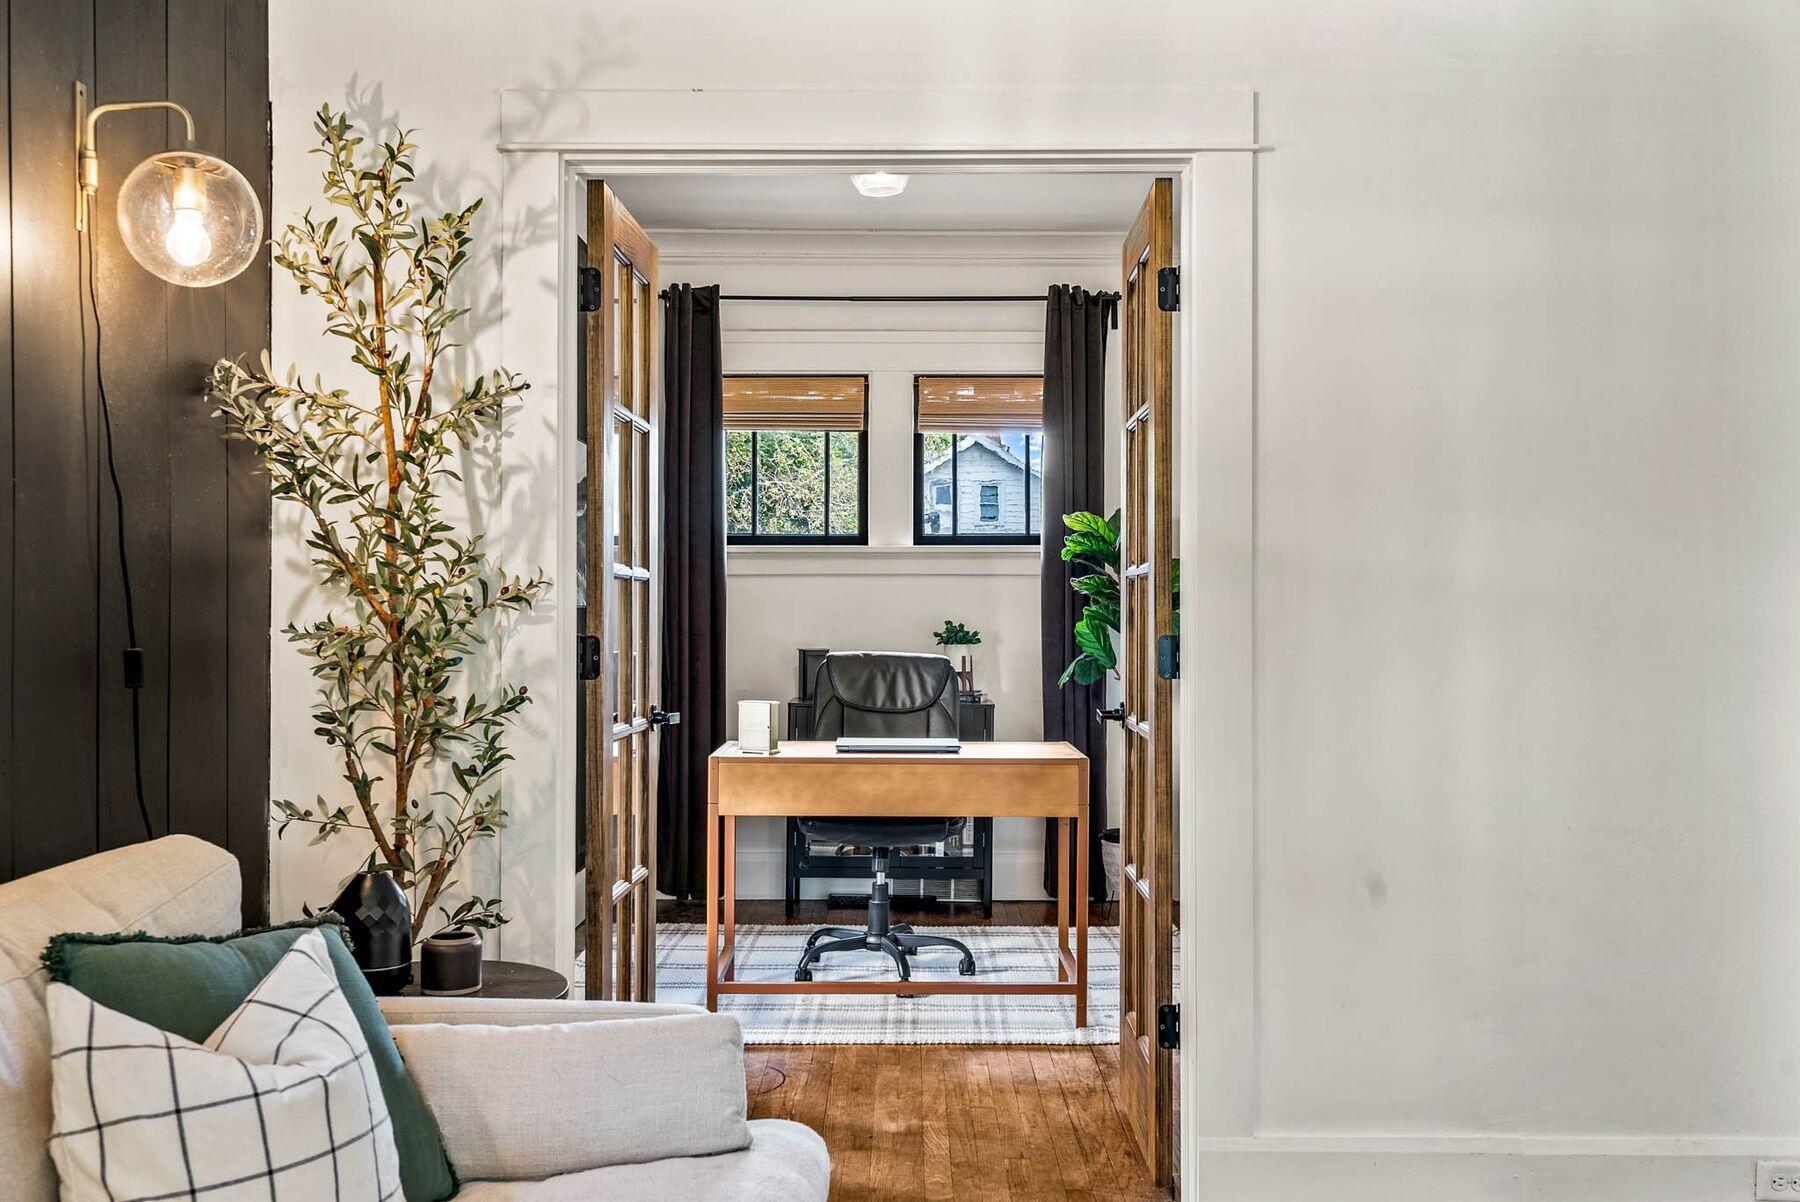
Furnished home office with a wooden desk and chair, seen through open glass doors.
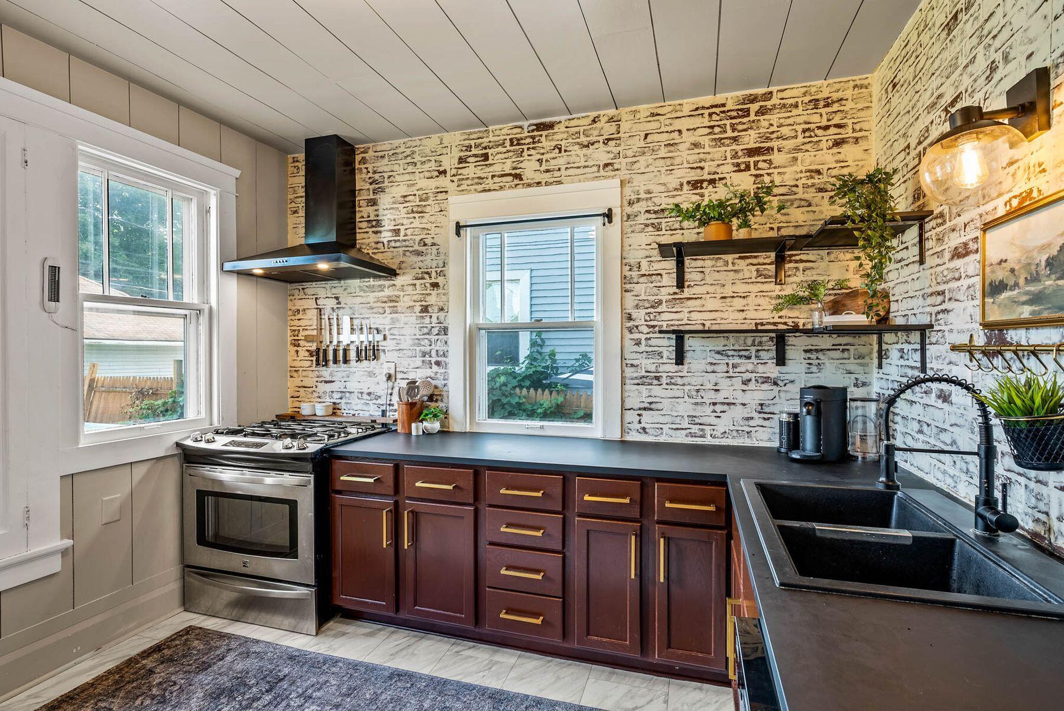
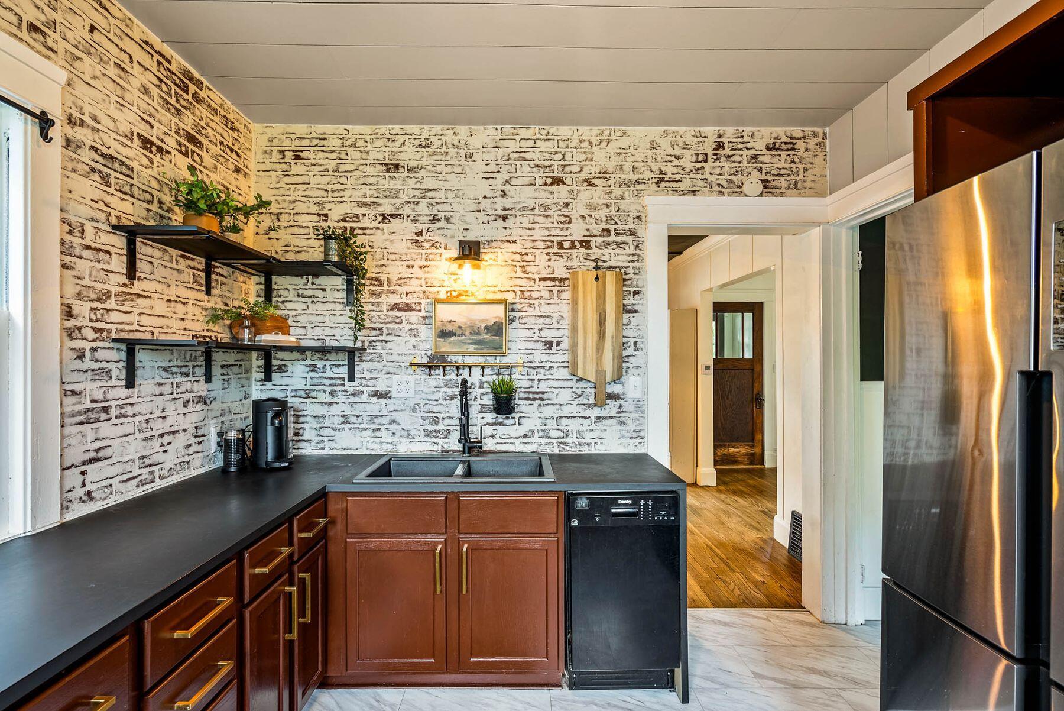
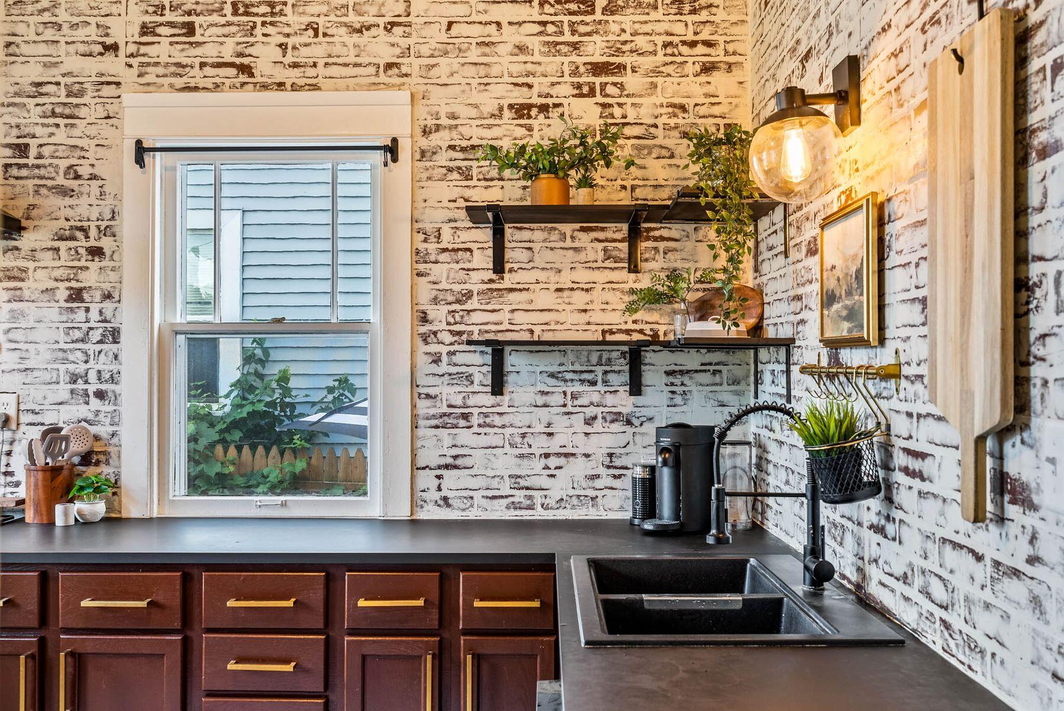
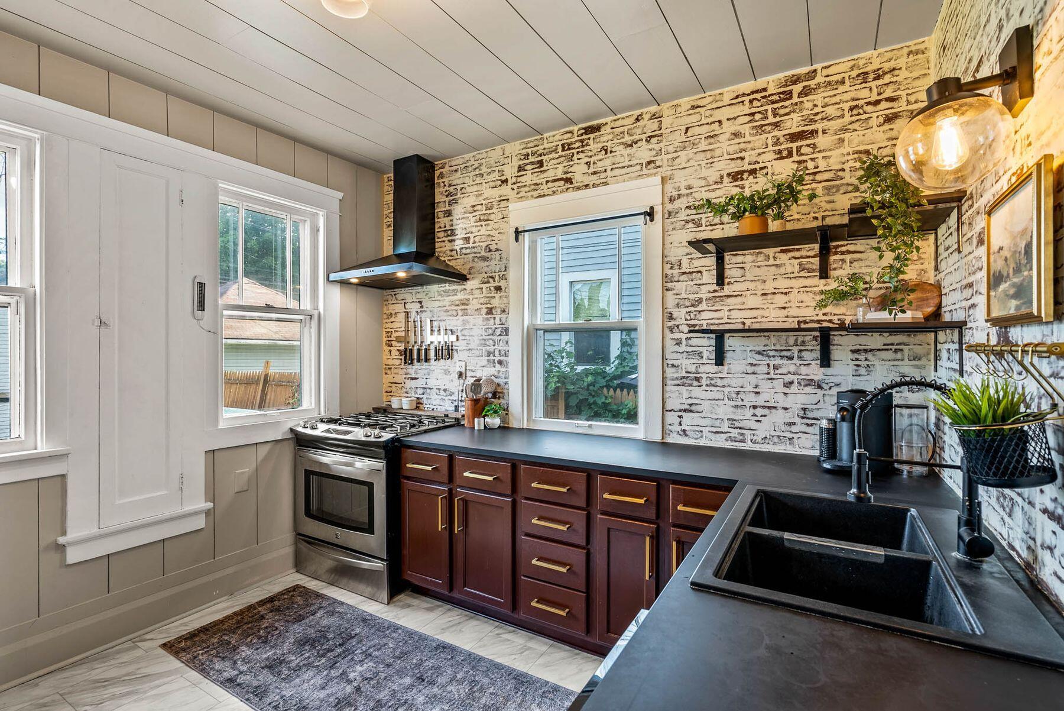
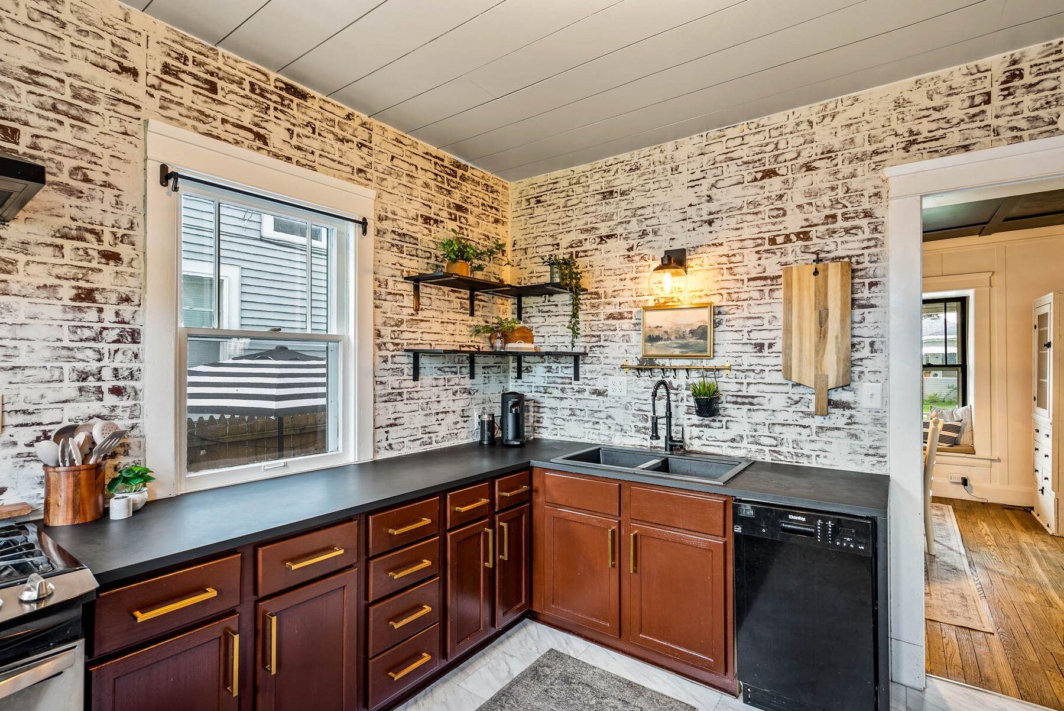
Kitchen with whitewashed brick walls, dark wood cabinets, and a black double-basin sink.
Kitchen with whitewashed brick walls, dark counters, reddish-brown cabinets, and a double sink.
Kitchen with whitewashed brick walls, dark counters, reddish-brown cabinets, and a black double-basin sink.
Kitchen with whitewashed brick walls, burgundy cabinets, dark counters, and a large black sink.
Kitchen with whitewashed brick walls, dark countertops, reddish-brown cabinets, and a deep double-basin sink.
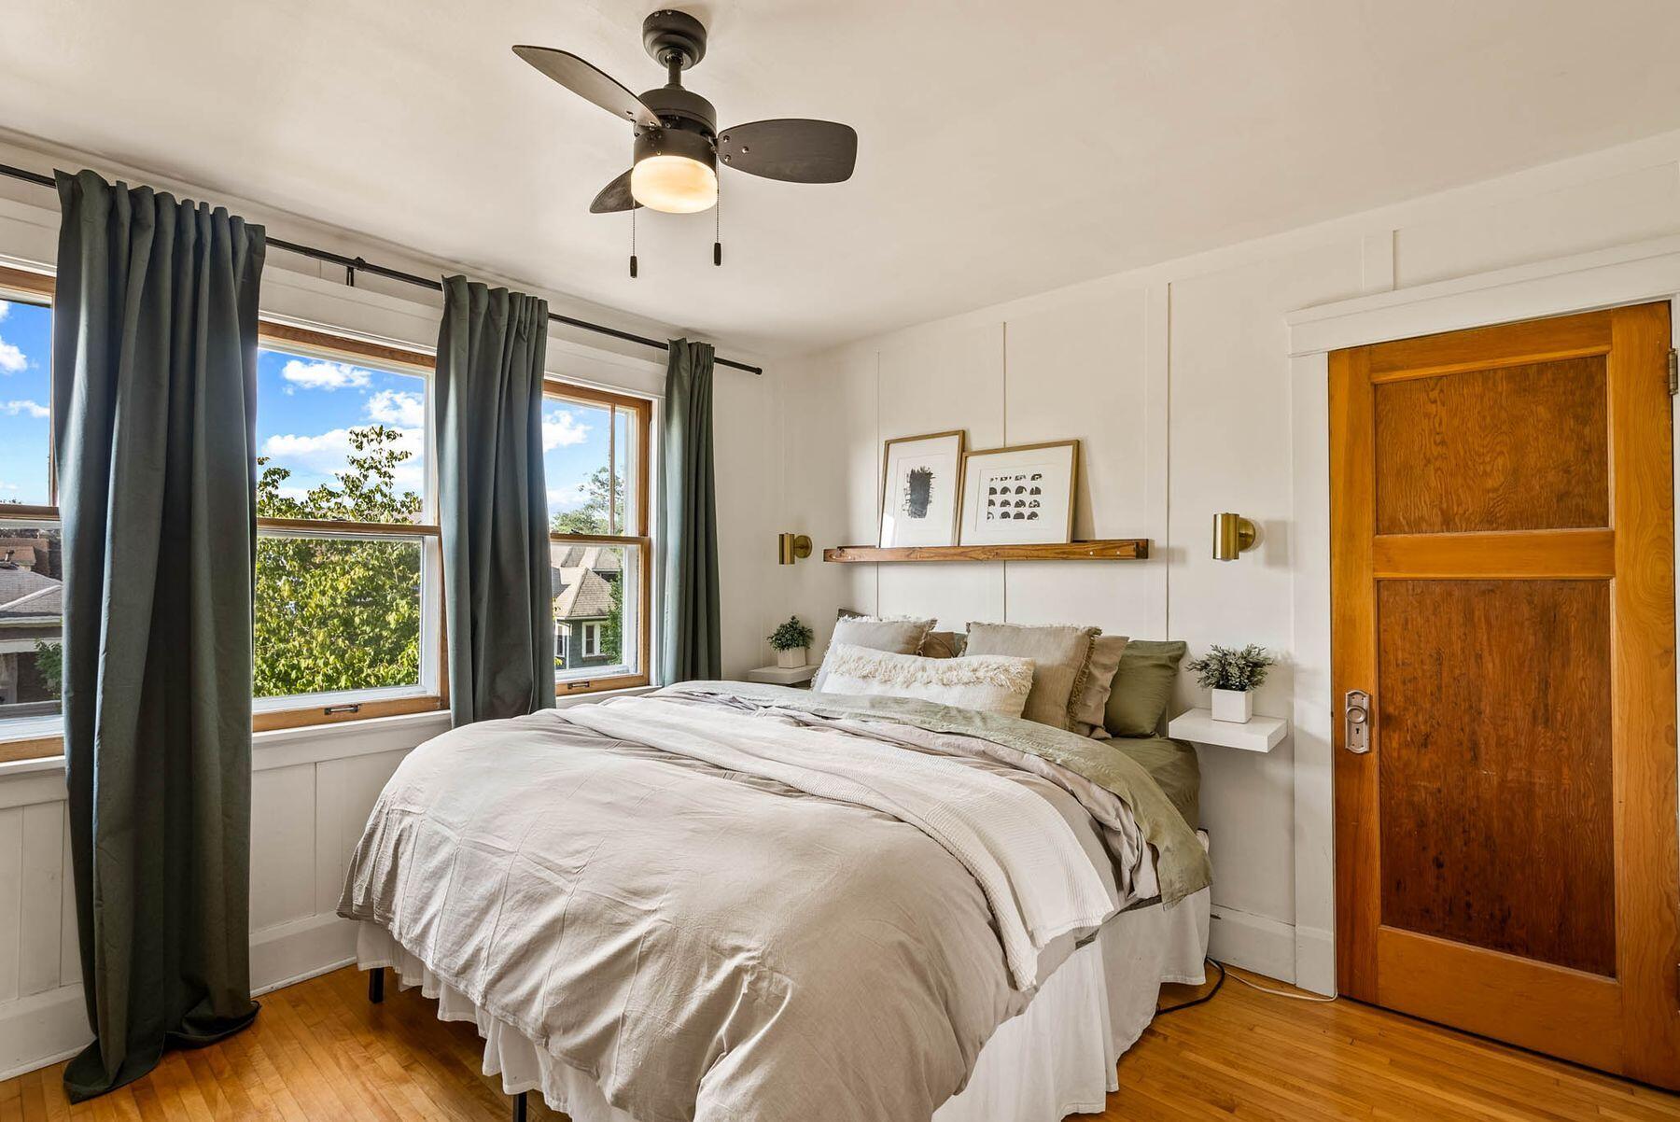
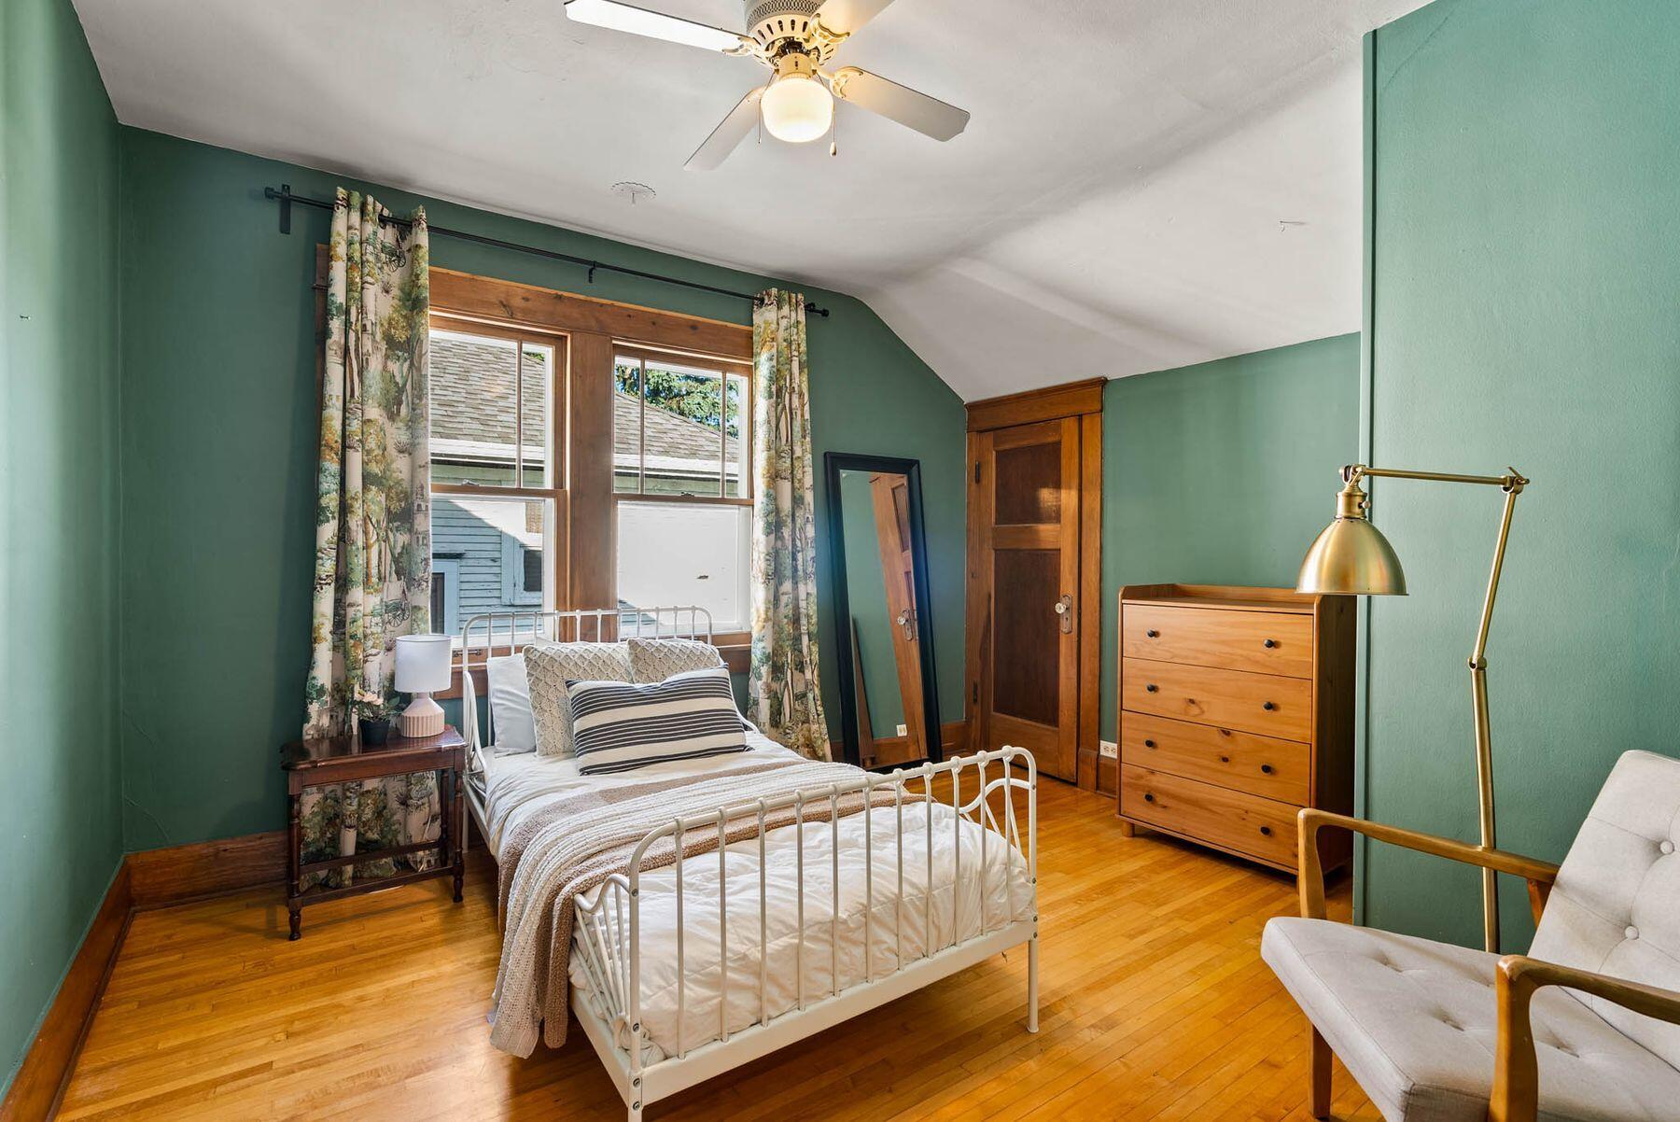
Staged bedroom with a white bed, dark green curtains, hardwood floors, and large windows.
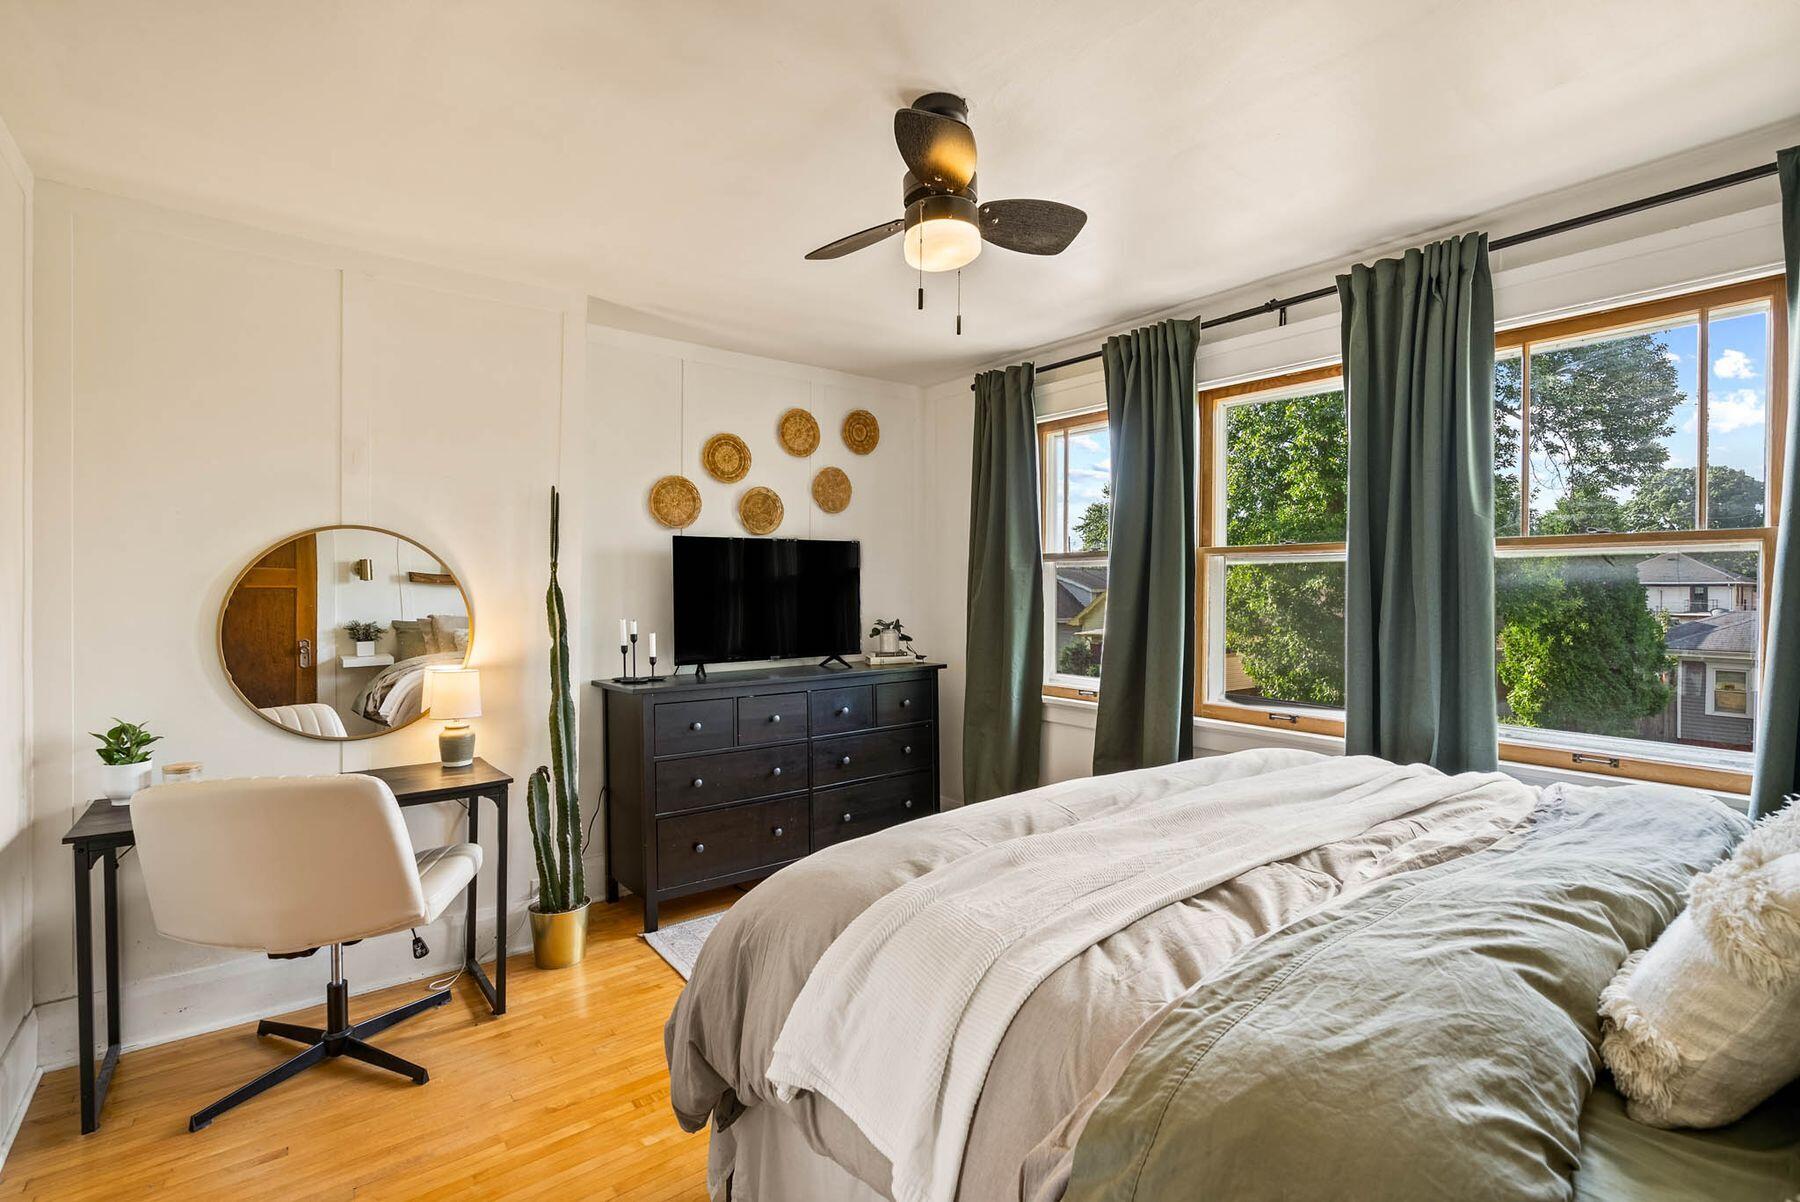
Bedroom with hardwood floors, a dark dresser, and large windows framed by green curtains.
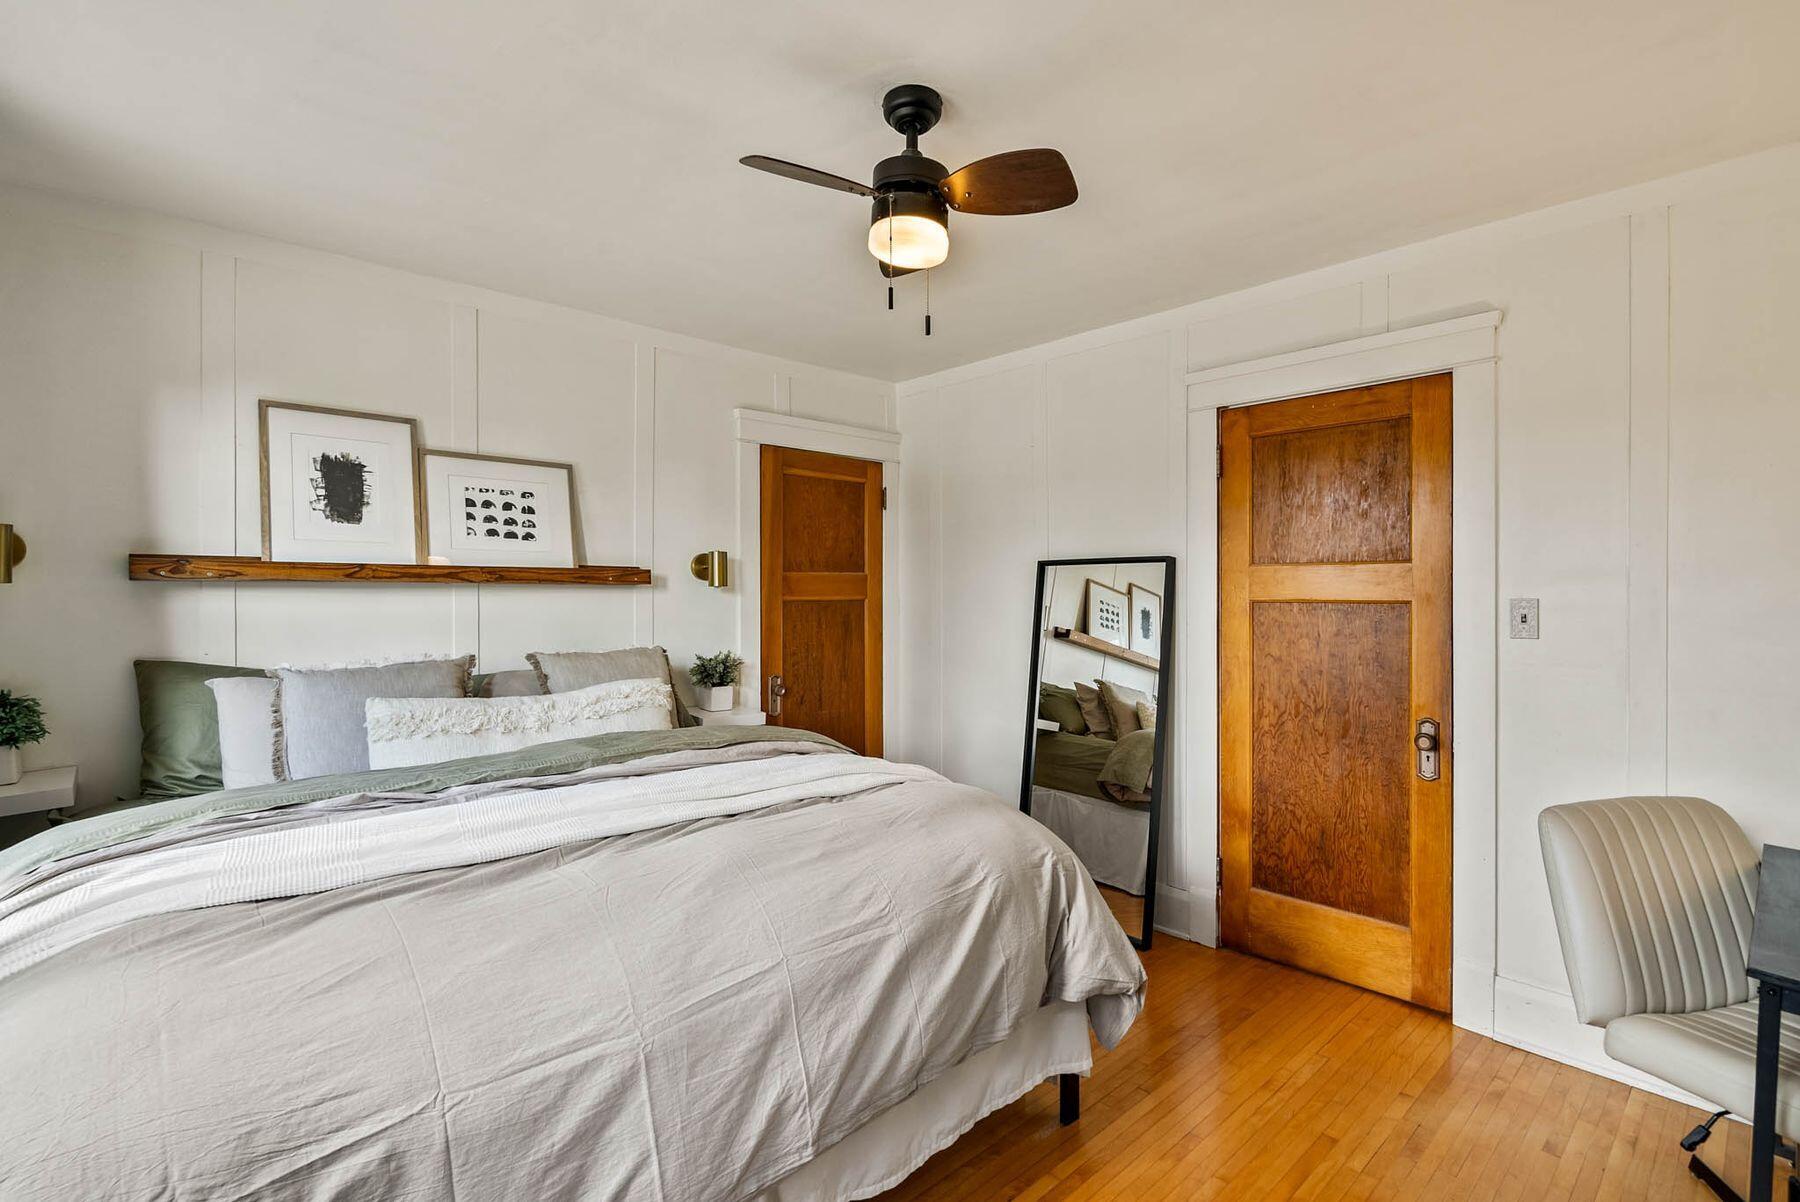
Bedroom with white and green bedding, warm wood doors, and hardwood floors.
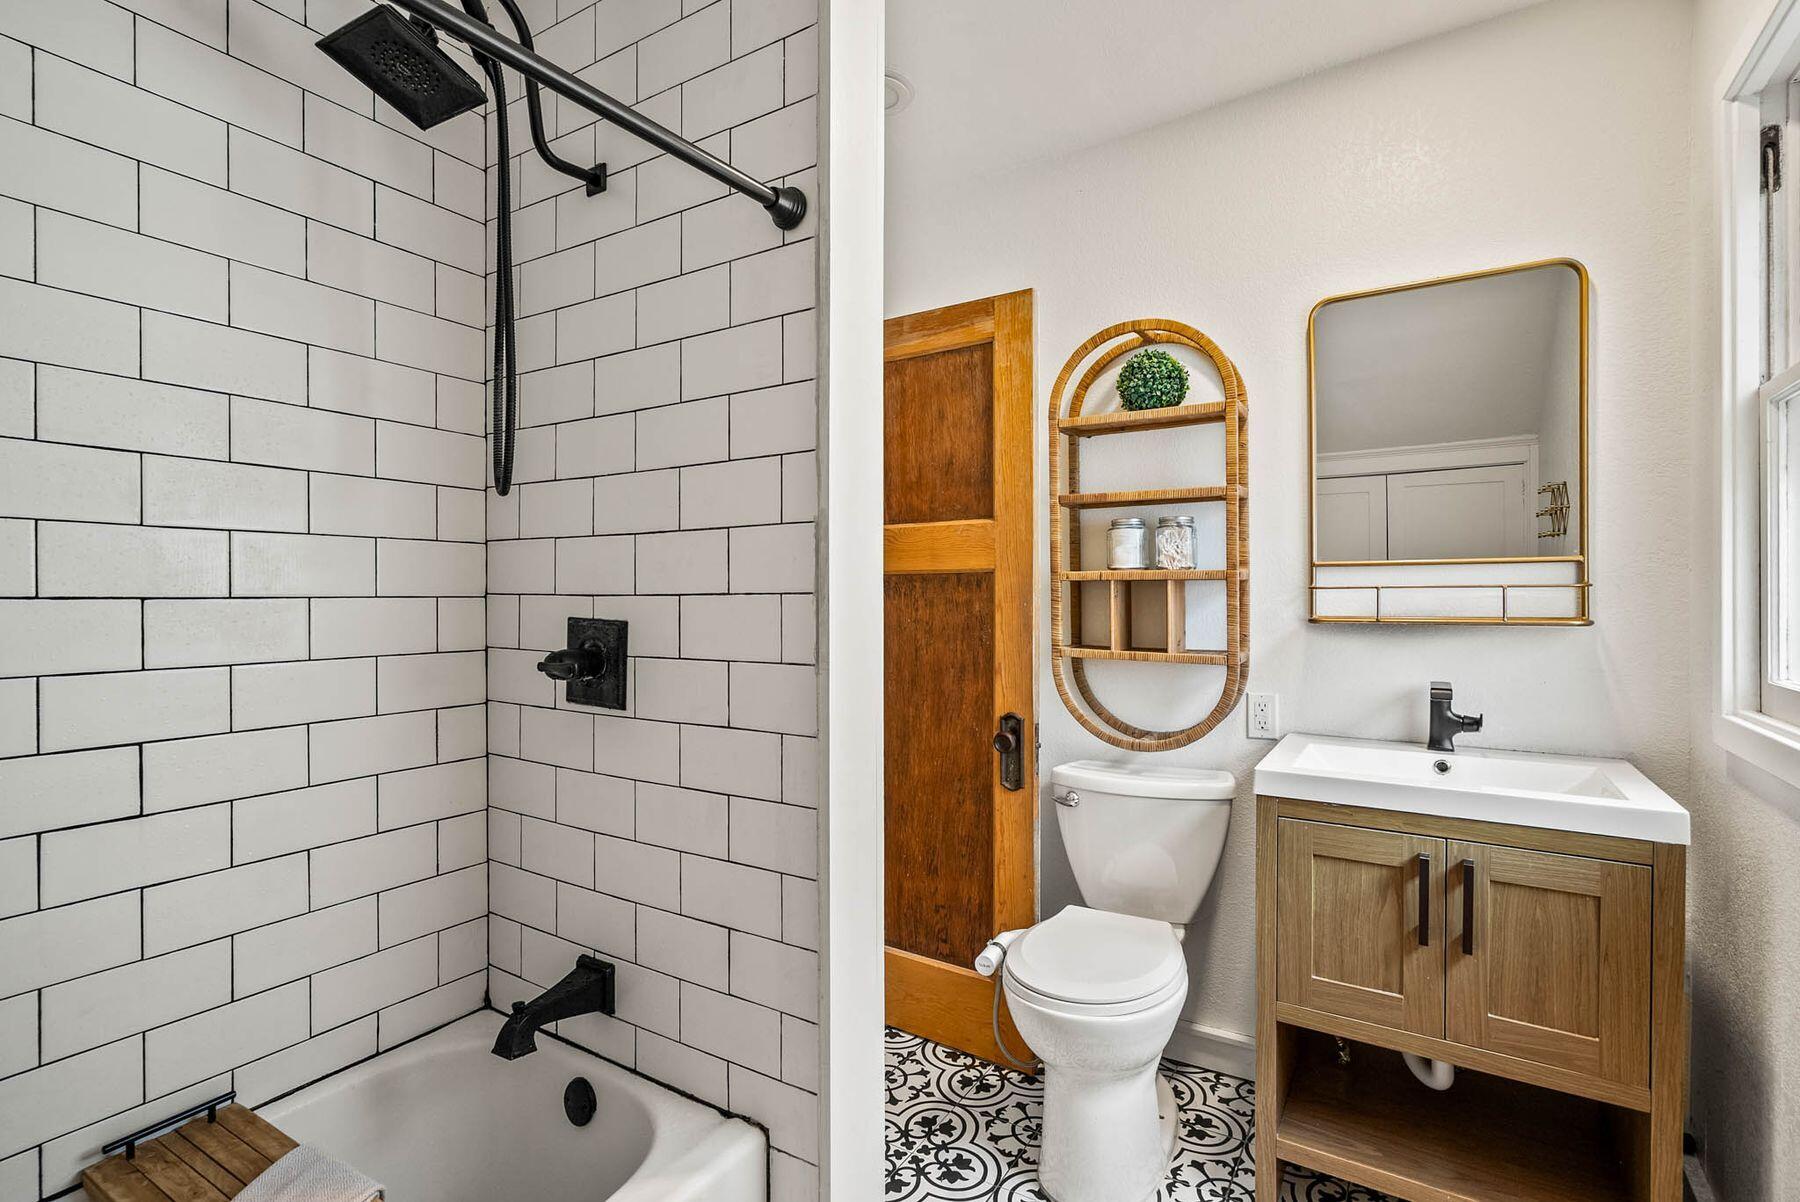
Bathroom with a white subway-tile shower, black fixtures, and a wood vanity beside patterned floor tile.
Bedroom with green walls, hardwood floors, and a white metal bed beneath wood-trimmed windows.
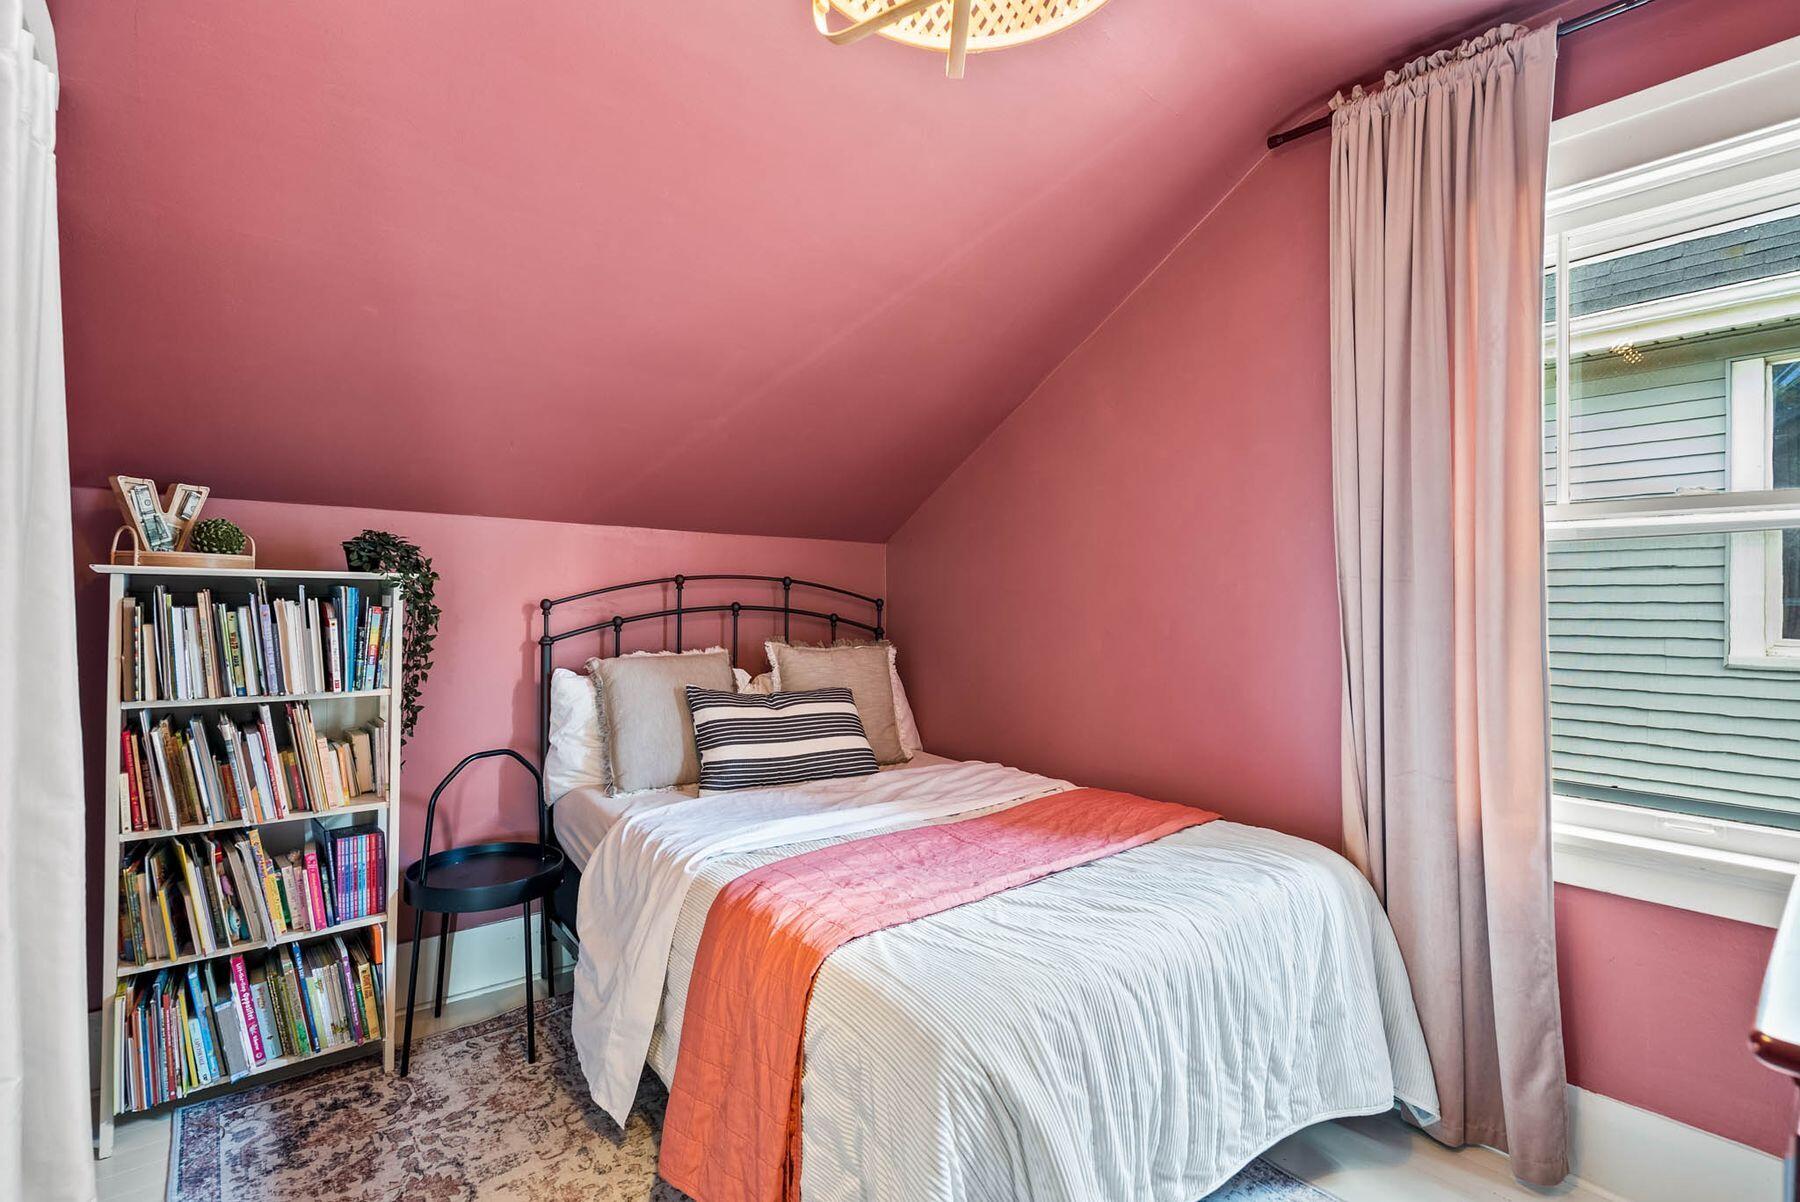
Pink bedroom with a sloped ceiling, a bed with a coral throw, and a tall bookshelf beside a large window.
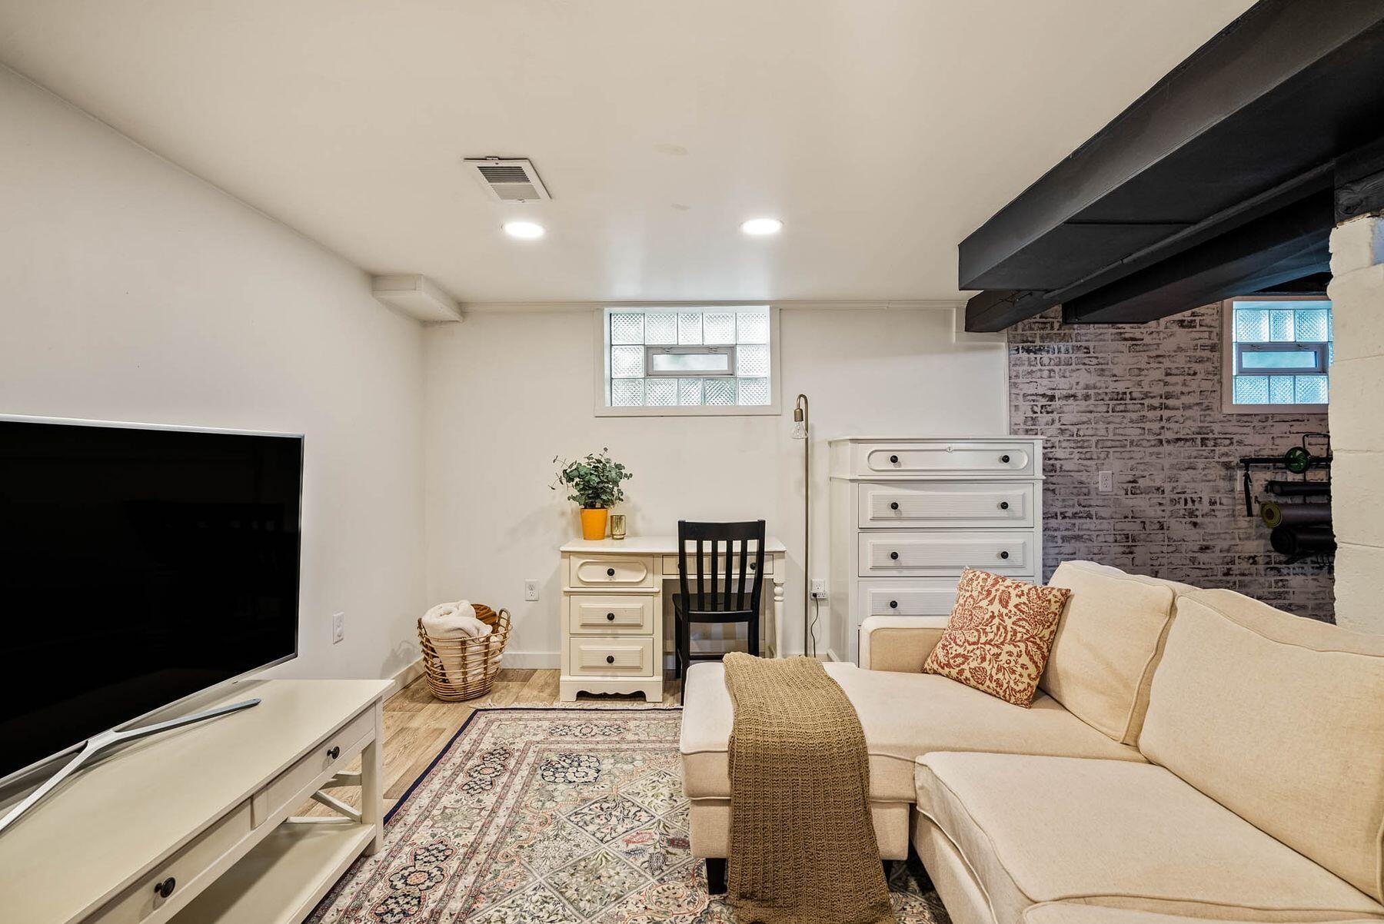
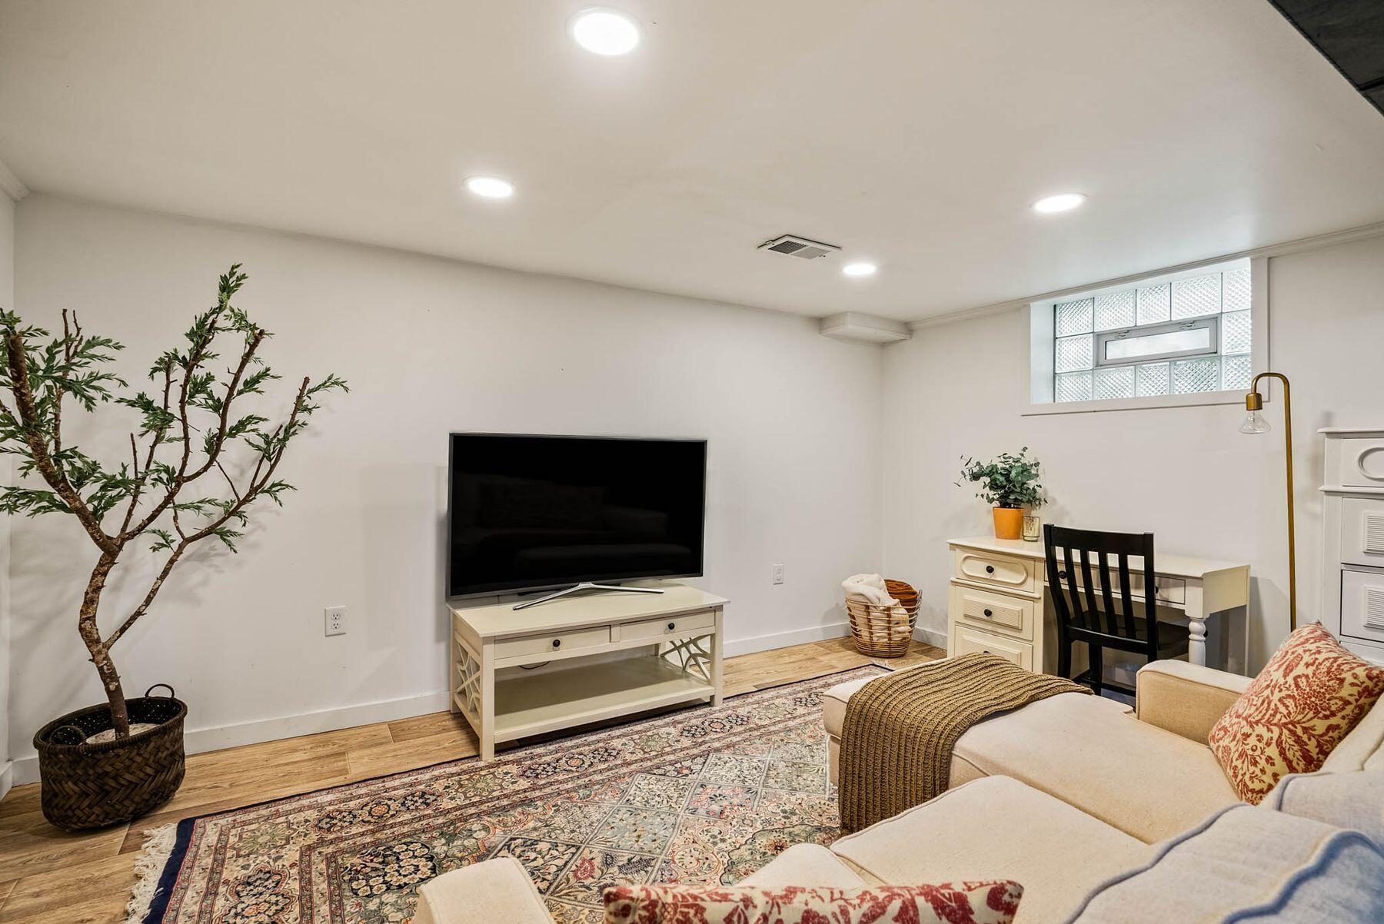
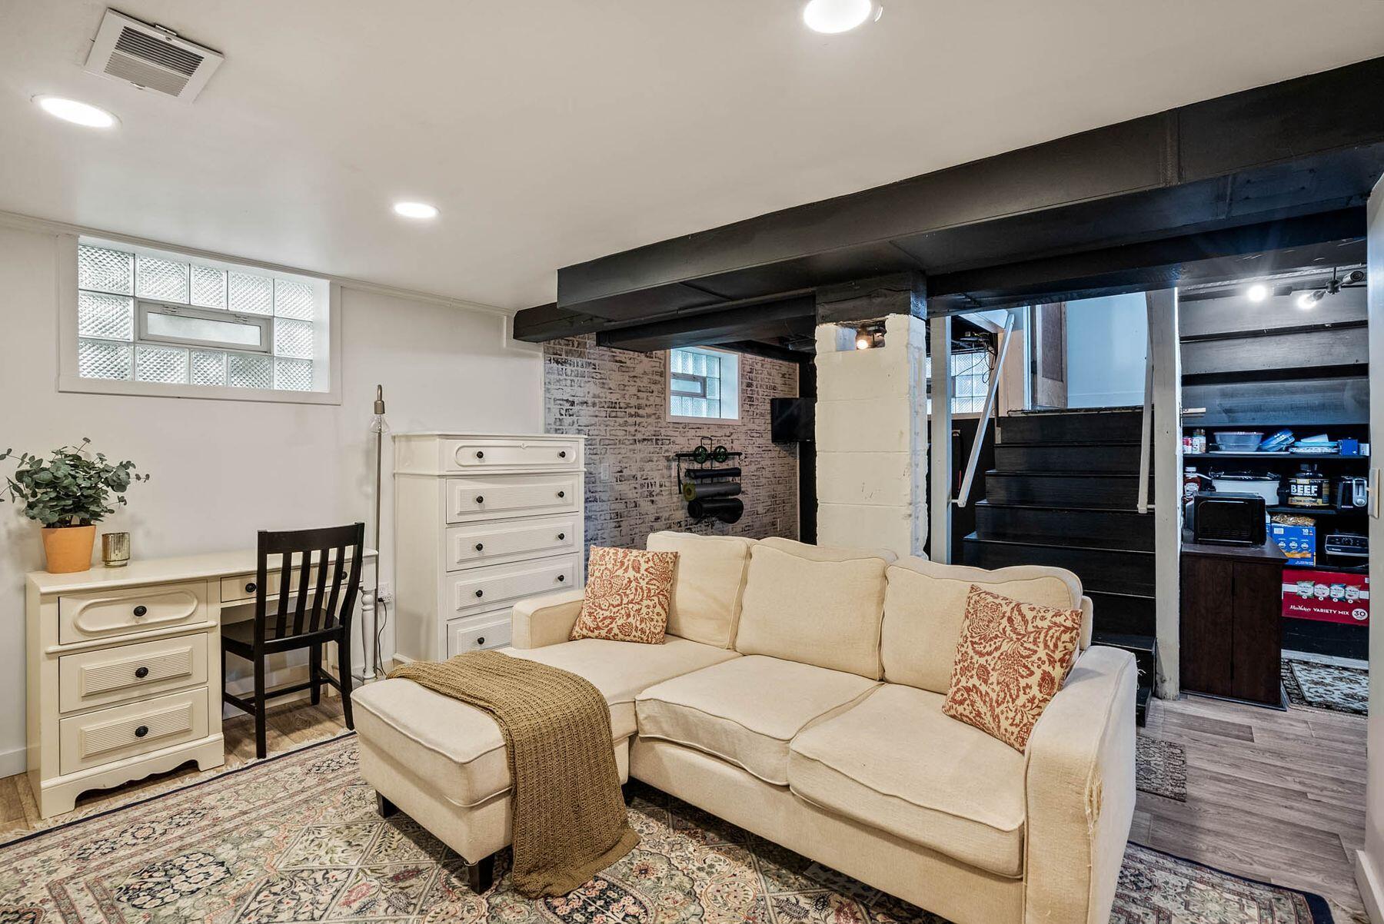
Basement living room with a cream sectional, patterned rug, glass-block windows, and brick accent wall.
Staged living room with a cream sofa, patterned rug, television, and glass-block window.
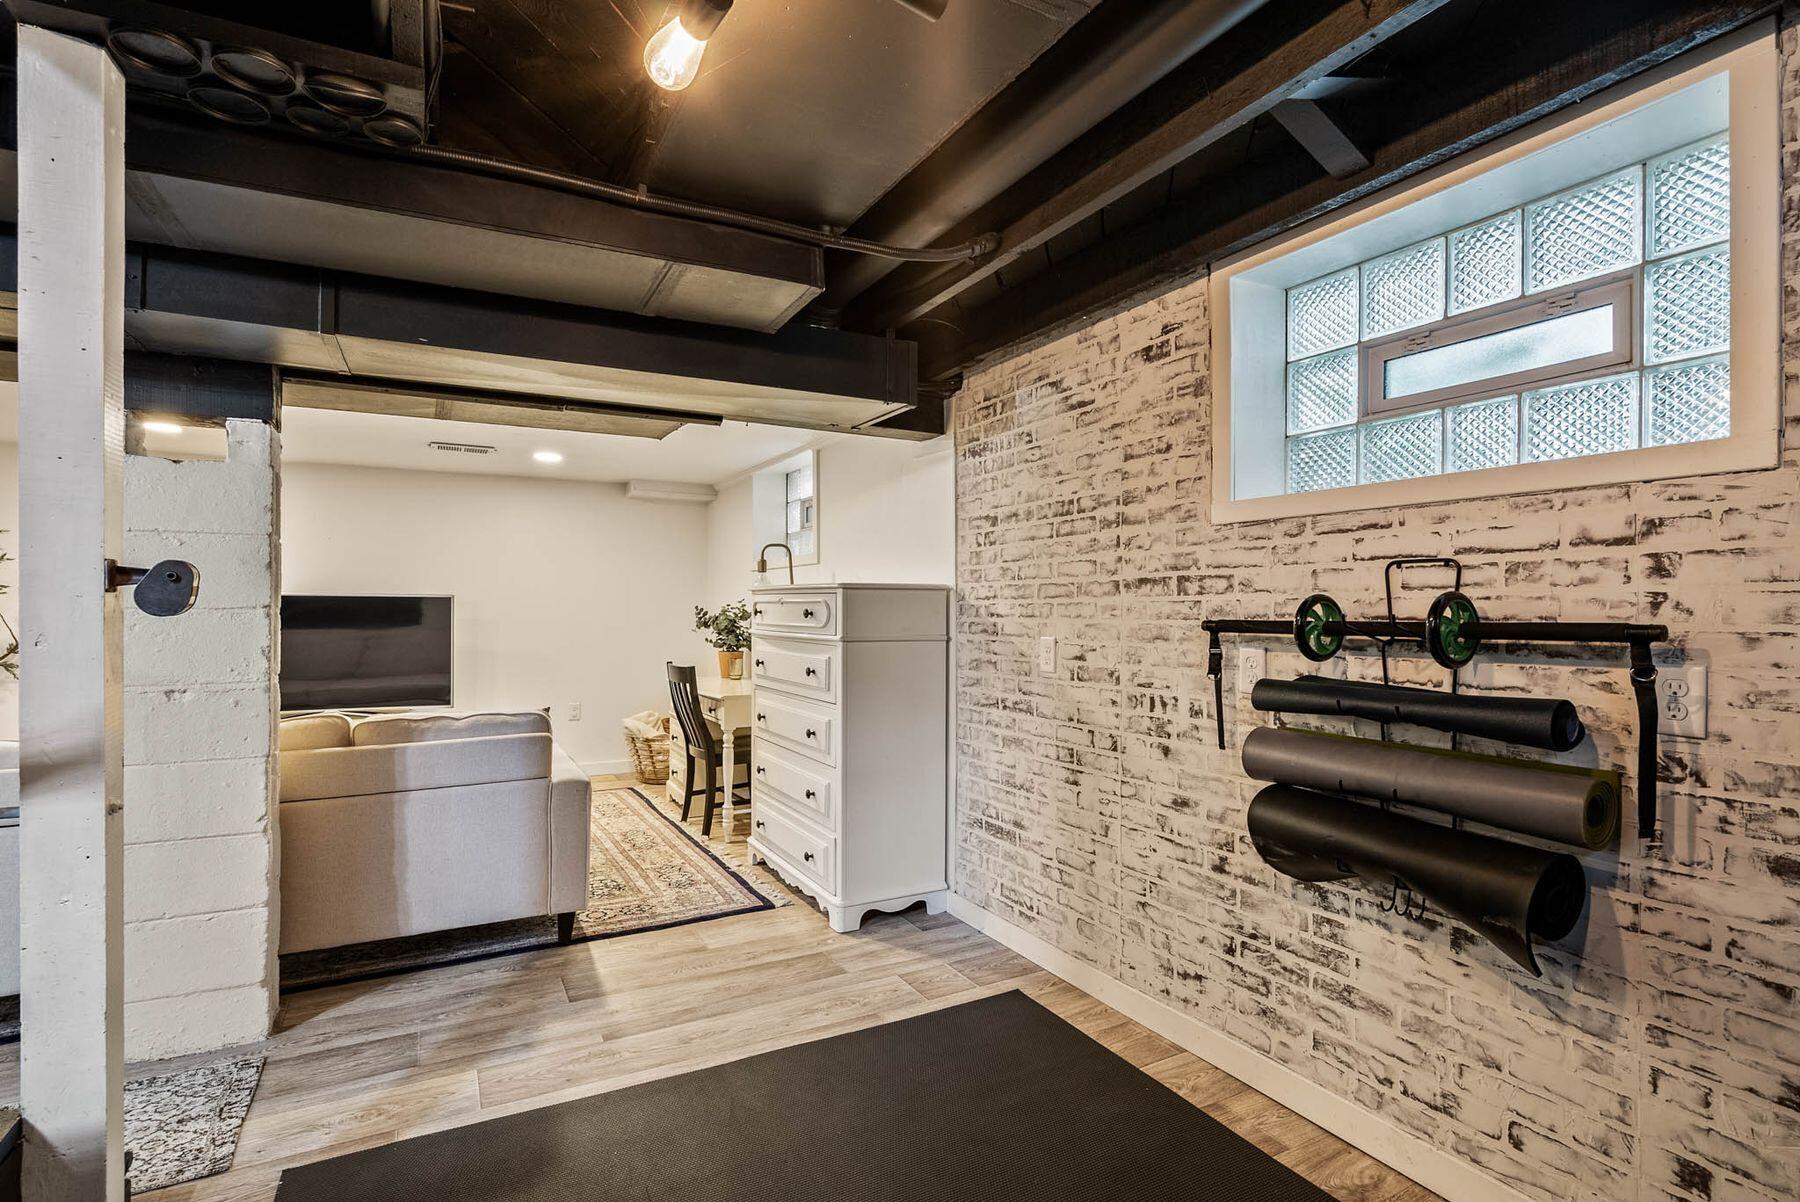
Basement living room with a cream sectional, exposed beams, brick accent wall, and staircase.
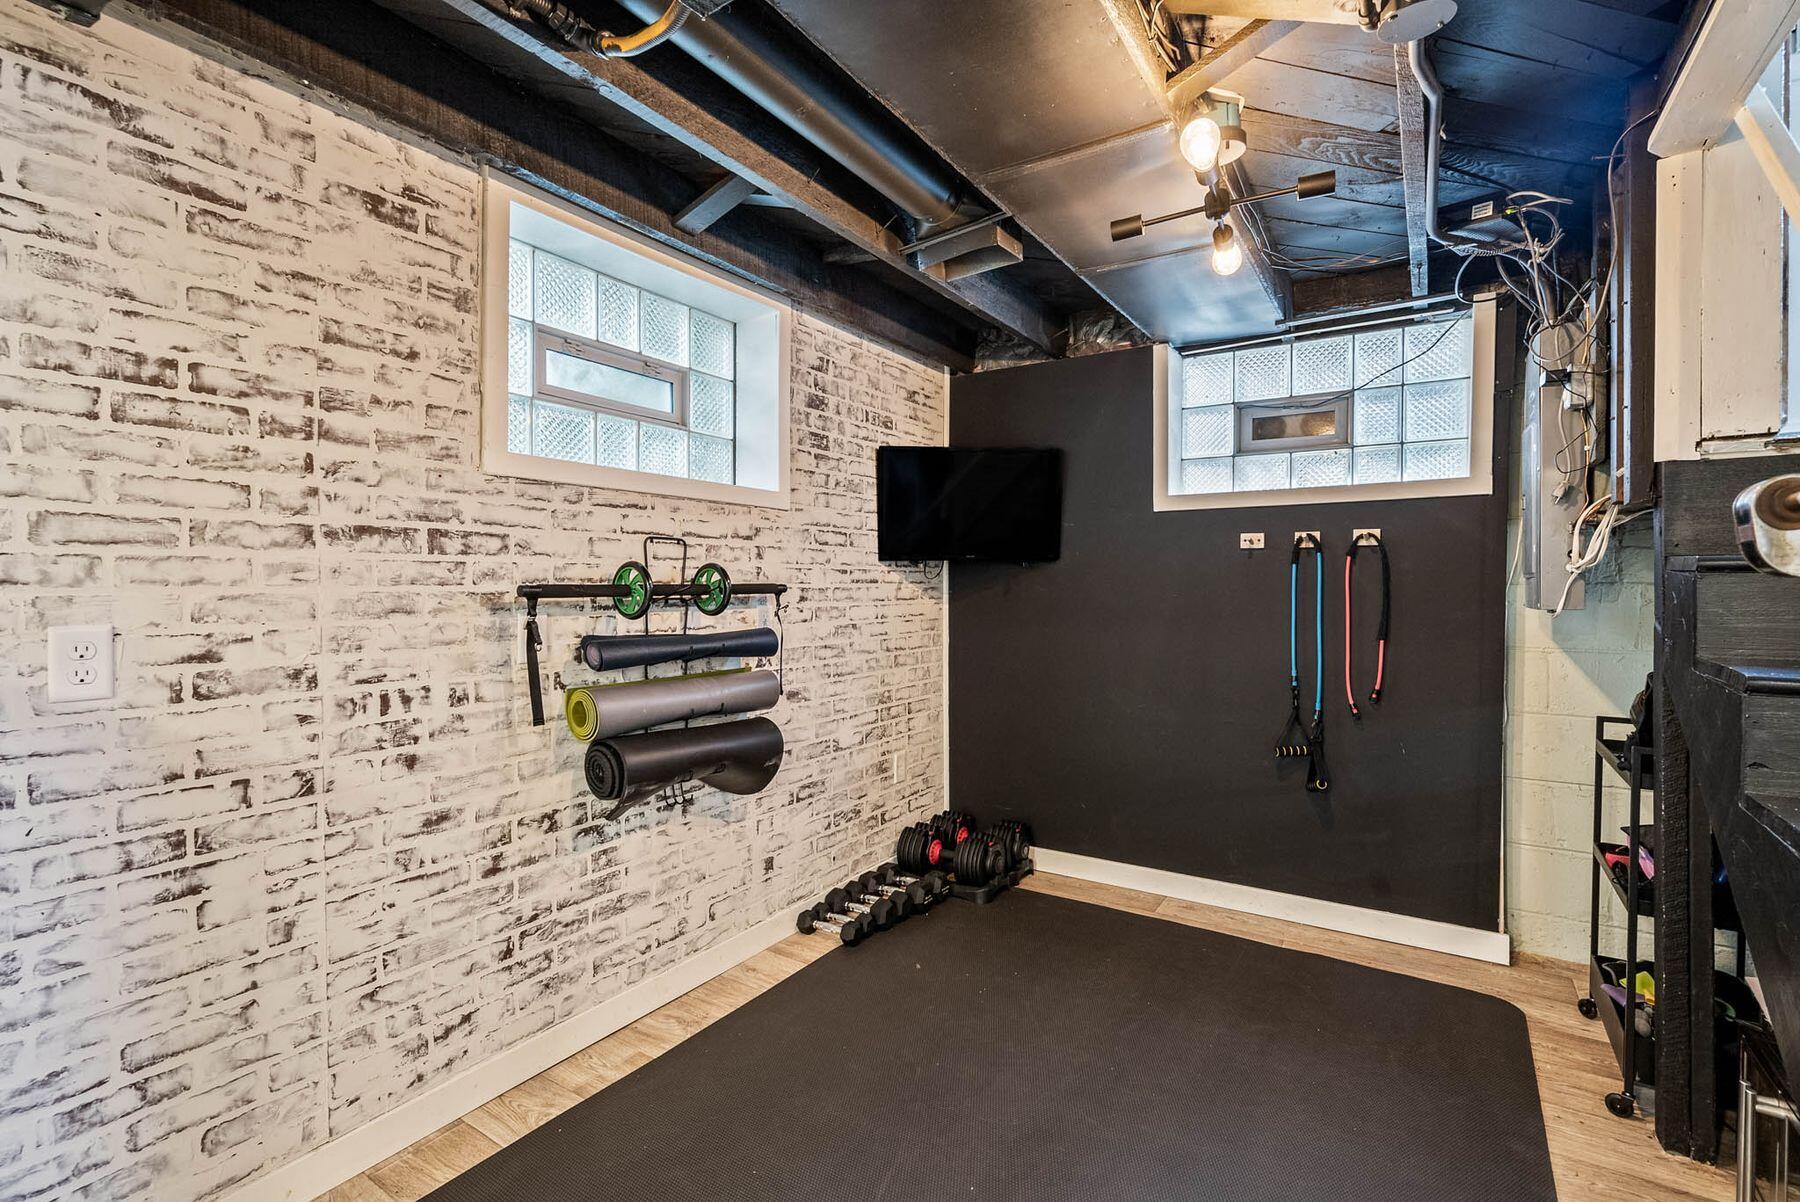
Basement exercise room with workout equipment, a painted brick wall, and glass-block windows.
Basement home gym with a large workout mat, exercise equipment, and whitewashed brick walls.
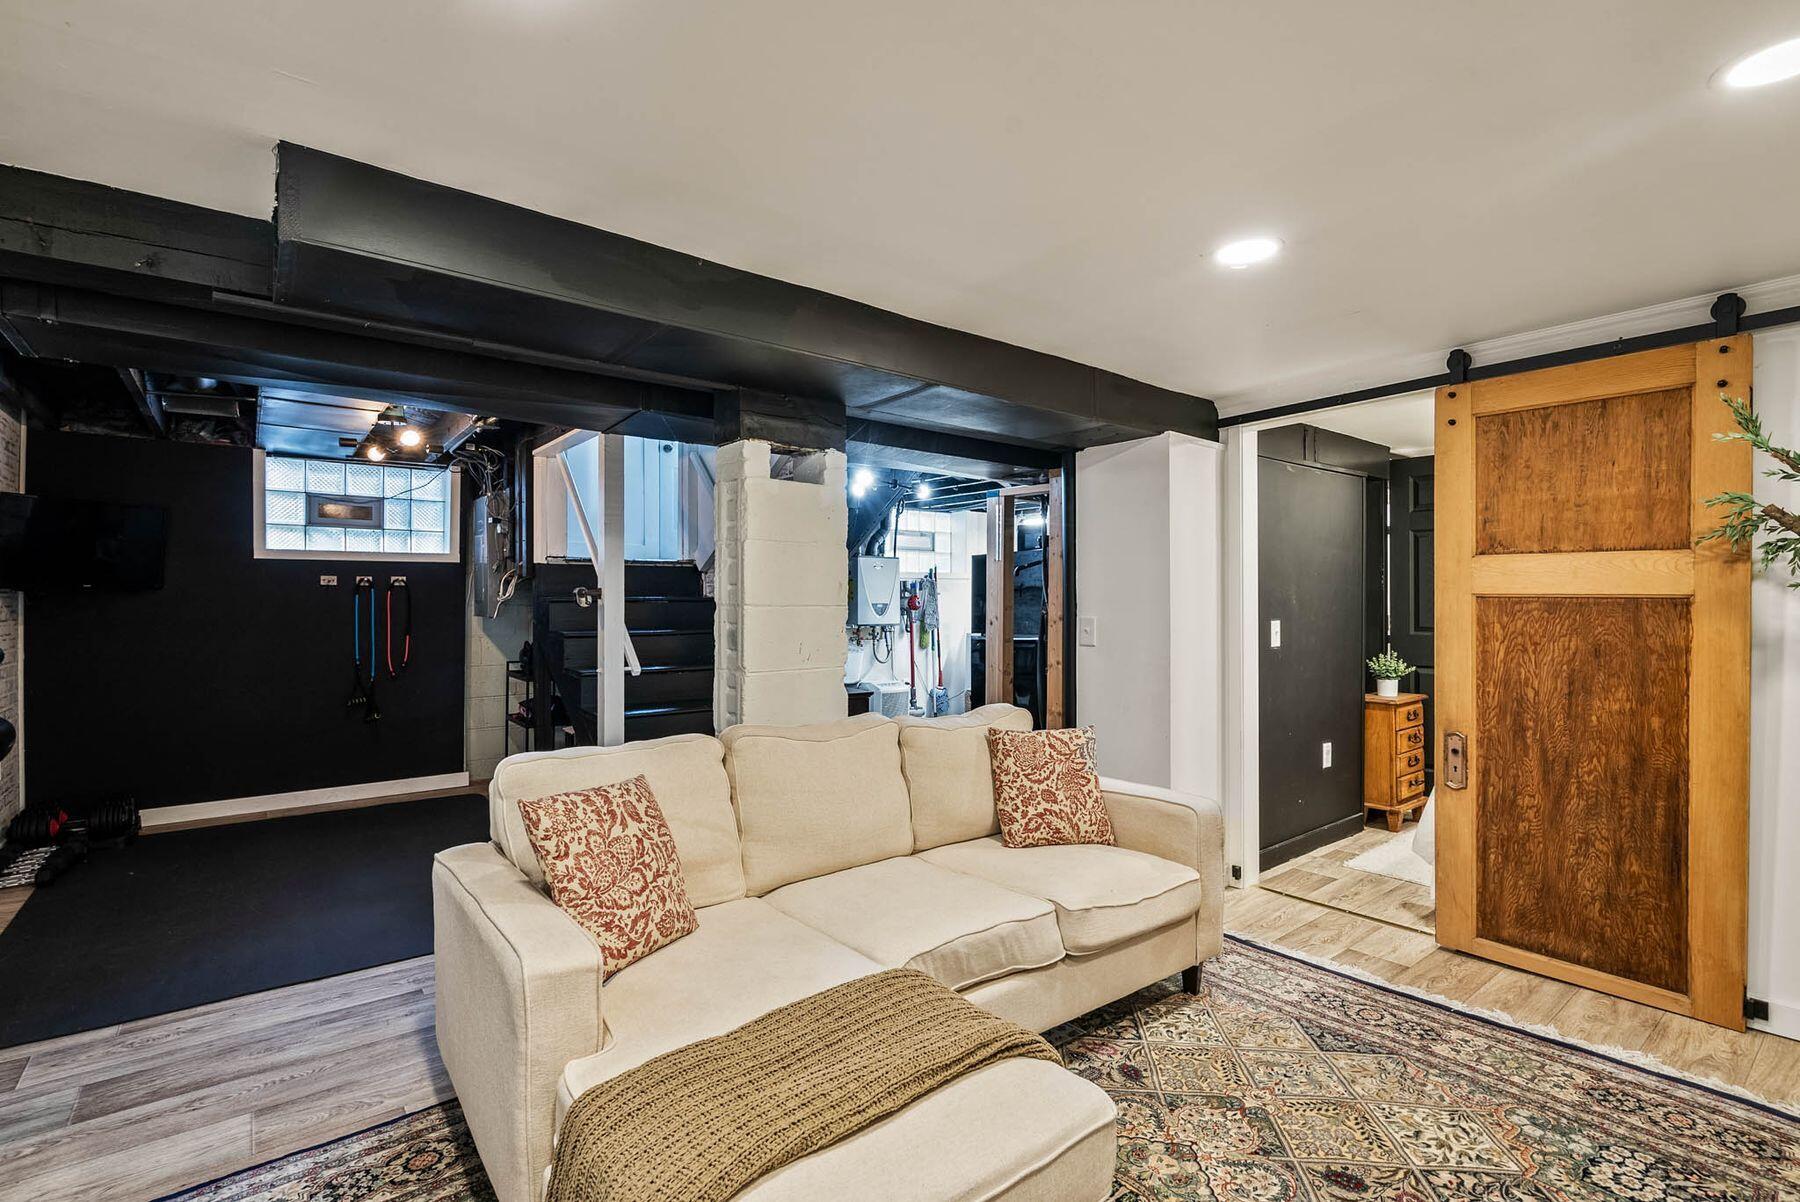
Finished basement recreation room with a cream sofa, exposed black beams, and a wooden sliding barn door.
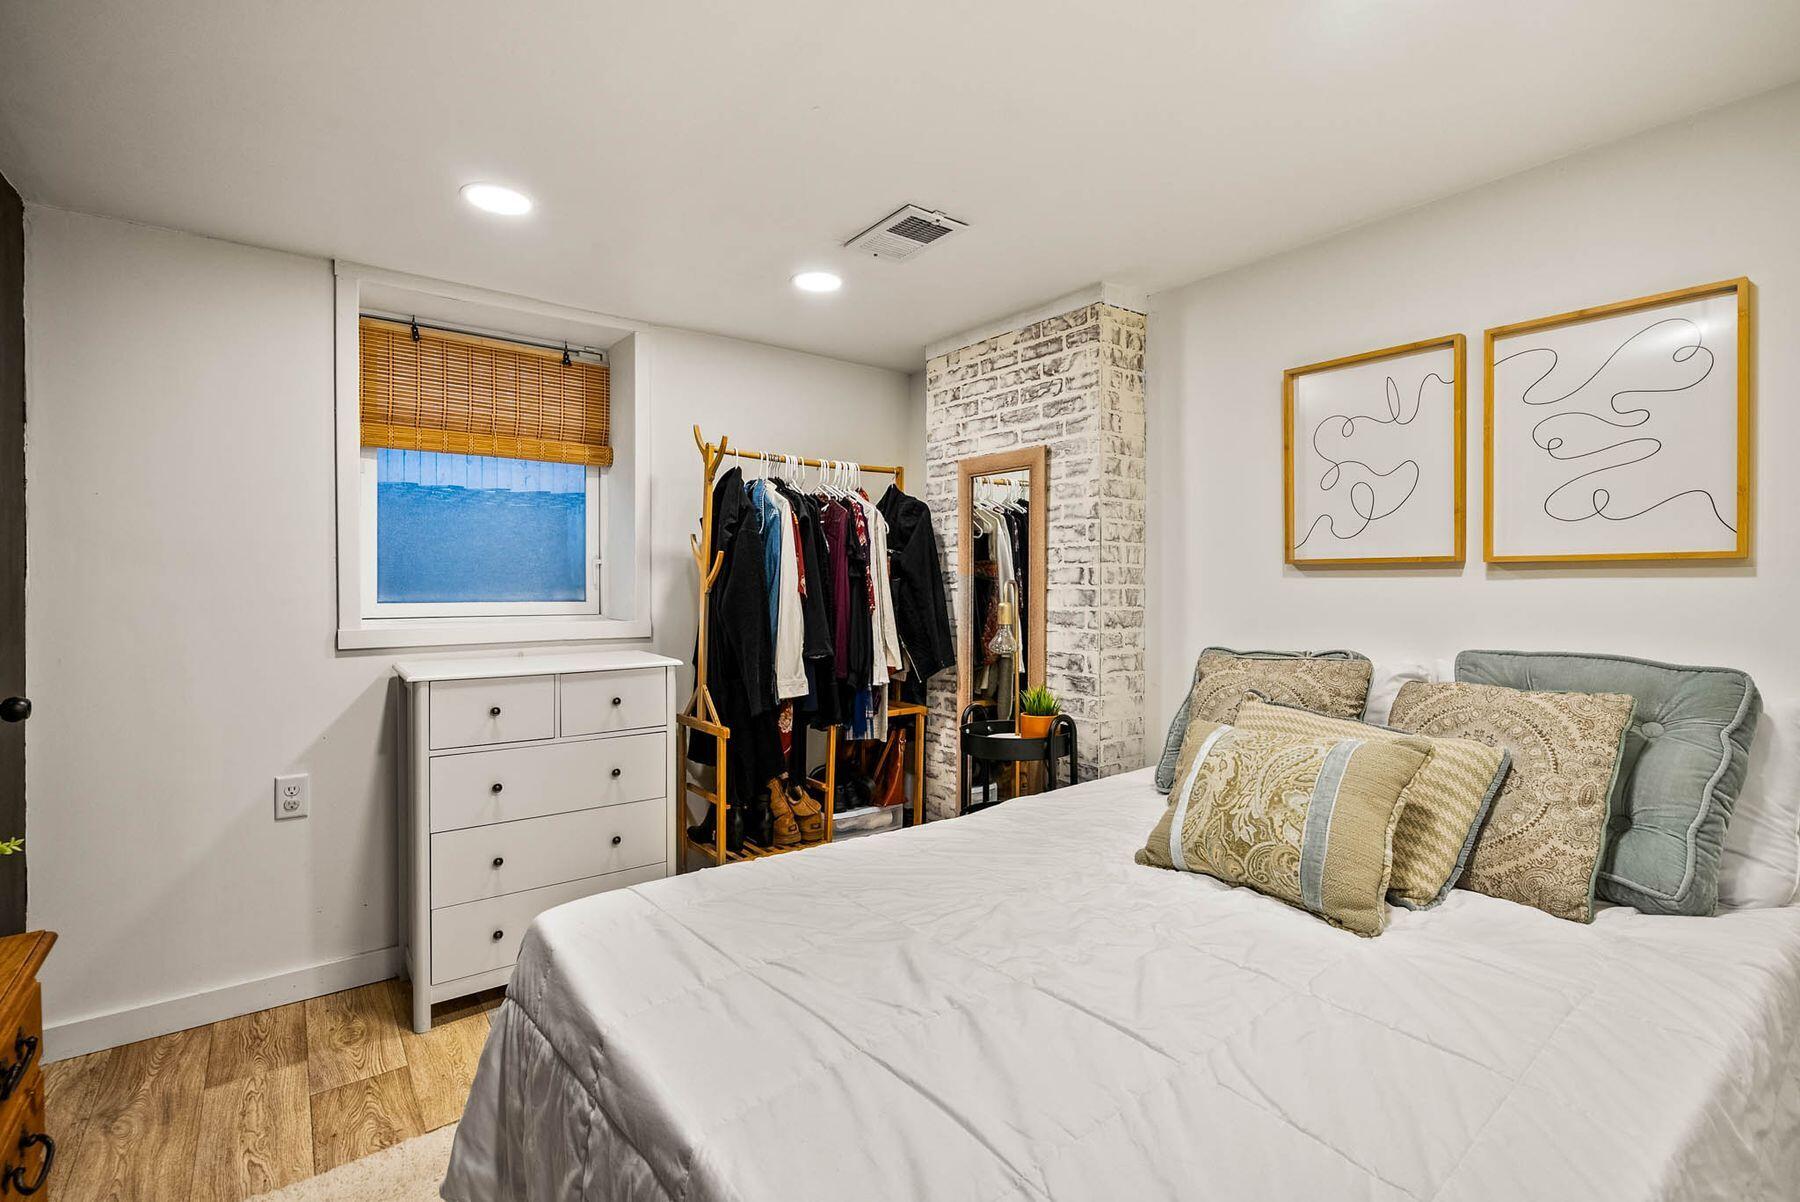
Bedroom with a large bed, pale brick accent wall, and open clothing rack.
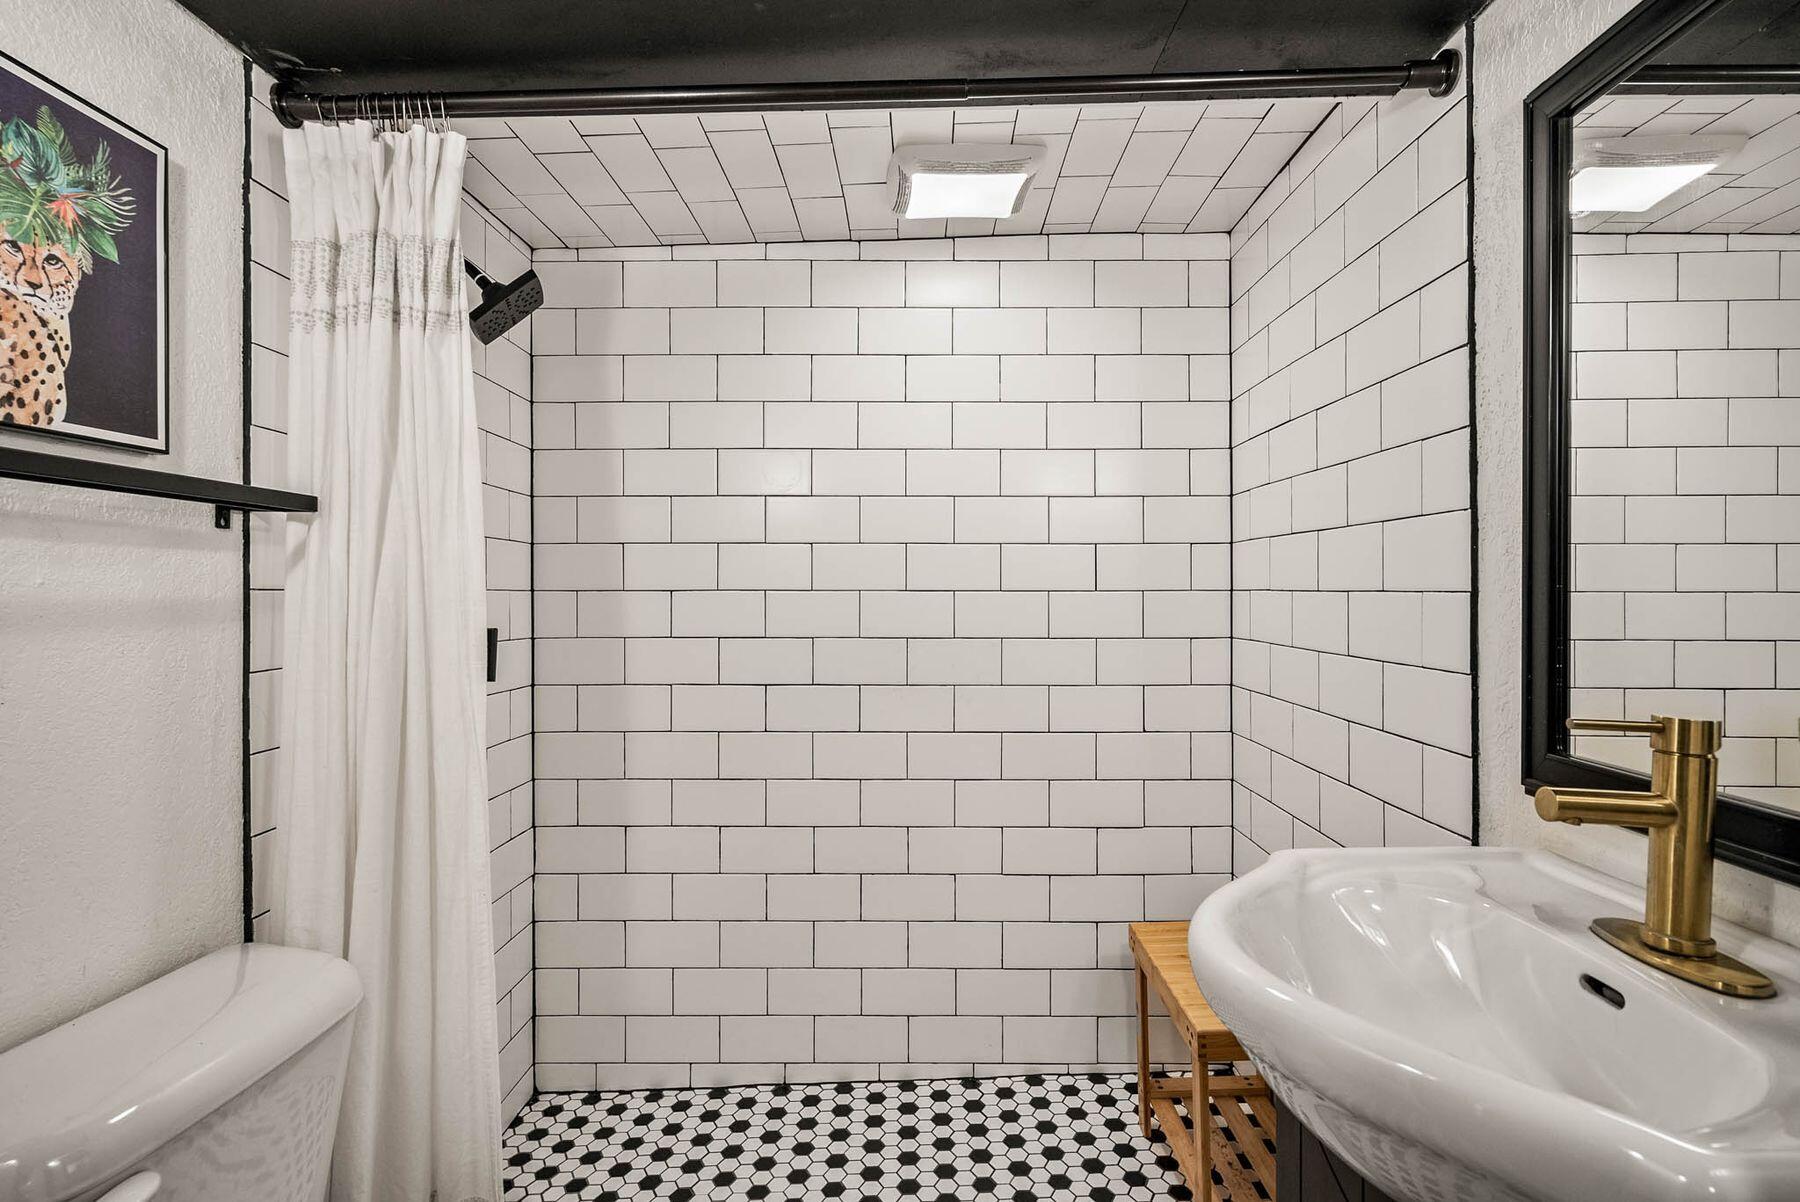
Bathroom with white subway-tile shower, black-and-white hexagonal floor, and brass sink faucet.
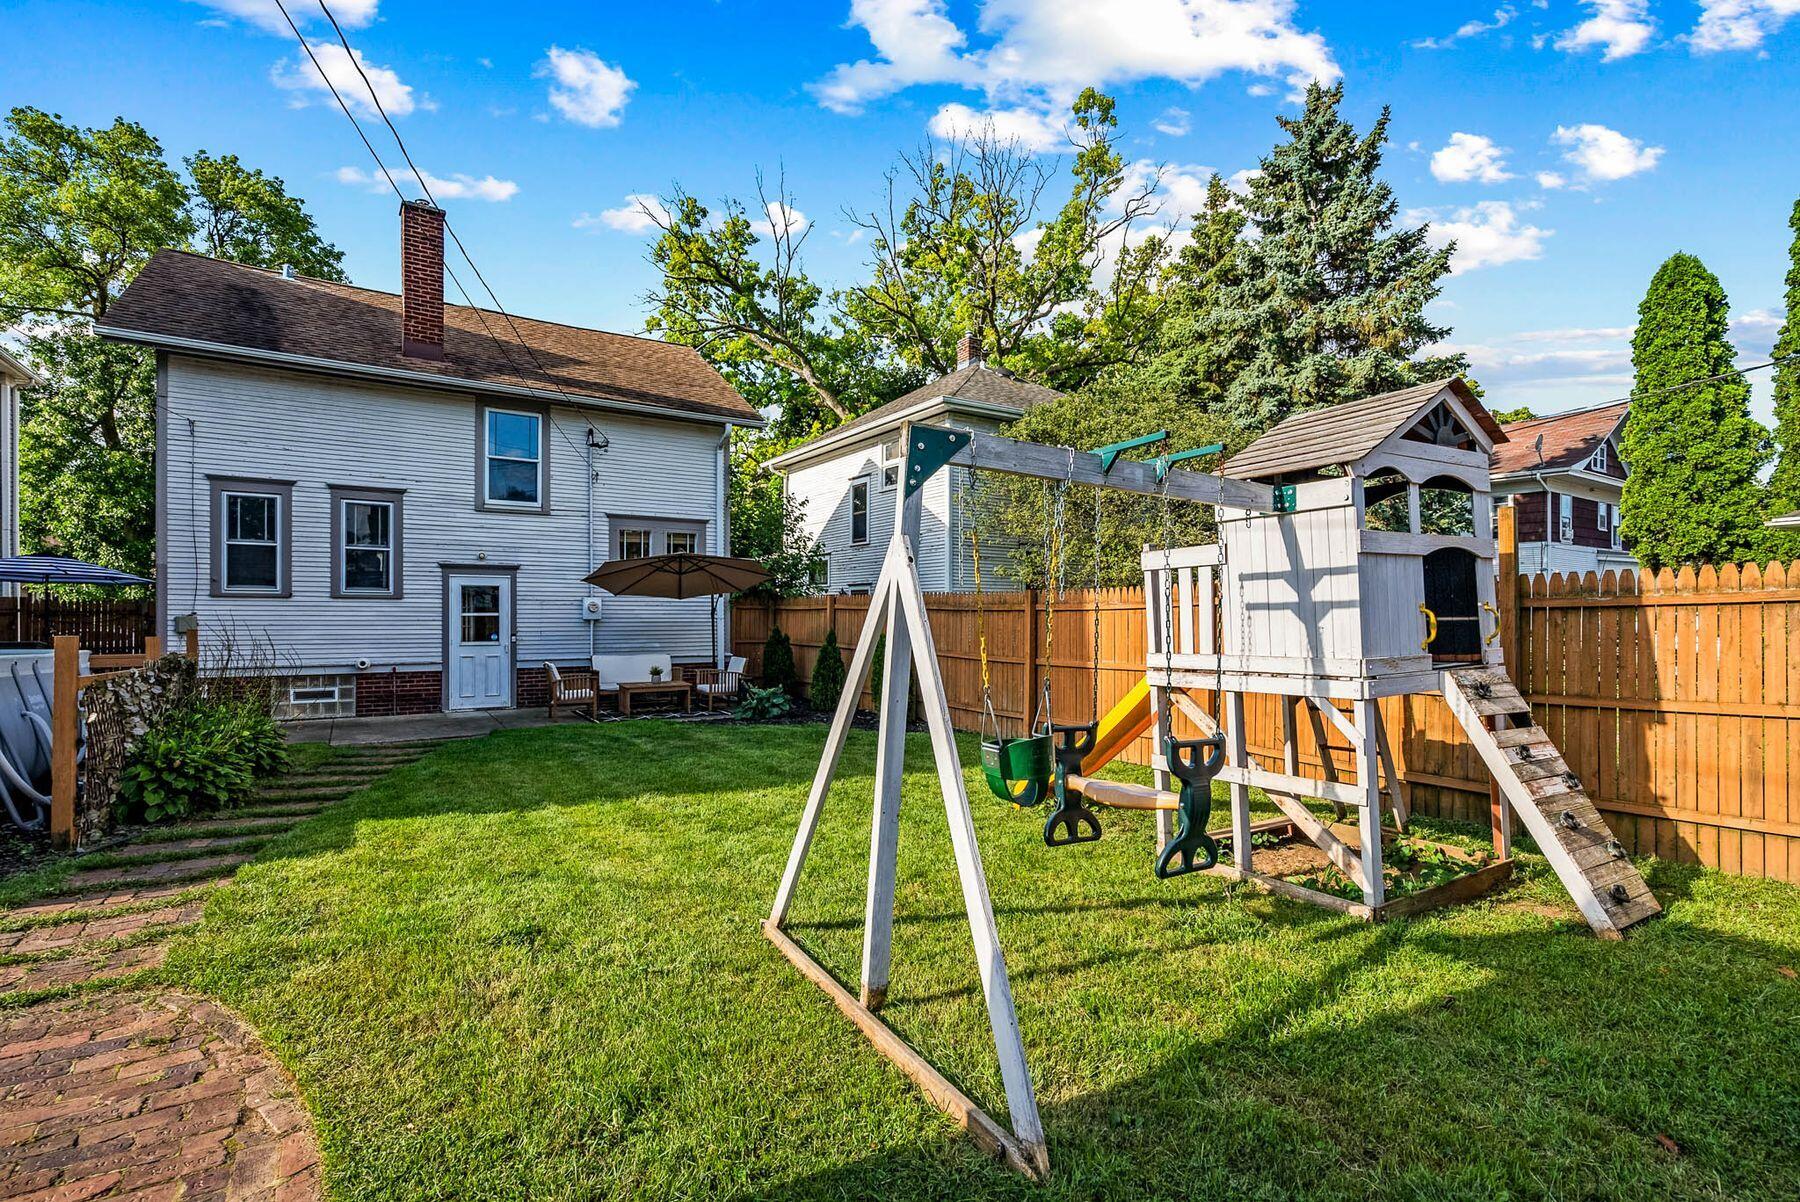
Backyard with a fenced lawn, patio seating, and a large wooden playset beside the gray house.
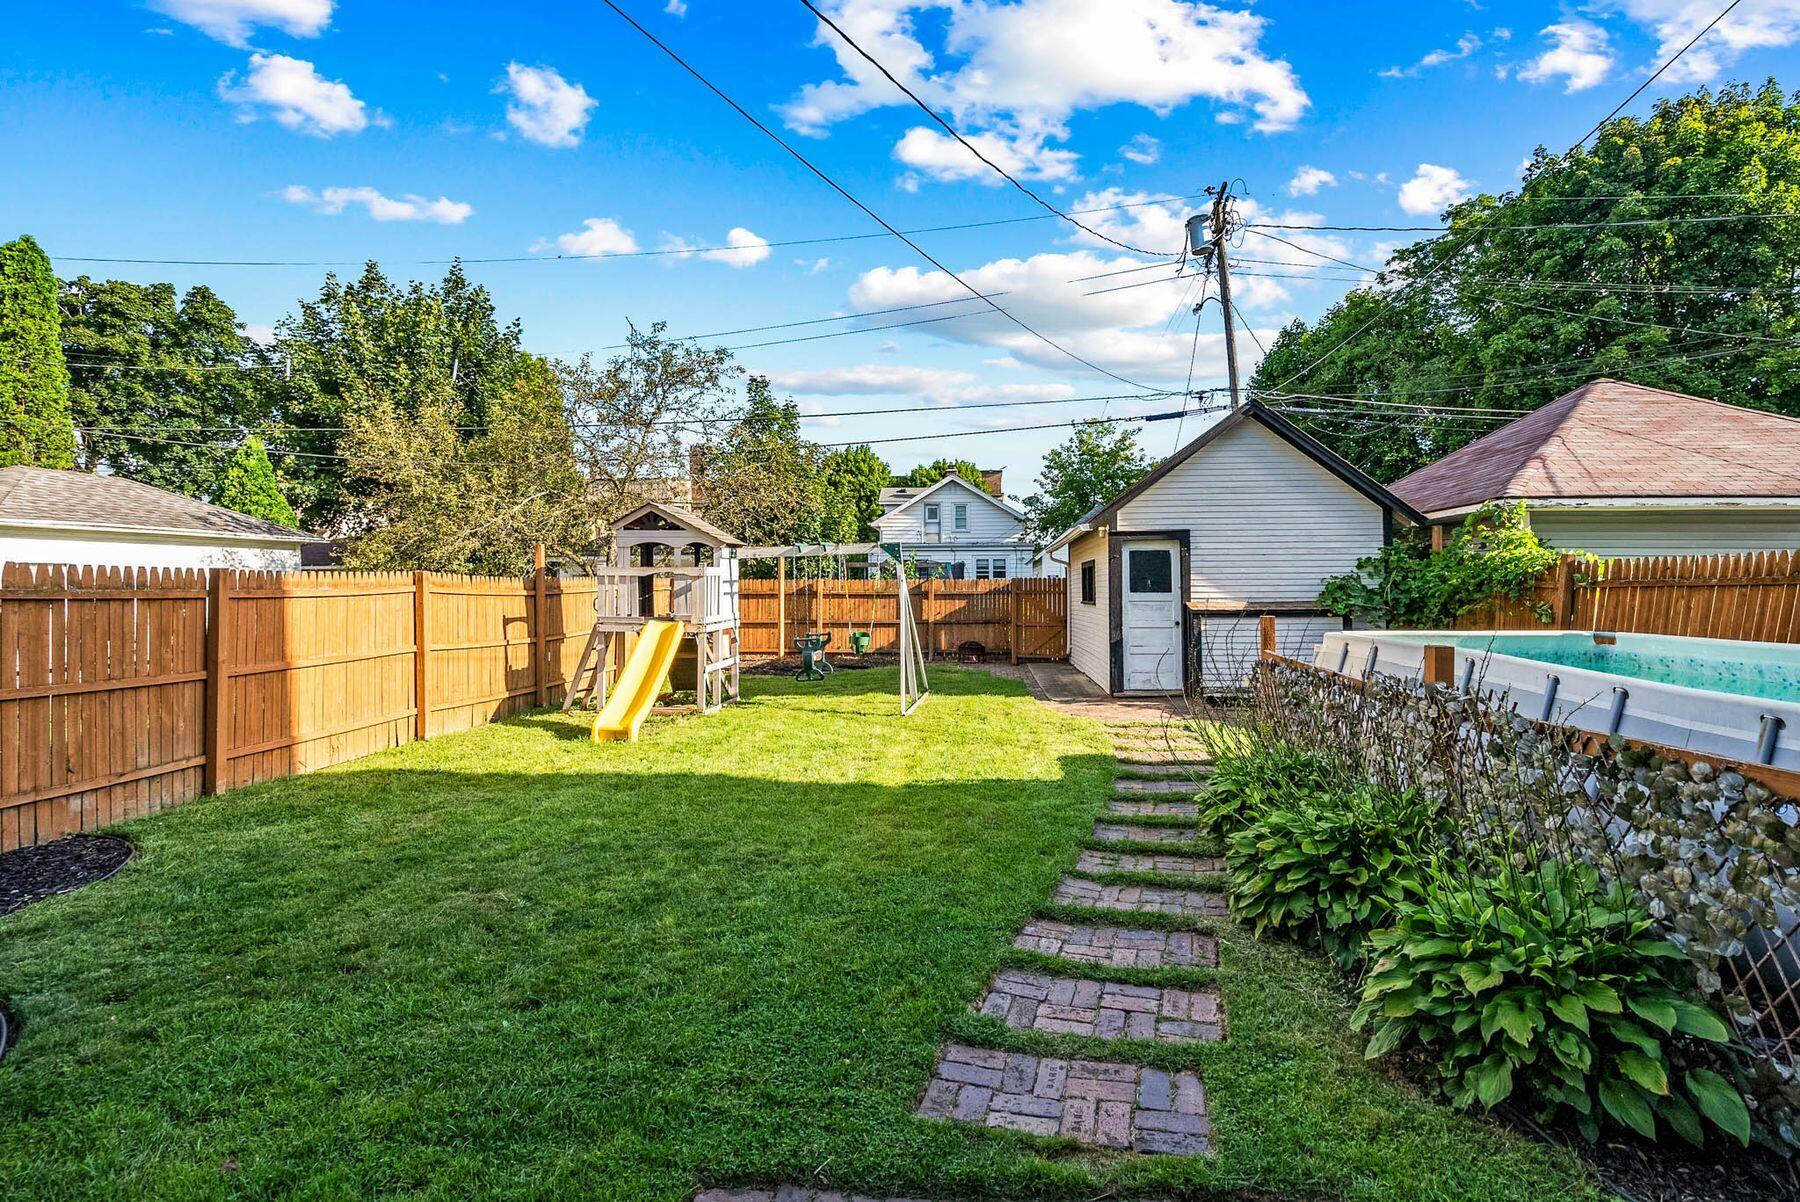
Fenced backyard with a playset, yellow slide, above-ground pool, and white shed.
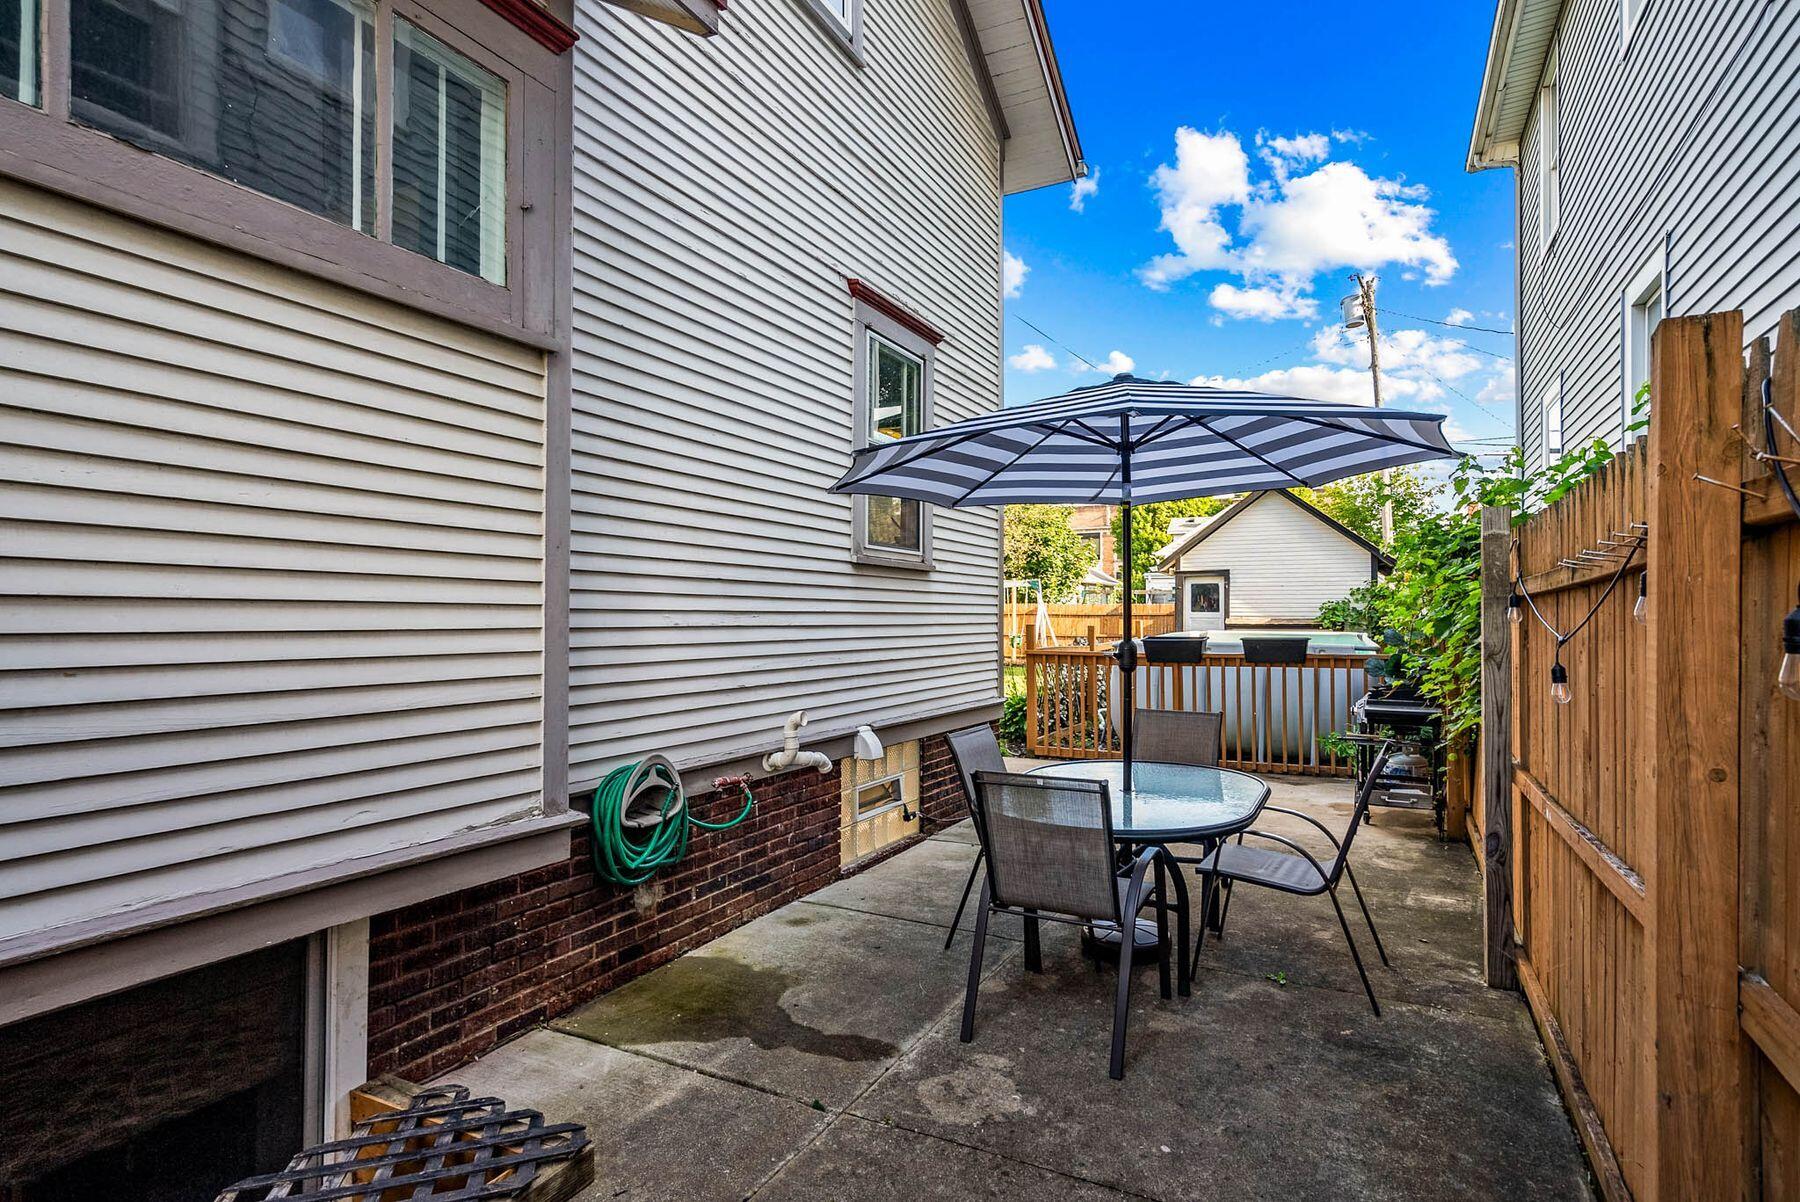
Side patio with a striped umbrella over dining furniture and a hot tub at the far end.
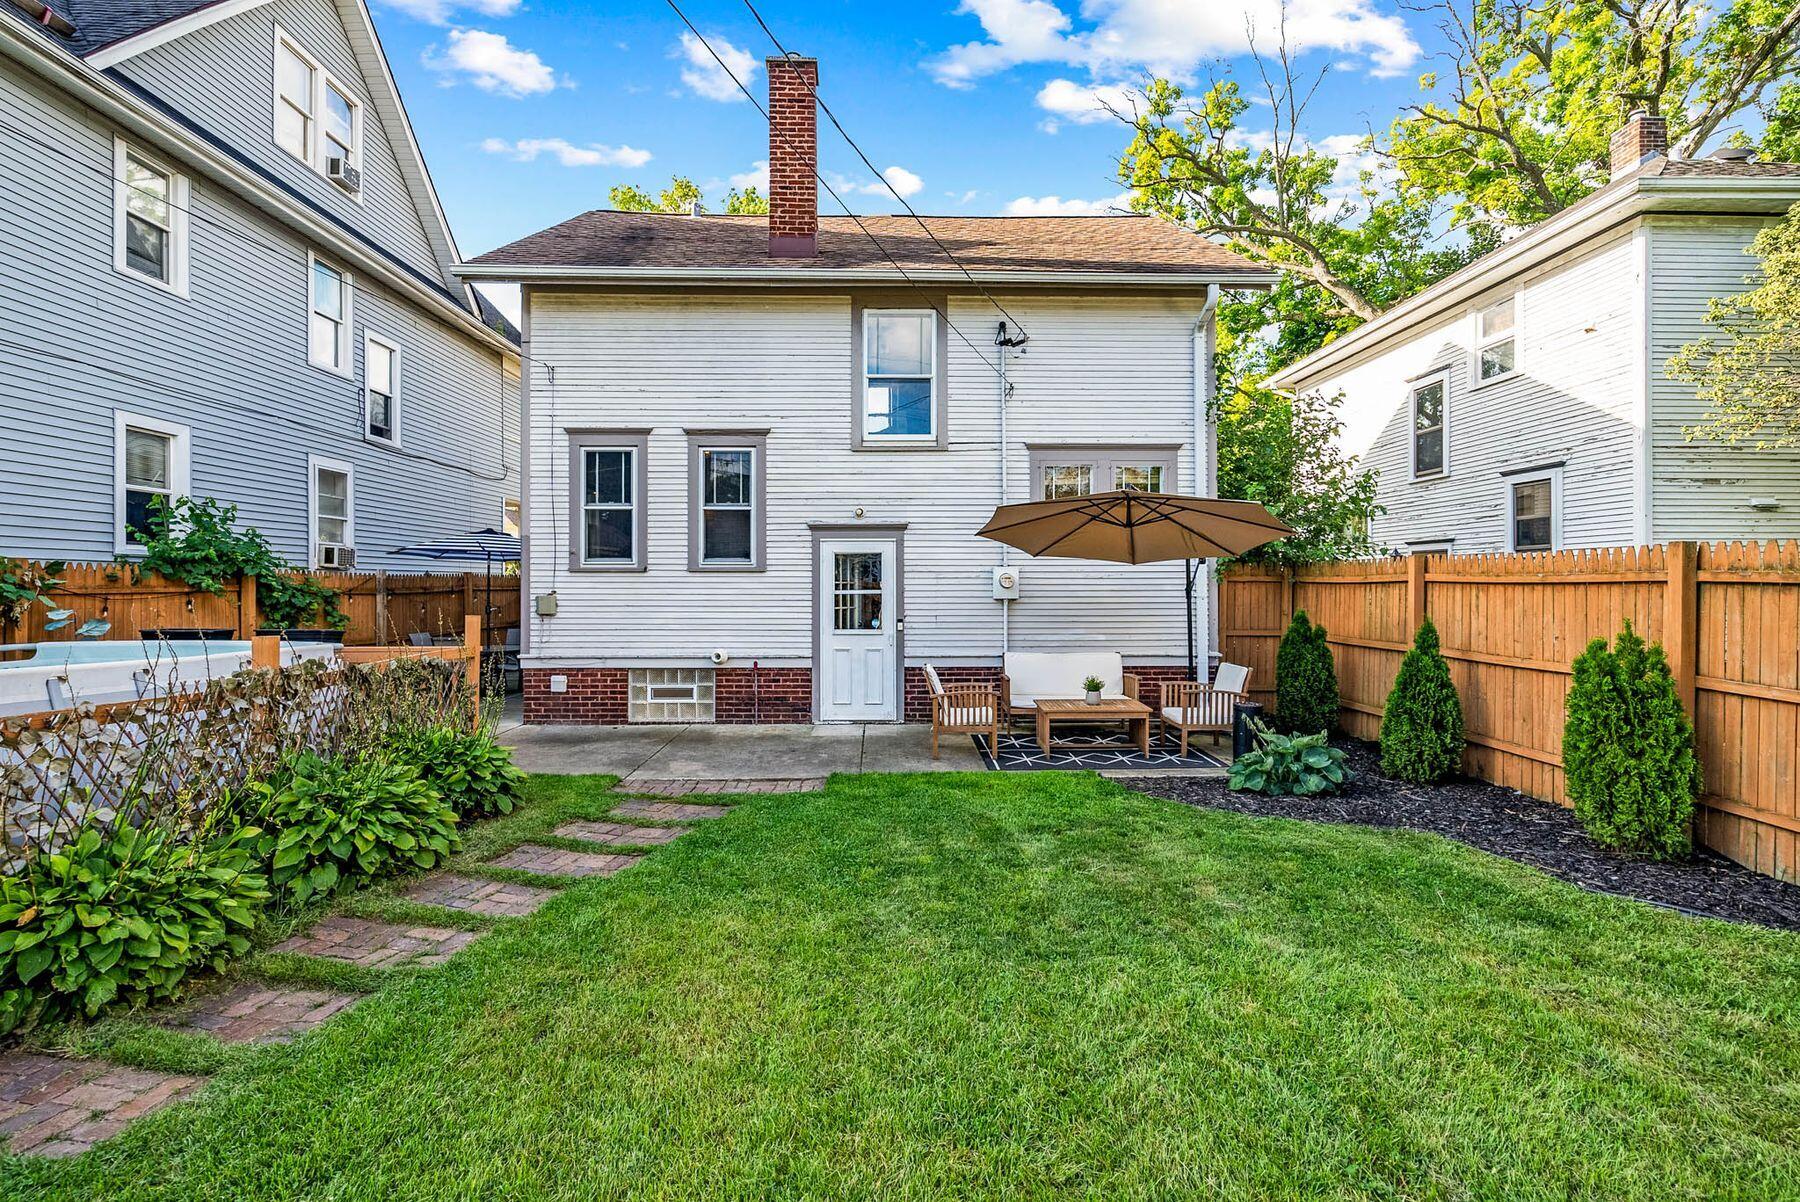
White-sided home's rear exterior overlooking a fenced lawn, brick walkway, umbrella-shaded patio, and small pool.
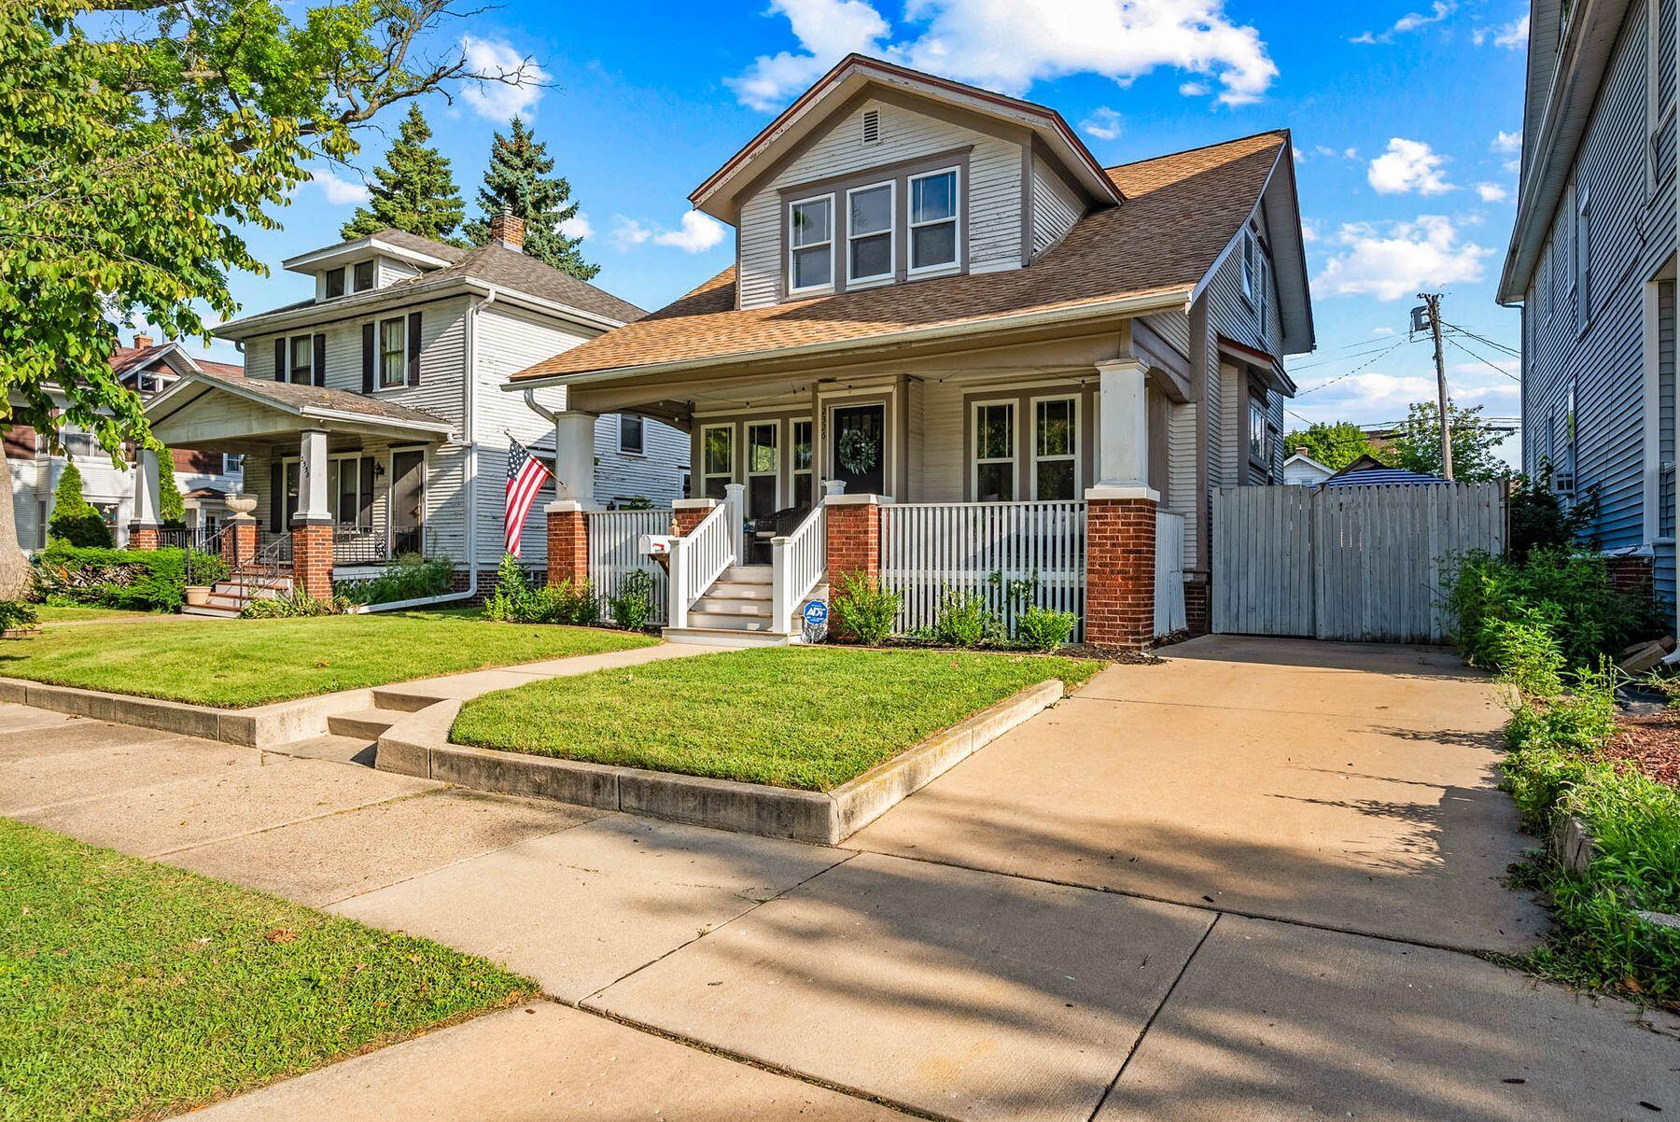
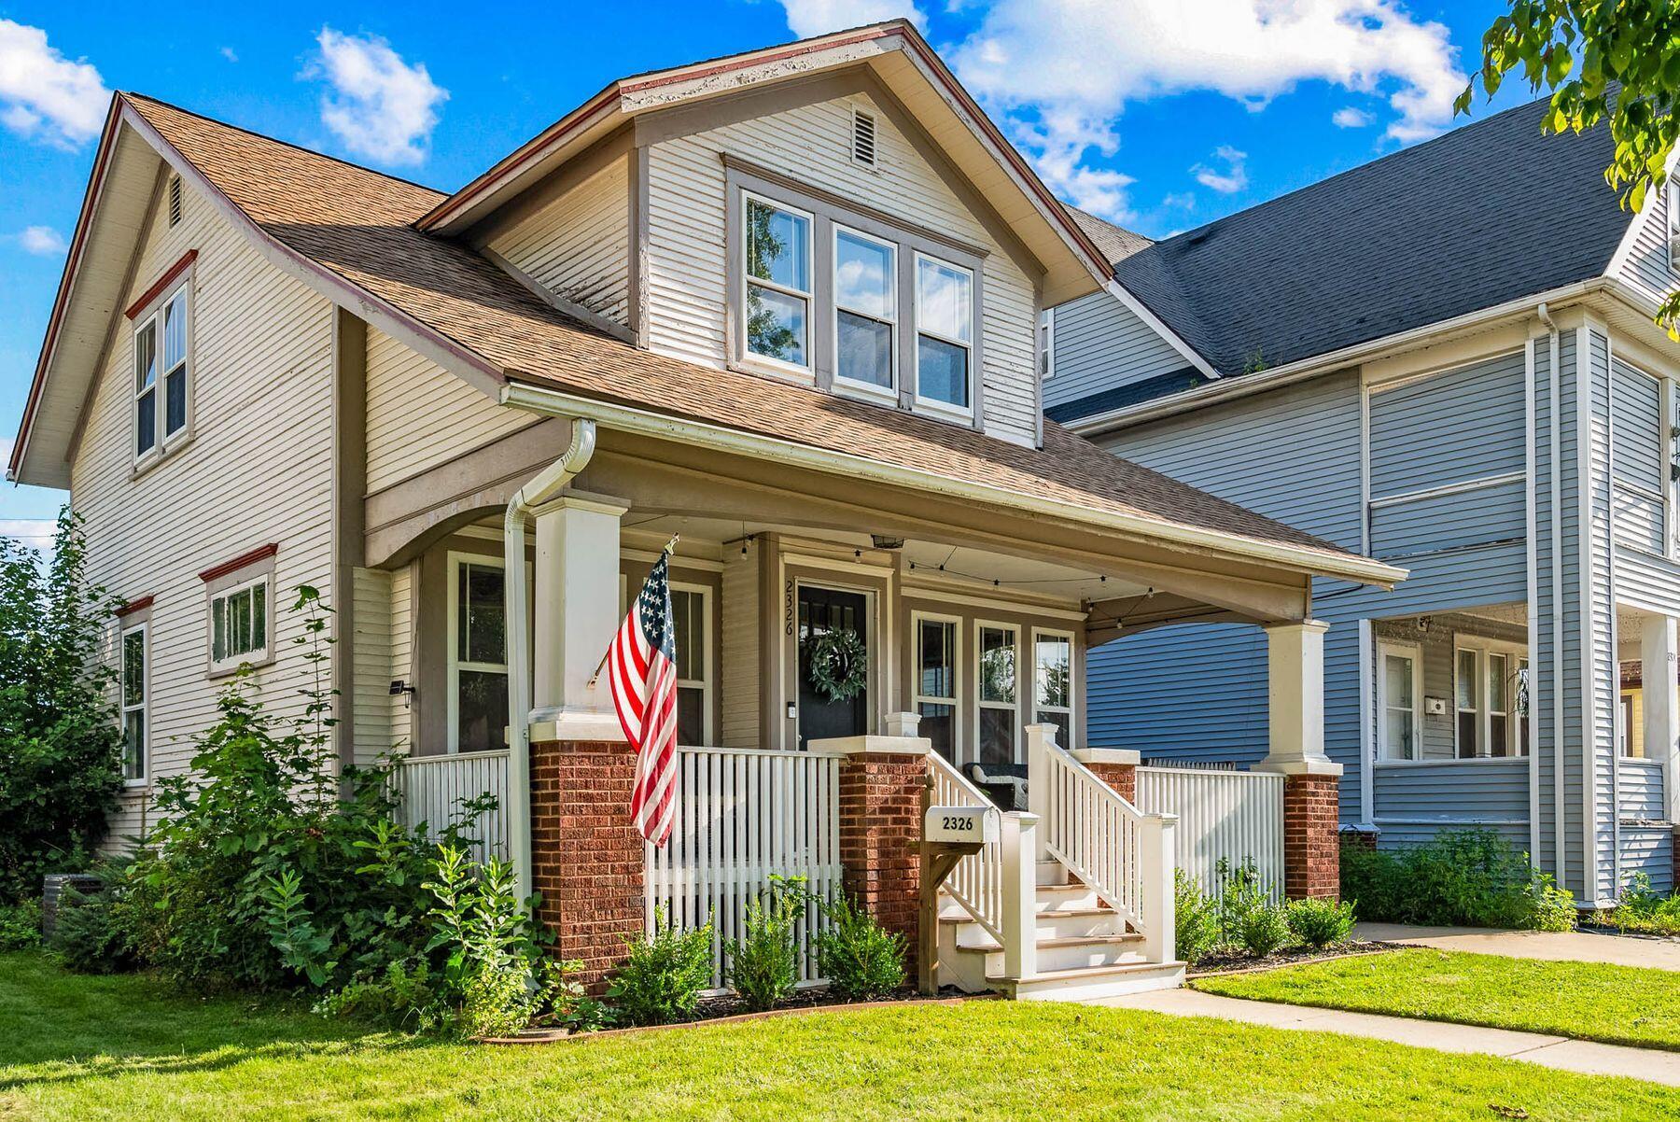
Gray two-story house with a covered porch, white railings, brick columns, and an American flag.
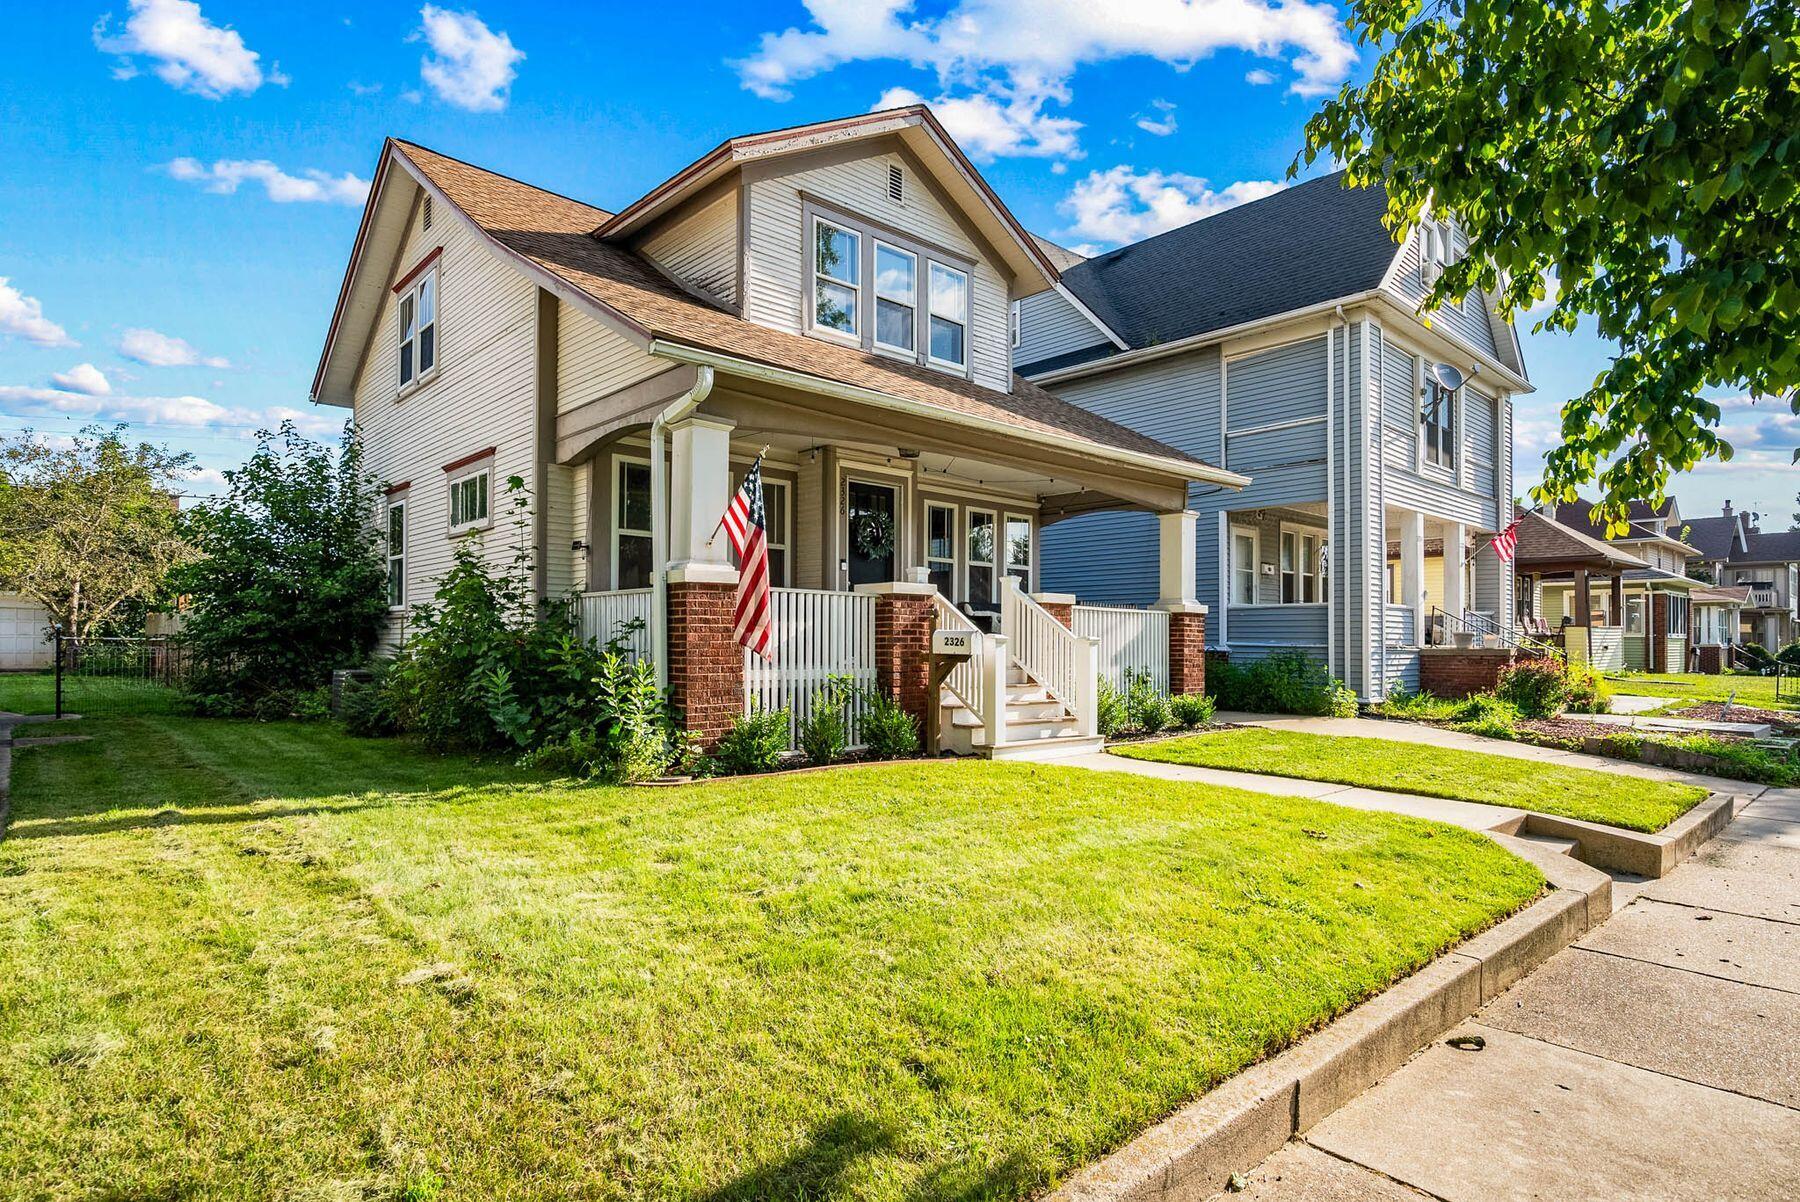
Two-story home at 2326 Carmel Ave with a covered porch, white railings, and an American flag.
Two-story cream house with a covered porch, brick pillars, white railings, and an American flag.
SEE ALL PHOTOS
Staged living room with dark paneled accent wall, window seat, and leather ottomans.
Two-story gray house with a broad covered porch, white railings, and brick posts.
Fenced backyard with an above-ground pool, patio seating, lawn, and children’s playset.
Covered front porch with wicker seating, potted plants, and string lights.
Living room with a window seat, dark wood accents, and an adjoining dining area.
Living room with hardwood floors and leather ottomans, opening to a wallpapered dining area and office nook.
Living room with a dark paneled accent wall, window seat, and light sofa.
Dining room with a round wood table, patterned wallpaper, dark ceiling, and built-in window seat.
Dining room with botanical wallpaper, a round wood table, white chairs, and a window-seat bench.
Dining room with a round wooden table, white chairs, woven pendant light, and dark beamed ceiling.
Furnished home office with a wooden desk and chair, seen through open glass doors.
Kitchen with whitewashed brick walls, dark wood cabinets, and a black double-basin sink.
Kitchen with whitewashed brick walls, dark counters, reddish-brown cabinets, and a double sink.
Kitchen with whitewashed brick walls, dark counters, reddish-brown cabinets, and a black double-basin sink.
Kitchen with whitewashed brick walls, burgundy cabinets, dark counters, and a large black sink.
Kitchen with whitewashed brick walls, dark countertops, reddish-brown cabinets, and a deep double-basin sink.
Staged bedroom with a white bed, dark green curtains, hardwood floors, and large windows.
Bedroom with hardwood floors, a dark dresser, and large windows framed by green curtains.
Bedroom with white and green bedding, warm wood doors, and hardwood floors.
Bathroom with a white subway-tile shower, black fixtures, and a wood vanity beside patterned floor tile.
Bedroom with green walls, hardwood floors, and a white metal bed beneath wood-trimmed windows.
Pink bedroom with a sloped ceiling, a bed with a coral throw, and a tall bookshelf beside a large window.
Basement living room with a cream sectional, patterned rug, glass-block windows, and brick accent wall.
Staged living room with a cream sofa, patterned rug, television, and glass-block window.
Basement living room with a cream sectional, exposed beams, brick accent wall, and staircase.
Basement exercise room with workout equipment, a painted brick wall, and glass-block windows.
Basement home gym with a large workout mat, exercise equipment, and whitewashed brick walls.
Finished basement recreation room with a cream sofa, exposed black beams, and a wooden sliding barn door.
Bedroom with a large bed, pale brick accent wall, and open clothing rack.
Bathroom with white subway-tile shower, black-and-white hexagonal floor, and brass sink faucet.
Backyard with a fenced lawn, patio seating, and a large wooden playset beside the gray house.
Fenced backyard with a playset, yellow slide, above-ground pool, and white shed.
Side patio with a striped umbrella over dining furniture and a hot tub at the far end.
White-sided home's rear exterior overlooking a fenced lawn, brick walkway, umbrella-shaded patio, and small pool.
Gray two-story house with a covered porch, white railings, brick columns, and an American flag.
Two-story home at 2326 Carmel Ave with a covered porch, white railings, and an American flag.
Two-story cream house with a covered porch, brick pillars, white railings, and an American flag.
Courtesy of Mahler Sotheby's International Realty, 414-964-2000 
Sold

2326 Carmel Ave

2326 Carmel Ave, Racine, Racine, WI 53405

$226,900
Beautiful four-bedroom, two full bath bungalow style home will win your heart. Completely updated to today's lifestyle yet loaded with old world charm. Featuring hardwood floors, built-in cabinets, leaded glass windows and two quaint window seats overlooking the perfect front porch. Seamless living between the living room and dining room, steps from the renovated kitchen with open shelving and plenty of storage space. Upstairs are three large bedrooms & updated bathroom with stylish subway tile shower. A fourth bedroom and a full bath recently added to the partially finished LL. Outside a city oasis complete with privacy fence, patio, shed & not to mention above ground pool! Recent updates include all new plumbing, support beam in basement, tankless water heater, furnace and so much more!

4
beds

2
baths

1,442 Sq.Ft. LIVING AREA

4,791.6 Sq.Ft. lot

Brandon Tyler

Brandon Tyler

Features & Amenities

Interior

  • total bedrooms4
  • Total bathrooms2
  • full bathrooms2
  • Flooring Wood Floors, Simulated Wood Floors
  • APPLIANCES Oven, Range, Refrigerator, Dishwasher, Washer, Dryer, Other
  • other interior Features Walk-In Closet(s)

Area & Lot

  • Status Sold
  • Date Sold September 19, 2024
  • Living Area1,442 Sq.Ft.
  • Total Area1,442 Sq.Ft.
  • Lot Area4,791.6 Sq.Ft.
  • MLS® ID1888469
  • TypeResidential
  • YEAR BUILT1920
  • Architecture StylesBungalow
  • School DistrictRacine Unified

Exterior

  • Garage Space1.0
  • water SourceMunicipal Water
  • utilitiesCable TV Available
  • PoolAbove Ground Pool
  • lot featuresSidewalk, Fenced Yard
  • parkingPaved, Parking Space, Alley Entrance
  • HEAT TYPENatural Gas, Forced Air
  • AIR CONDITIONINGCentral Air
  • sewerMunicipal Sewer
  • Disability FeaturesLevel Drive

Financial

  • Sales Price$226,900
  • Real Estate Tax $3,103/yr
  • Zoning R3

Ready to Buy or Sell in Greater Milwaukee?

Follow Me on Instagram