
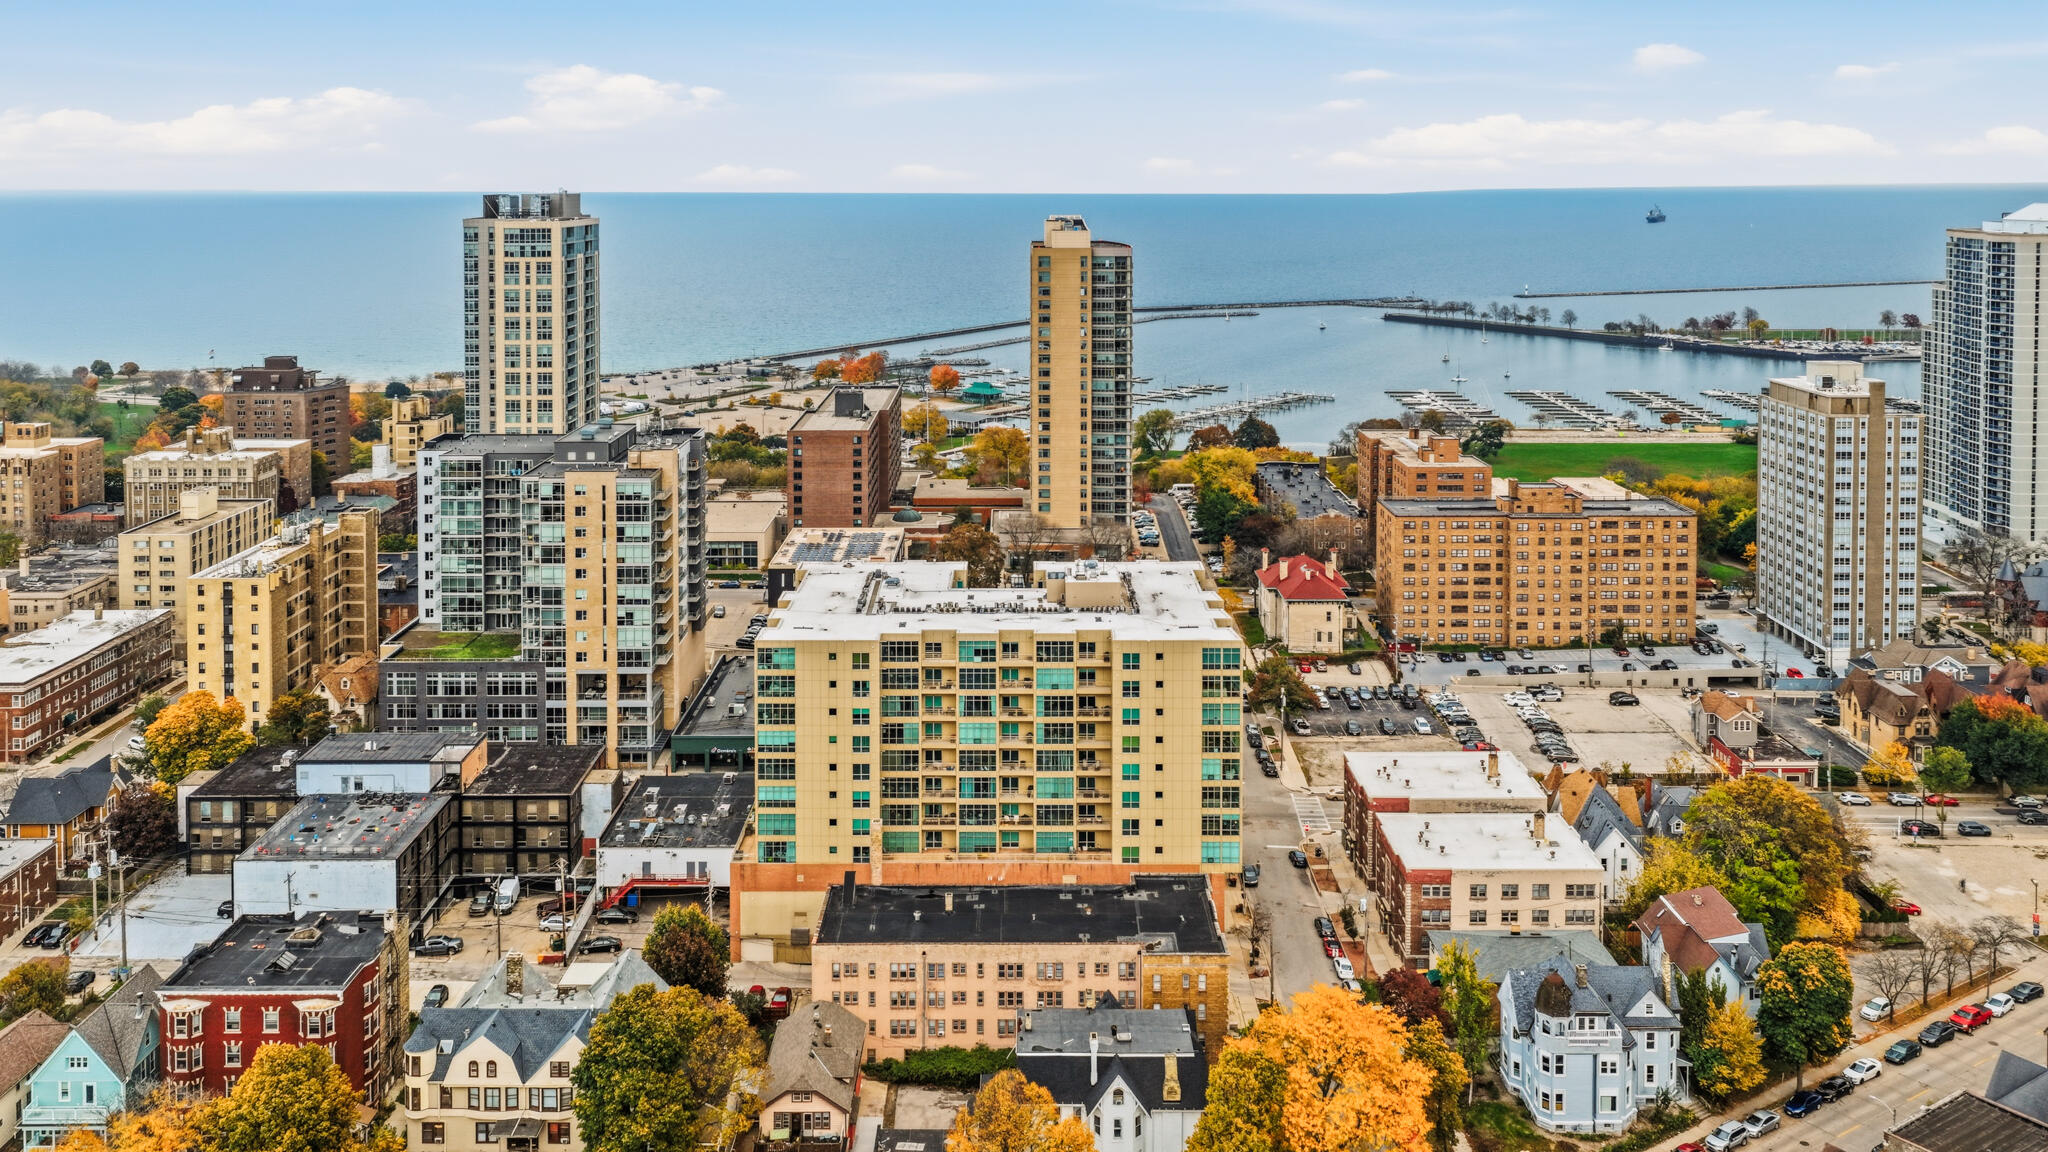

1550 E Royall Pl, 411
SEE ALL PHOTOS
1550 E Royall Pl, 411
Courtesy of Refined Properties, 920-573-7002 
For Sale

1550 E Royall Pl, 411

1550 E Royall Pl, 411, Milwaukee, WI 53202

$239,900
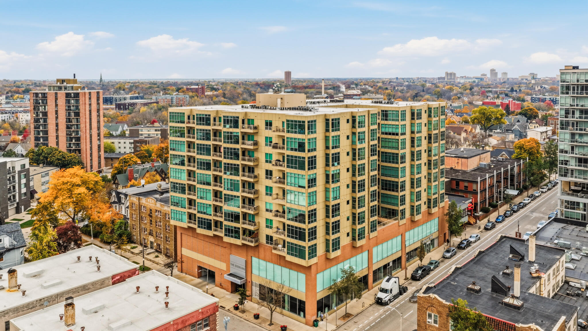
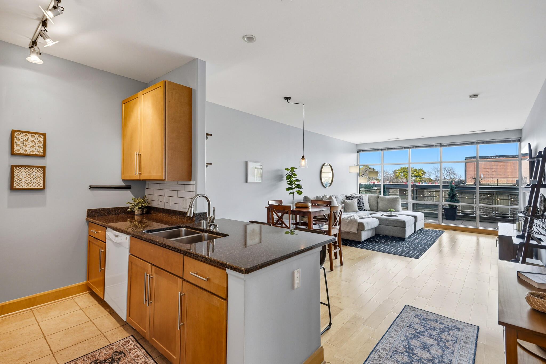
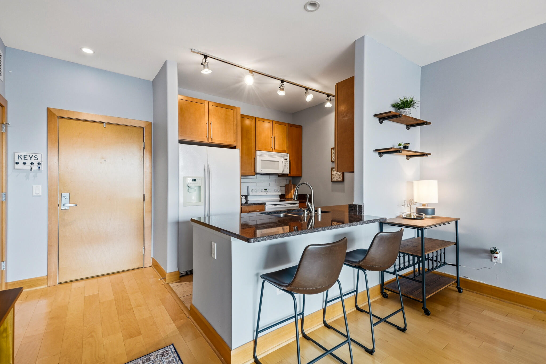
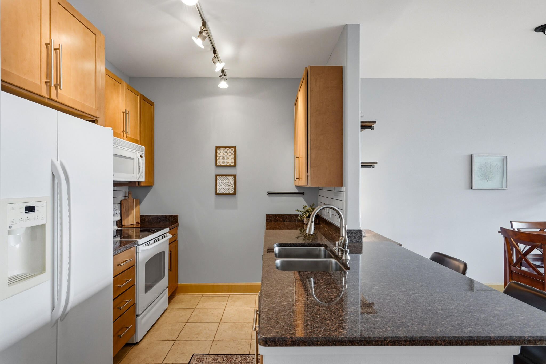
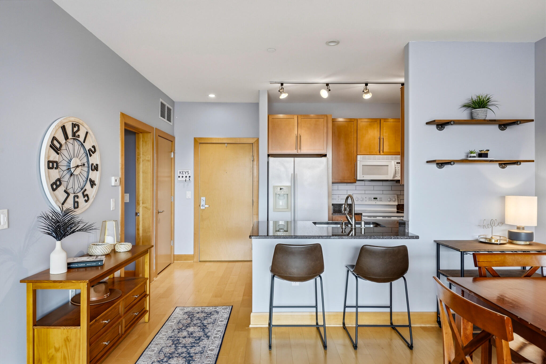
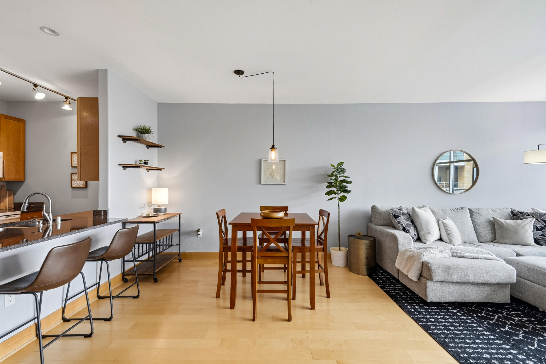
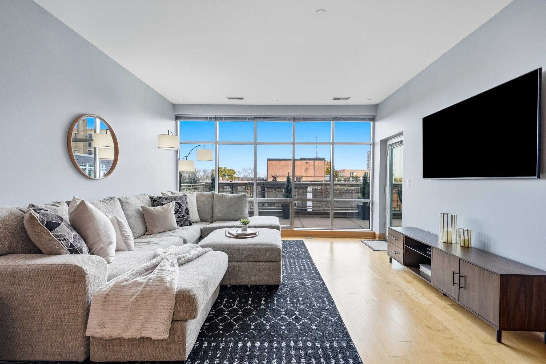
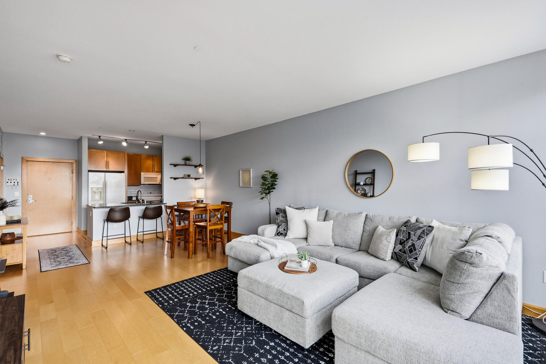
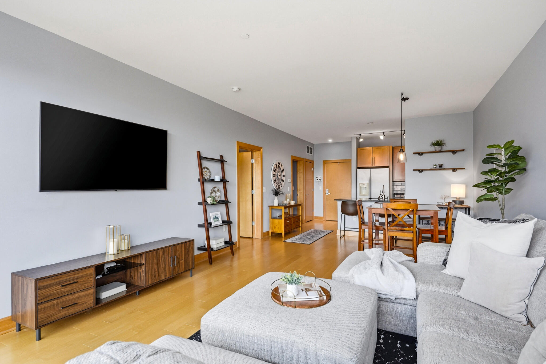
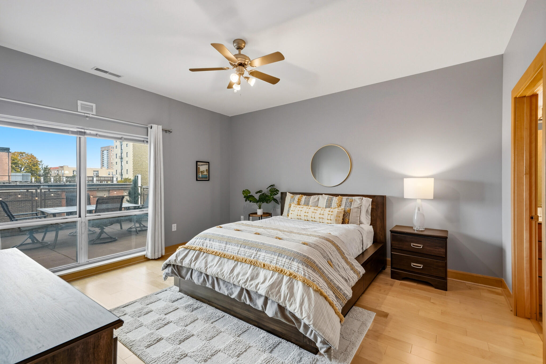
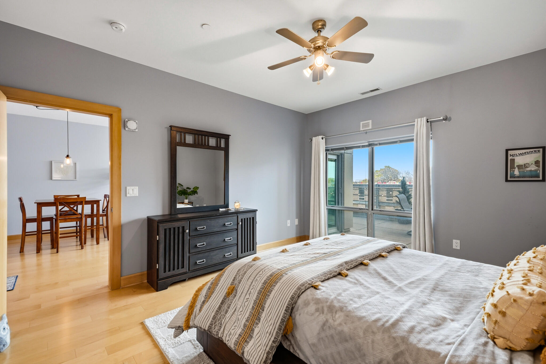
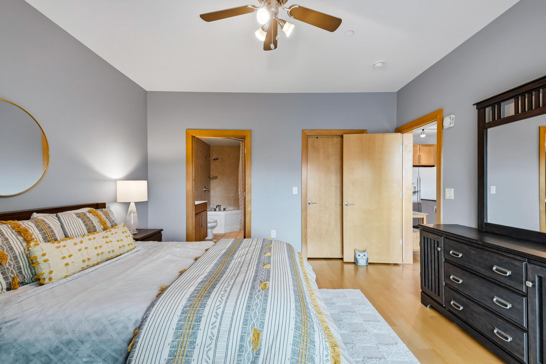
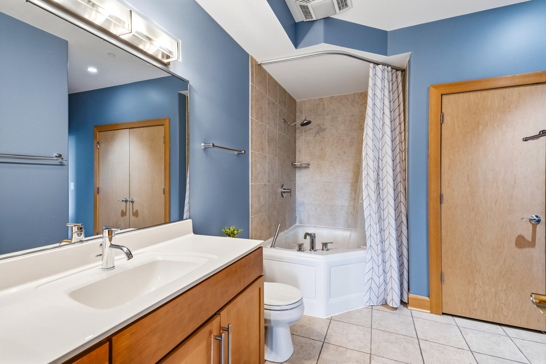
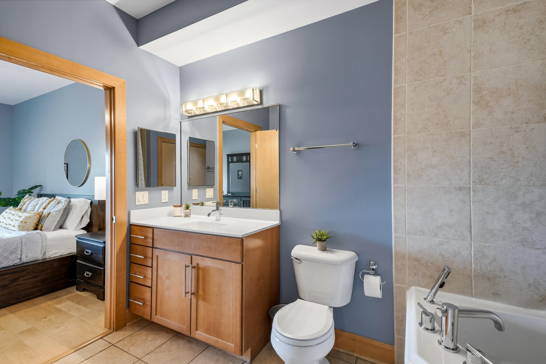
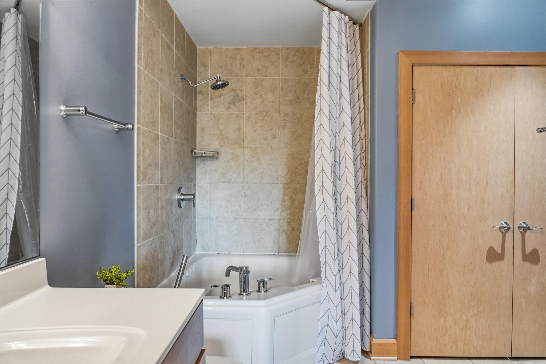
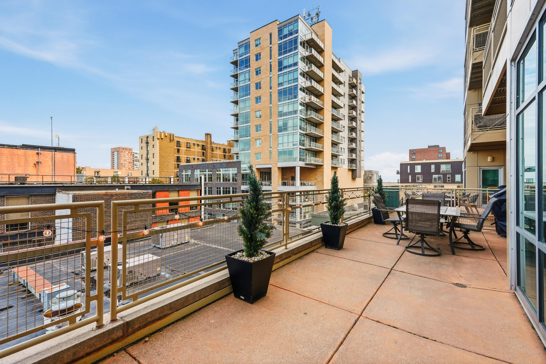
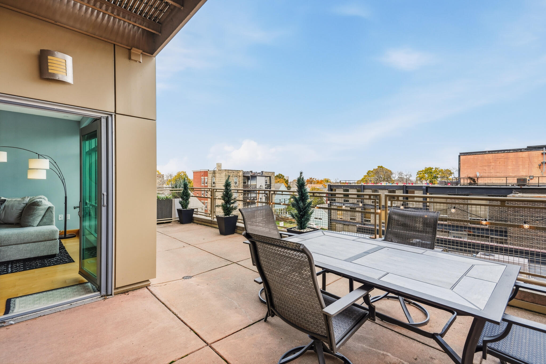
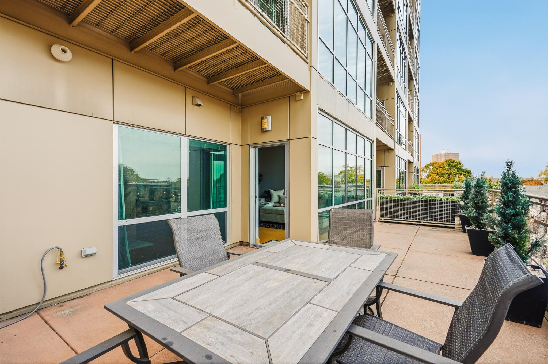
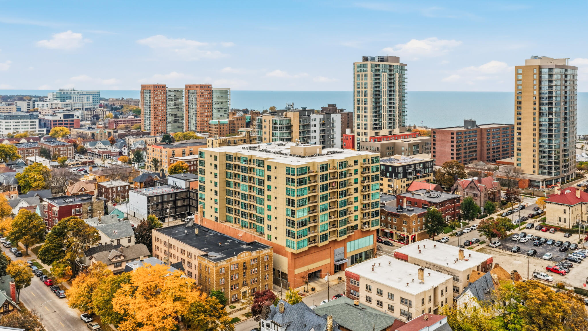
Wake up to a full wall of windows and an oversized private terrace at The Sterling. Unit 411 offers an open kitchen, dining and living layout filled with natural light, with the living room opening right out to the terrace. The kitchen features granite counters and a breakfast bar, and the spa-style bath has a jetted tub. In-unit laundry, indoor heated parking, extra storage, a well-maintained home and a strong HOA make it easy living. Outside your door is Milwaukee's Lower East Side: Brady Street cafes, North Avenue dining and shops, plus Bradford Beach, Lake Park and the Oak Leaf Trail just minutes away. Downtown is a quick drive away.

1
bed

1
bath

895 Sq.Ft. LIVING AREA

Brandon Tyler

Brandon Tyler

Features & Amenities

Interior

  • total bedrooms1
  • Total bathroom1
  • full bathroom1
  • APPLIANCES Range, Oven, Refrigerator, Dishwasher, Microwave, Washer, Dryer, None

Area & Lot

  • Status For Sale
  • Living Area895 Sq.Ft.
  • Total Area895 Sq.Ft.
  • MLS® ID1987124
  • TypeCondo
  • YEAR BUILT2005
  • NeighborhoodFeatured Properties Zip Codes - Do Not Delete
  • School DistrictMilwaukee

Exterior

  • STORIES1
  • Garage Space1.0
  • water SourceMunicipal Water
  • sewerMunicipal Sewer
  • Disability FeaturesElevator/Chair Lift, Open Floor Plan, Full Bath on Main Level, Bedroom on Main Level, Laundry on Main Level
  • HOA AmenitiesElevator(s), Clubhouse, Exercise Room

Financial

  • Sales Price$239,900
  • Real Estate Tax $4,904/yr
  • HOA $405
  • Zoning PUD
image

Schedule a Showing

I would love to show you our beautiful property. Please select your preferred date and time below. I will be in touch shortly to confirm your appointment.

Schedule a Showing

We would love to show you our beautiful property. Please select your preferred date and time below. An agent will be in touch shortly to confirm your appointment.

Thank you for your interest in 1550 E Royall Pl, 411, Milwaukee, WI 53202. We are reviewing your request and will be in touch shortly!

Mortgage Calculator

Estimate your monthly mortgage payment, including the principal and interest, property taxes, and HOA. Adjust the values to generate a more accurate rate.
All estimates are provided for informational purposes only. Actual amounts may vary.
$0,000 Your Payment 20 15 65
$0,000 Your Payment

Featured Properties Zip Codes - Do Not Delete

Explore

Ready to Buy or Sell in Greater Milwaukee?

Follow Me on Instagram