Leave a Message

Thank you for your message. I will be in touch with you shortly.

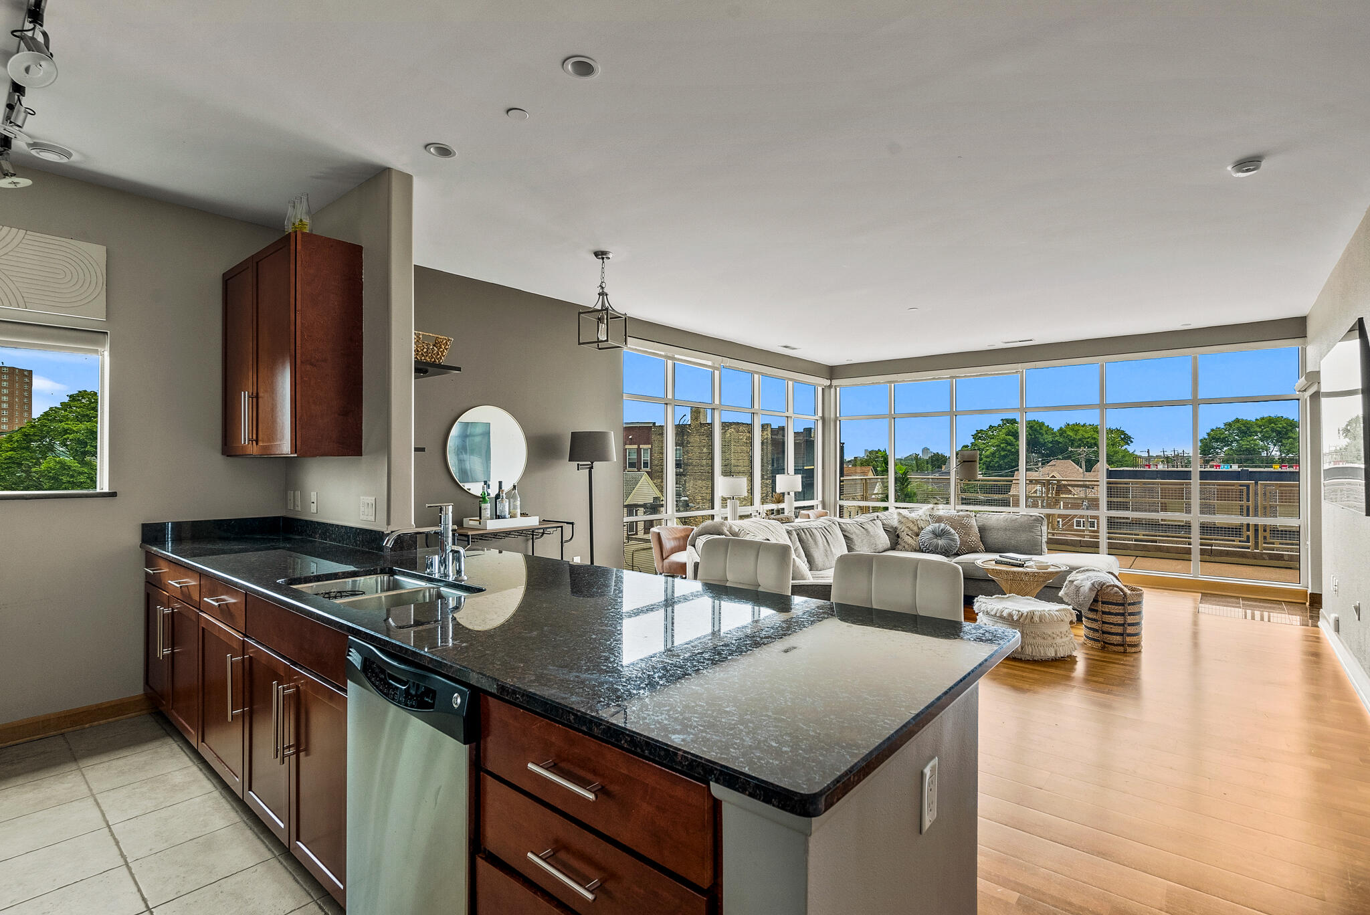
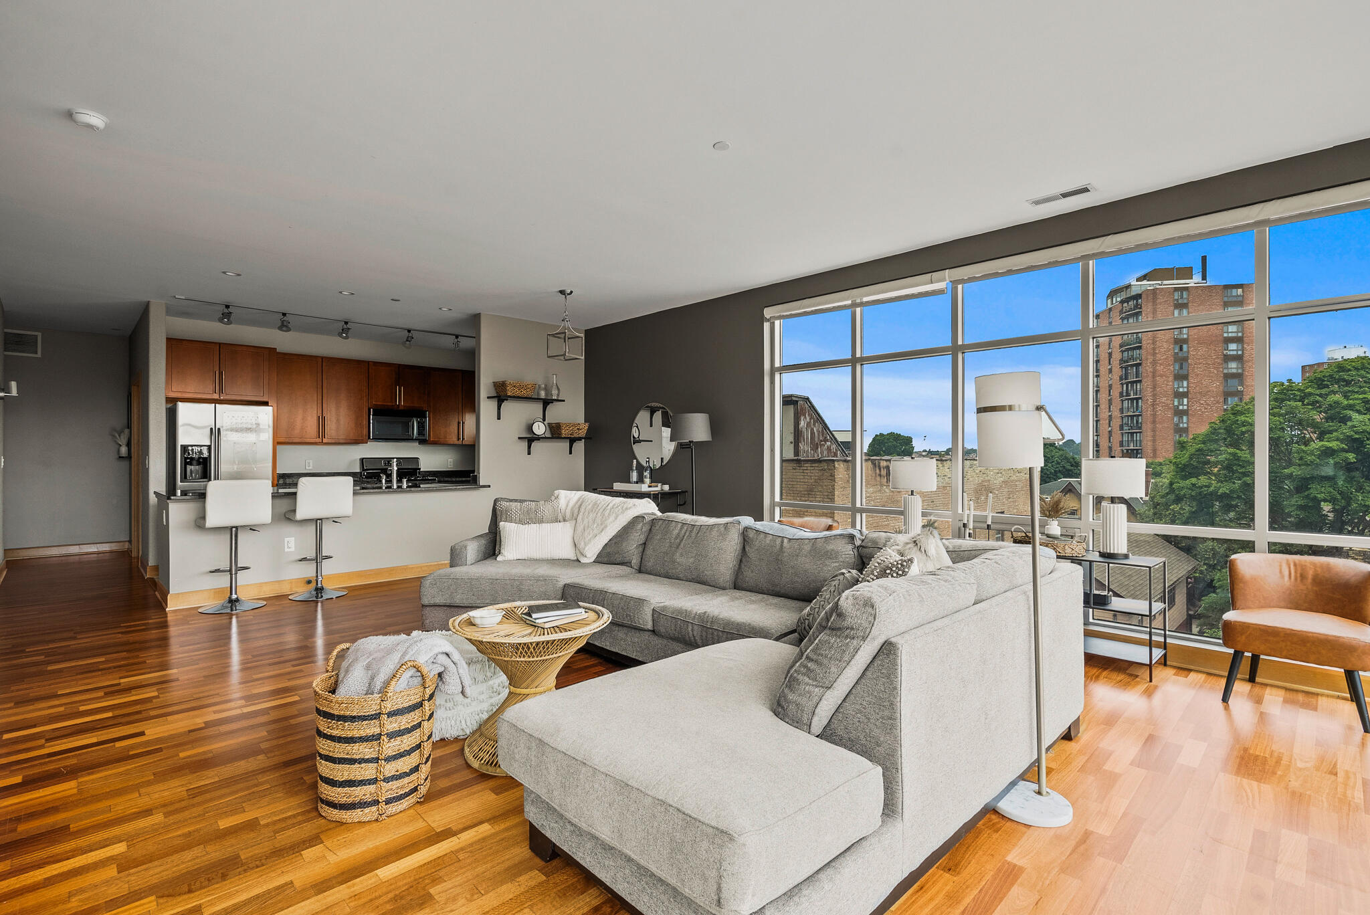
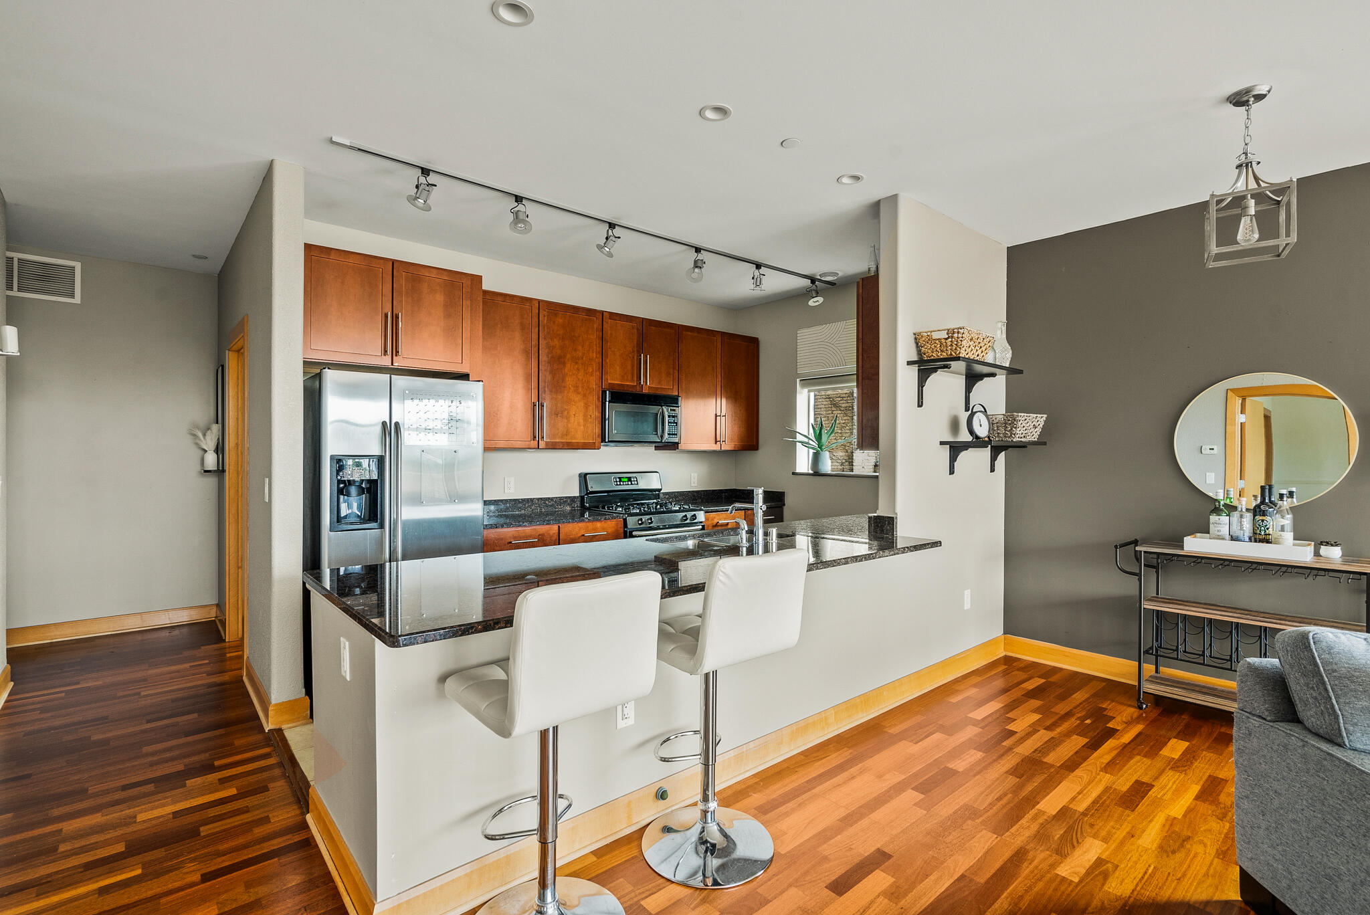
Open-plan condo kitchen with granite island and a living room framed by floor-to-ceiling windows.
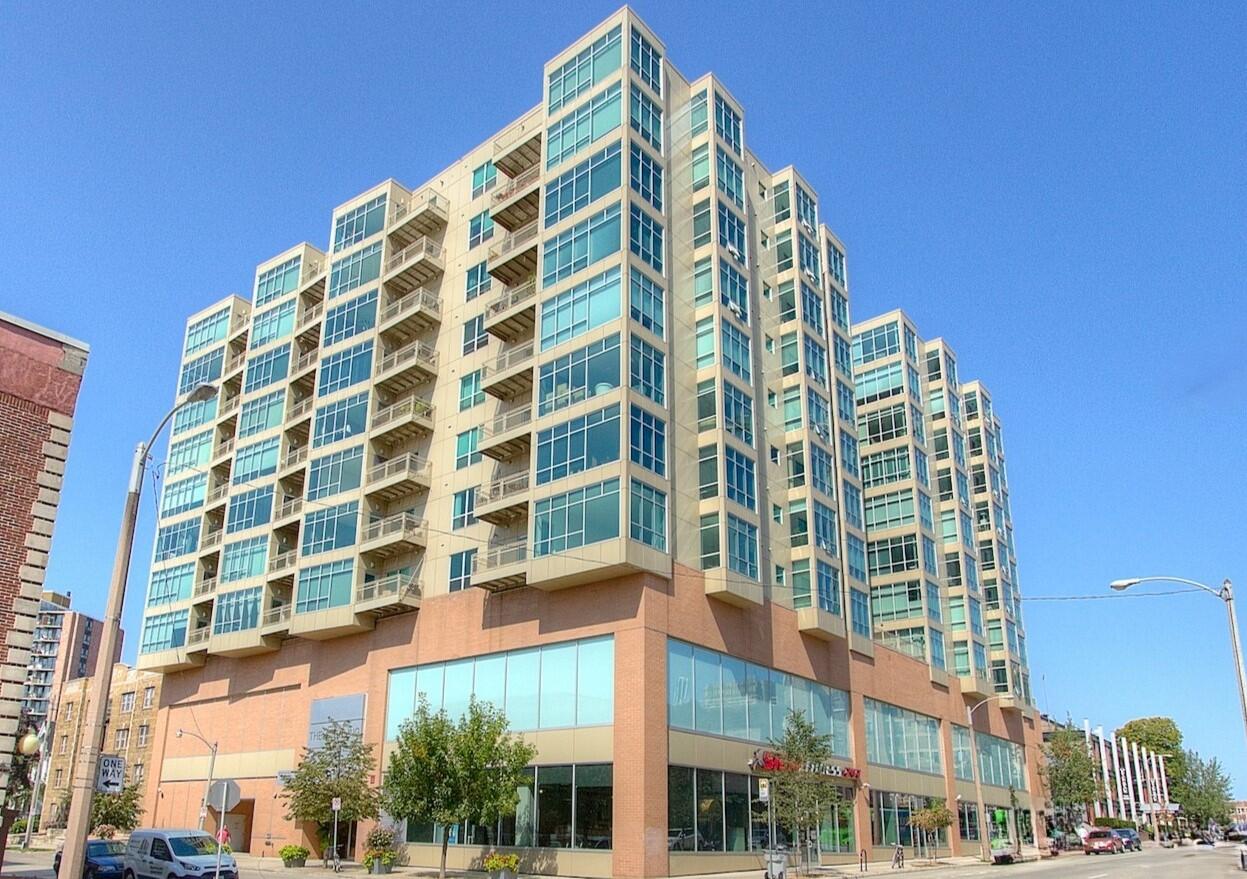
Modern Milwaukee condominium building with glass balconies and a brick ground floor.
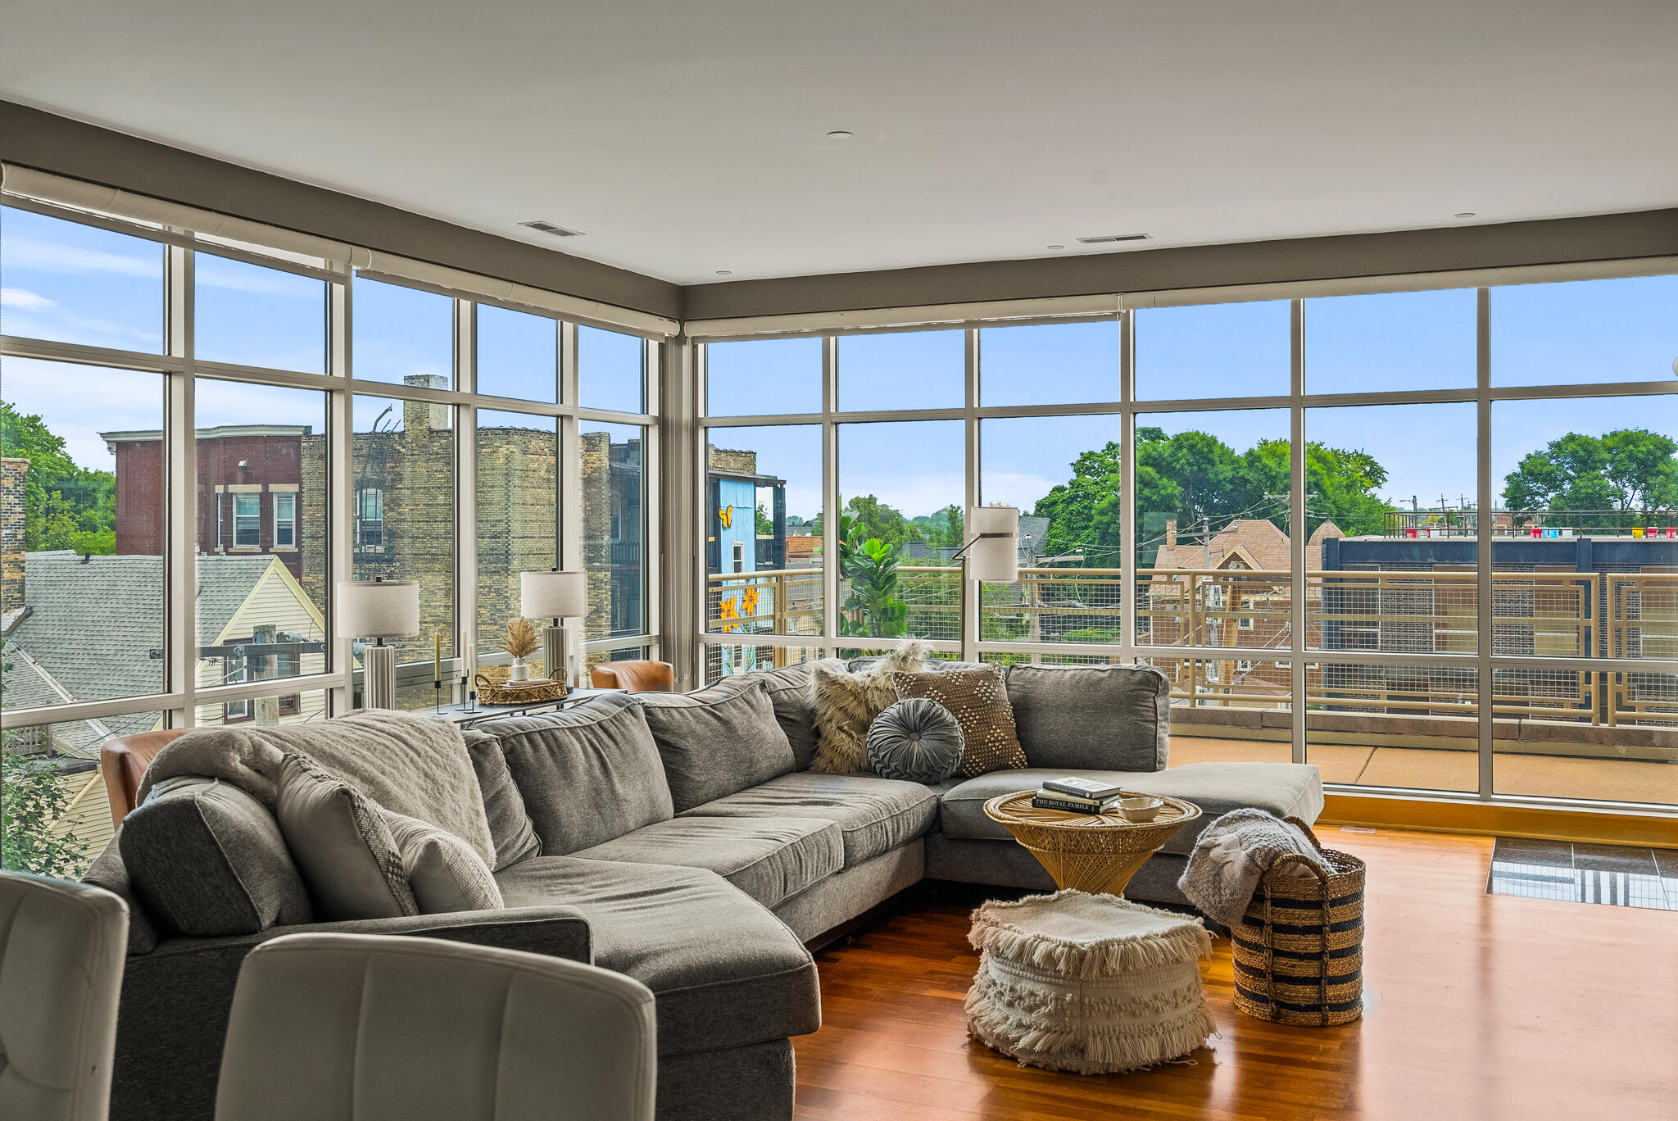
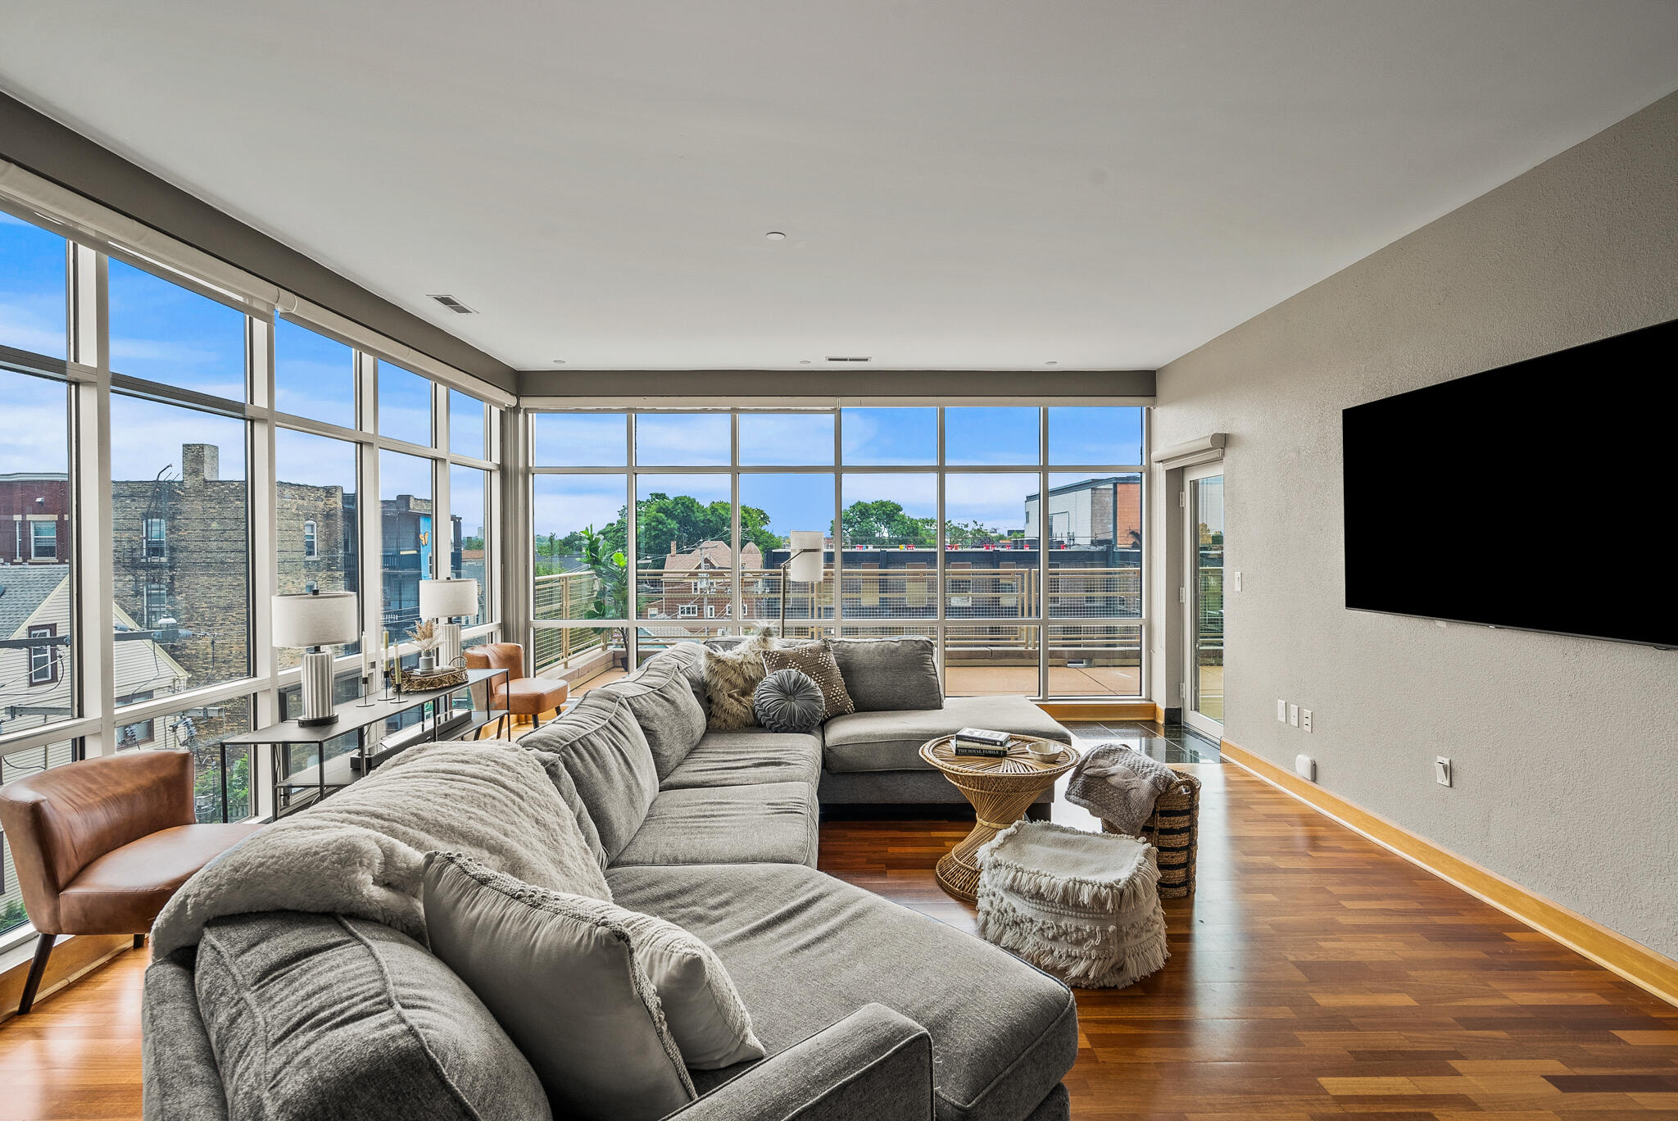
Living room with a gray sectional and floor-to-ceiling windows overlooking nearby buildings.
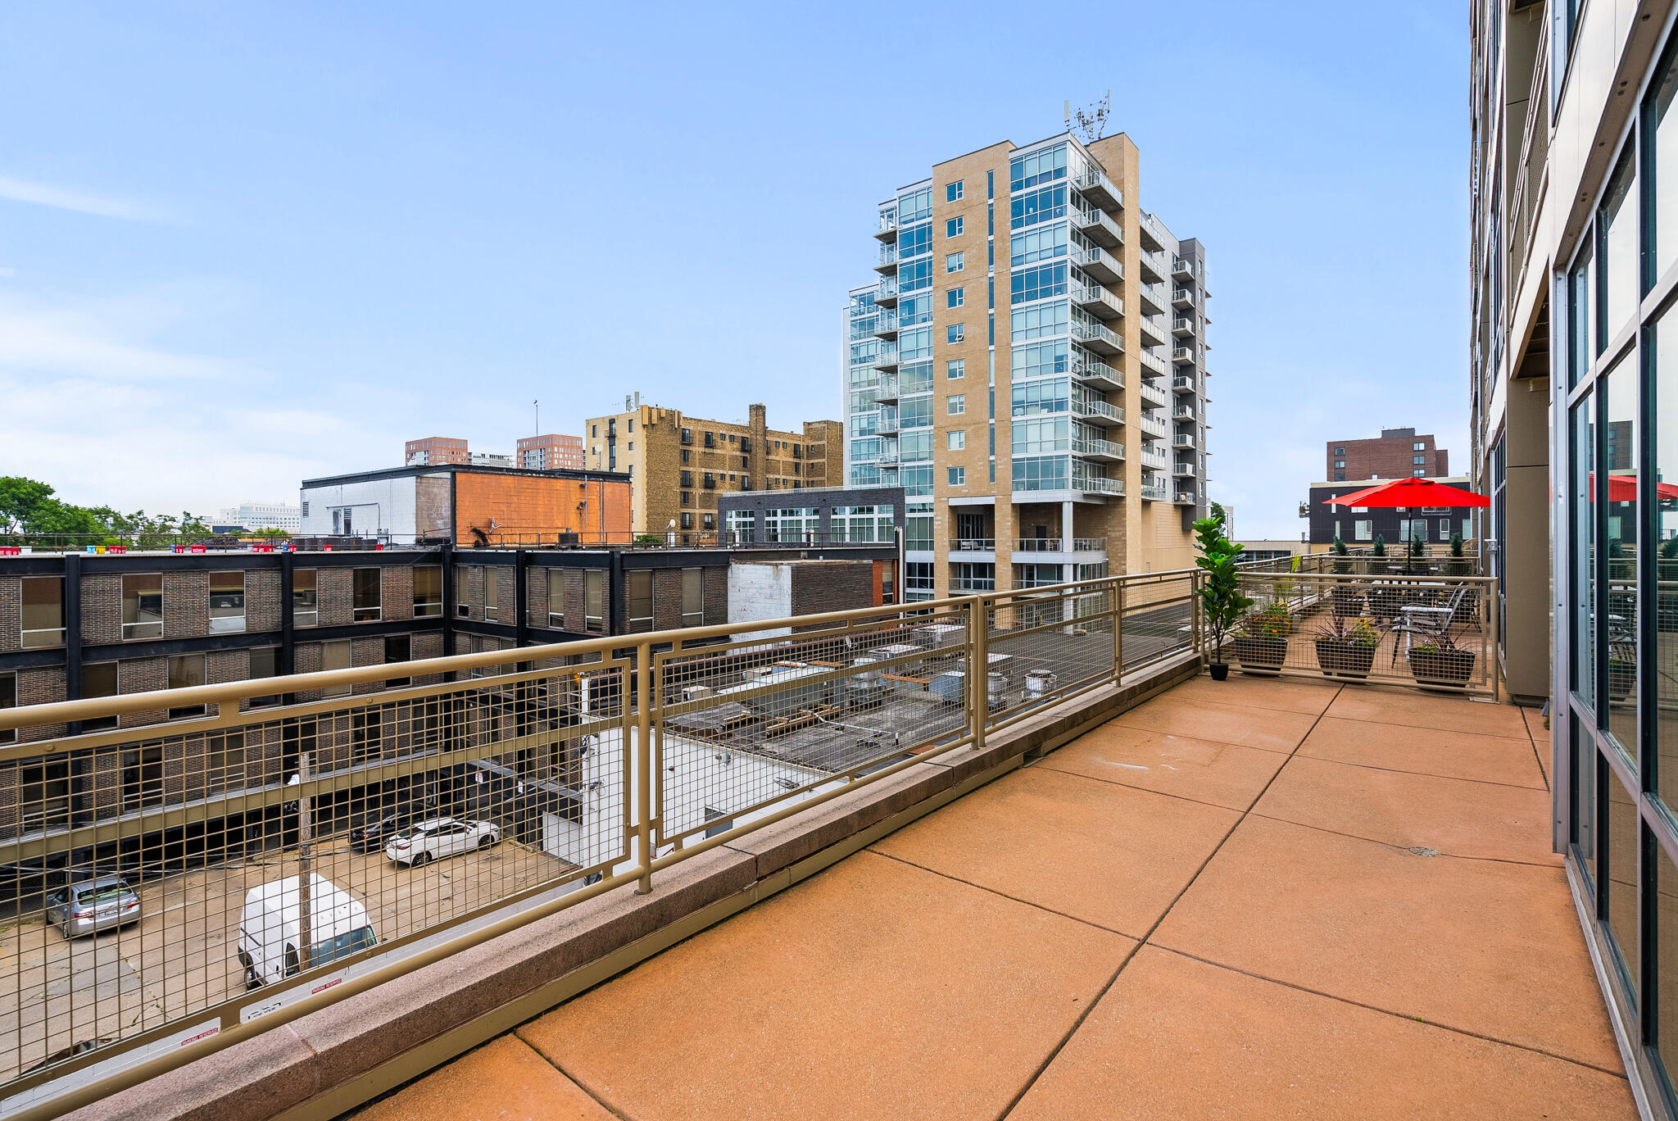
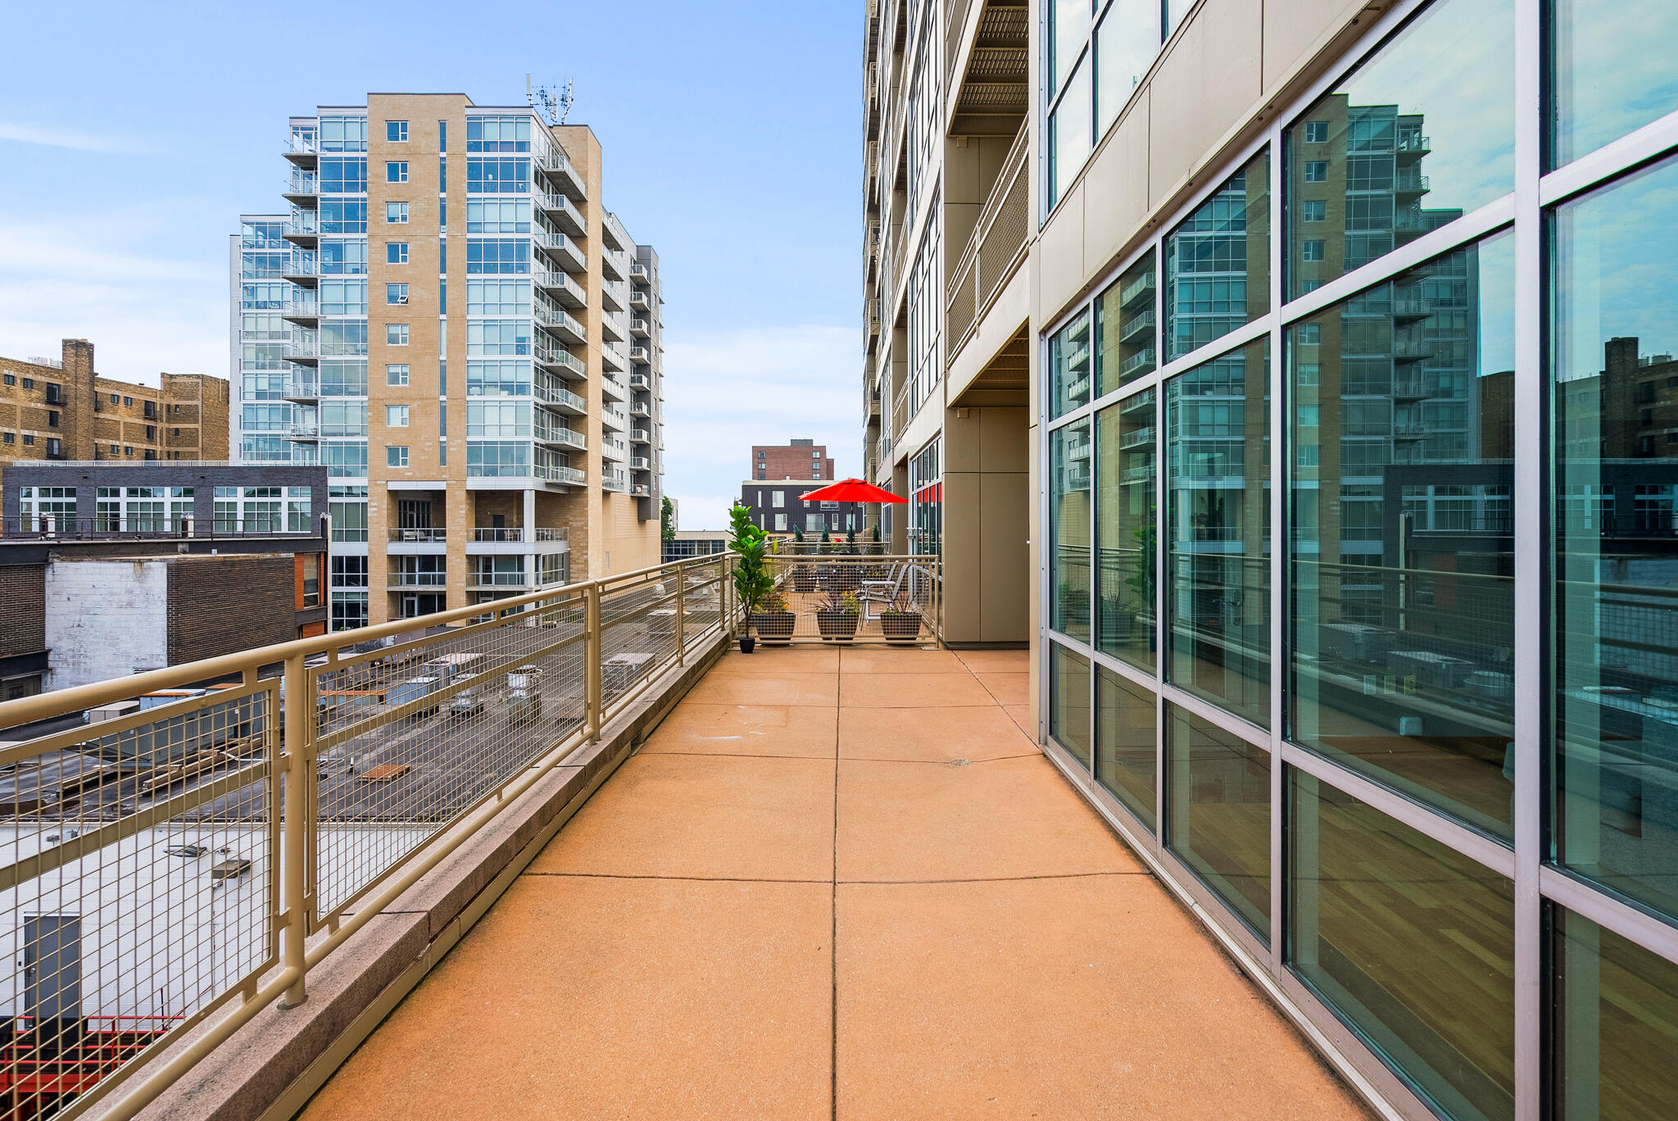
Condo balcony overlooking city buildings, with potted plants and a red patio umbrella.
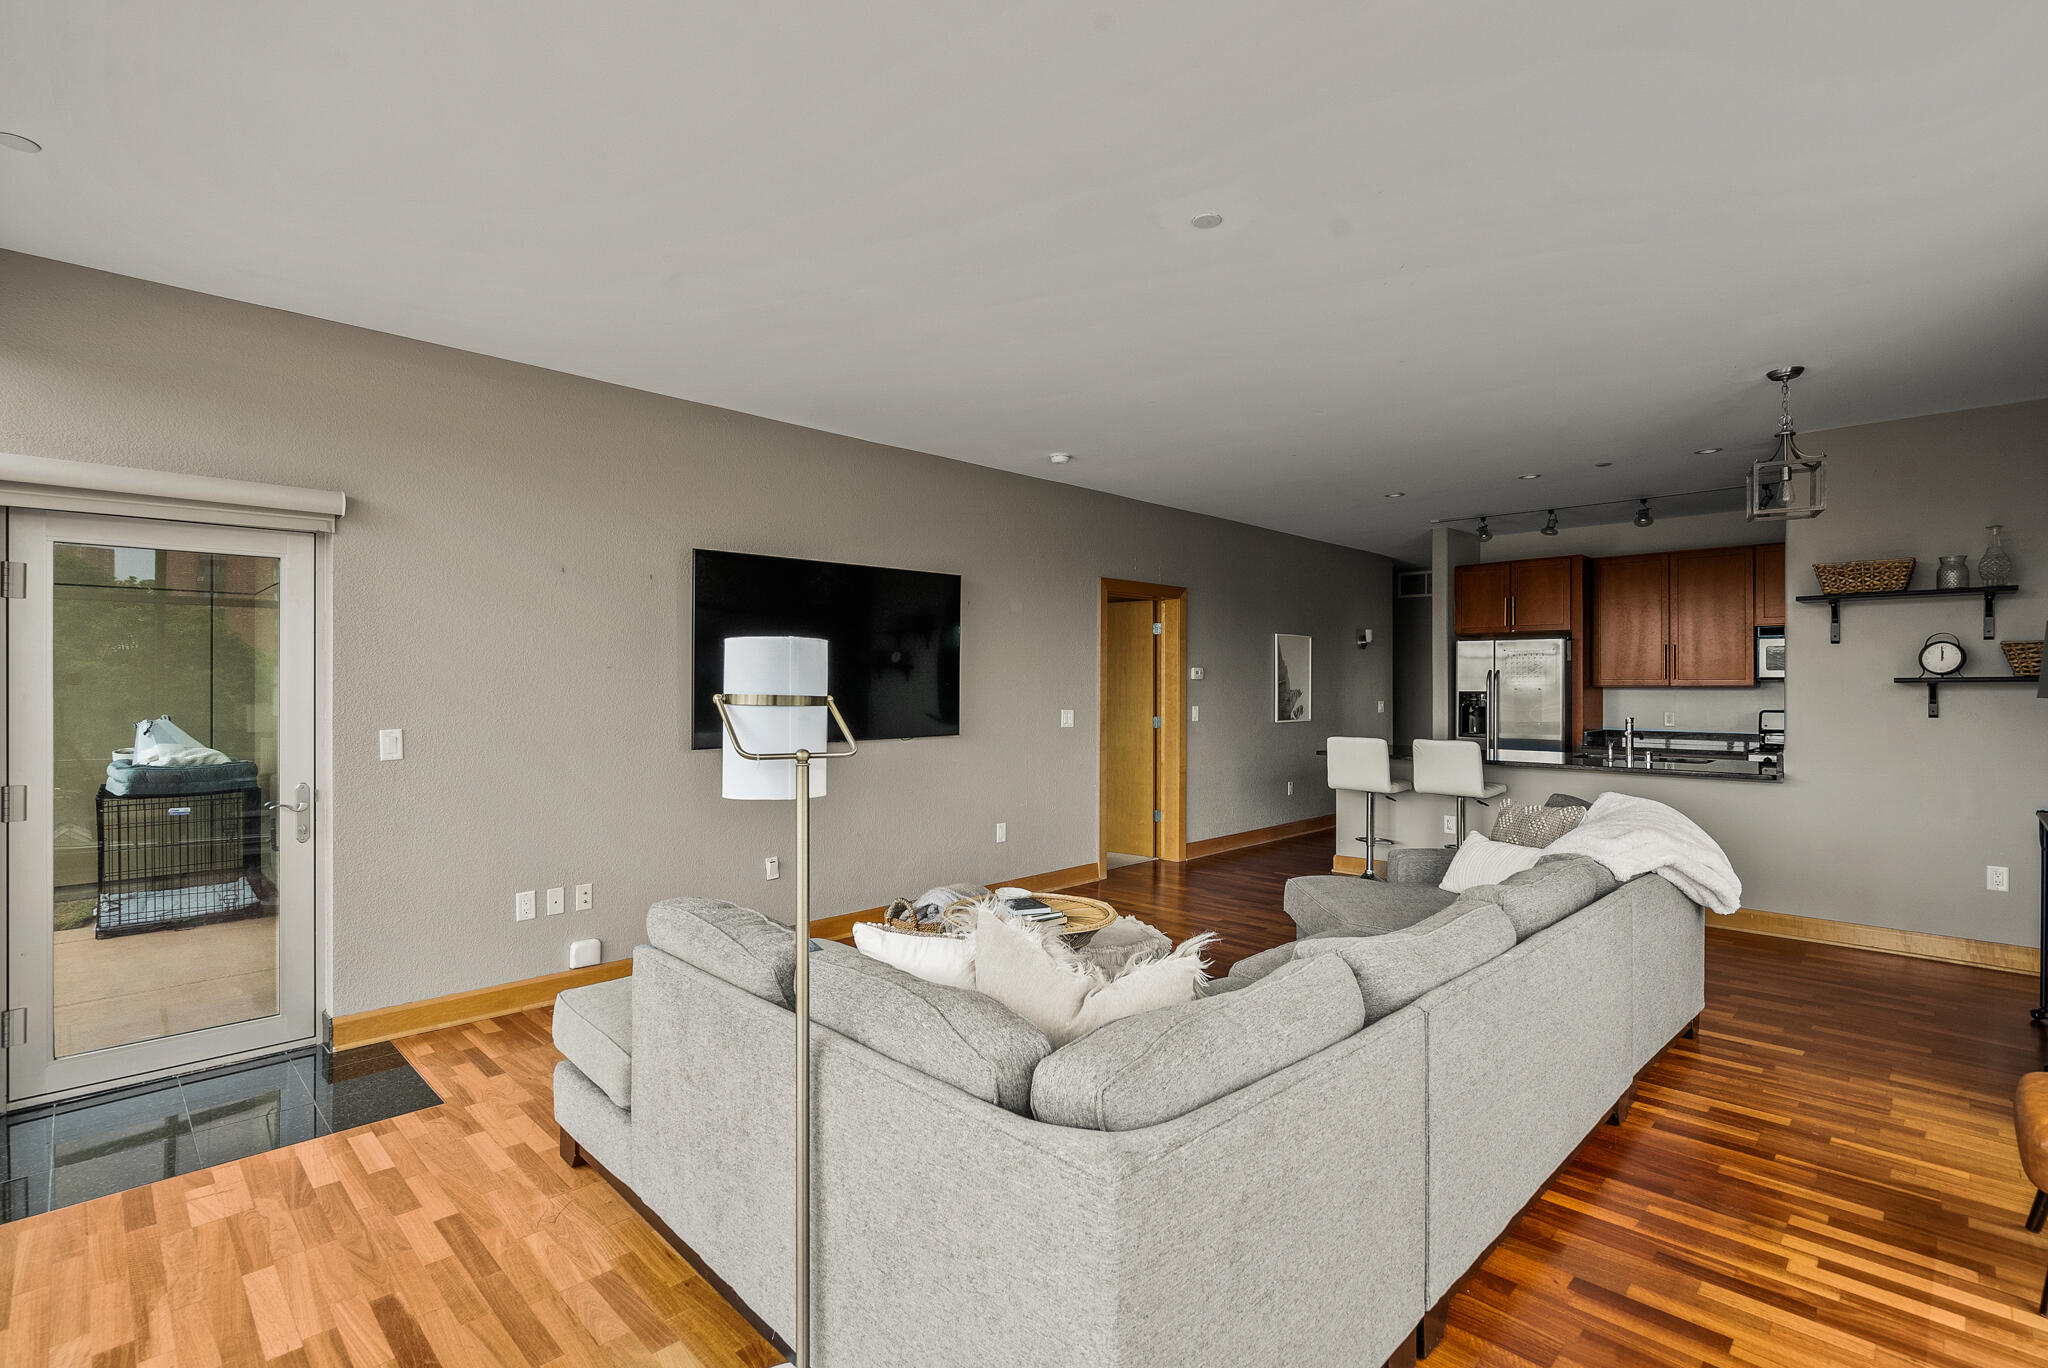
Open-plan condo living room with a gray sectional, kitchen breakfast bar, and large city-facing windows.
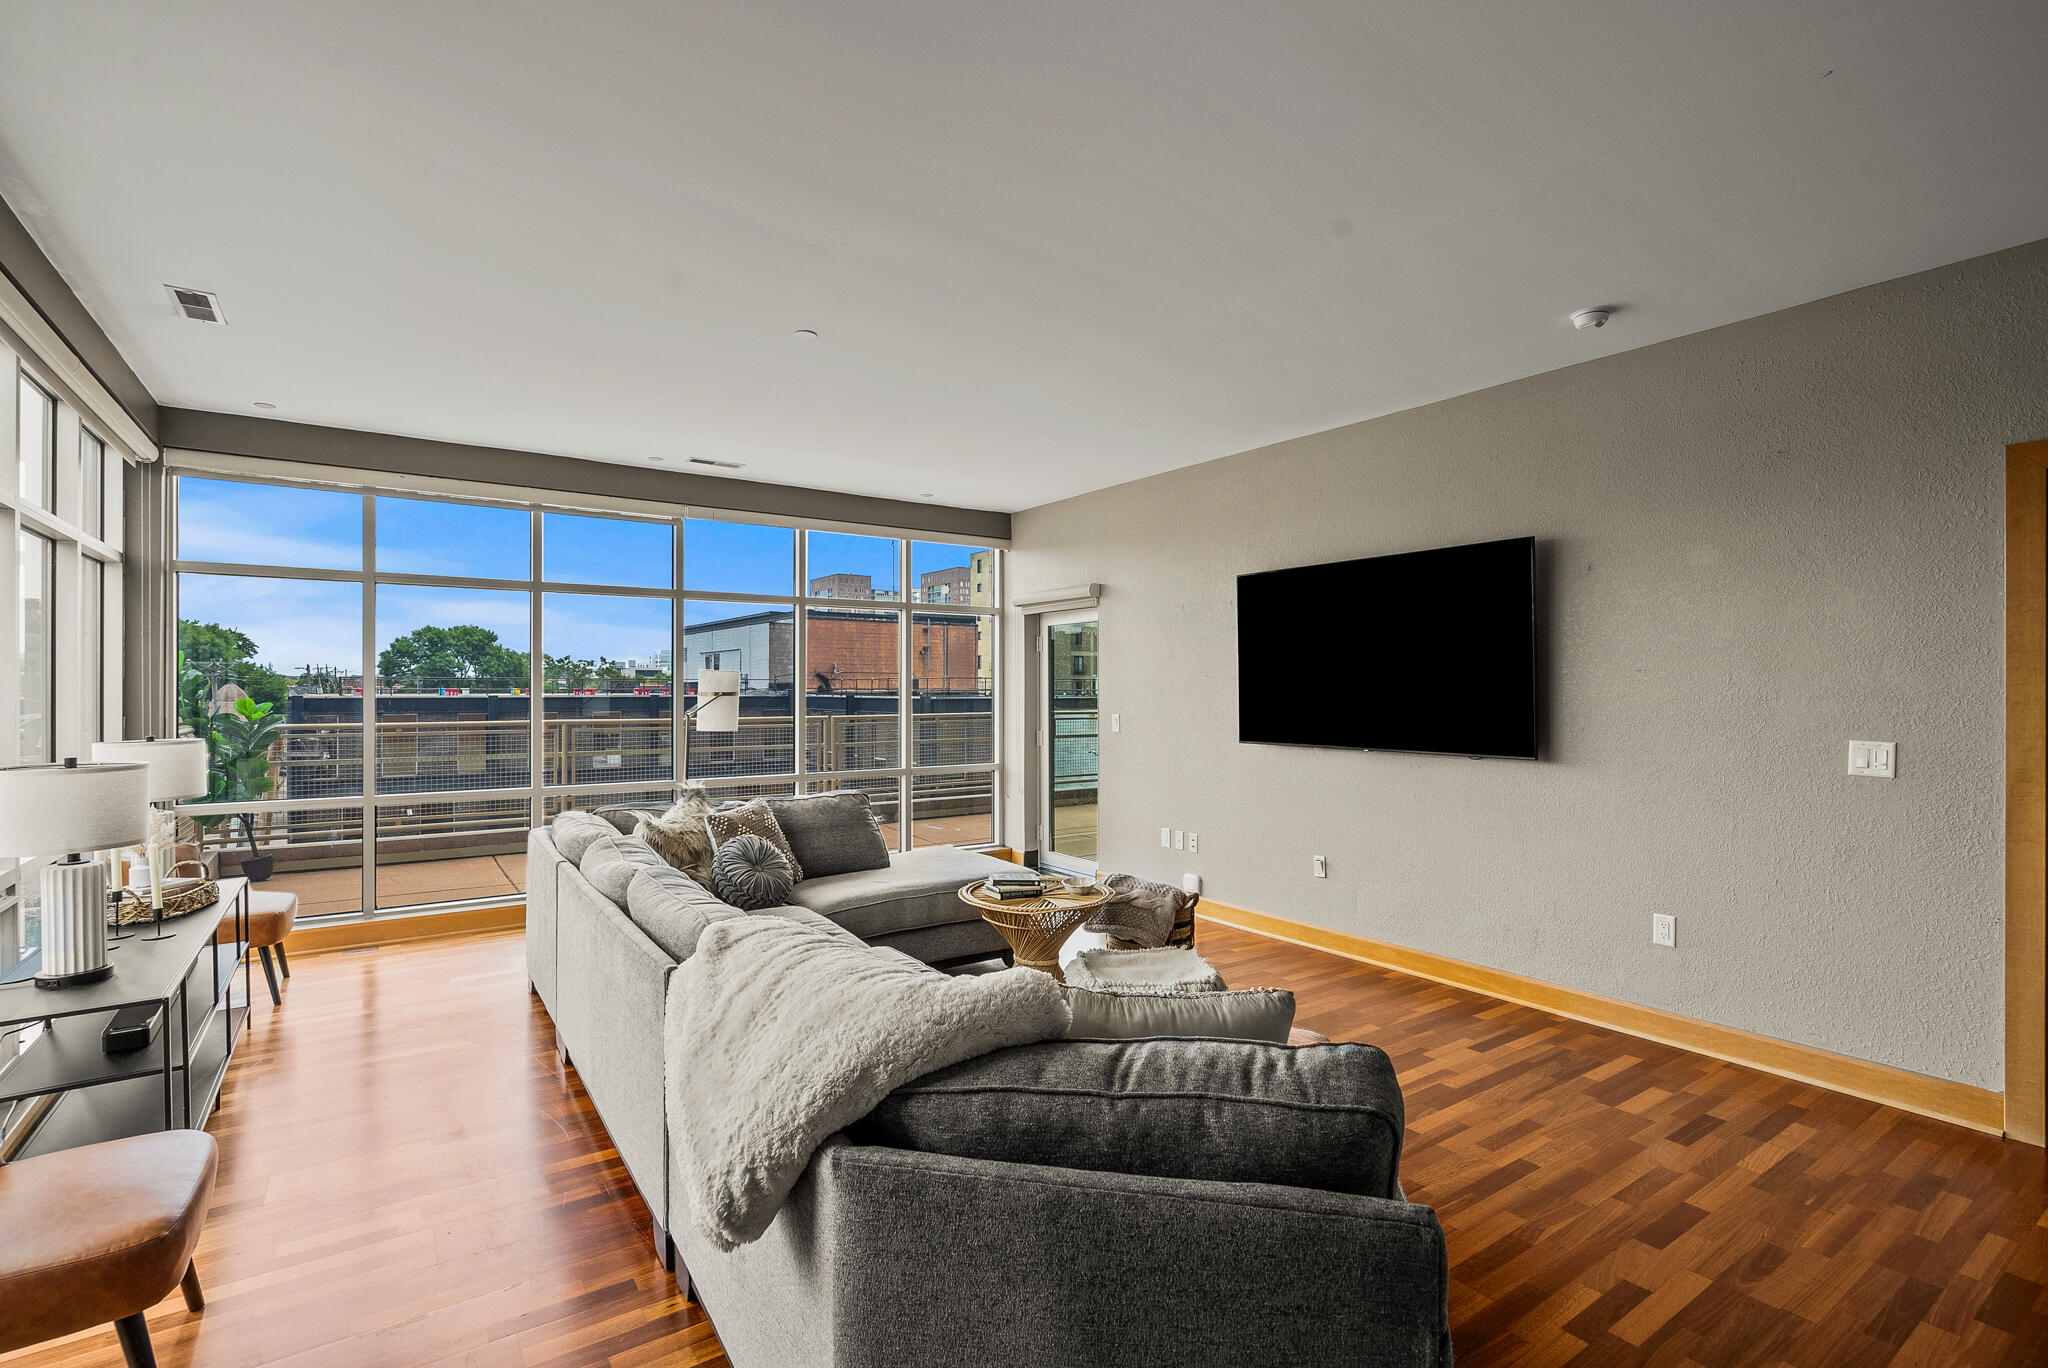
Condo living room with floor-to-ceiling windows, a gray sectional, hardwood floors, and a balcony view.
Furnished condo living room with floor-to-ceiling windows, a large sectional, and hardwood floors.
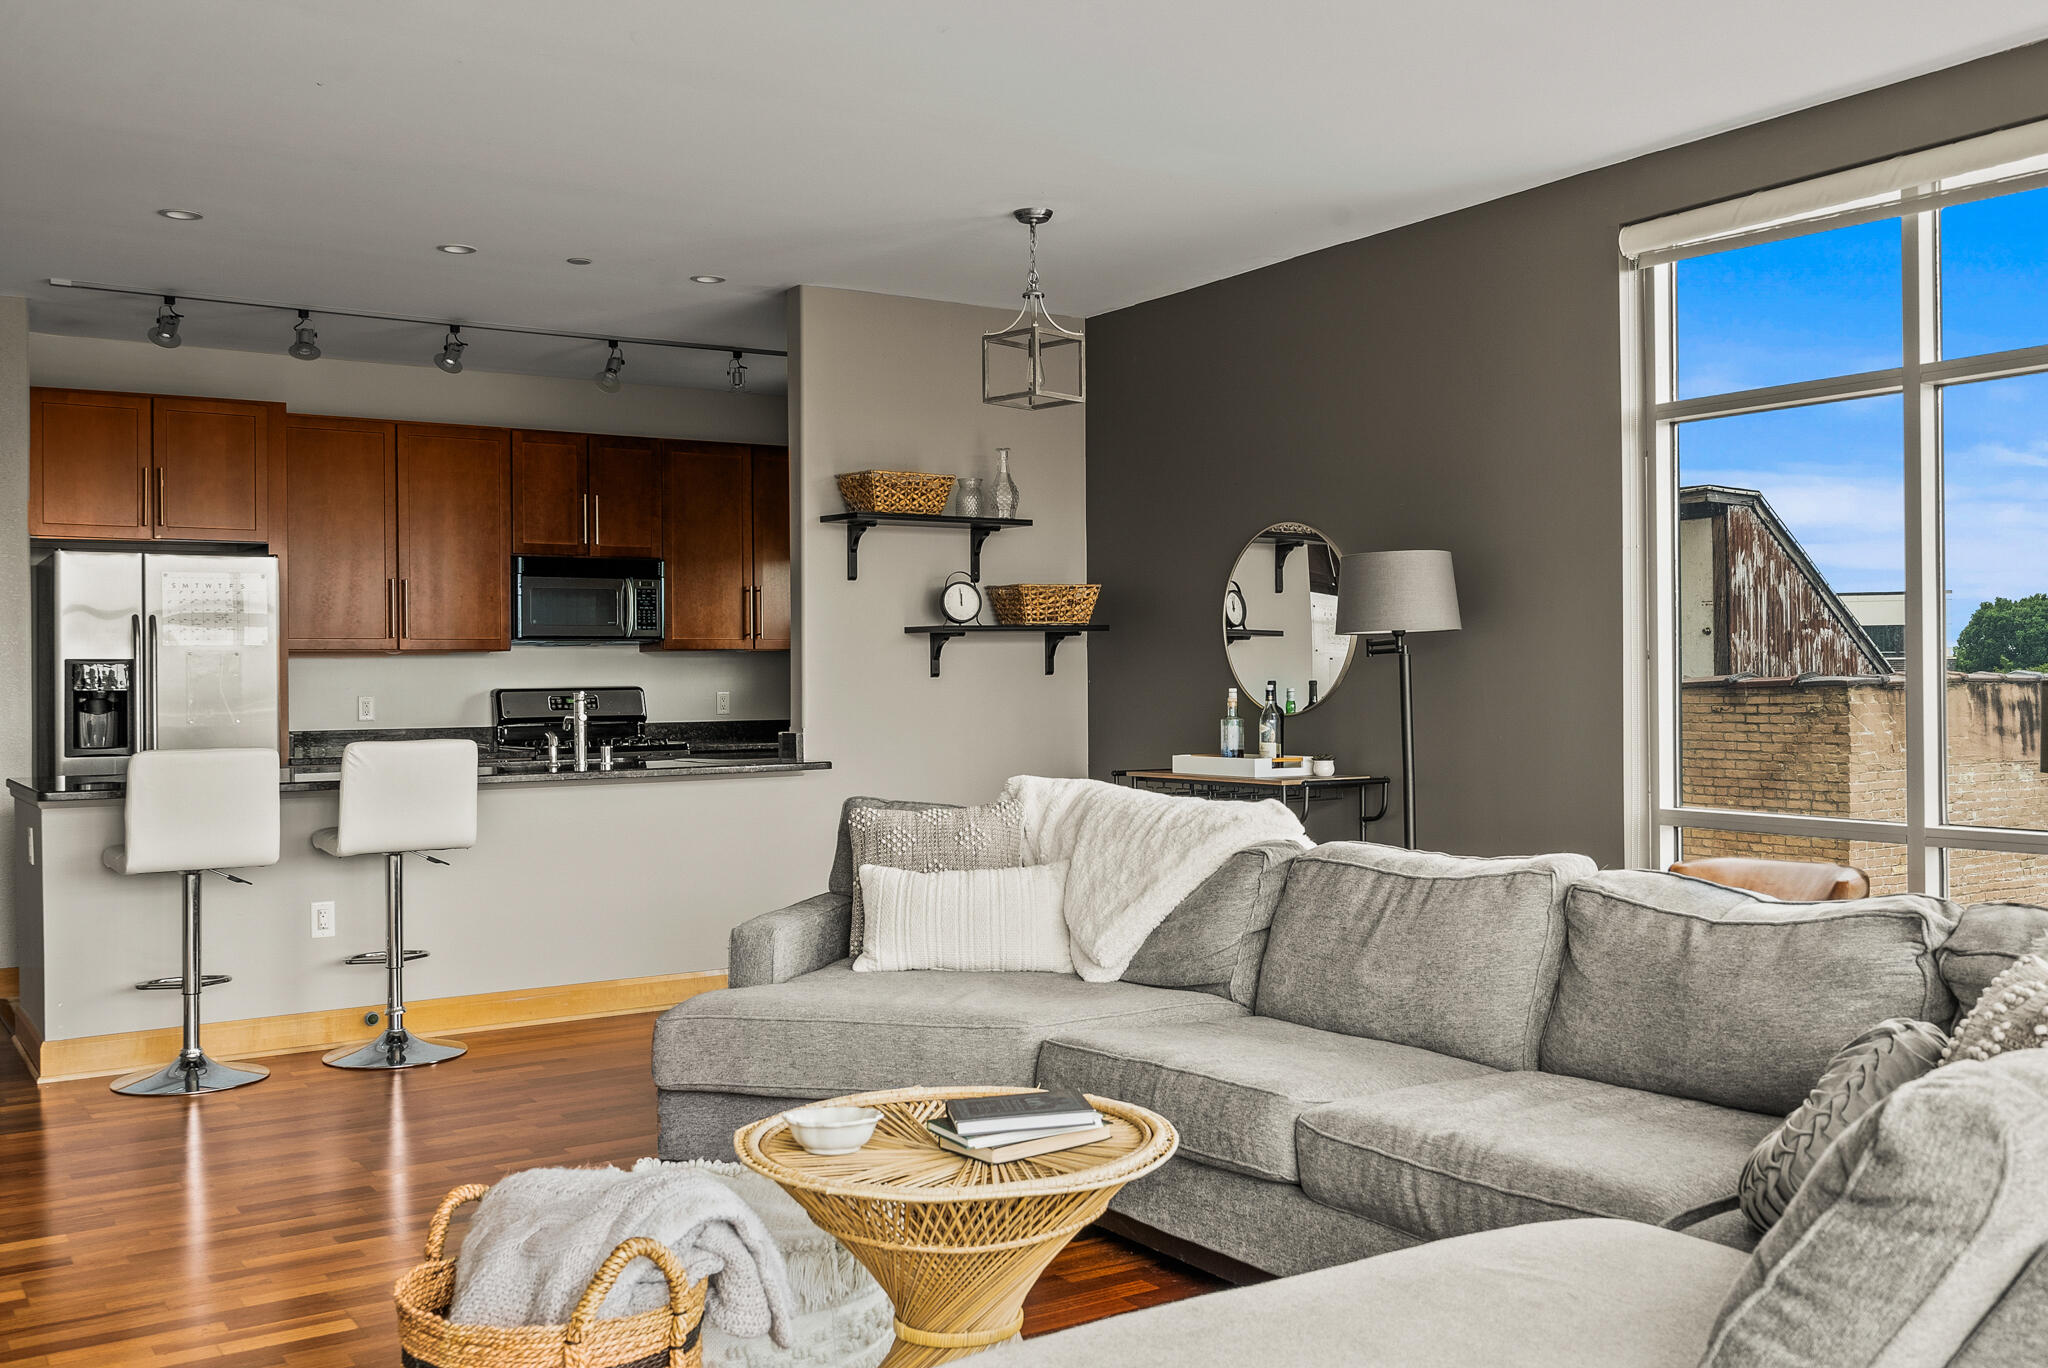
Open-plan condo living room with a gray sectional, wicker coffee table, and kitchen breakfast bar beside large windows.
Open-plan condo living room with a gray sectional, hardwood floors, and a kitchen with wood cabinetry.
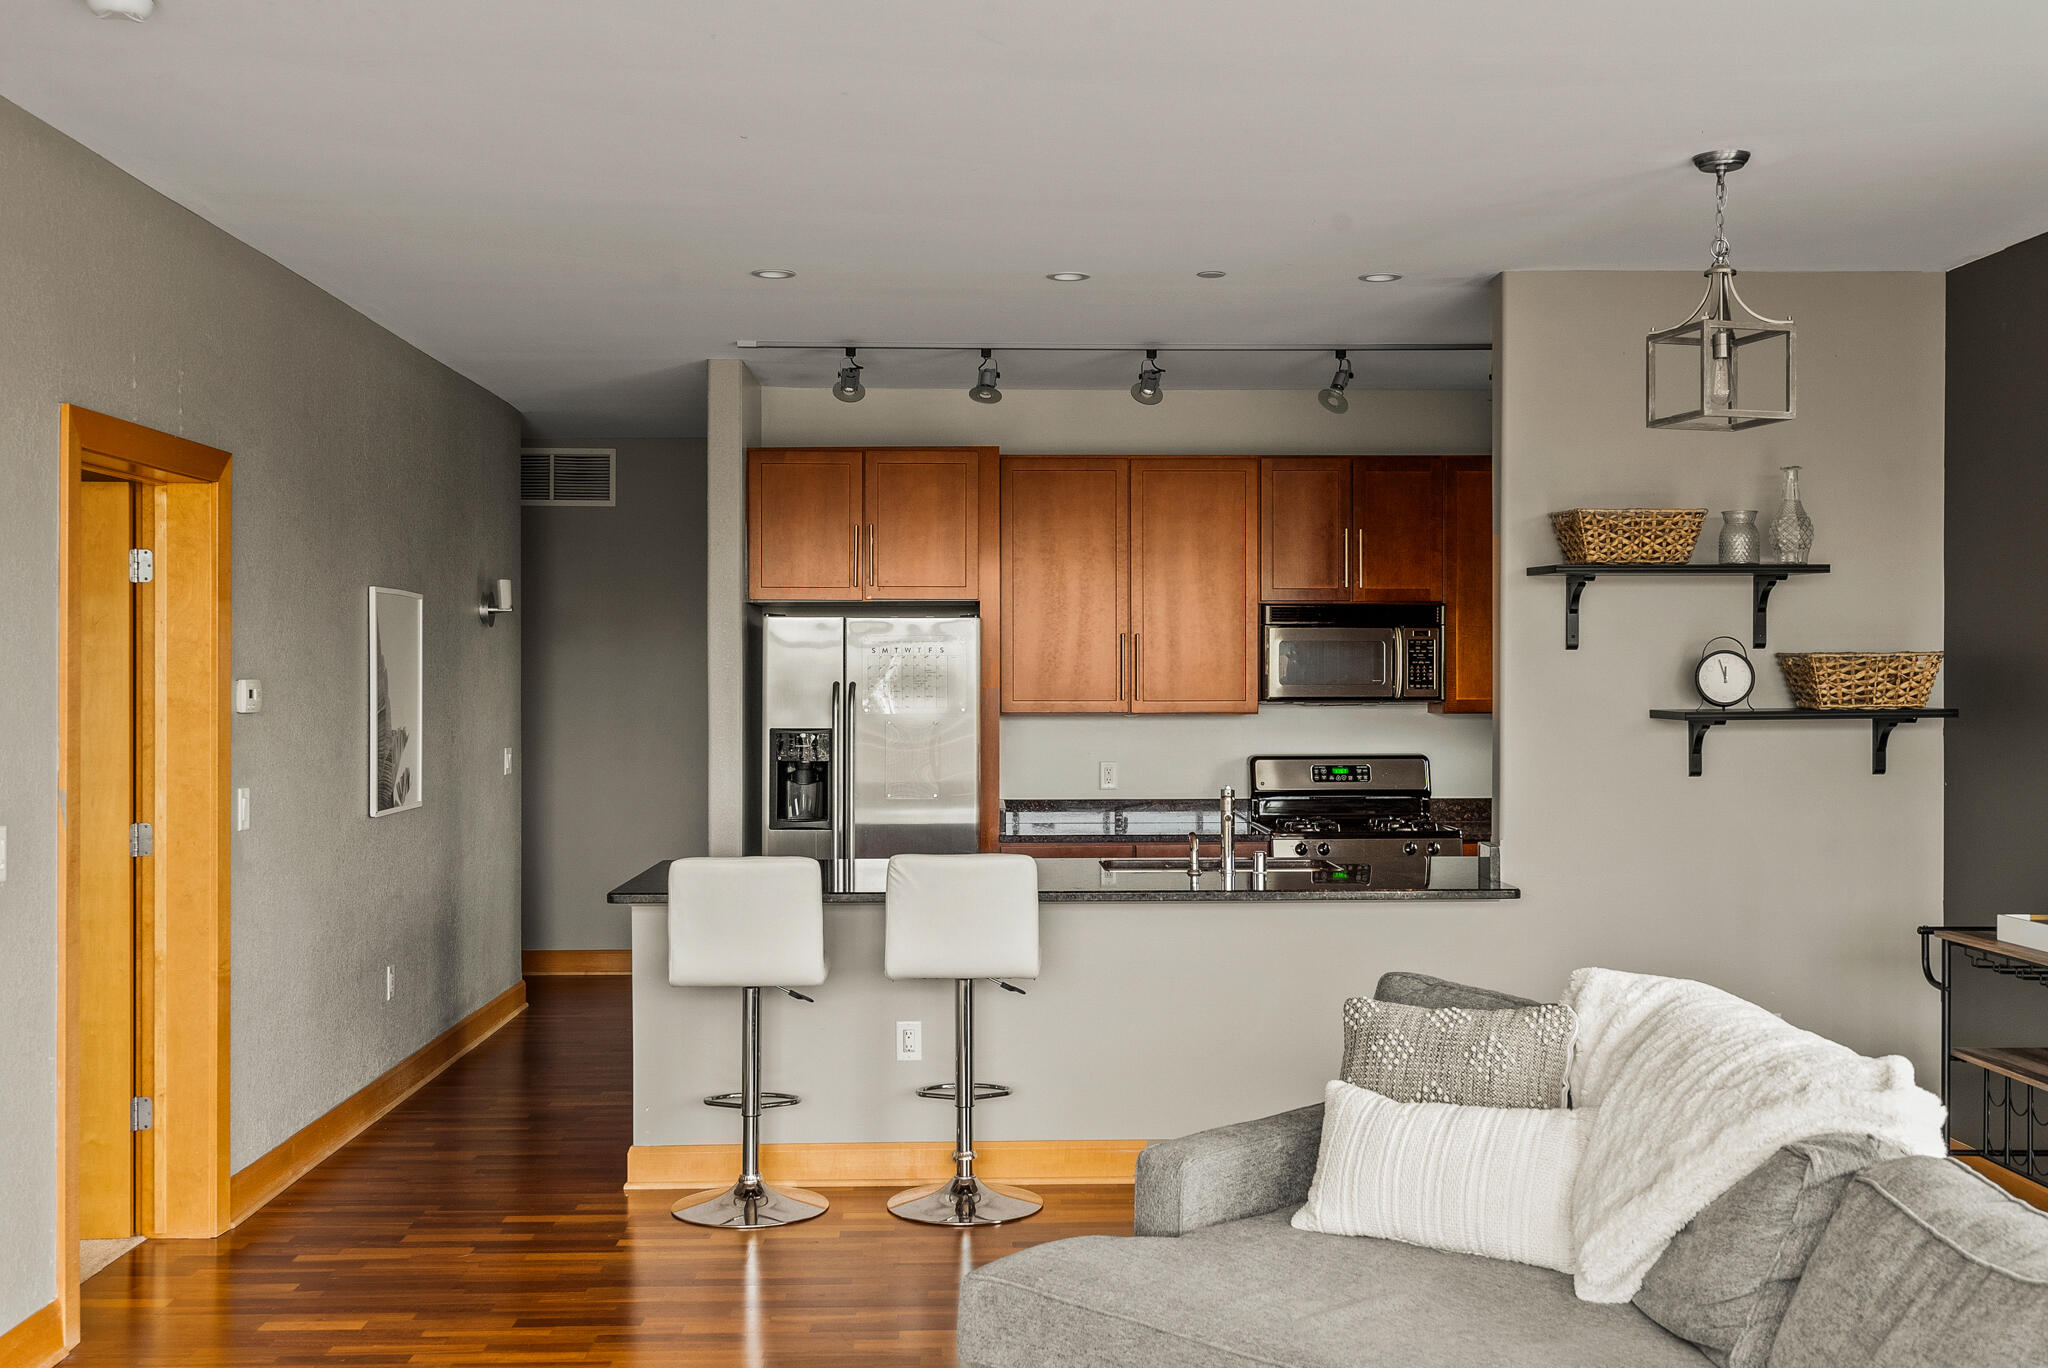
Open-plan condo kitchen and living area with wood cabinets, breakfast bar, and gray sofa.
Kitchen with warm wood cabinets, stainless steel appliances, and a granite breakfast bar with two white stools.
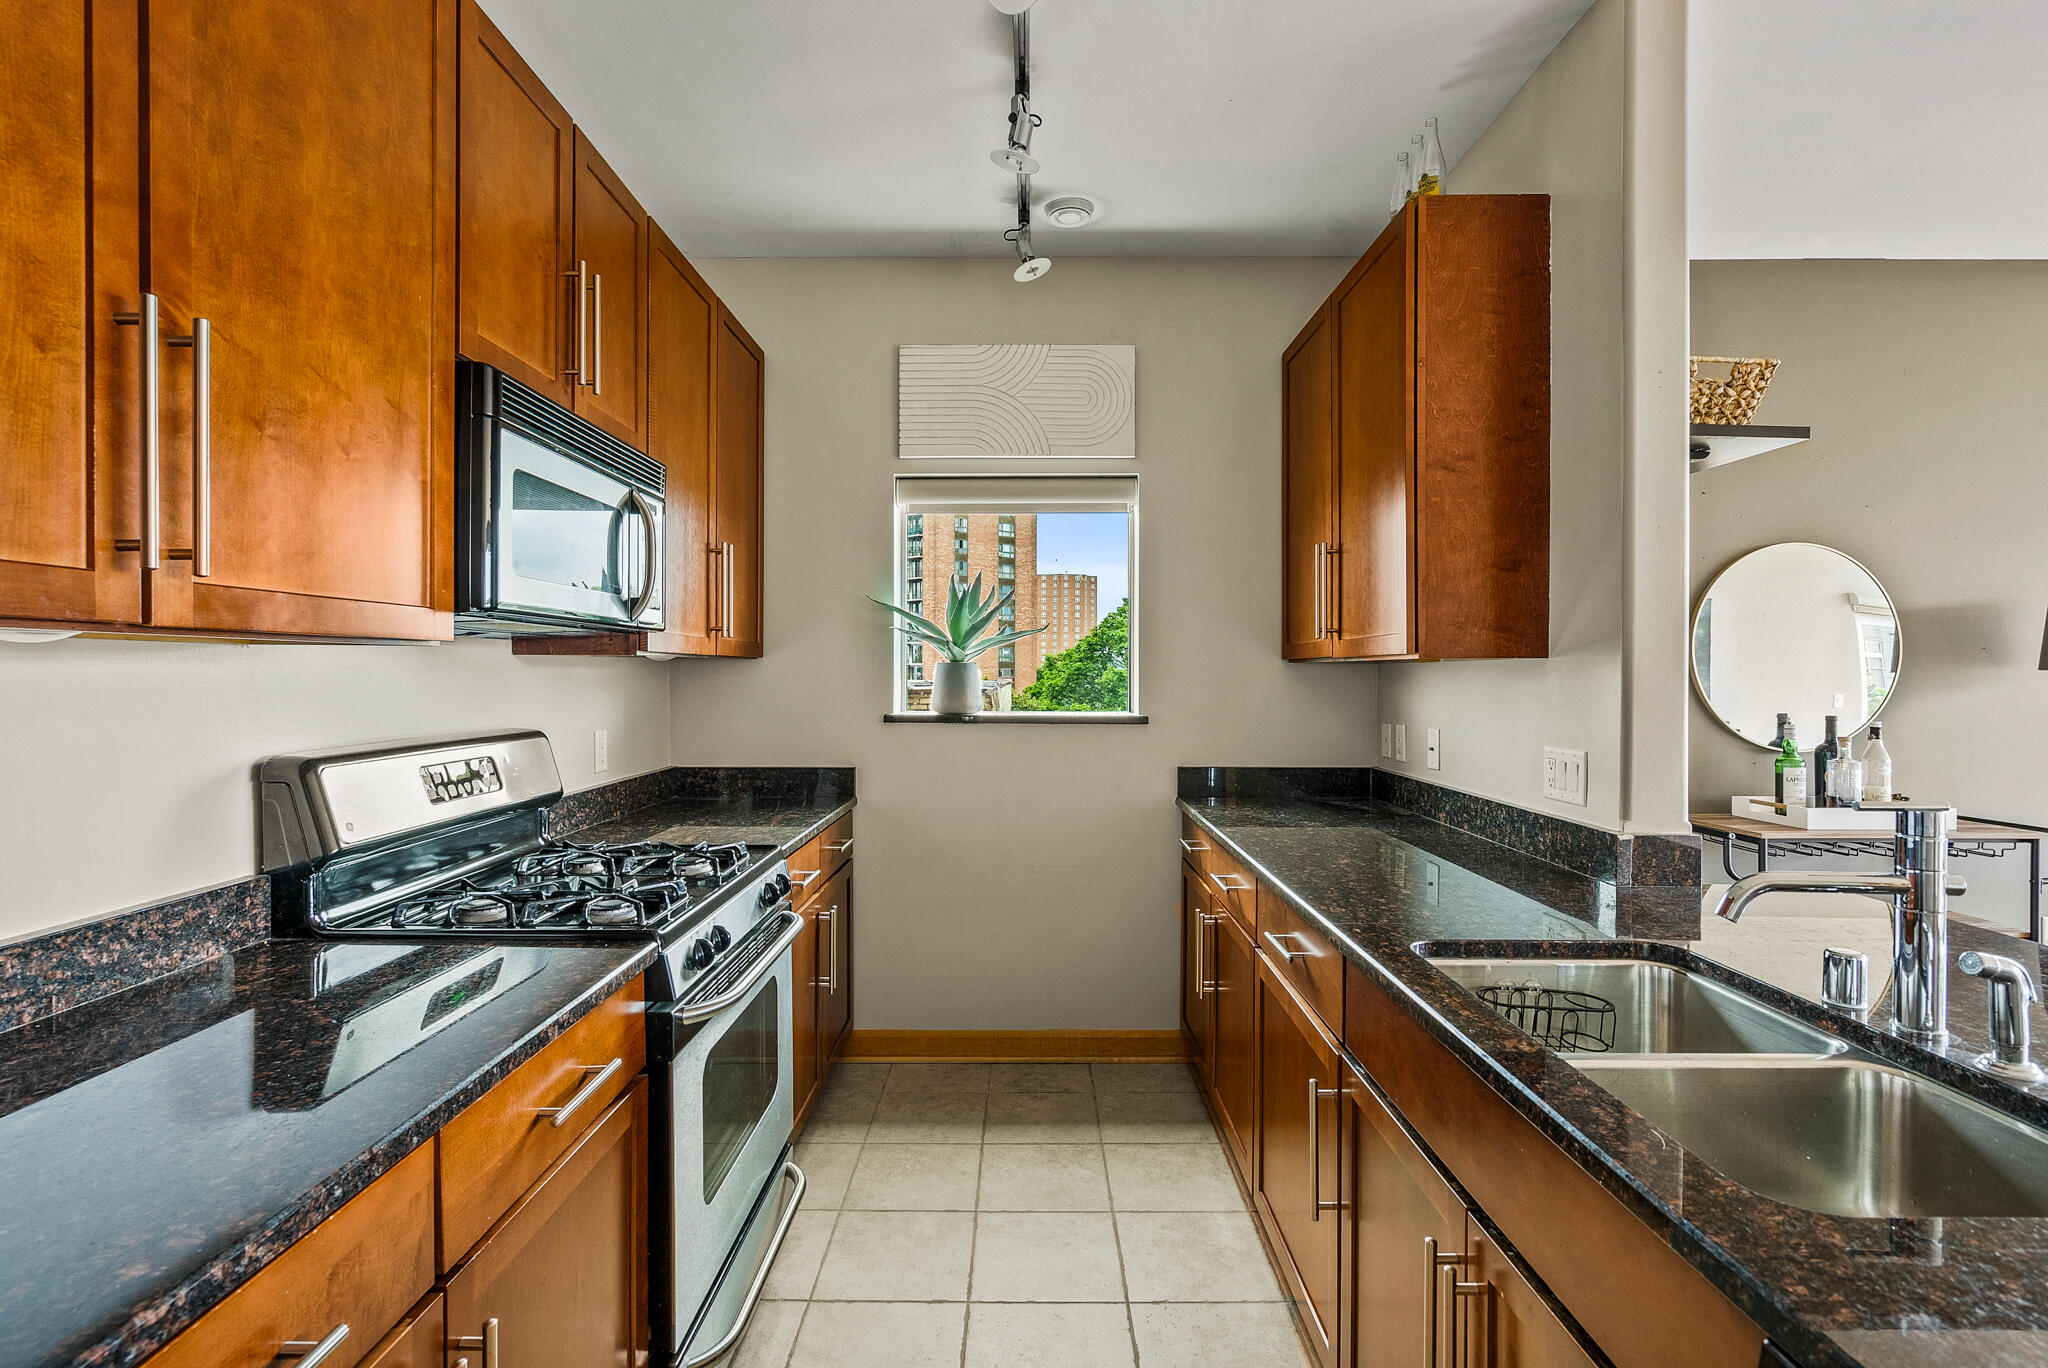
Galley kitchen with warm wood cabinetry, dark granite counters, and a window overlooking nearby buildings.
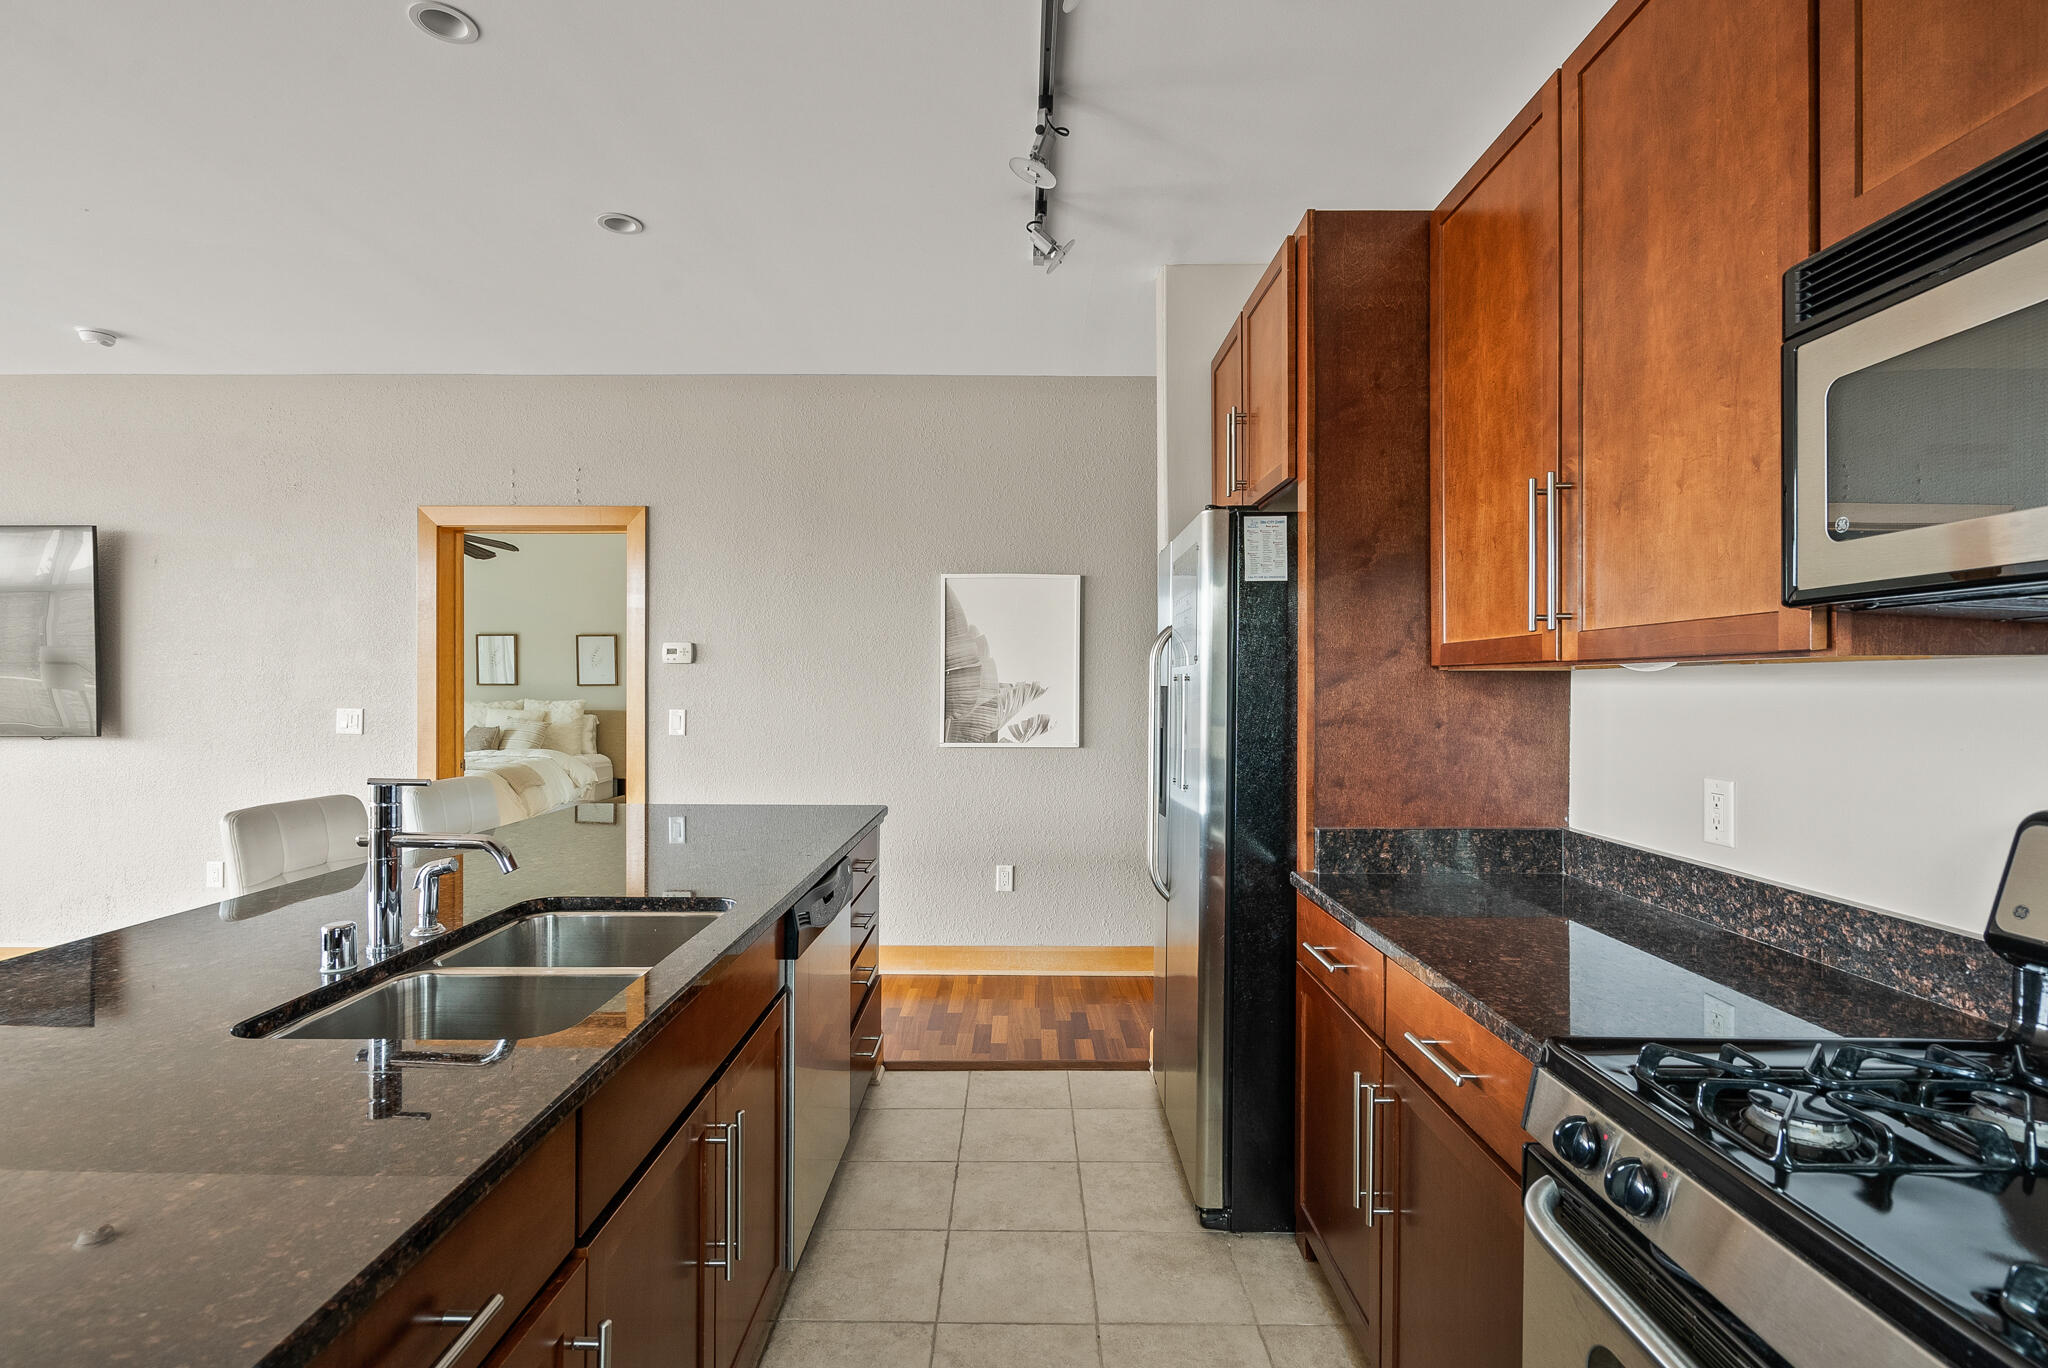
Kitchen with warm wood cabinets, dark stone counters, and a central sink island; bedroom visible through doorway.
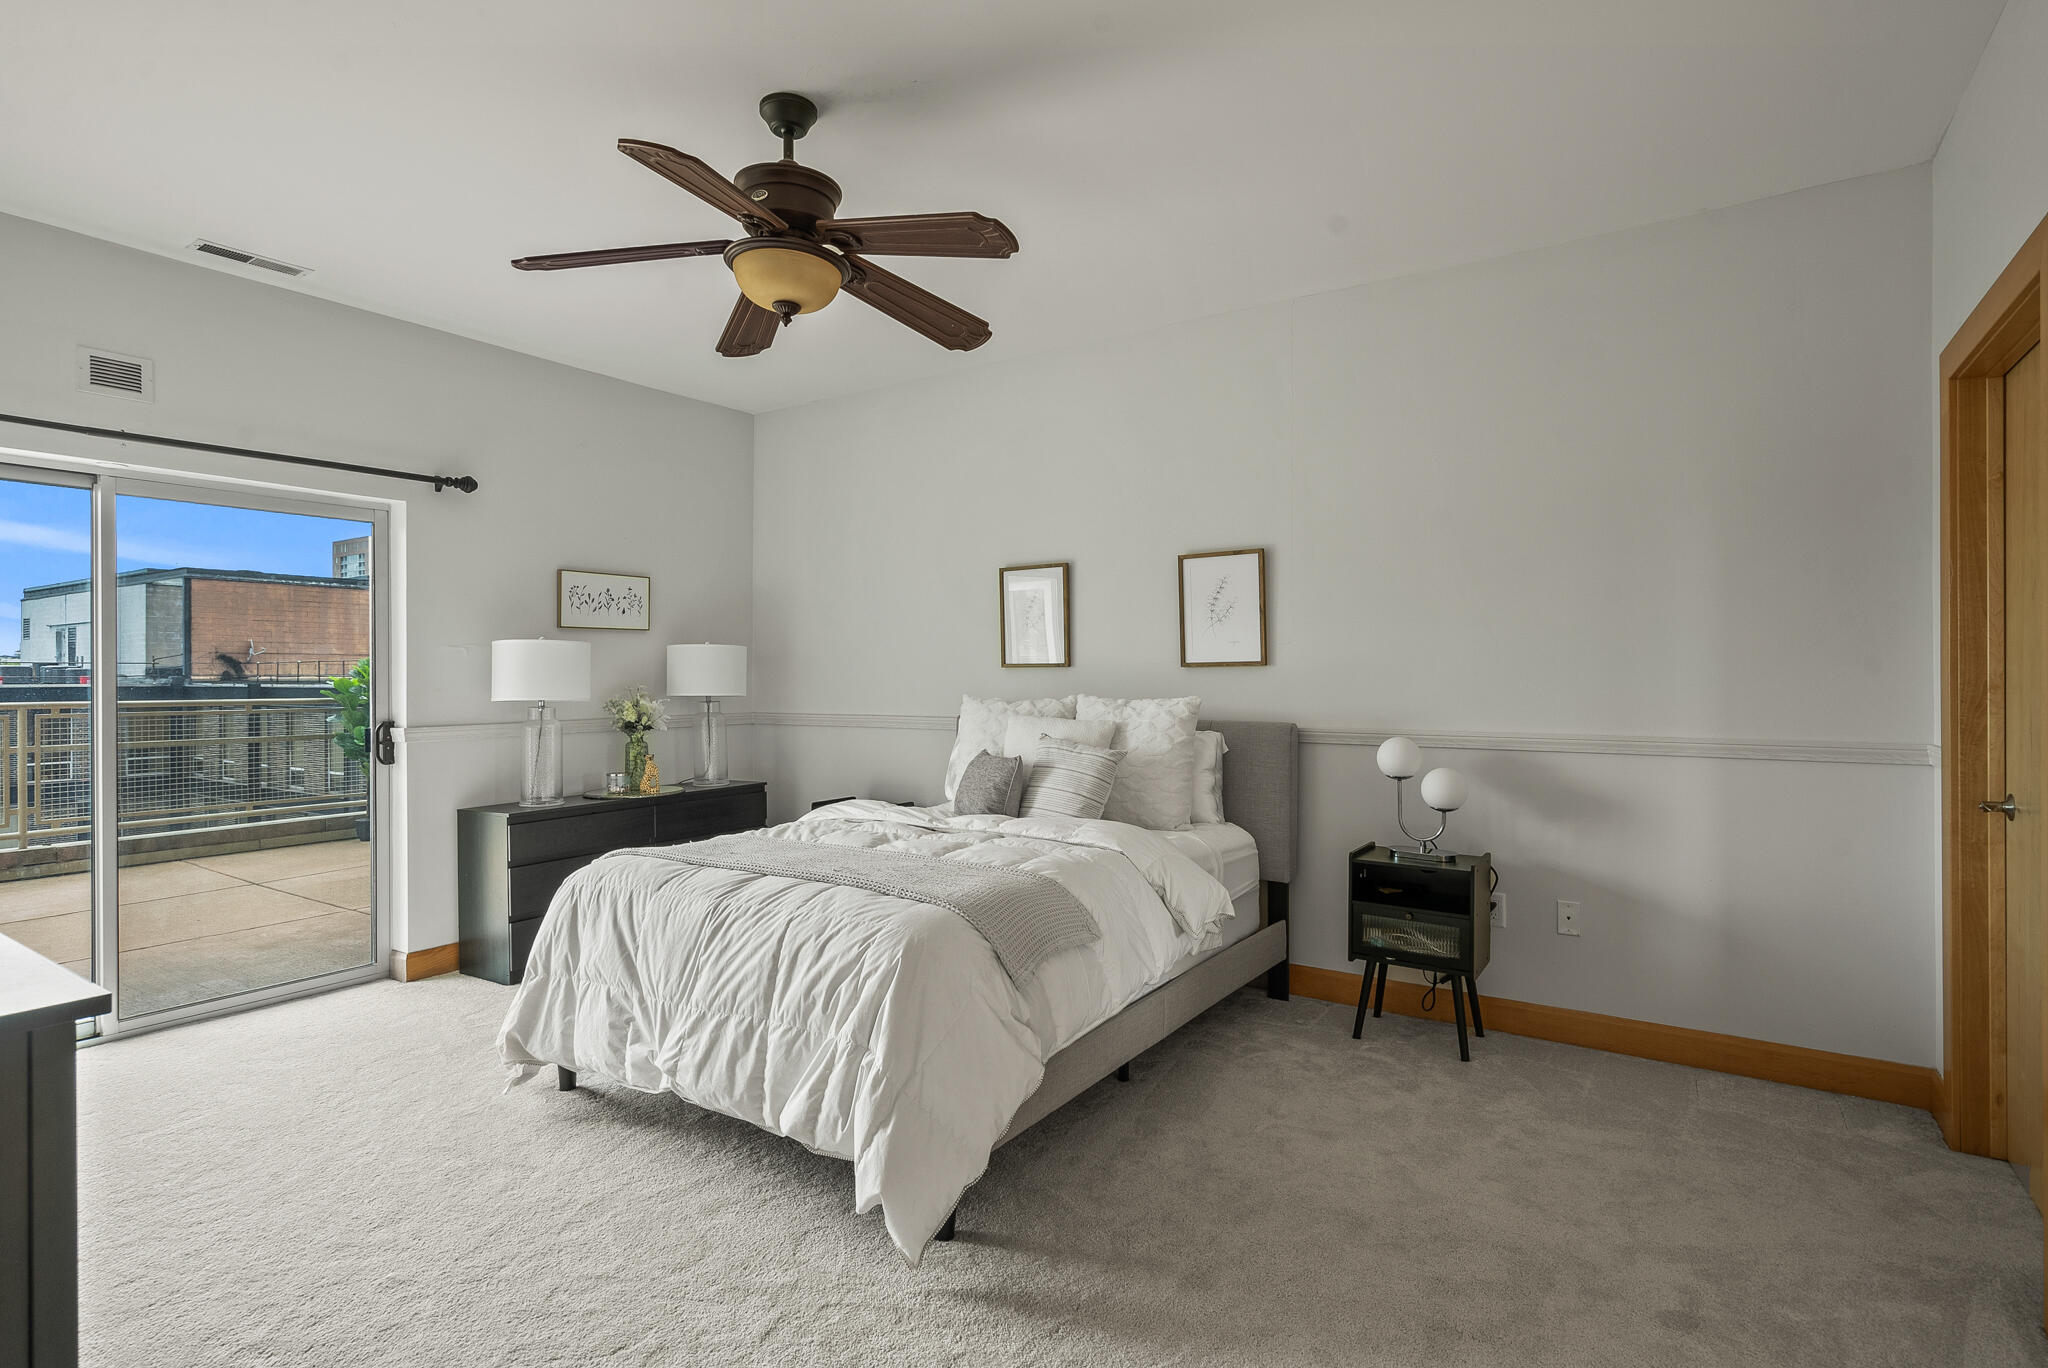
Furnished bedroom with a large bed and sliding doors opening onto a balcony.
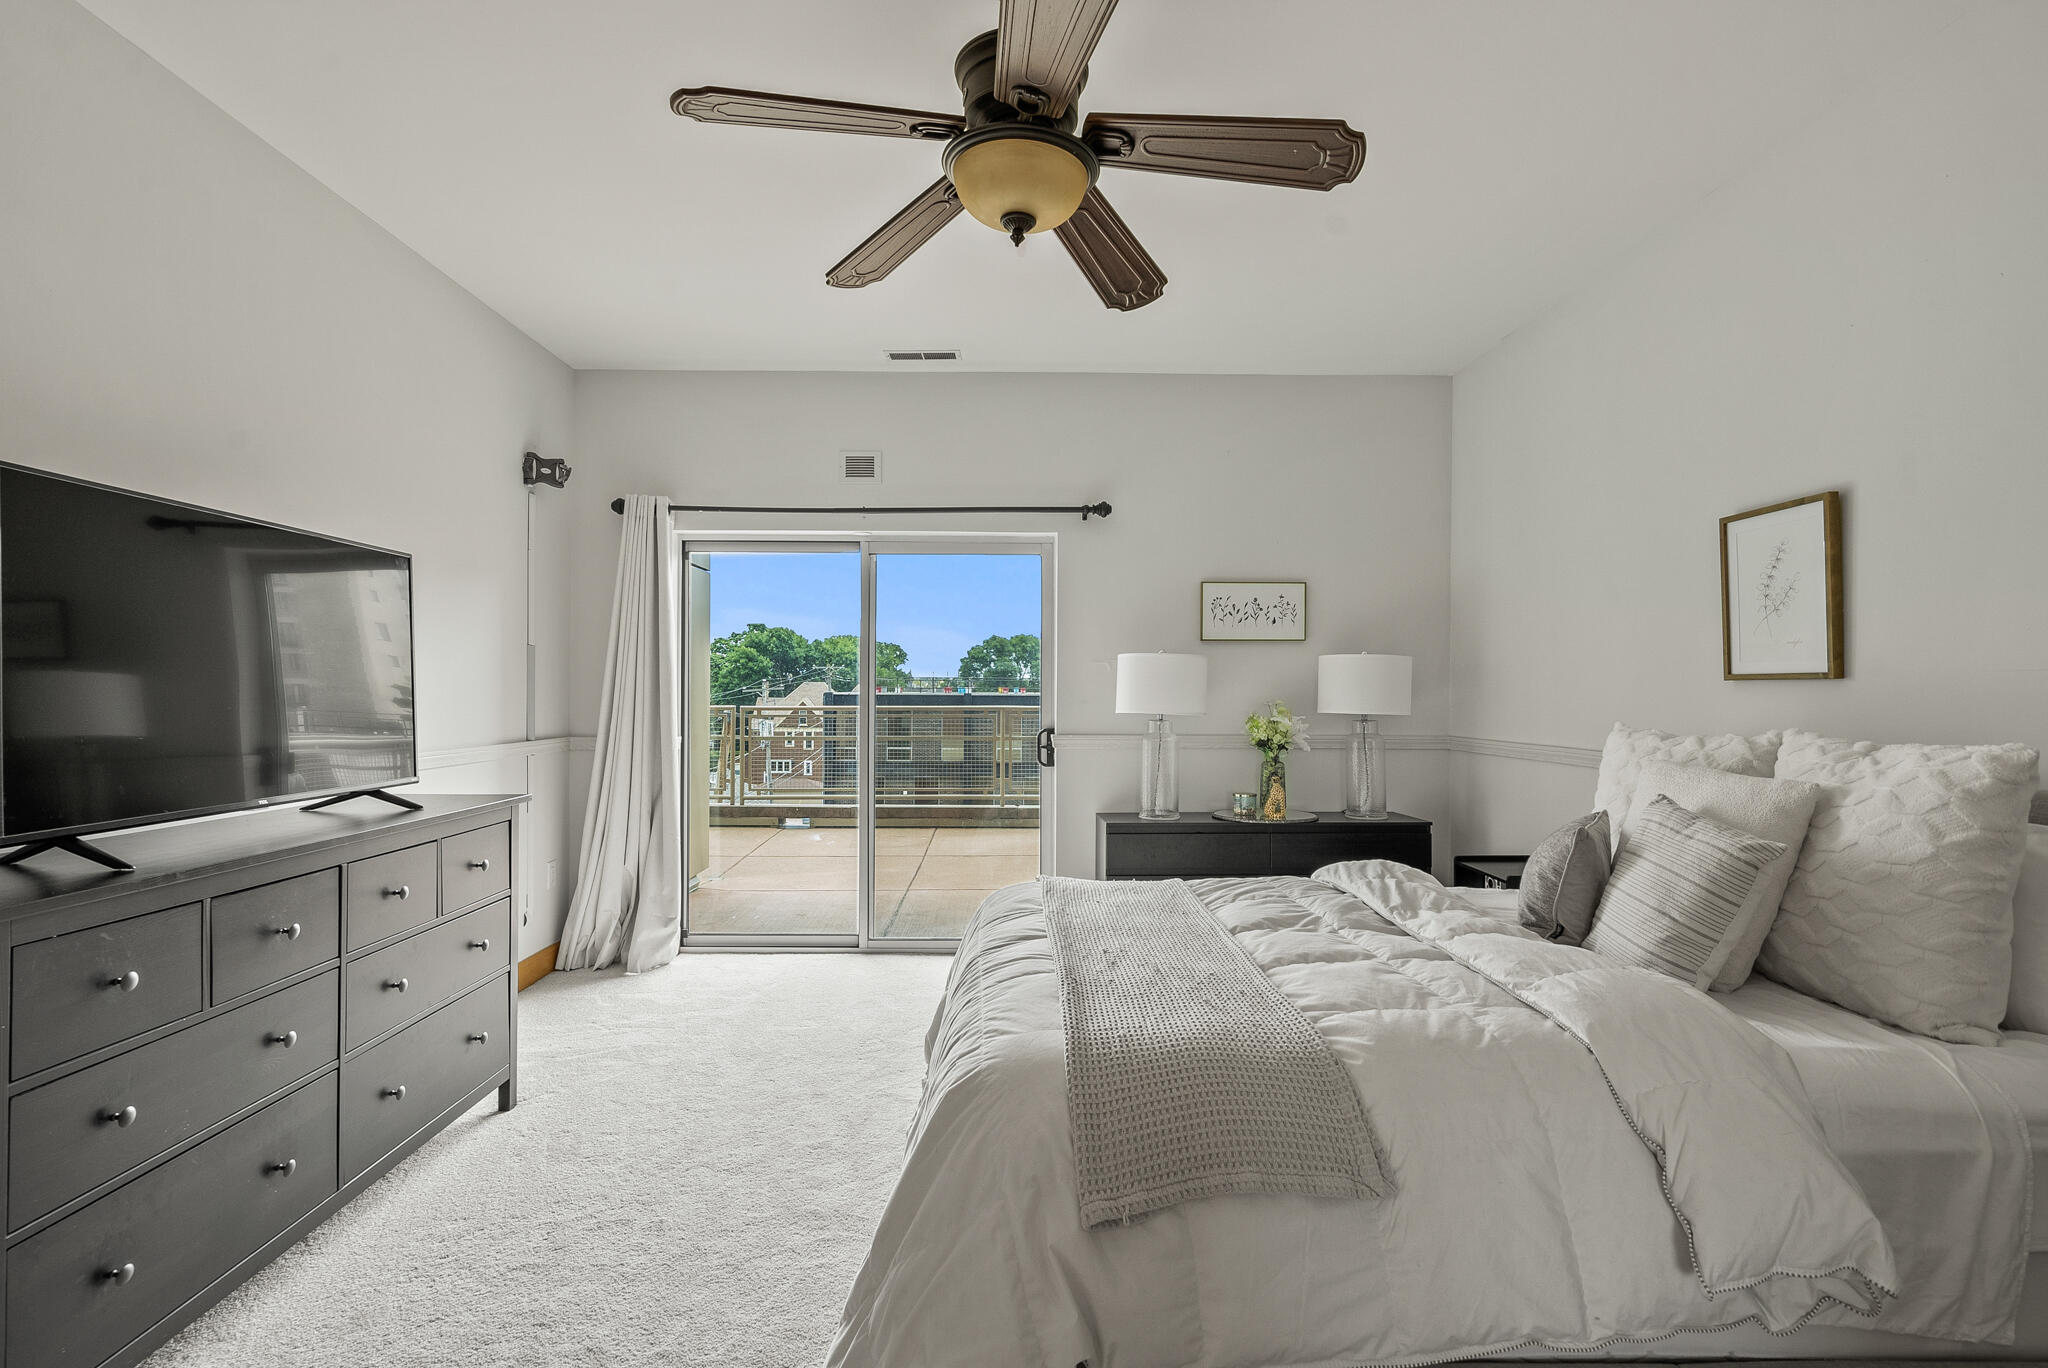
Furnished bedroom with a white bed and ceiling fan beside a sliding door to the balcony.
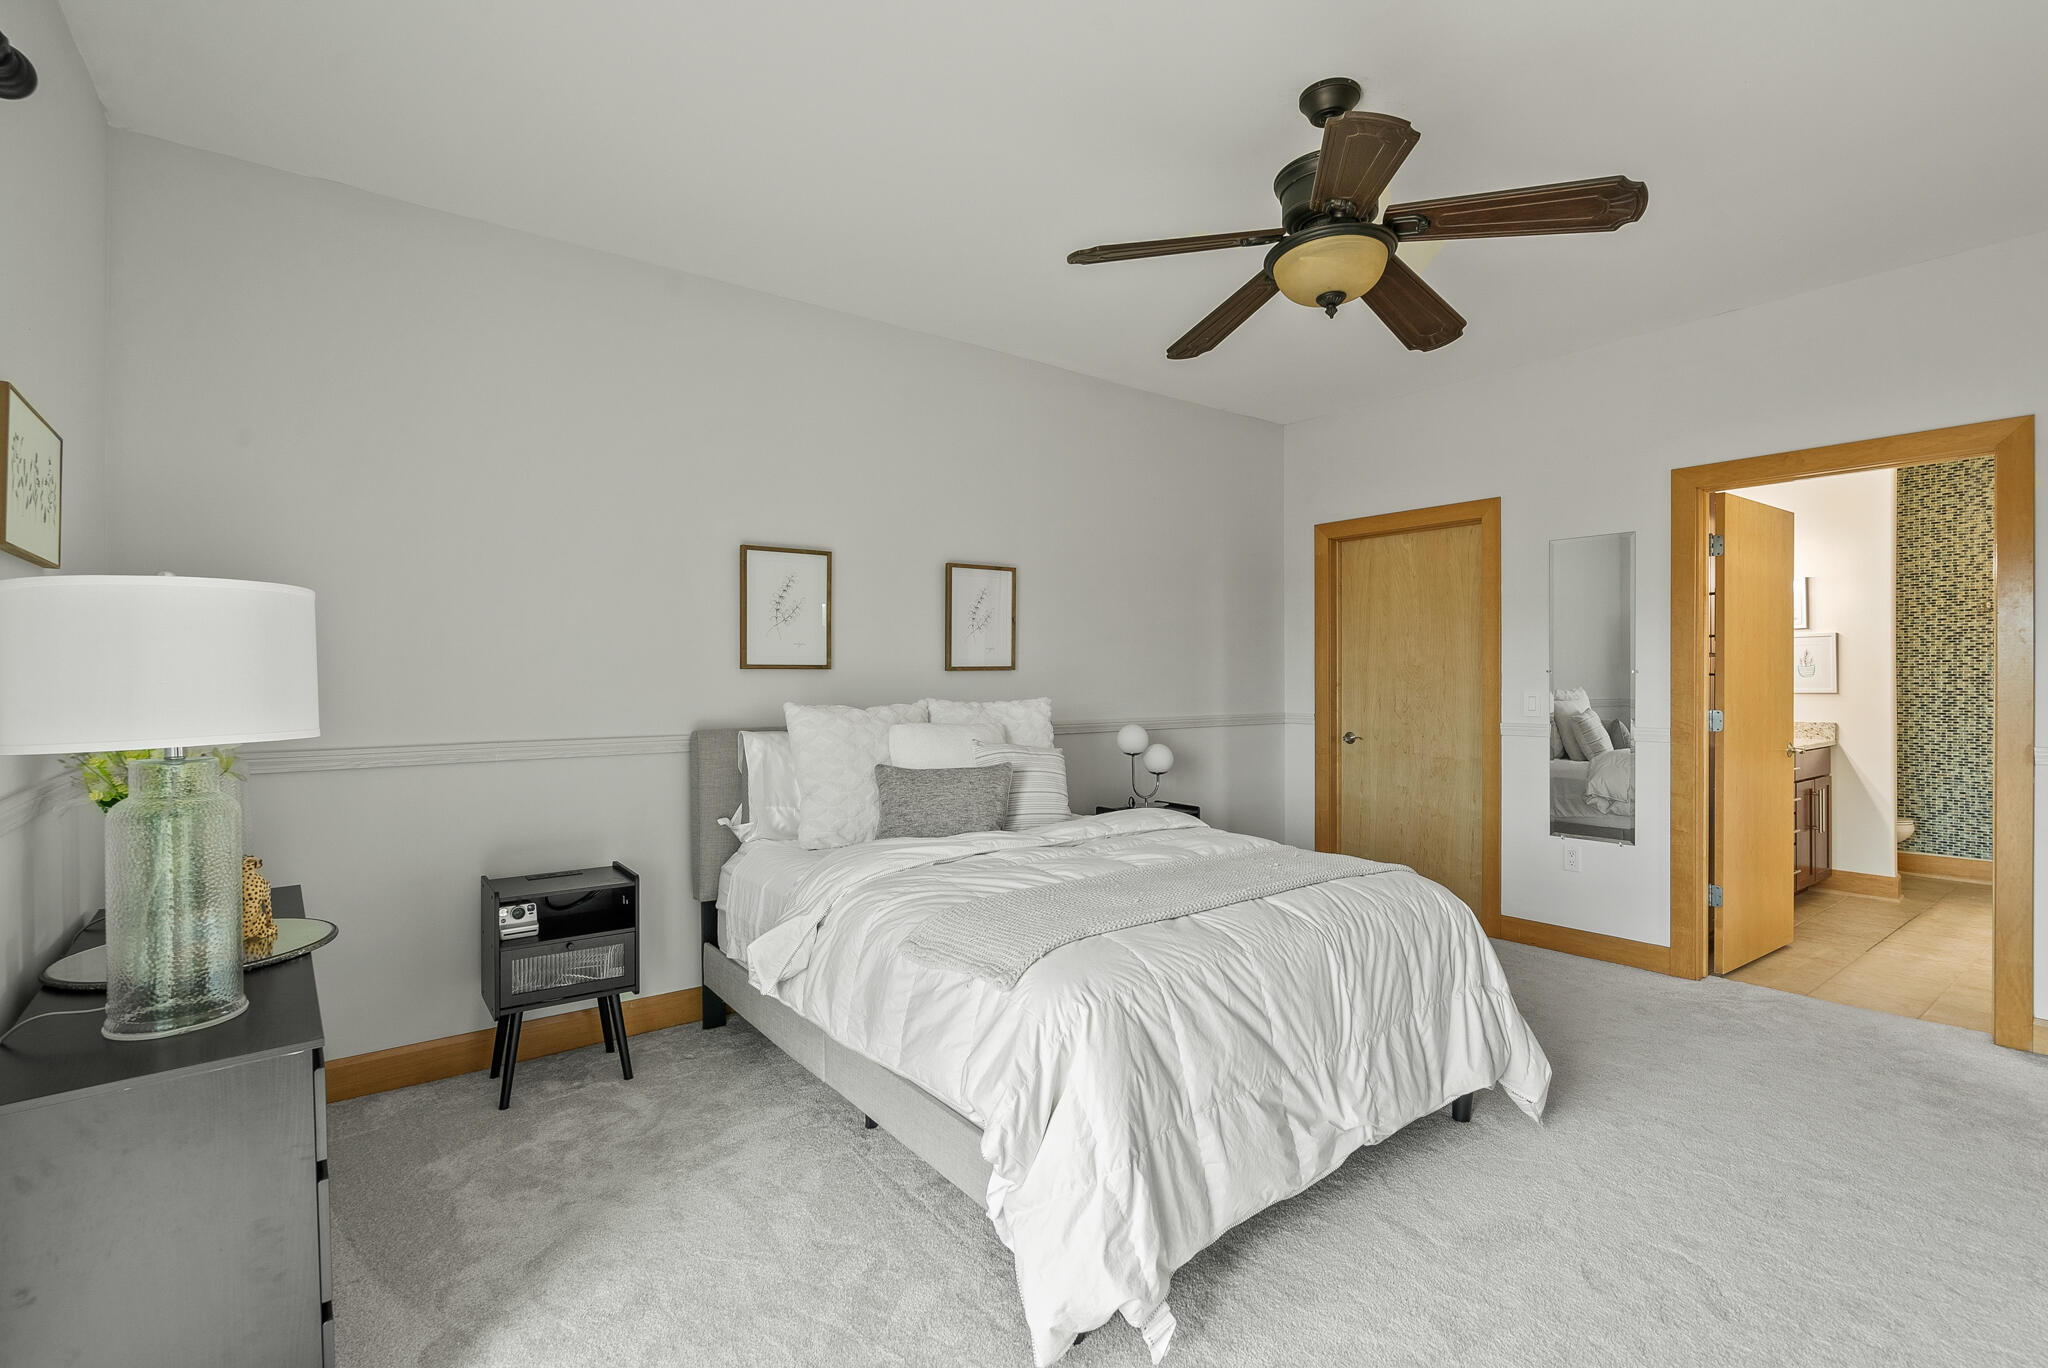
Bedroom with white bedding, a dark wood ceiling fan, and an adjoining bathroom visible through the open doorway.
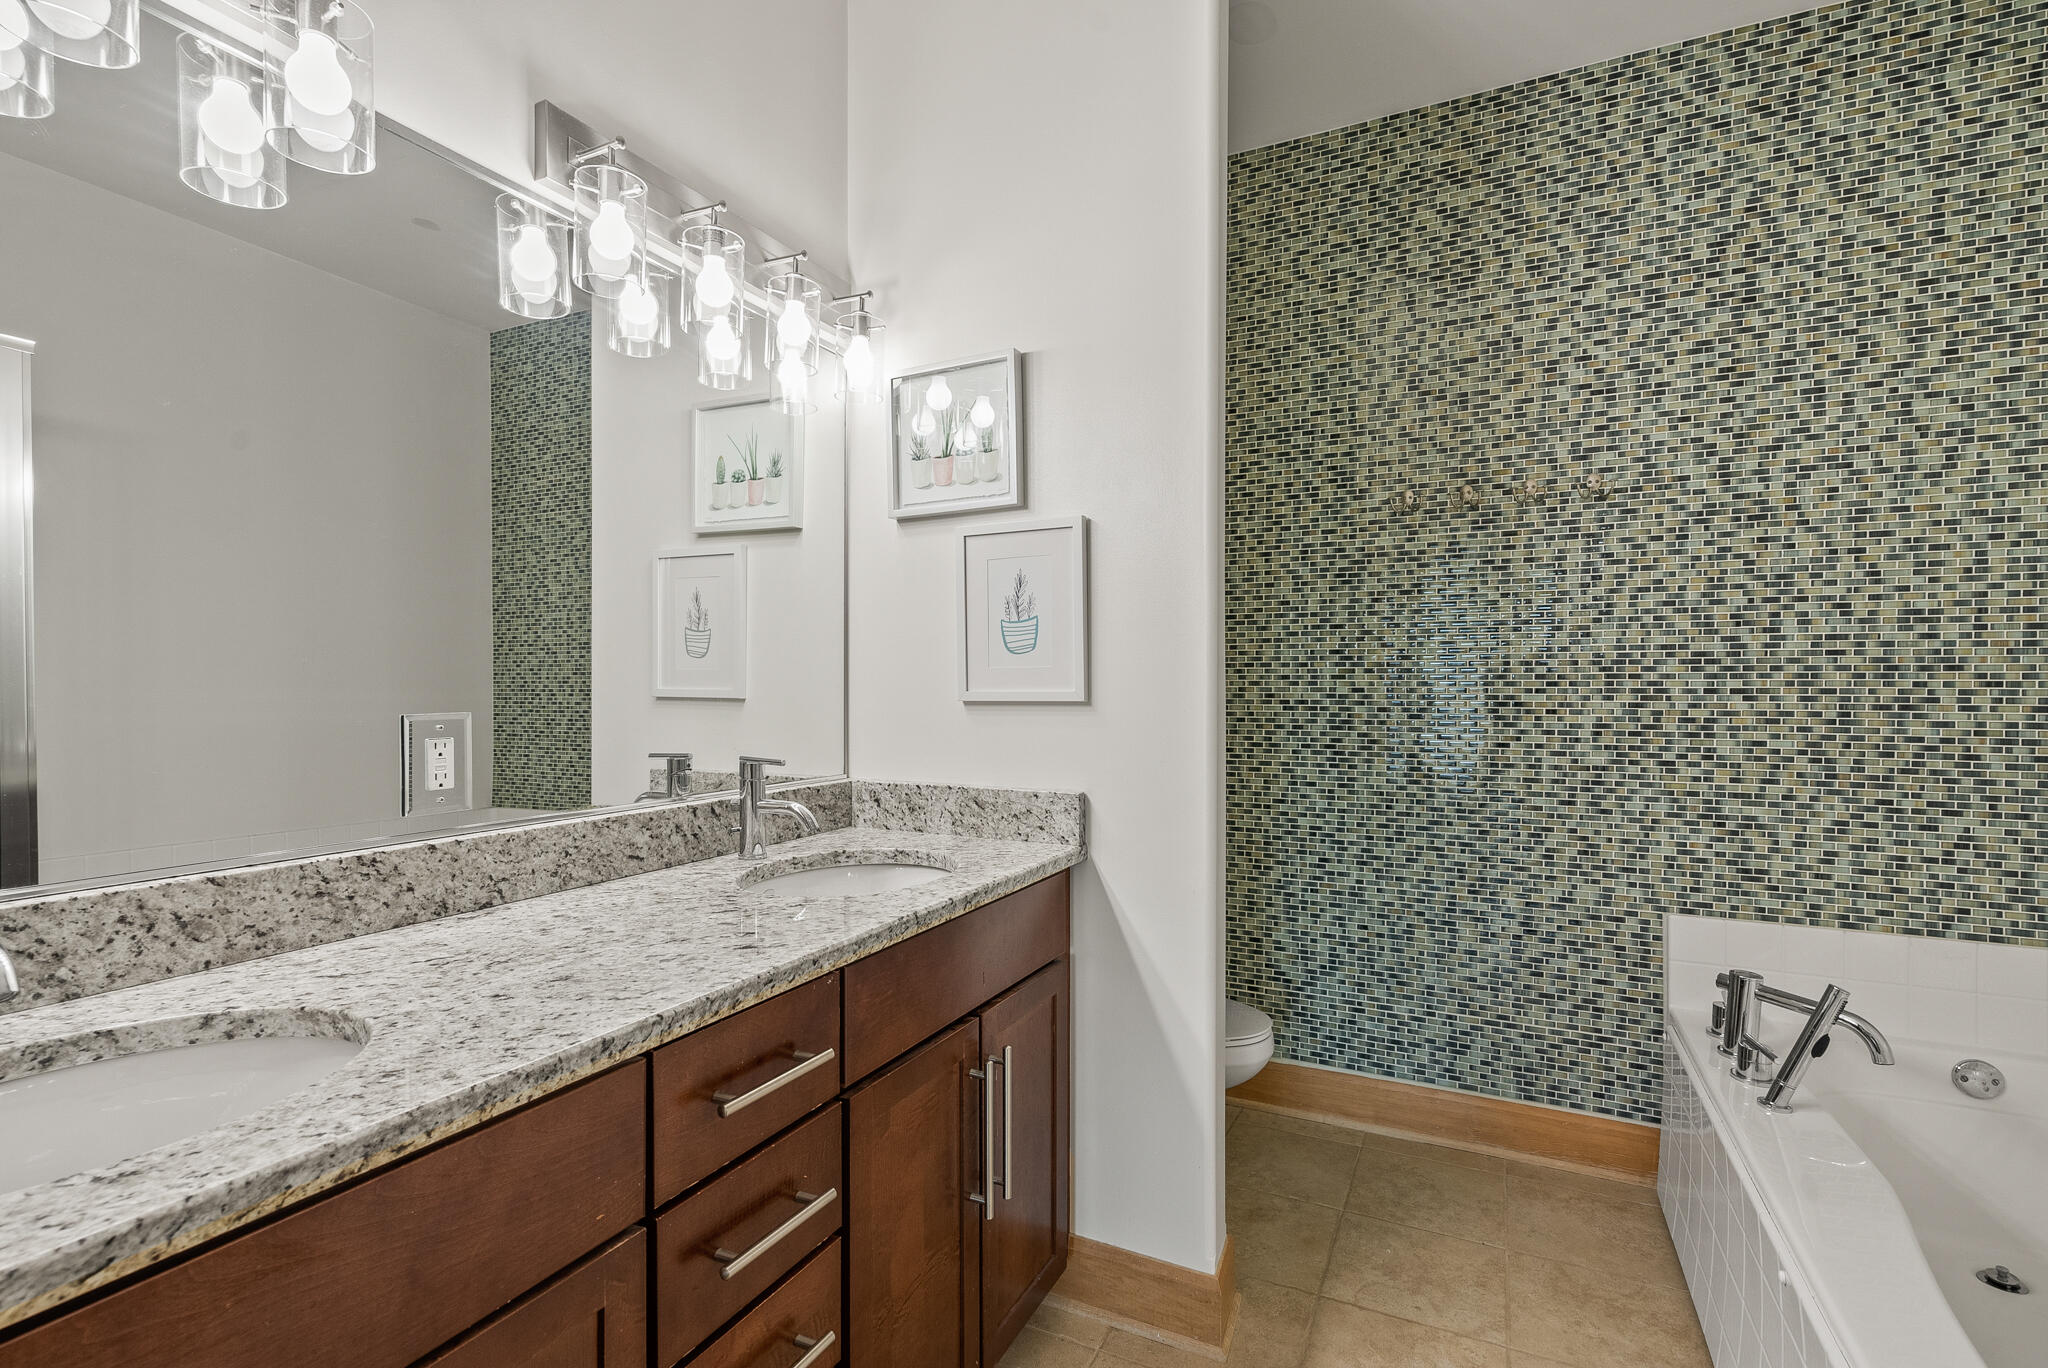
Bathroom with a granite double vanity and bathtub against a green mosaic-tile wall.
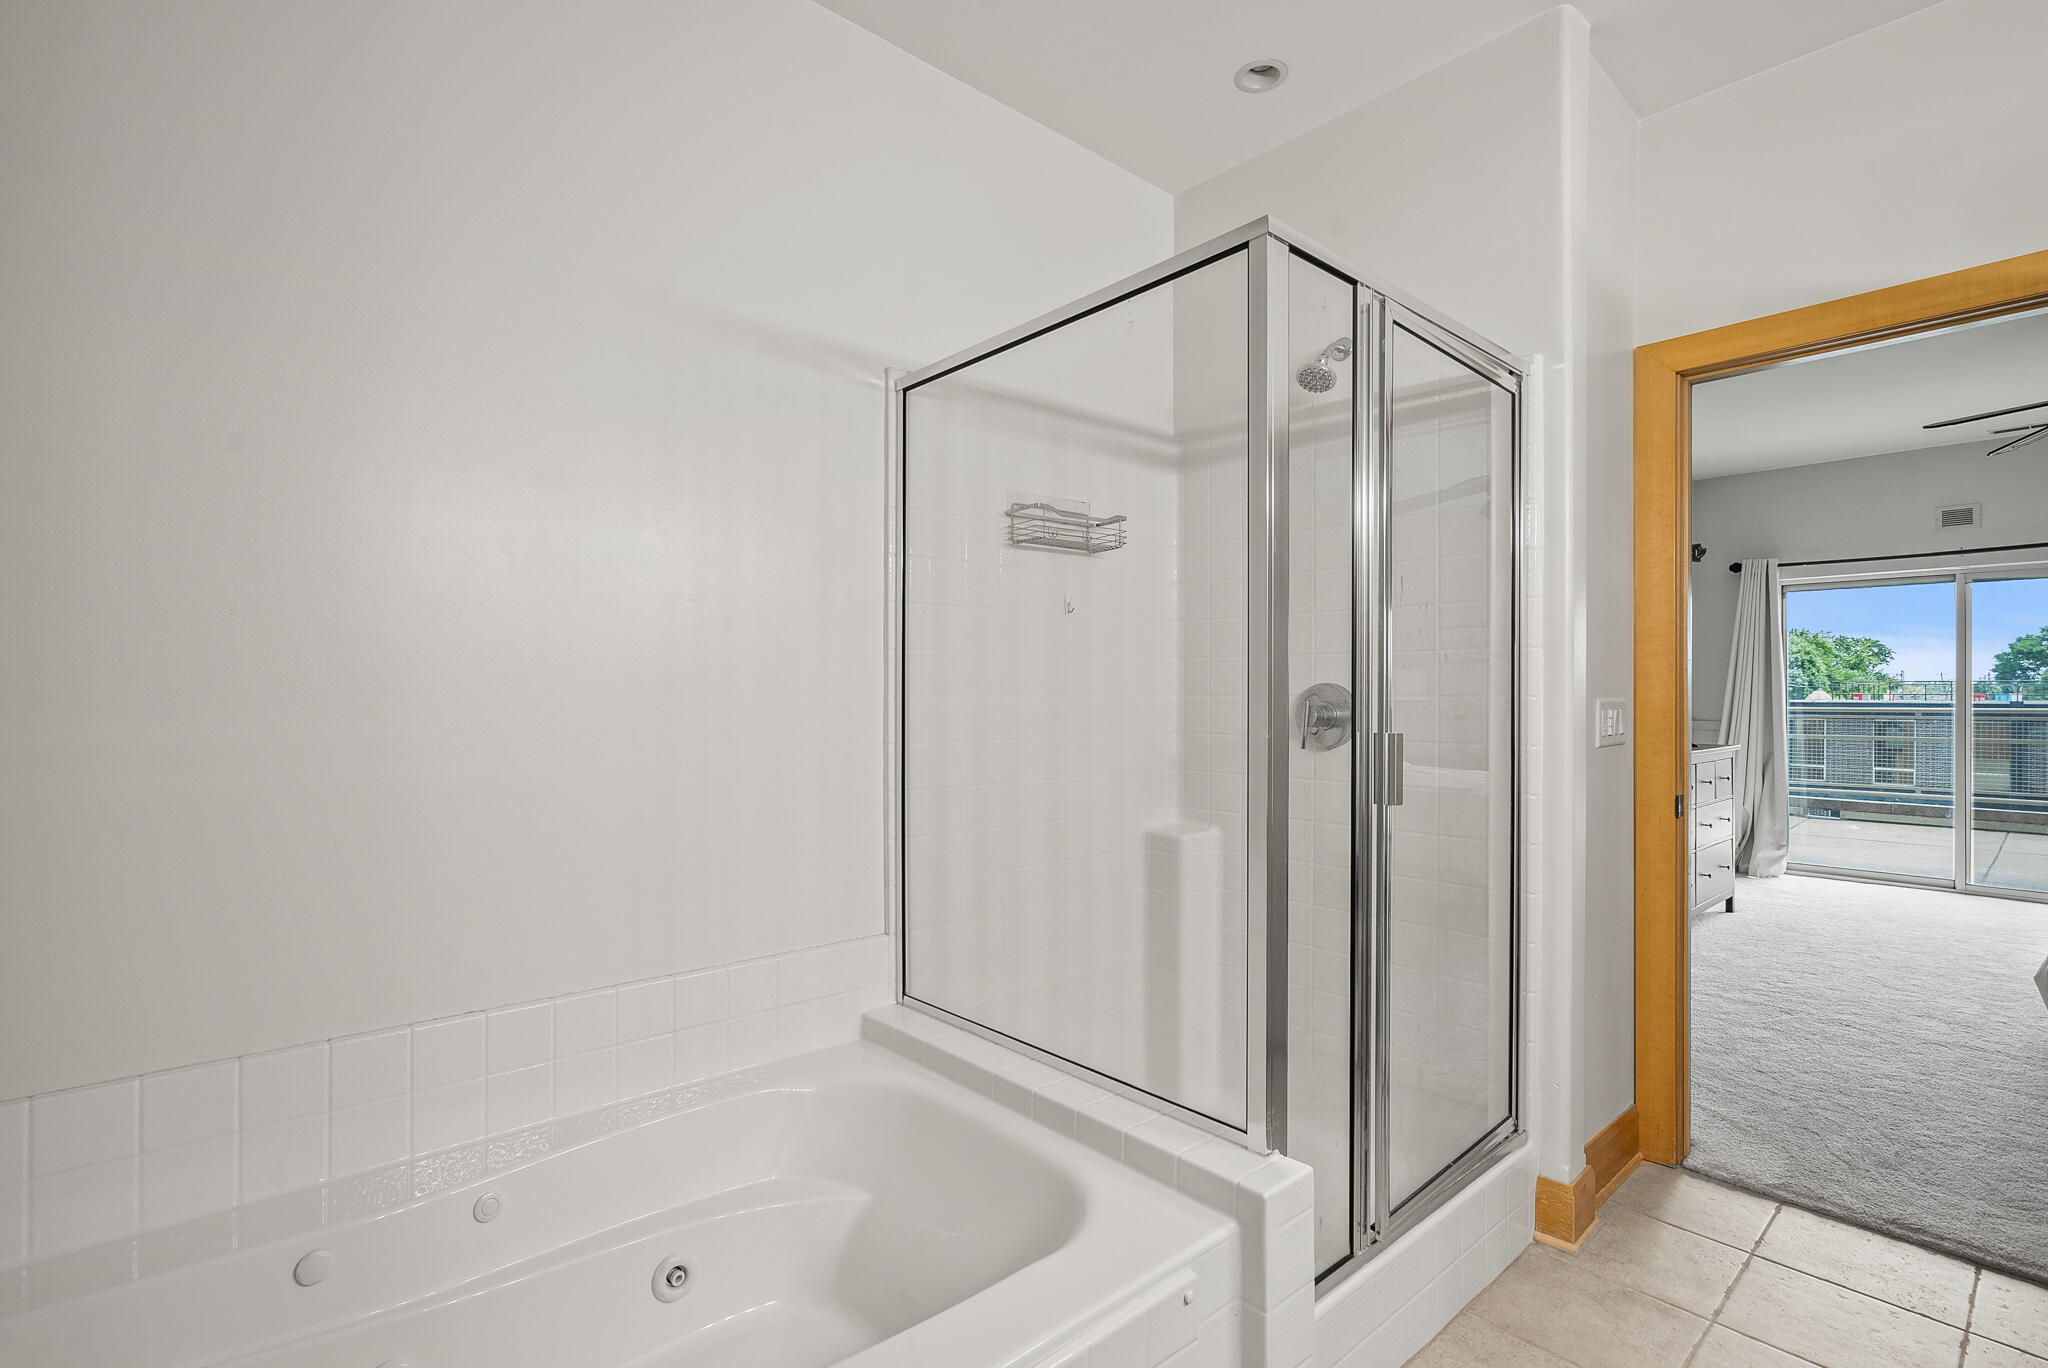
Bathroom with a jetted tub beside a glass-enclosed shower, opening to a bedroom and balcony.
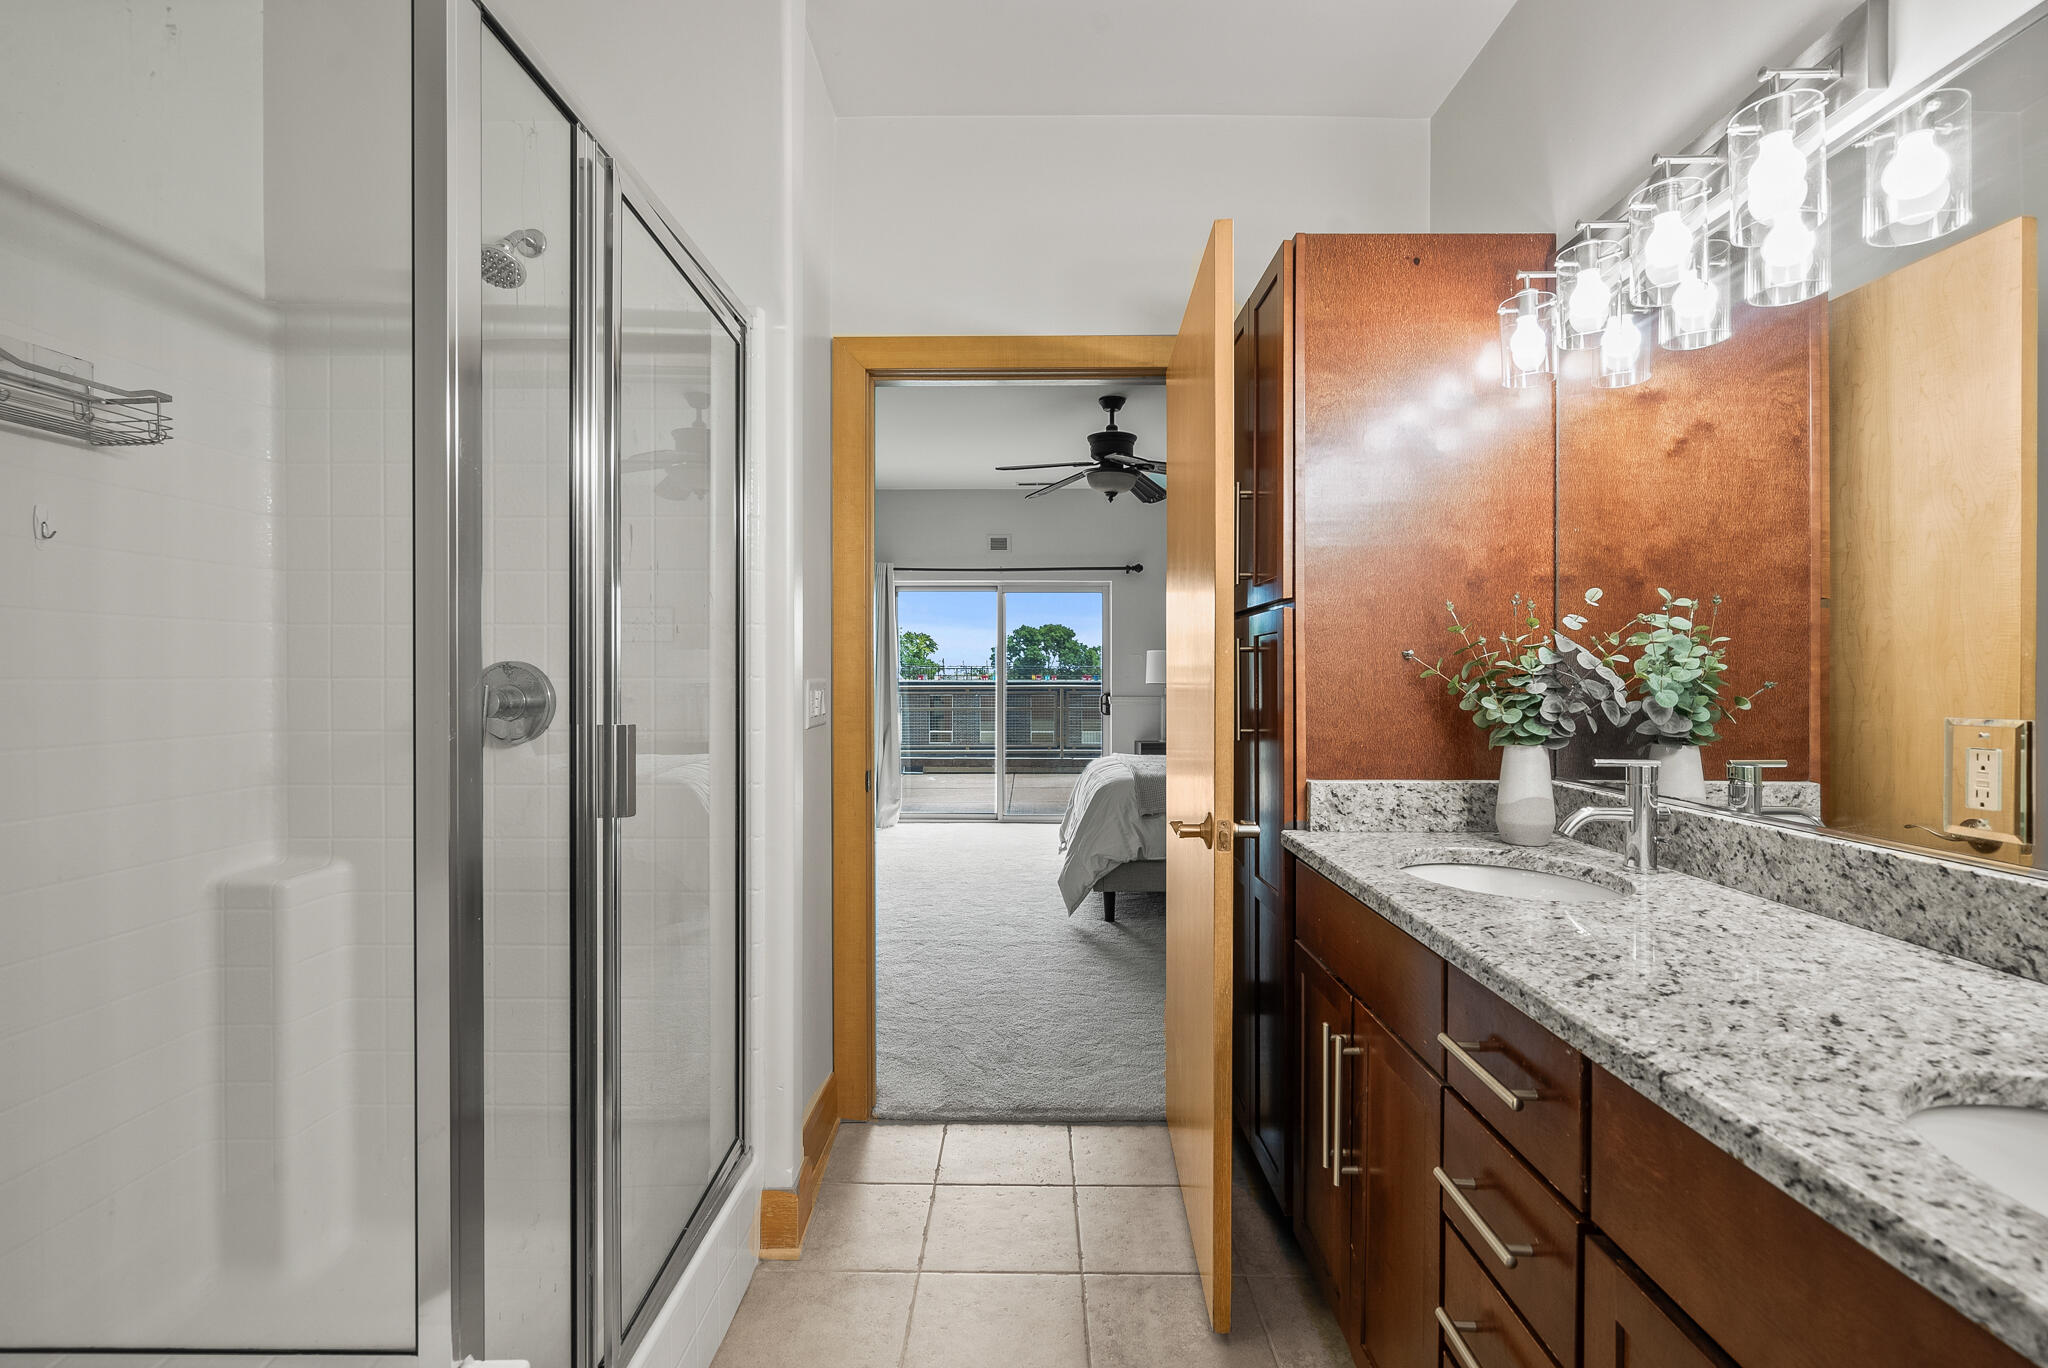
Condo bathroom with a glass shower and granite vanity, looking through an open doorway into a bedroom.
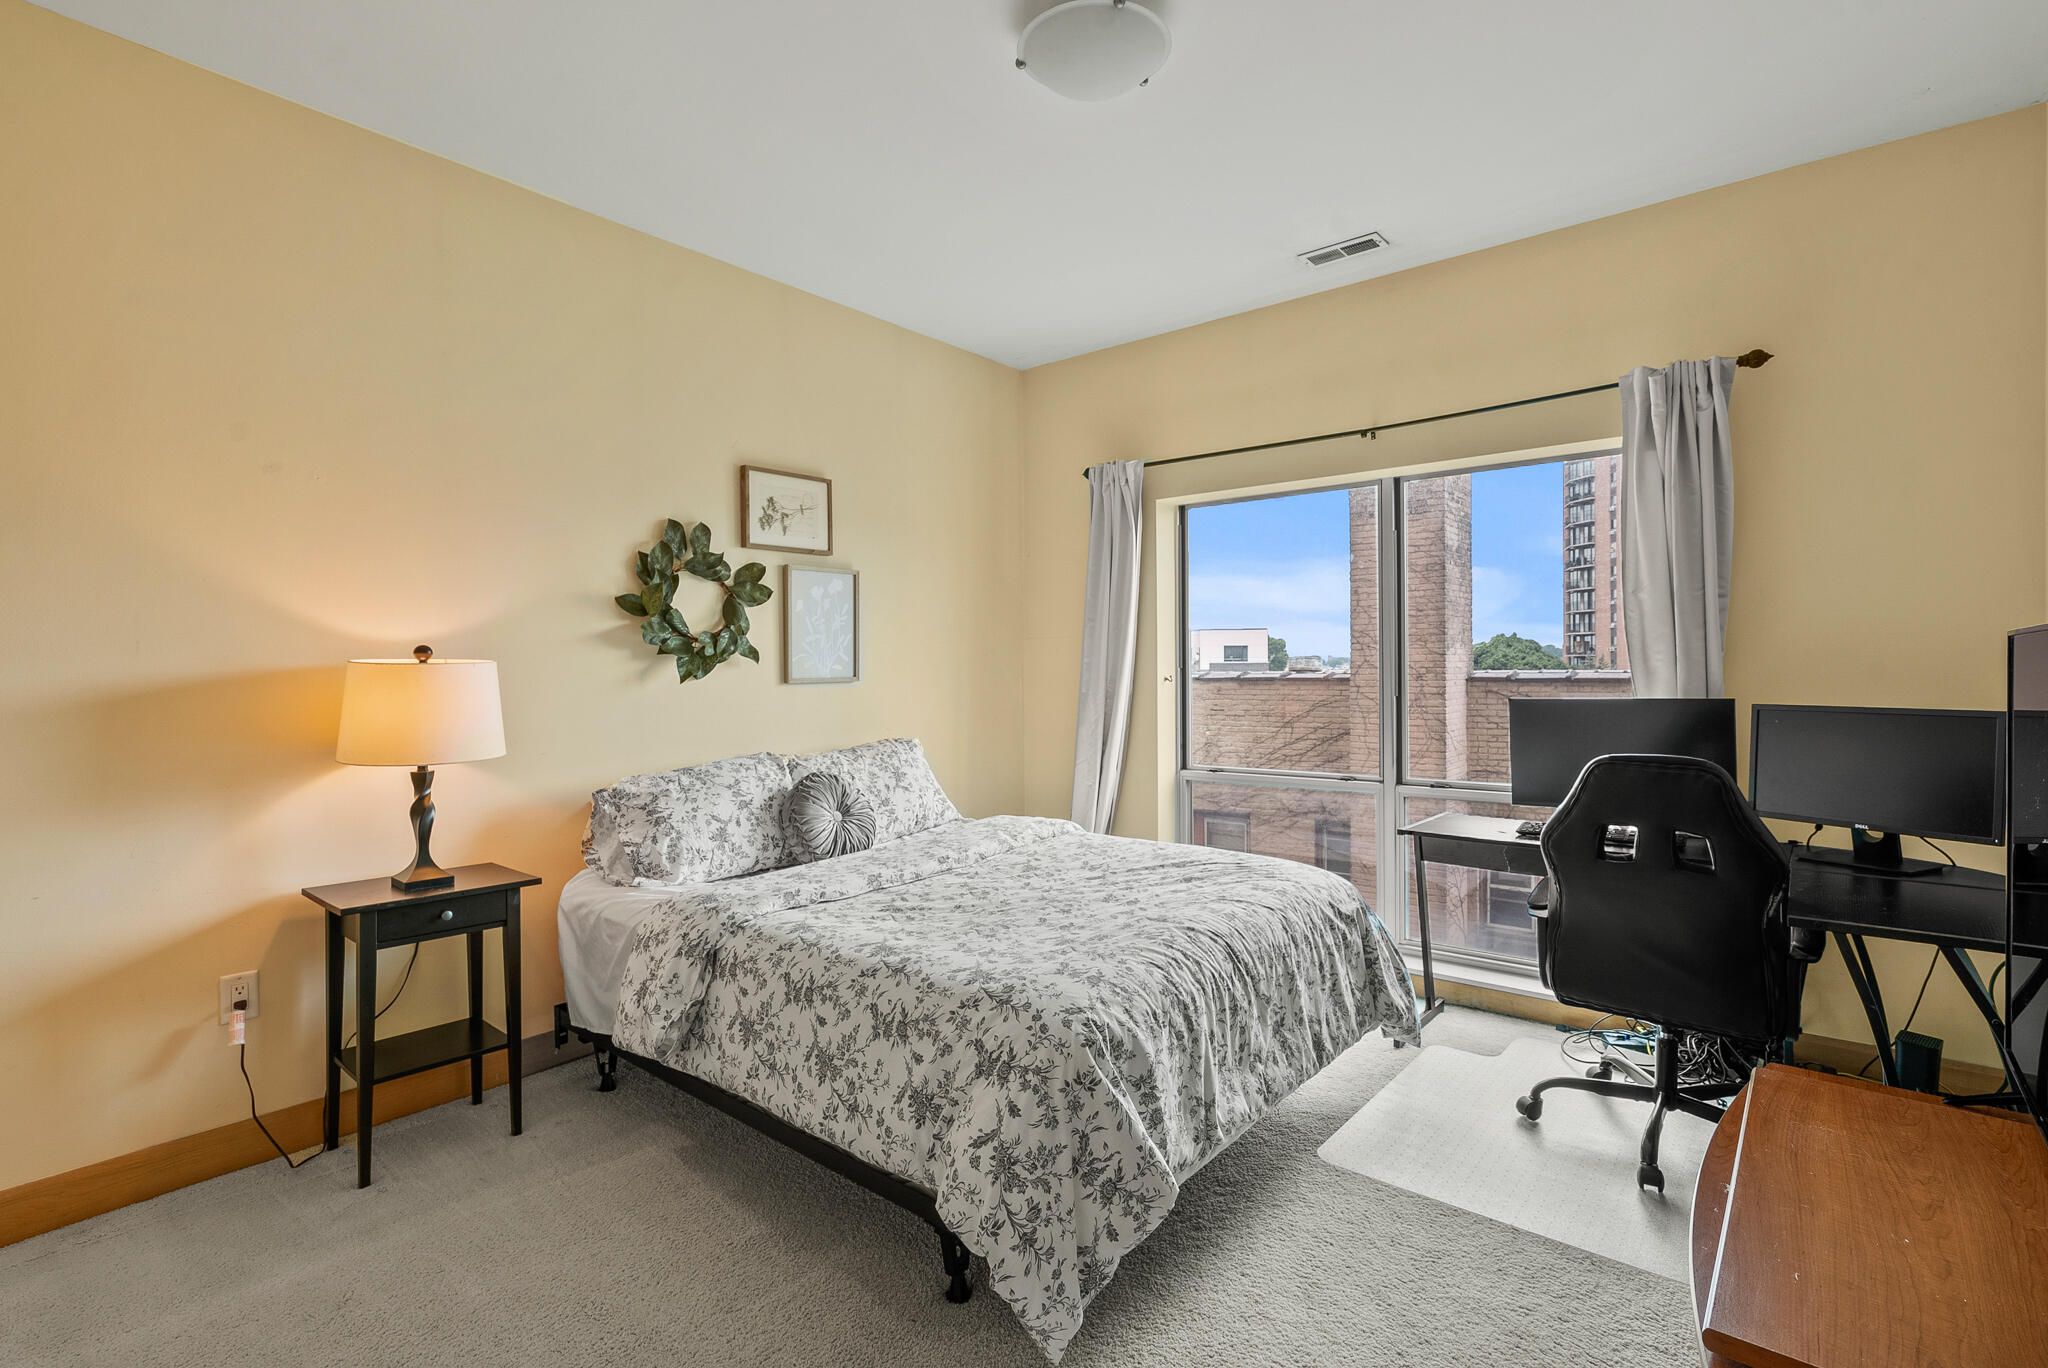
Bedroom with a floral bedspread and a desk setup beside a large window.
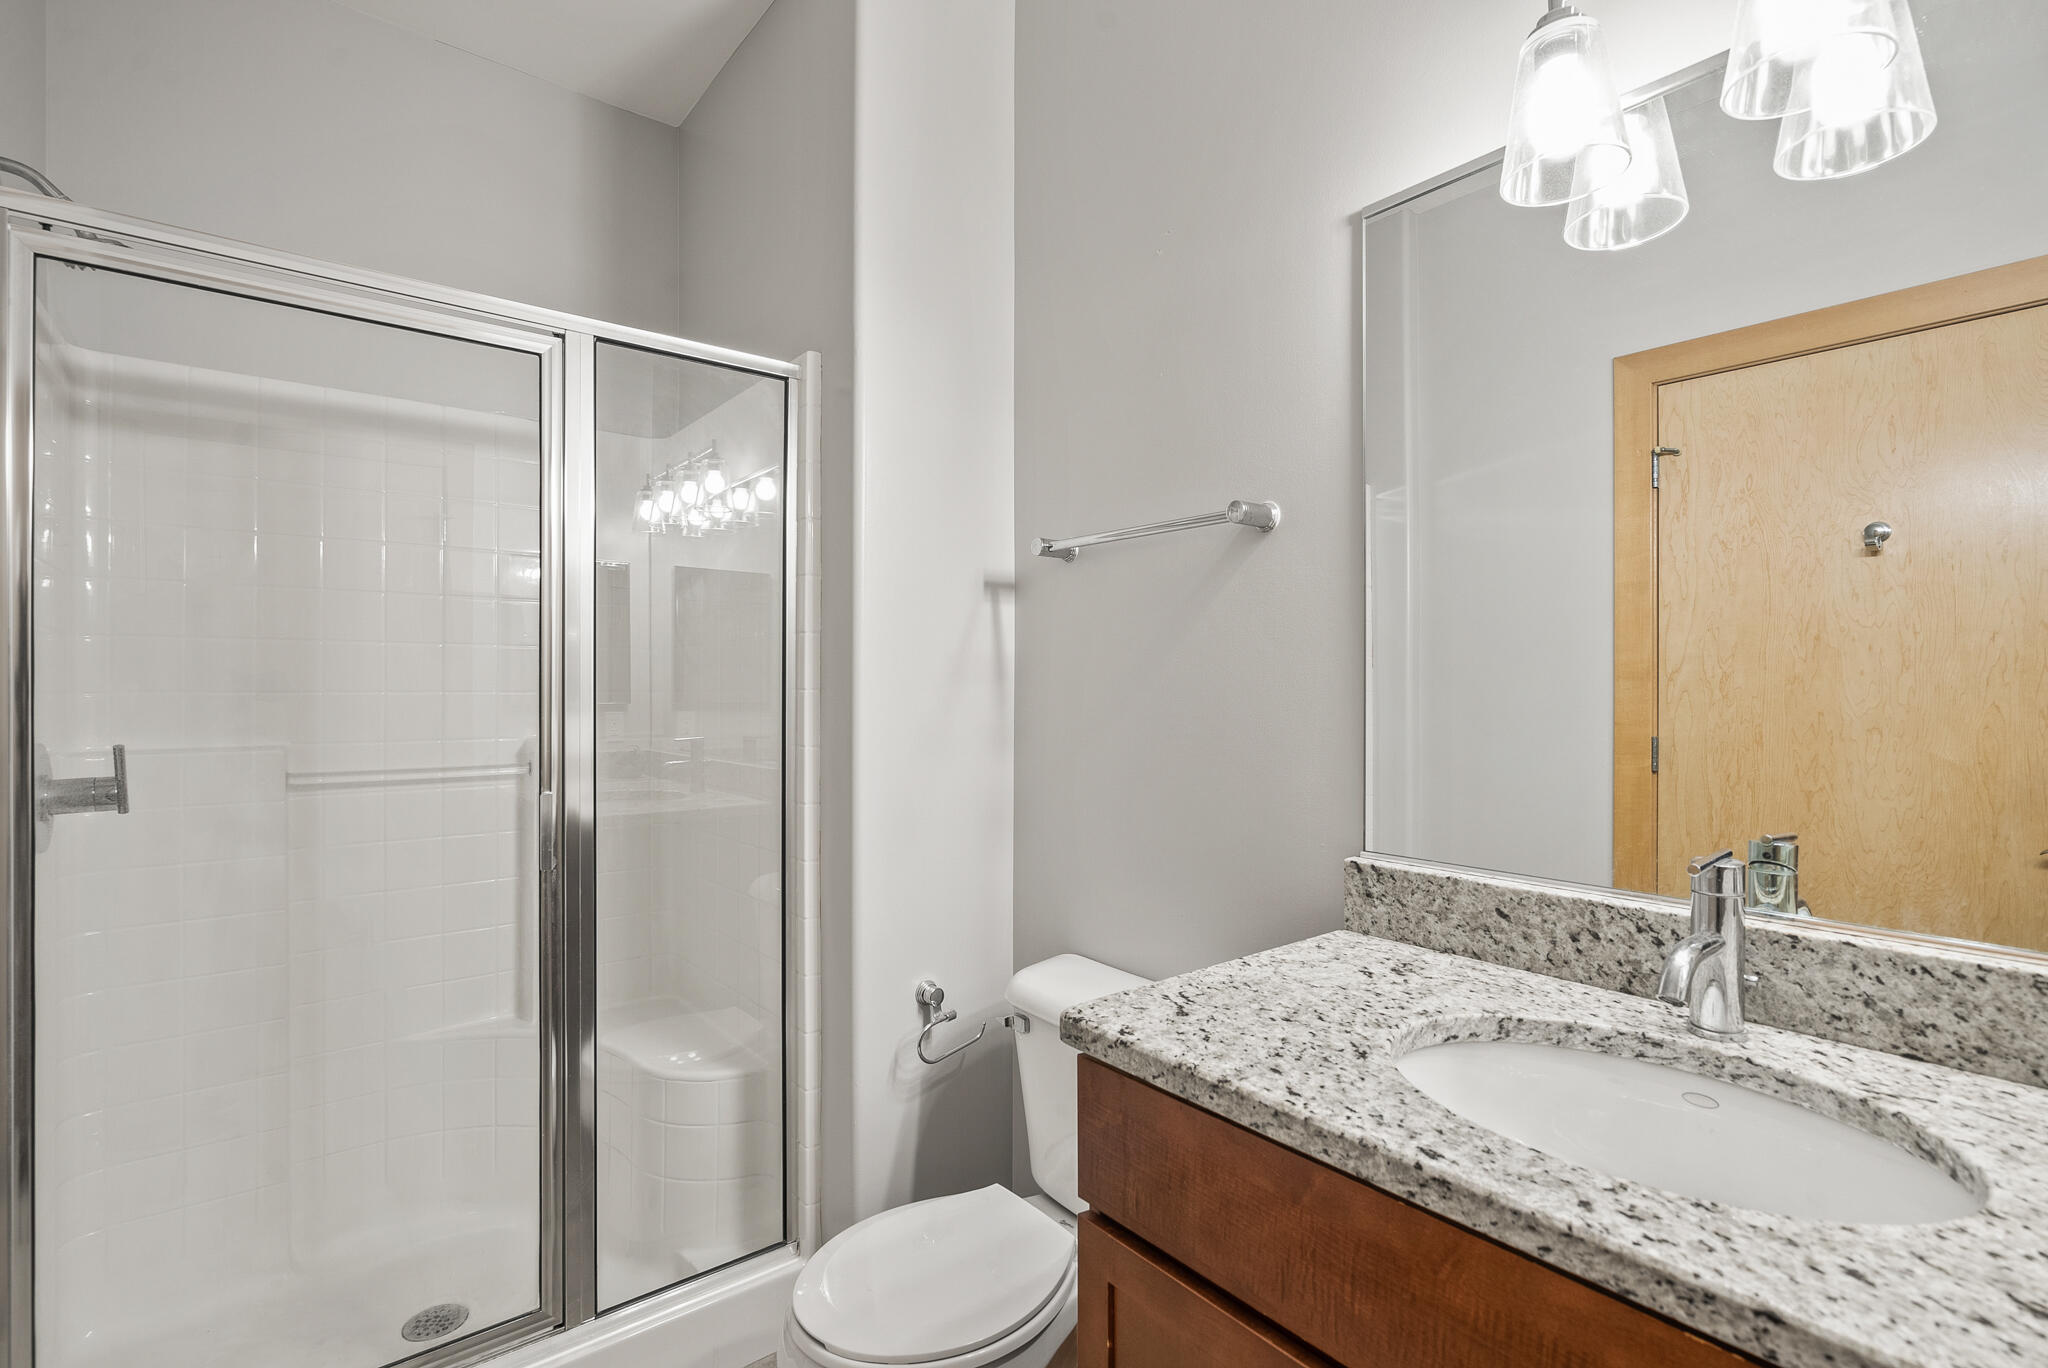
Bathroom with a glass shower, granite vanity, and warm wood cabinetry.
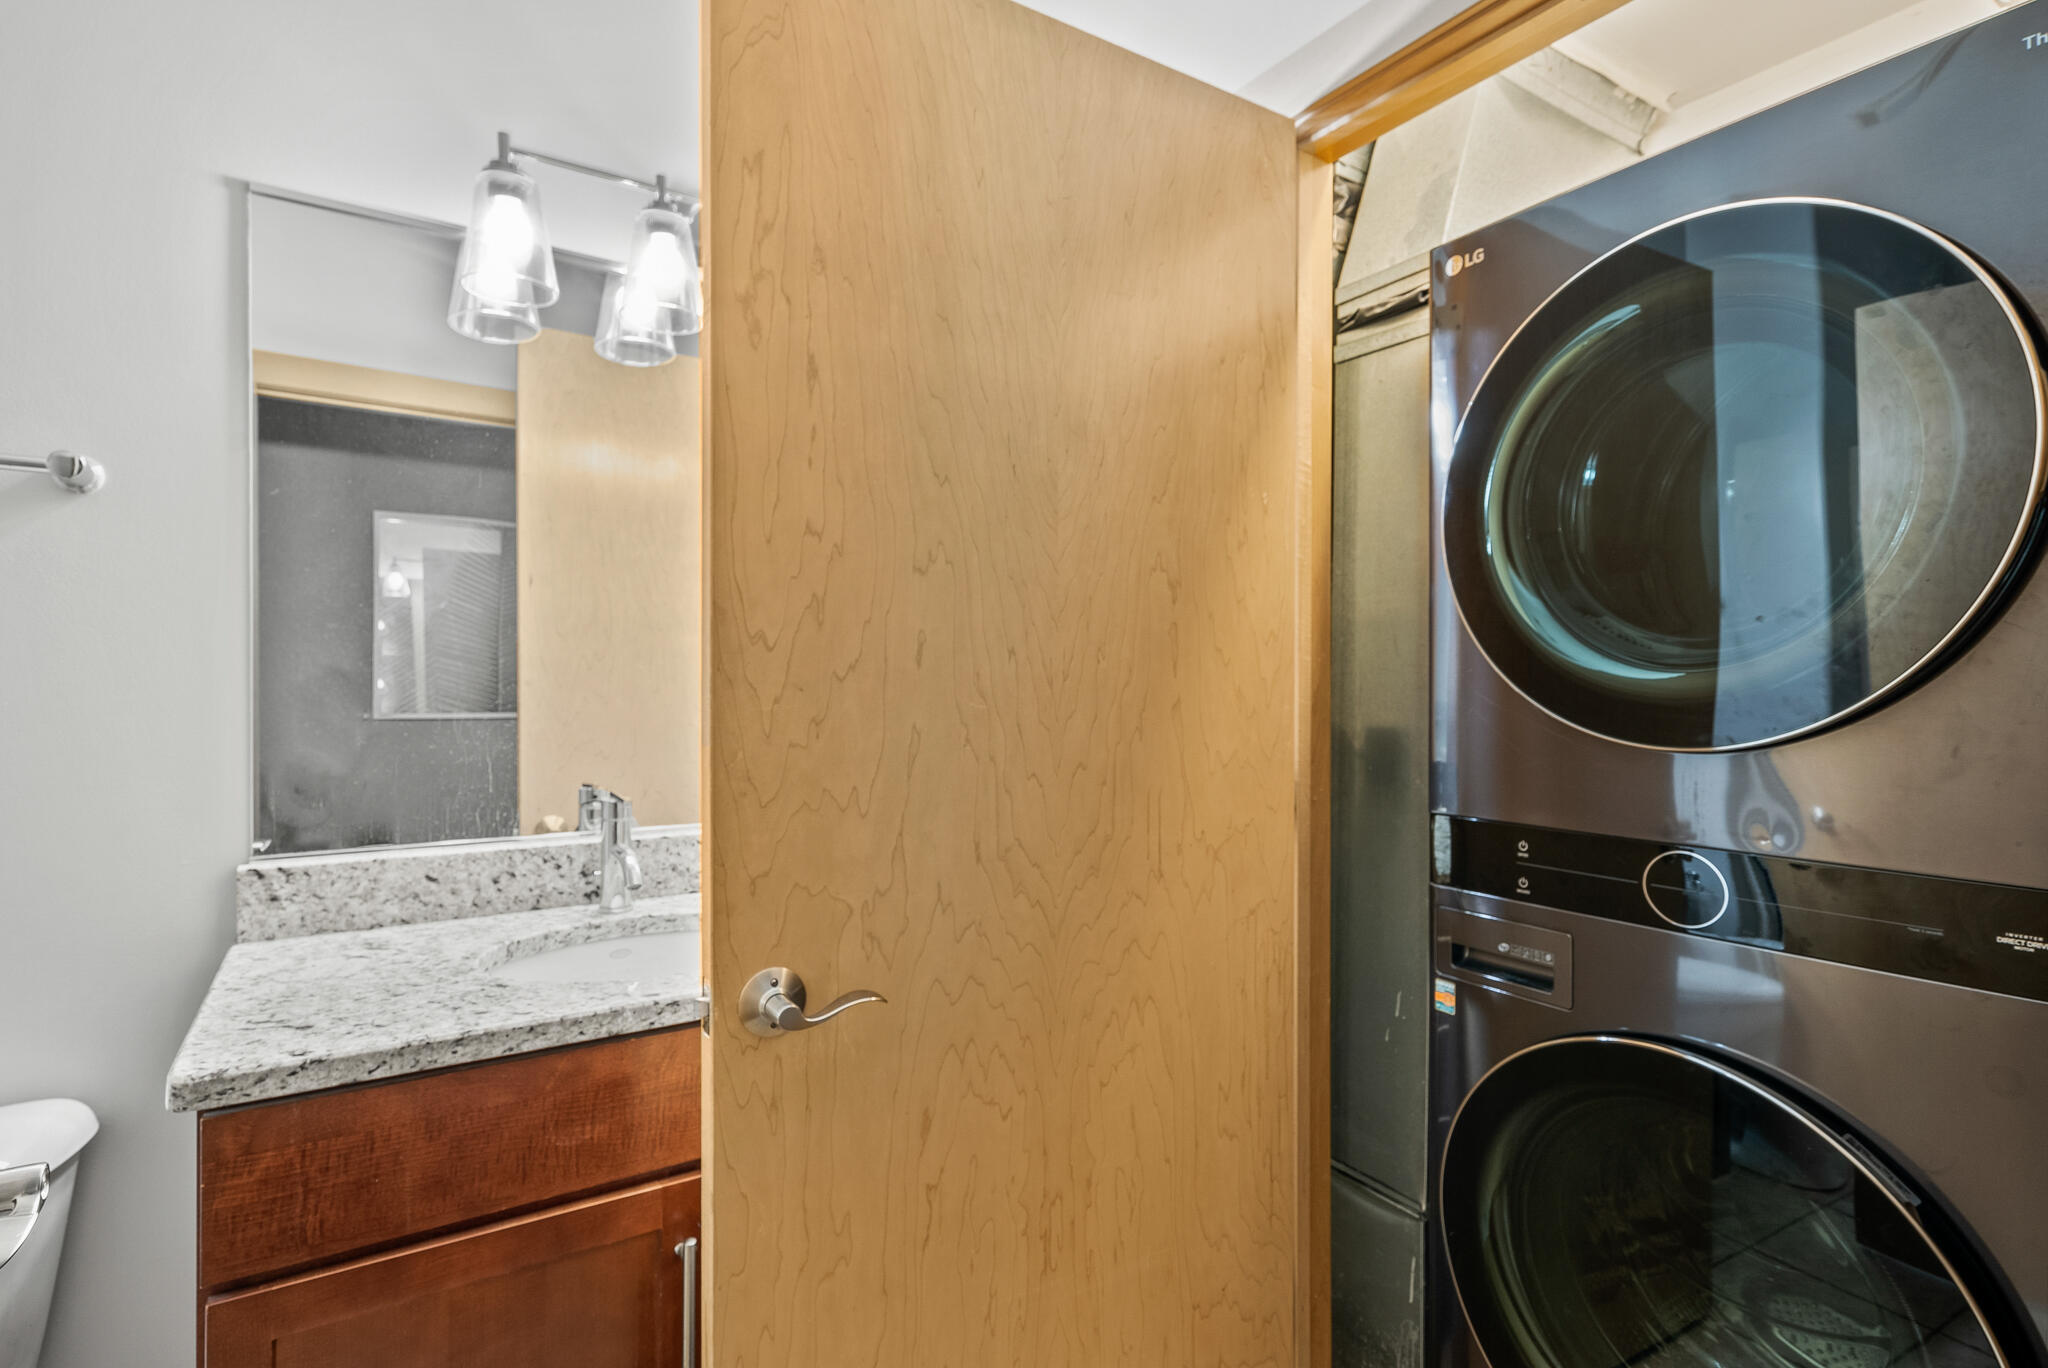
Bathroom vanity and toilet beside a stacked washer and dryer, partly divided by an open wood door.
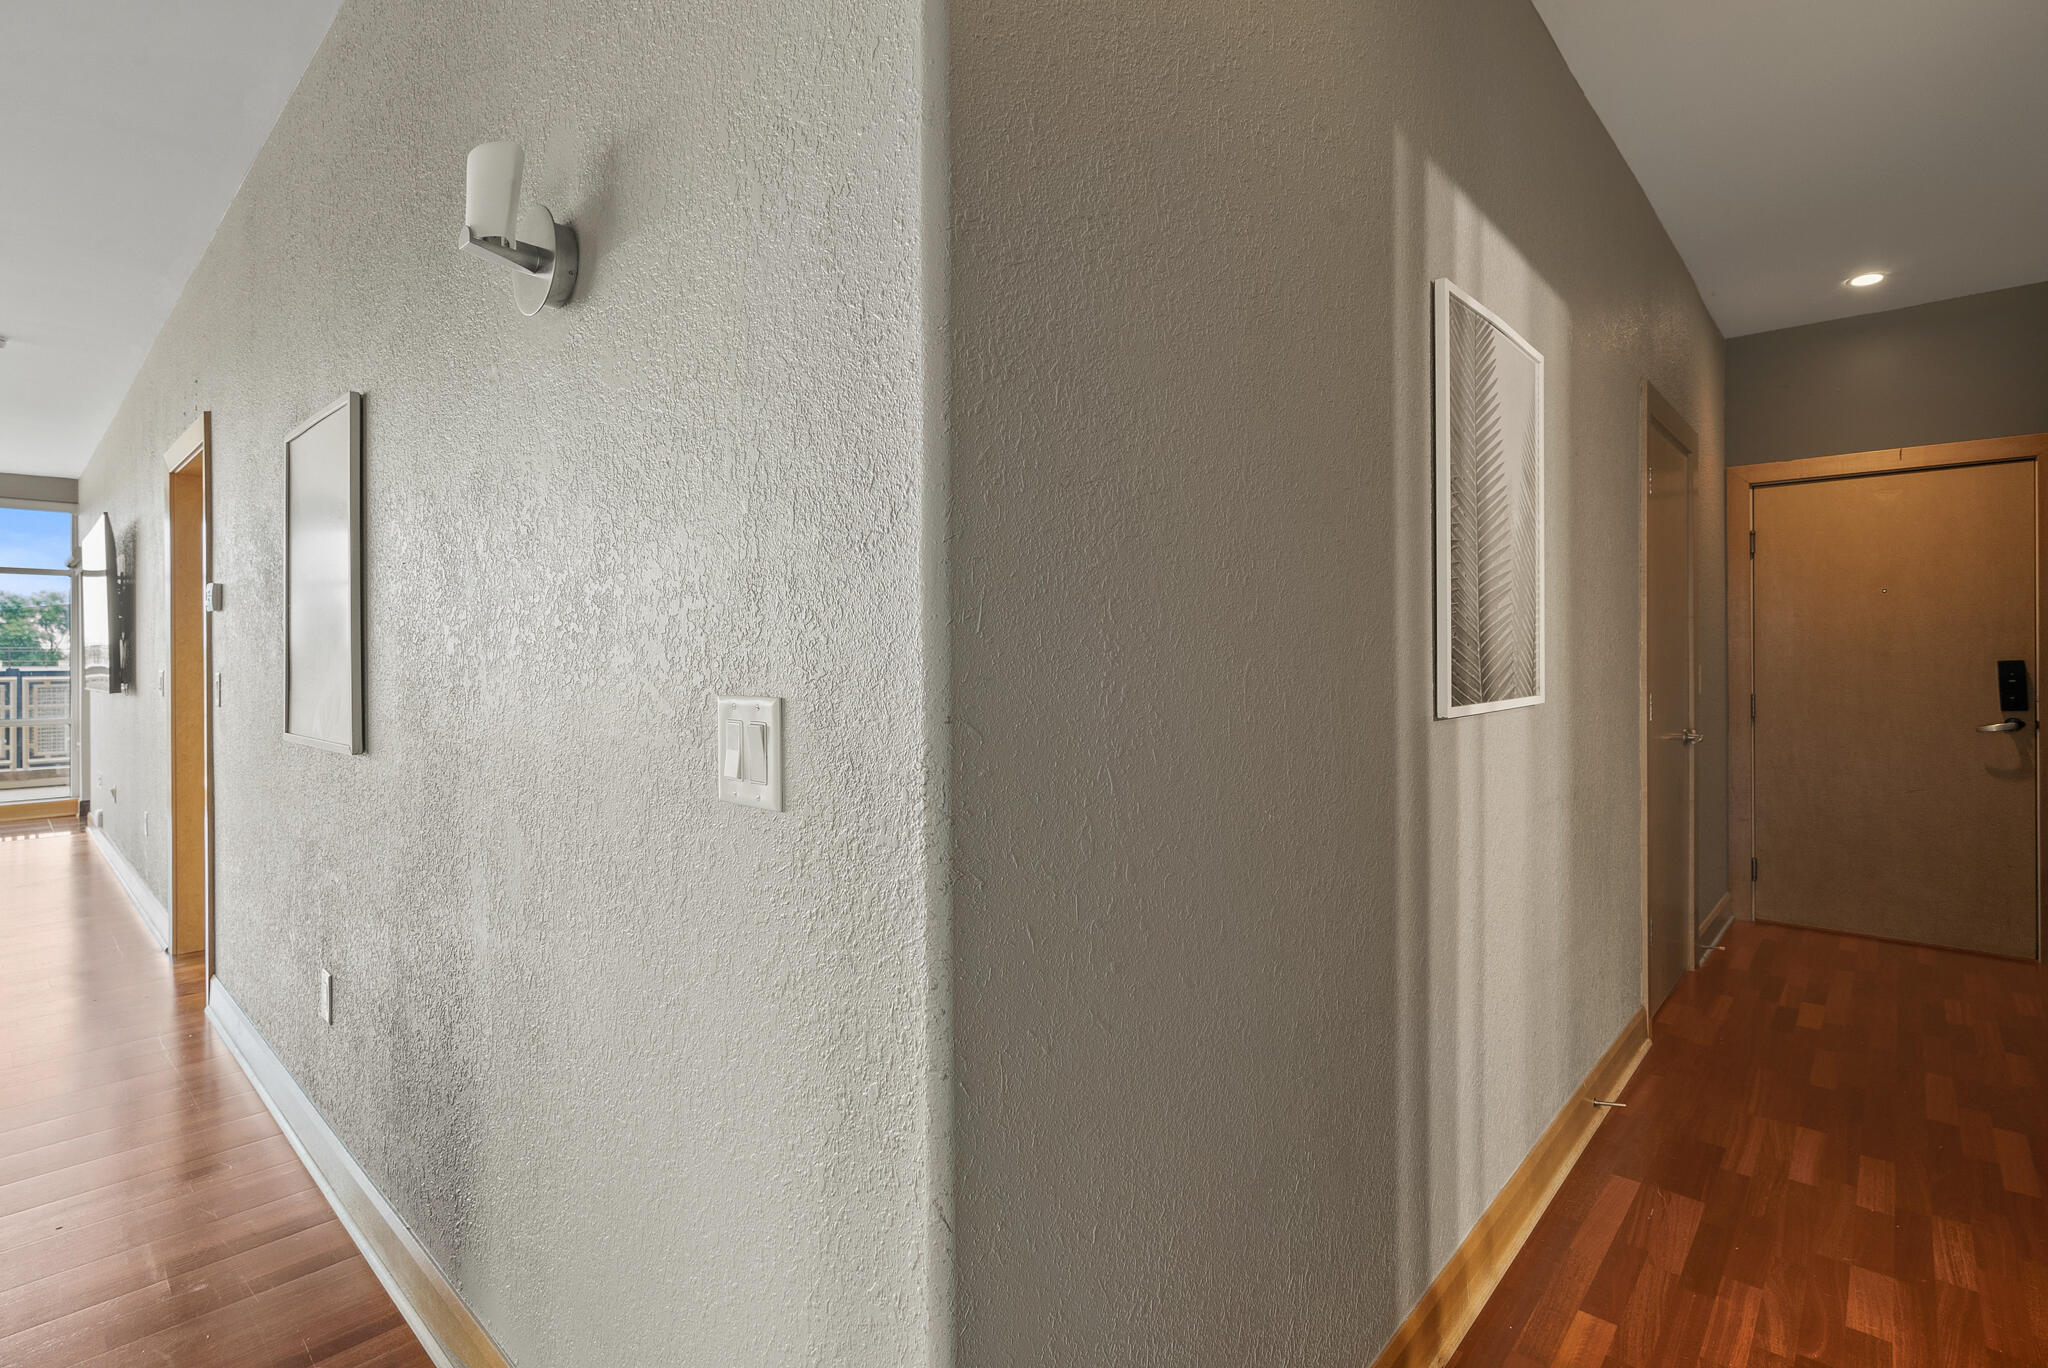
Condominium hallway with warm wood floors, framed artwork, and a wooden front door.
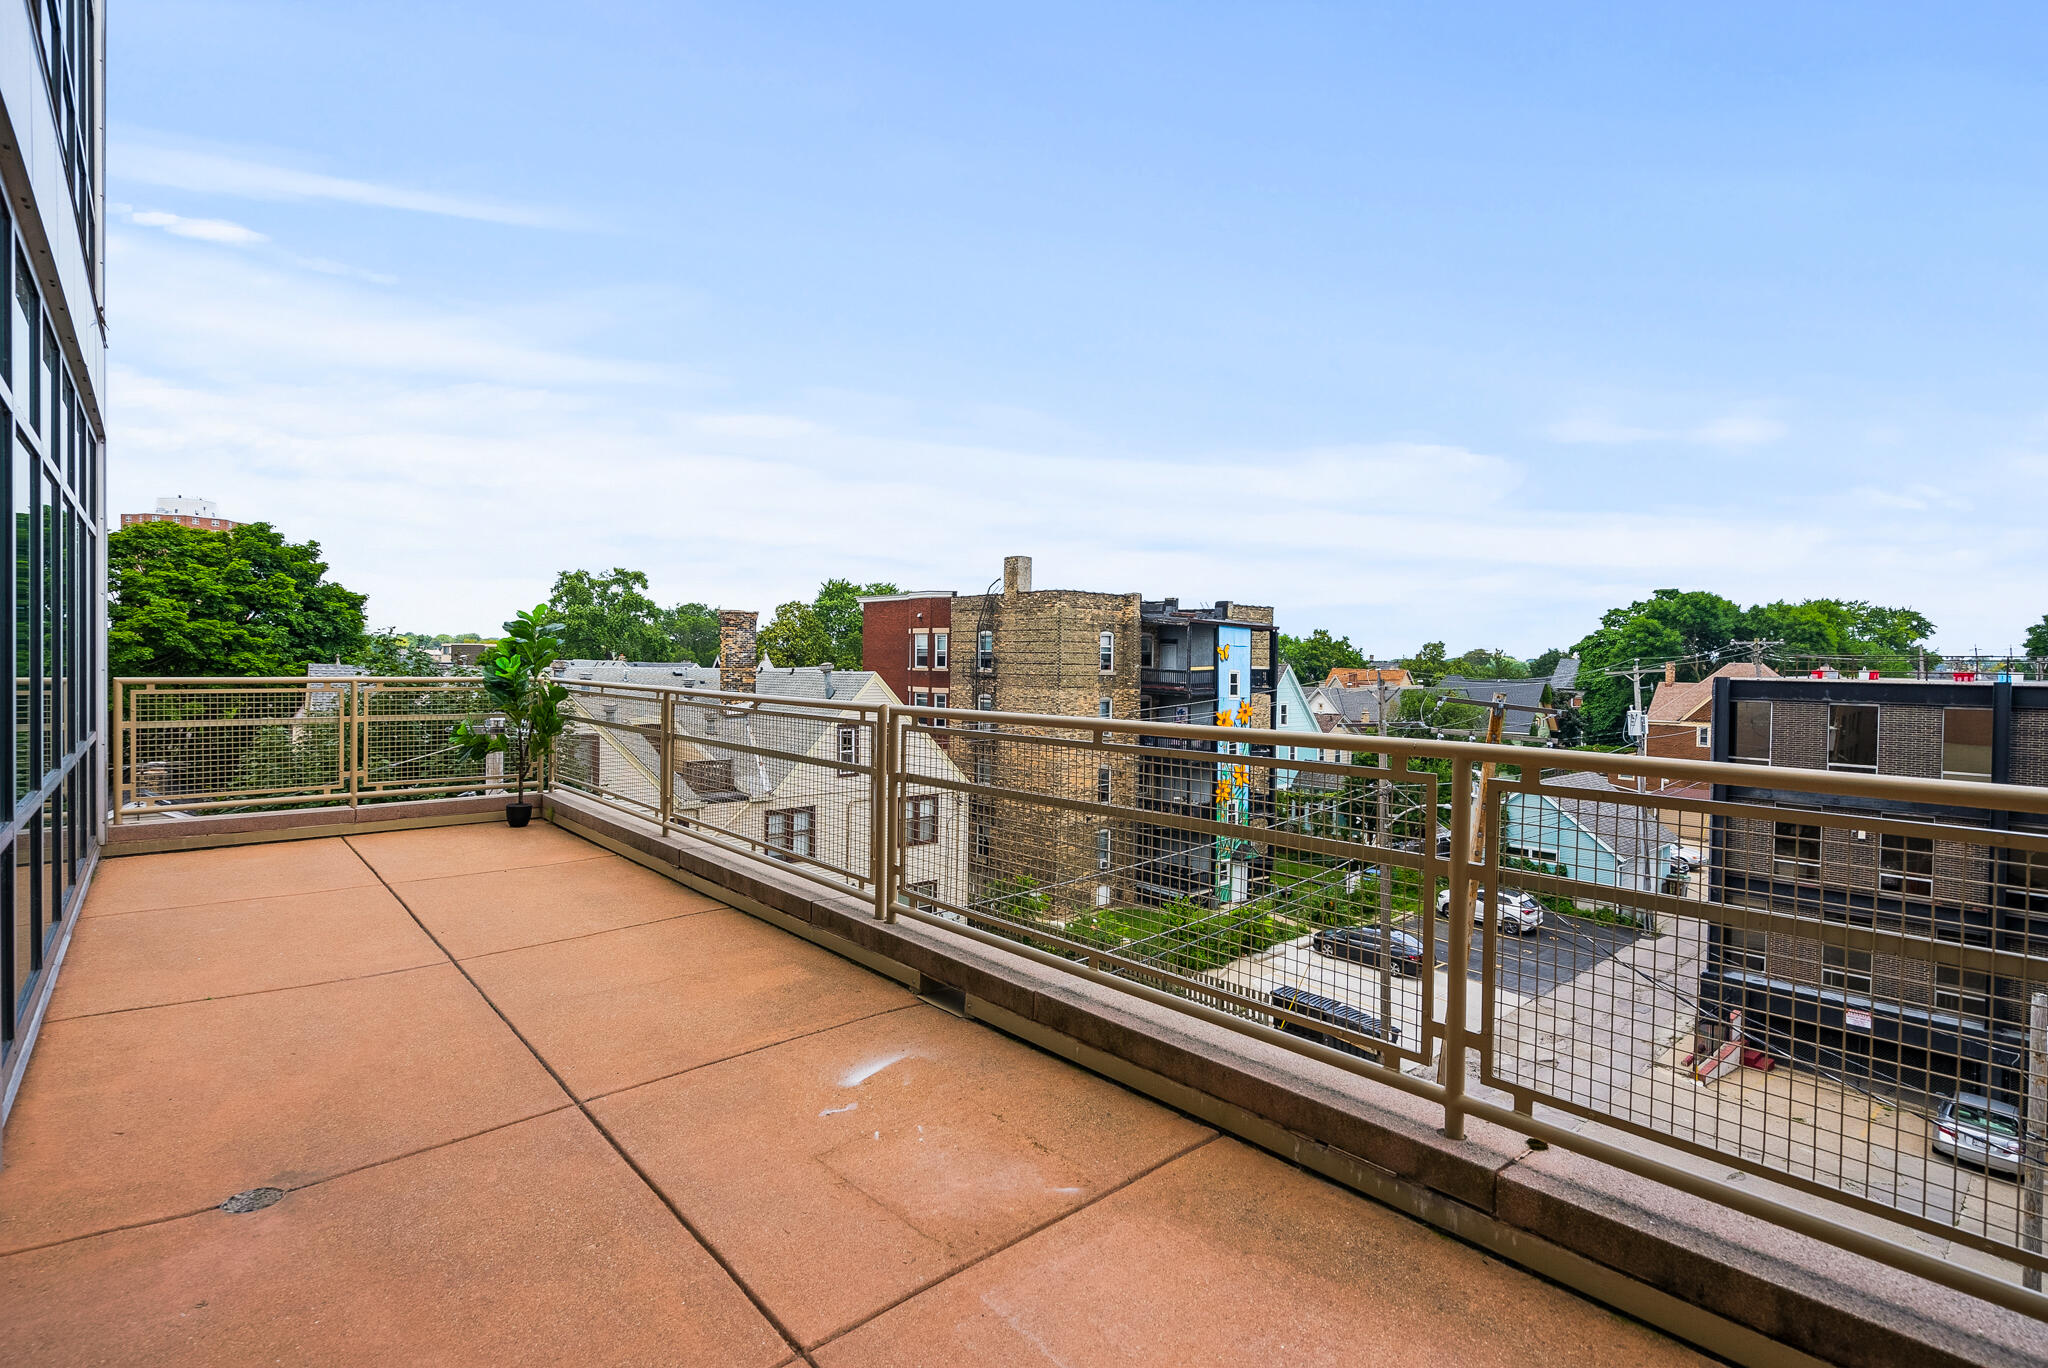
Apartment balcony with mesh railing overlooking Milwaukee buildings and trees.
Condo balcony with patio seating, potted plants, and views of neighboring high-rises.
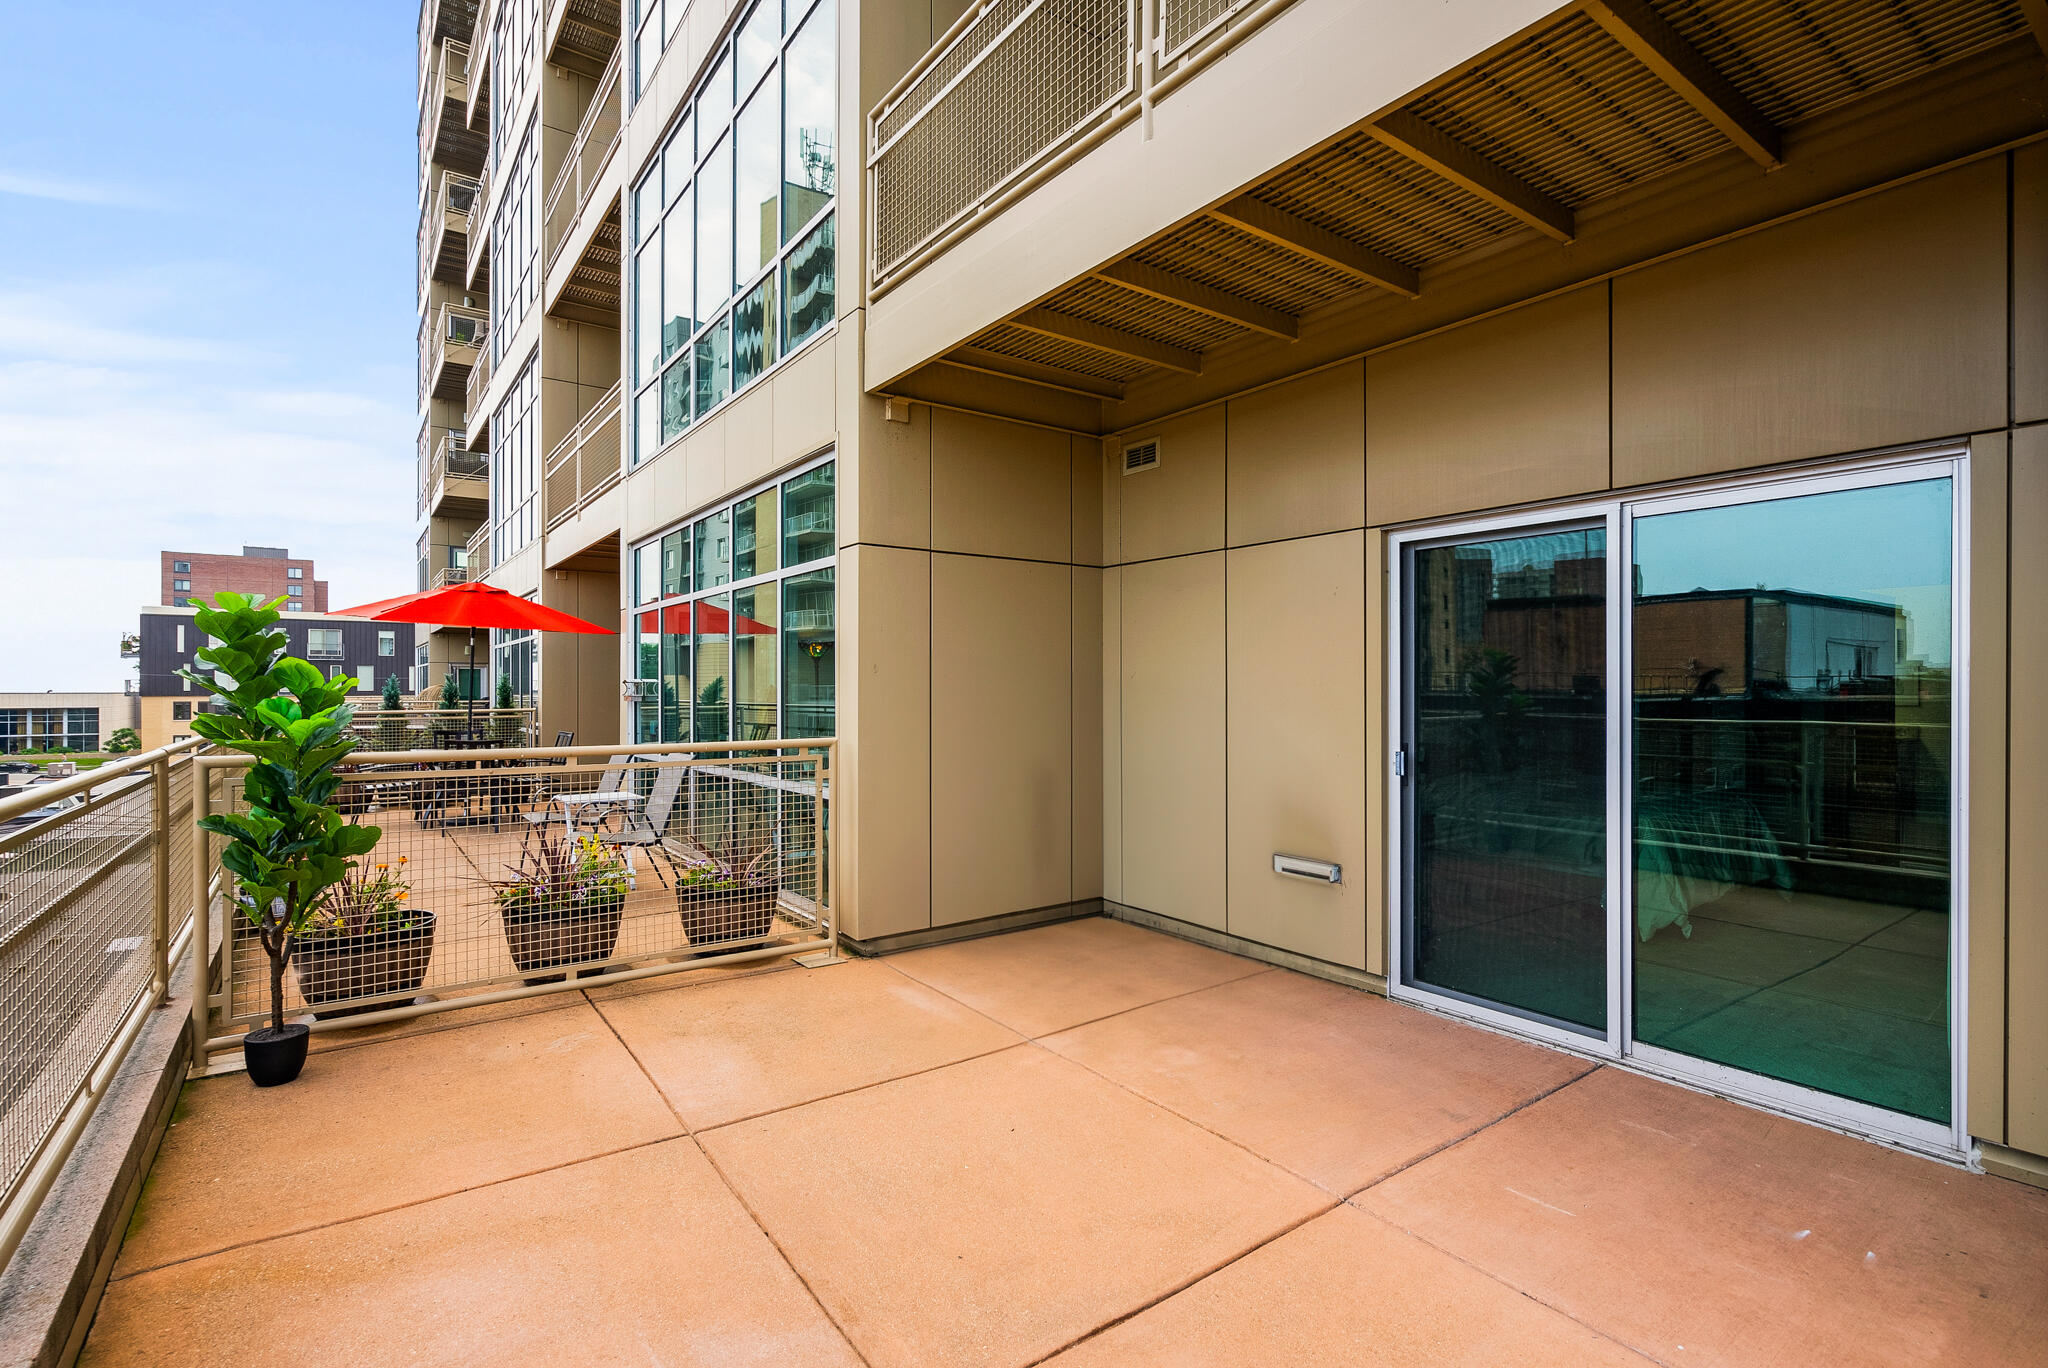
Condominium balcony with sliding glass doors, a potted plant, and a red umbrella on the shared terrace beyond.
SEE ALL PHOTOS
Open-plan condo kitchen with granite island and a living room framed by floor-to-ceiling windows.
Modern Milwaukee condominium building with glass balconies and a brick ground floor.
Living room with a gray sectional and floor-to-ceiling windows overlooking nearby buildings.
Condo balcony overlooking city buildings, with potted plants and a red patio umbrella.
Open-plan condo living room with a gray sectional, kitchen breakfast bar, and large city-facing windows.
Condo living room with floor-to-ceiling windows, a gray sectional, hardwood floors, and a balcony view.
Furnished condo living room with floor-to-ceiling windows, a large sectional, and hardwood floors.
Open-plan condo living room with a gray sectional, wicker coffee table, and kitchen breakfast bar beside large windows.
Open-plan condo living room with a gray sectional, hardwood floors, and a kitchen with wood cabinetry.
Open-plan condo kitchen and living area with wood cabinets, breakfast bar, and gray sofa.
Kitchen with warm wood cabinets, stainless steel appliances, and a granite breakfast bar with two white stools.
Galley kitchen with warm wood cabinetry, dark granite counters, and a window overlooking nearby buildings.
Kitchen with warm wood cabinets, dark stone counters, and a central sink island; bedroom visible through doorway.
Furnished bedroom with a large bed and sliding doors opening onto a balcony.
Furnished bedroom with a white bed and ceiling fan beside a sliding door to the balcony.
Bedroom with white bedding, a dark wood ceiling fan, and an adjoining bathroom visible through the open doorway.
Bathroom with a granite double vanity and bathtub against a green mosaic-tile wall.
Bathroom with a jetted tub beside a glass-enclosed shower, opening to a bedroom and balcony.
Condo bathroom with a glass shower and granite vanity, looking through an open doorway into a bedroom.
Bedroom with a floral bedspread and a desk setup beside a large window.
Bathroom with a glass shower, granite vanity, and warm wood cabinetry.
Bathroom vanity and toilet beside a stacked washer and dryer, partly divided by an open wood door.
Condominium hallway with warm wood floors, framed artwork, and a wooden front door.
Apartment balcony with mesh railing overlooking Milwaukee buildings and trees.
Condo balcony with patio seating, potted plants, and views of neighboring high-rises.
Condominium balcony with sliding glass doors, a potted plant, and a red umbrella on the shared terrace beyond.
Courtesy of Mahler Sotheby's International Realty, 414-964-2000 
Sold

1550 E Royall Pl 409

1550 E Royall Pl, 409, Milwaukee, Milwaukee, WI 53202

$419,900
Location is everything and The Sterling is in the heart of it all; close to the Lakefront, Brady Street, Downtown, East Side- all that MKE has to offer! The NW facing two-bedroom, two-bath corner unit features an expansive living space with floor-to-ceiling windows and an oversized terrace to soak in the city's energy while enjoying amazing sunsets. The kitchen is open to the living area and offers plenty of storage, granite countertops and a large peninsula. Access the terrace from the primary suite complete with walk-in shower, separate tub, dual sinks and walk-in closet. A second bedroom and bath, in-unit laundry and two underground parking spaces complete the unit. Residents enjoy a fitness room plus a pet friendly community. Don't miss out- be a part of the action in style!

2
beds

2
baths

1,439 Sq.Ft. LIVING AREA

Brandon Tyler

Brandon Tyler

Features & Amenities

Interior

  • total bedrooms2
  • Total bathrooms2
  • full bathrooms2
  • APPLIANCES Range, Oven, Refrigerator, Dishwasher, Microwave, Washer, Dryer

Area & Lot

  • Status Sold
  • Date Sold September 9, 2024
  • Living Area1,439 Sq.Ft.
  • Total Area1,439 Sq.Ft.
  • MLS® ID1882740
  • TypeCondo
  • YEAR BUILT2006
  • School DistrictMilwaukee

Exterior

  • Garage Space2.0
  • water SourceMunicipal Water
  • sewerMunicipal Sewer
  • Disability FeaturesElevator/Chair Lift, Open Floor Plan, Full Bath on Main Level, Bedroom on Main Level, Laundry on Main Level
  • HOA AmenitiesElevator(s), Near Public Transit, Exercise Room

Financial

  • Sales Price$419,900
  • Real Estate Tax $9,433/yr
  • HOA $370
  • Zoning PD

Ready to Buy or Sell in Greater Milwaukee?

Follow Me on Instagram