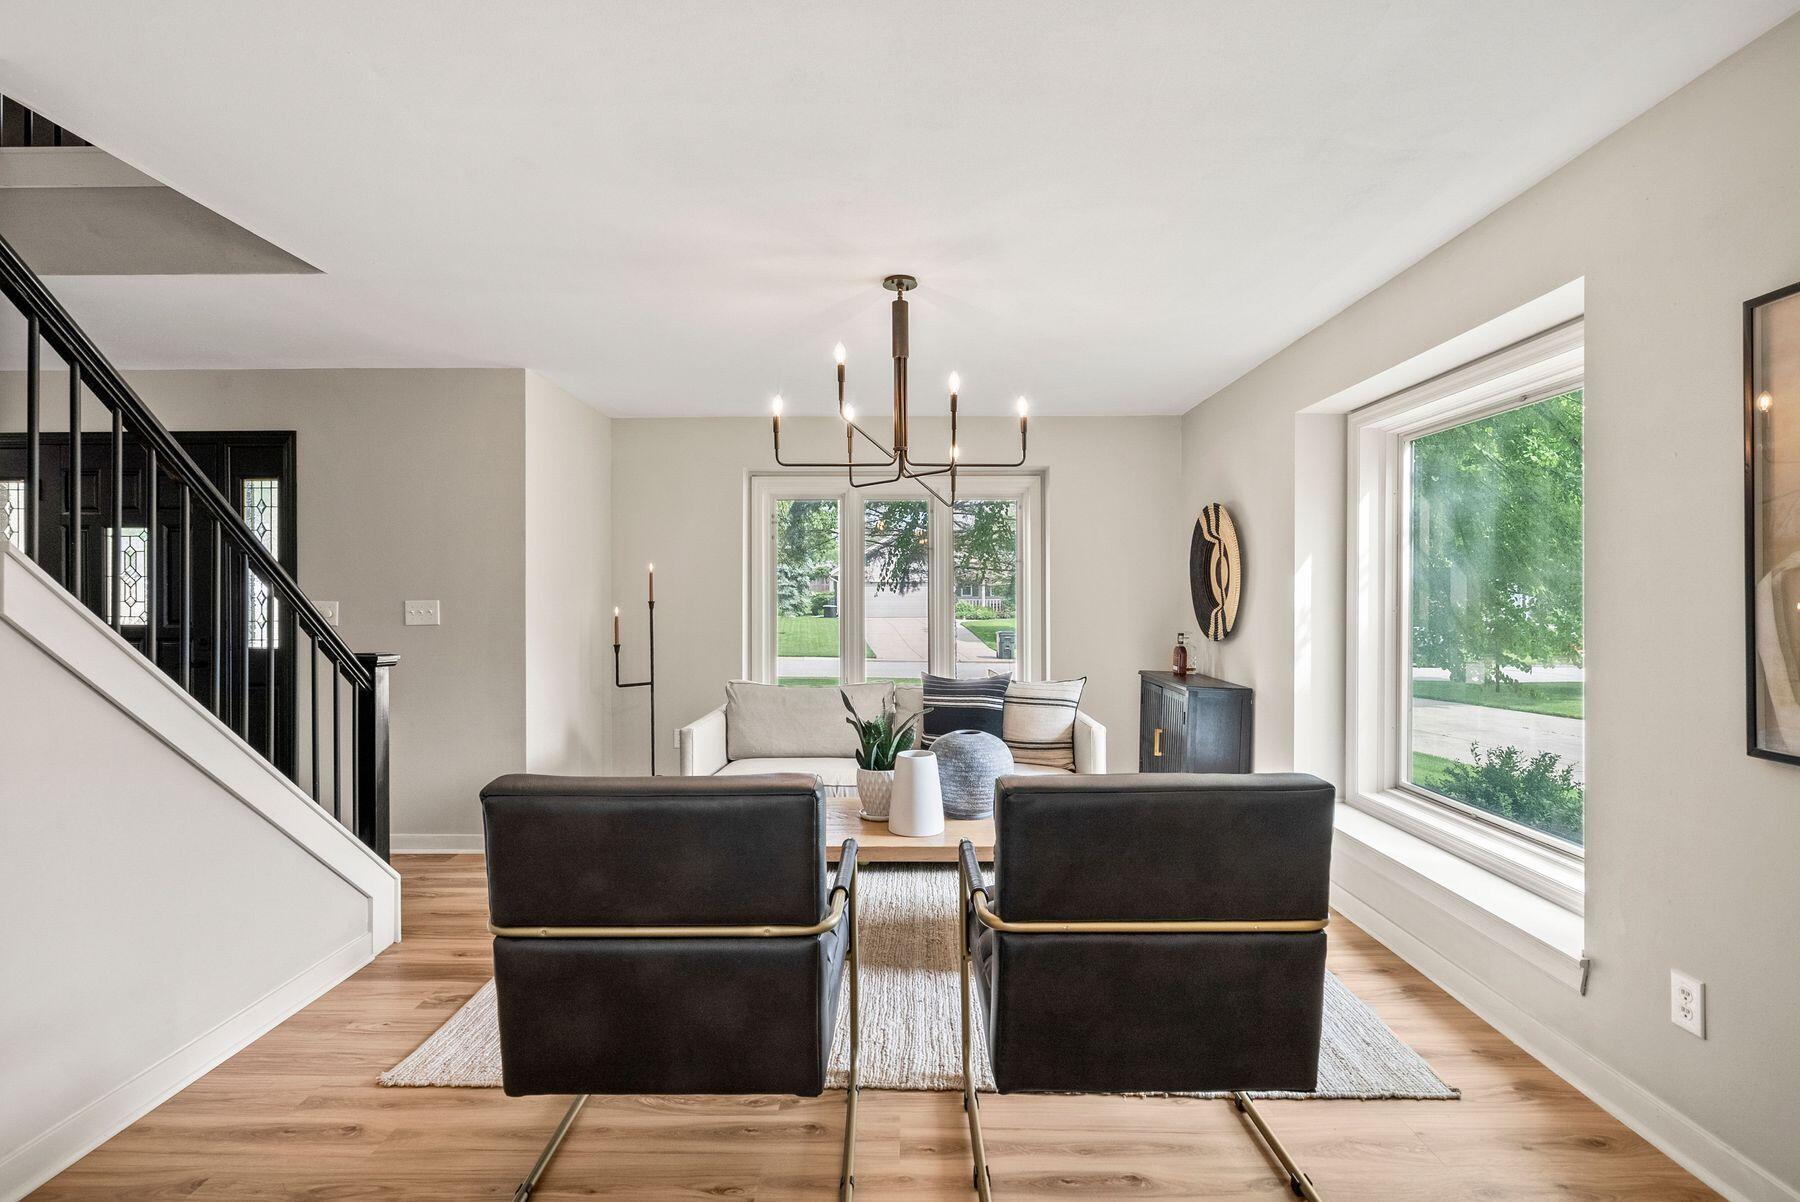
Furnished living room with dark armchairs, a cream sofa, large windows, and a black-railed staircase.
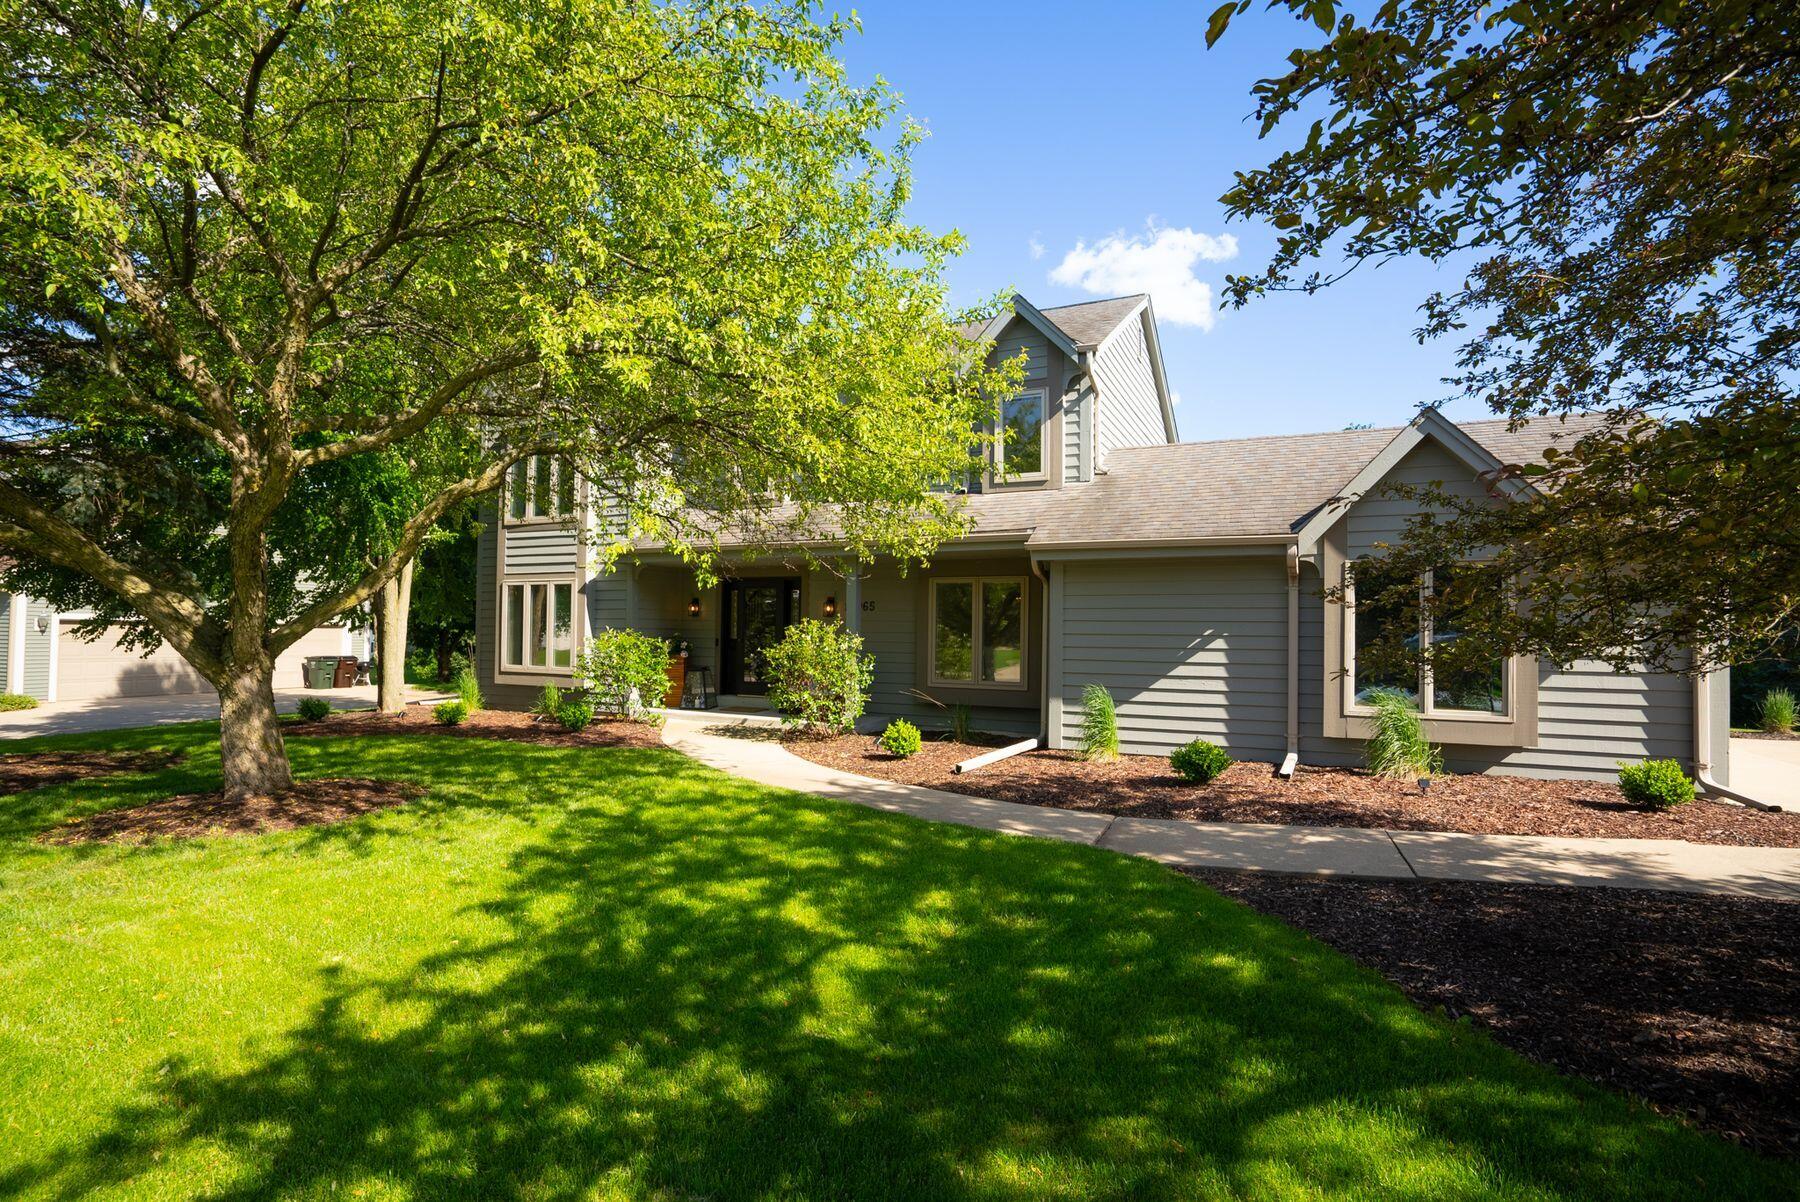
Gray-sided home with gabled roof and landscaped lawn, framed by mature leafy trees.
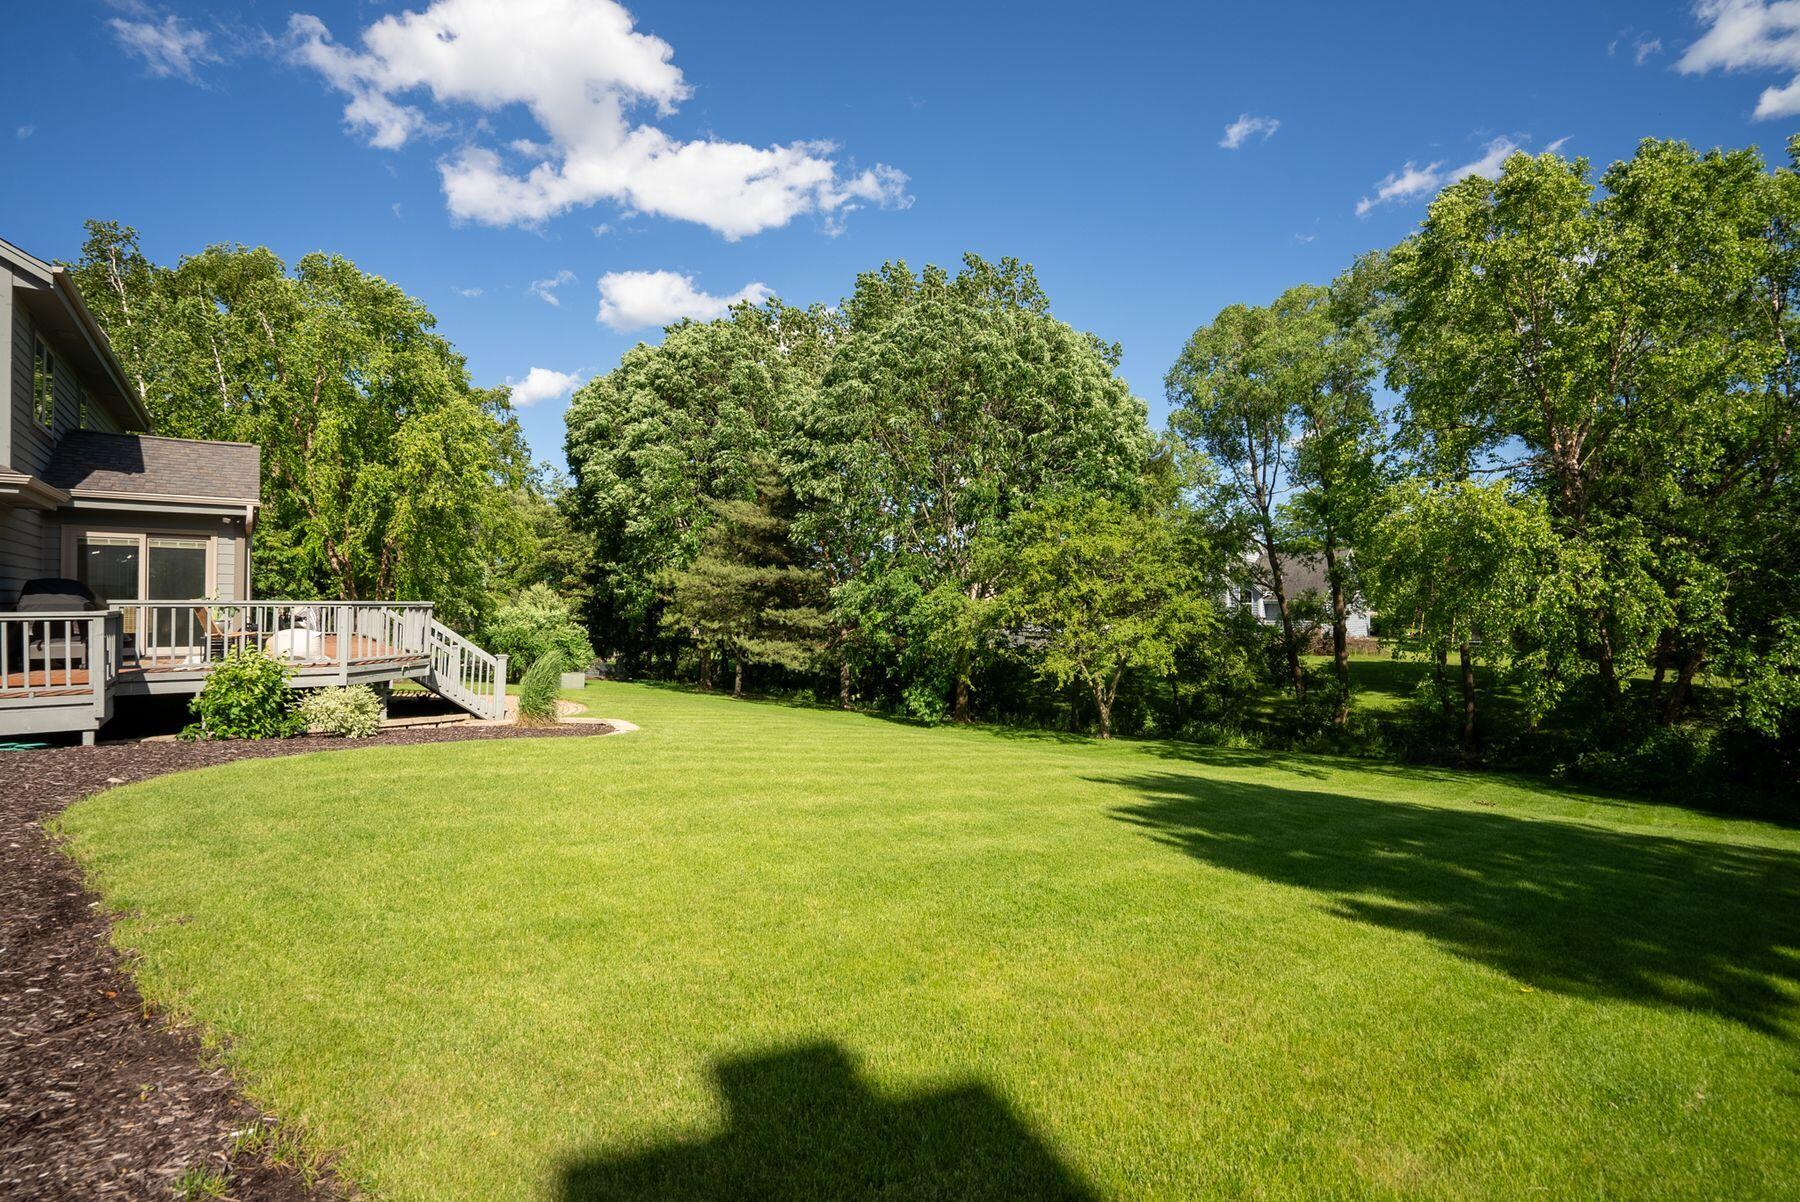
Backyard lawn and mature trees beside a raised deck attached to the house.
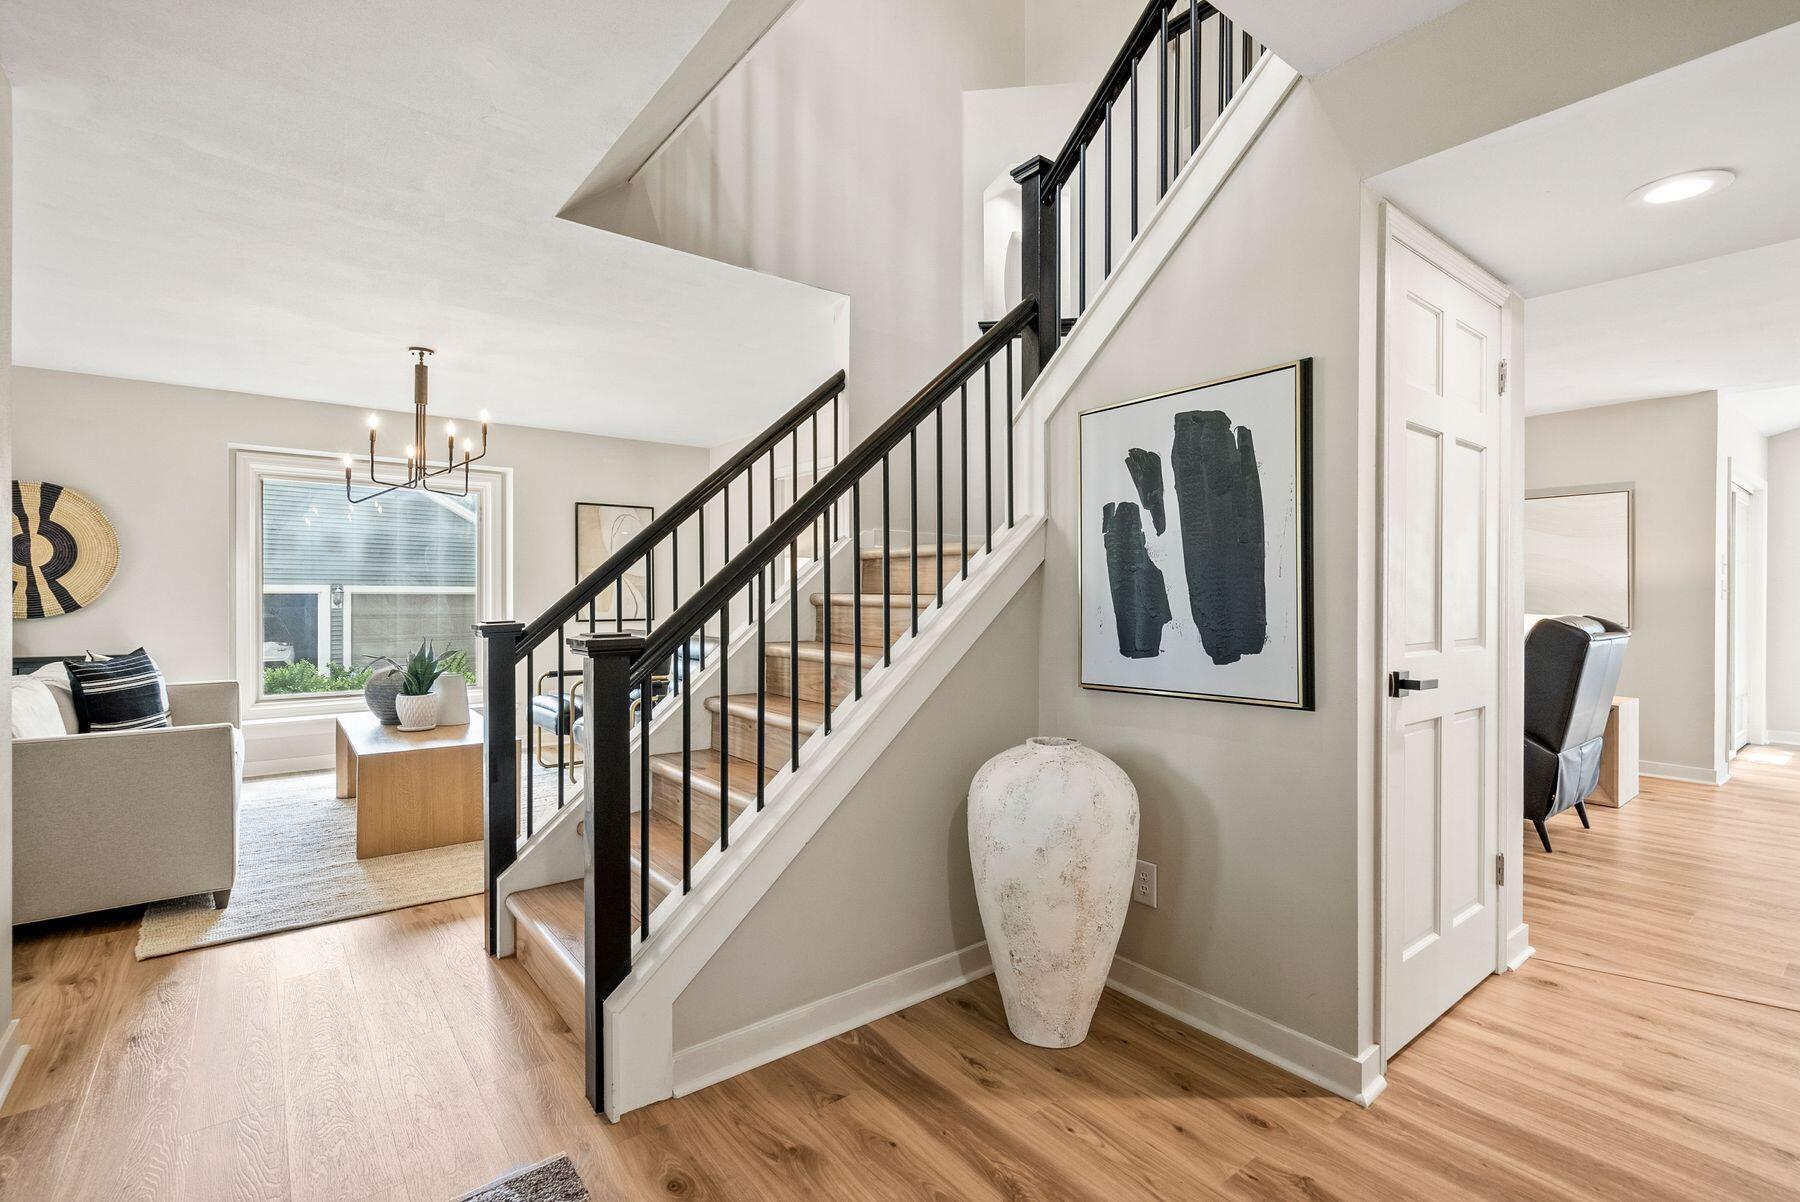
Entry hall with a wood staircase, black railings, and adjoining living area.
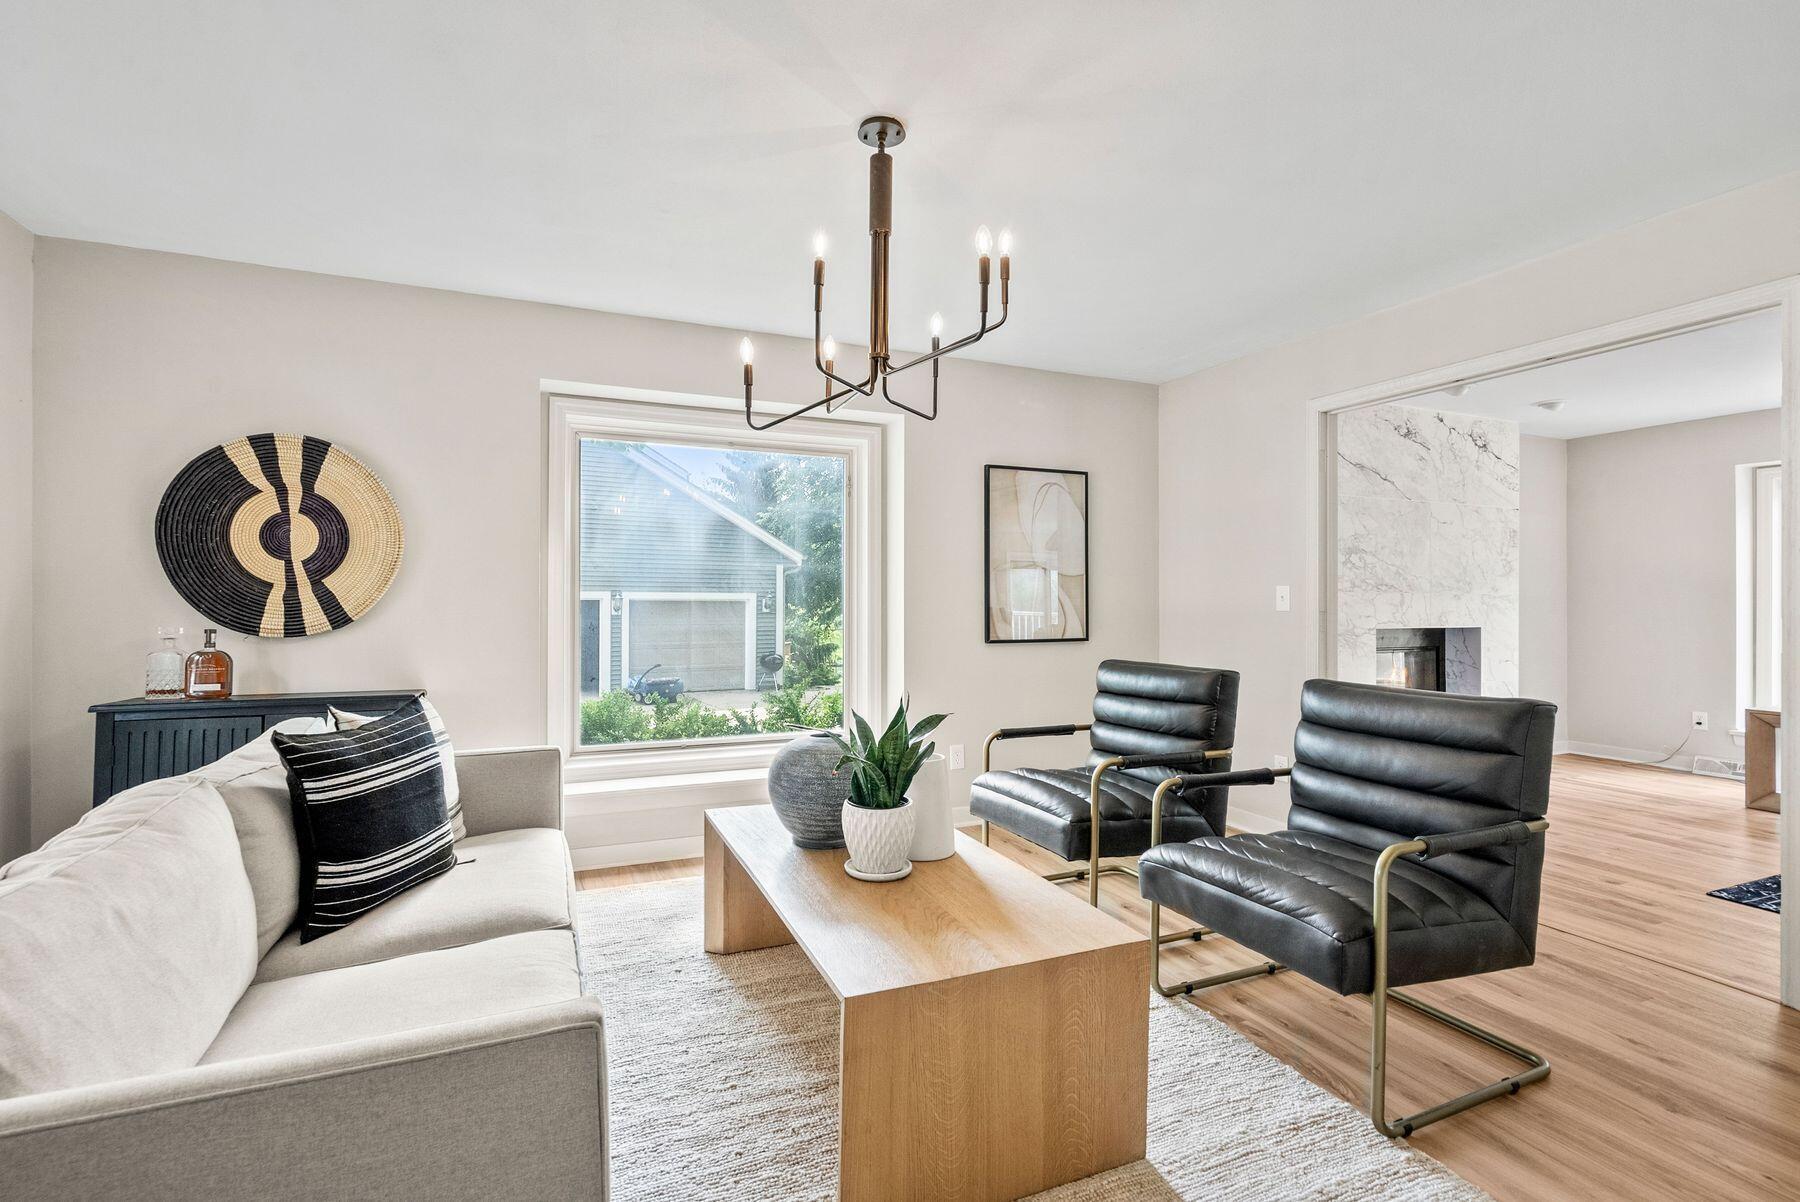
Staged living room with black leather chairs, a light sofa, and an adjoining room with a marble fireplace.
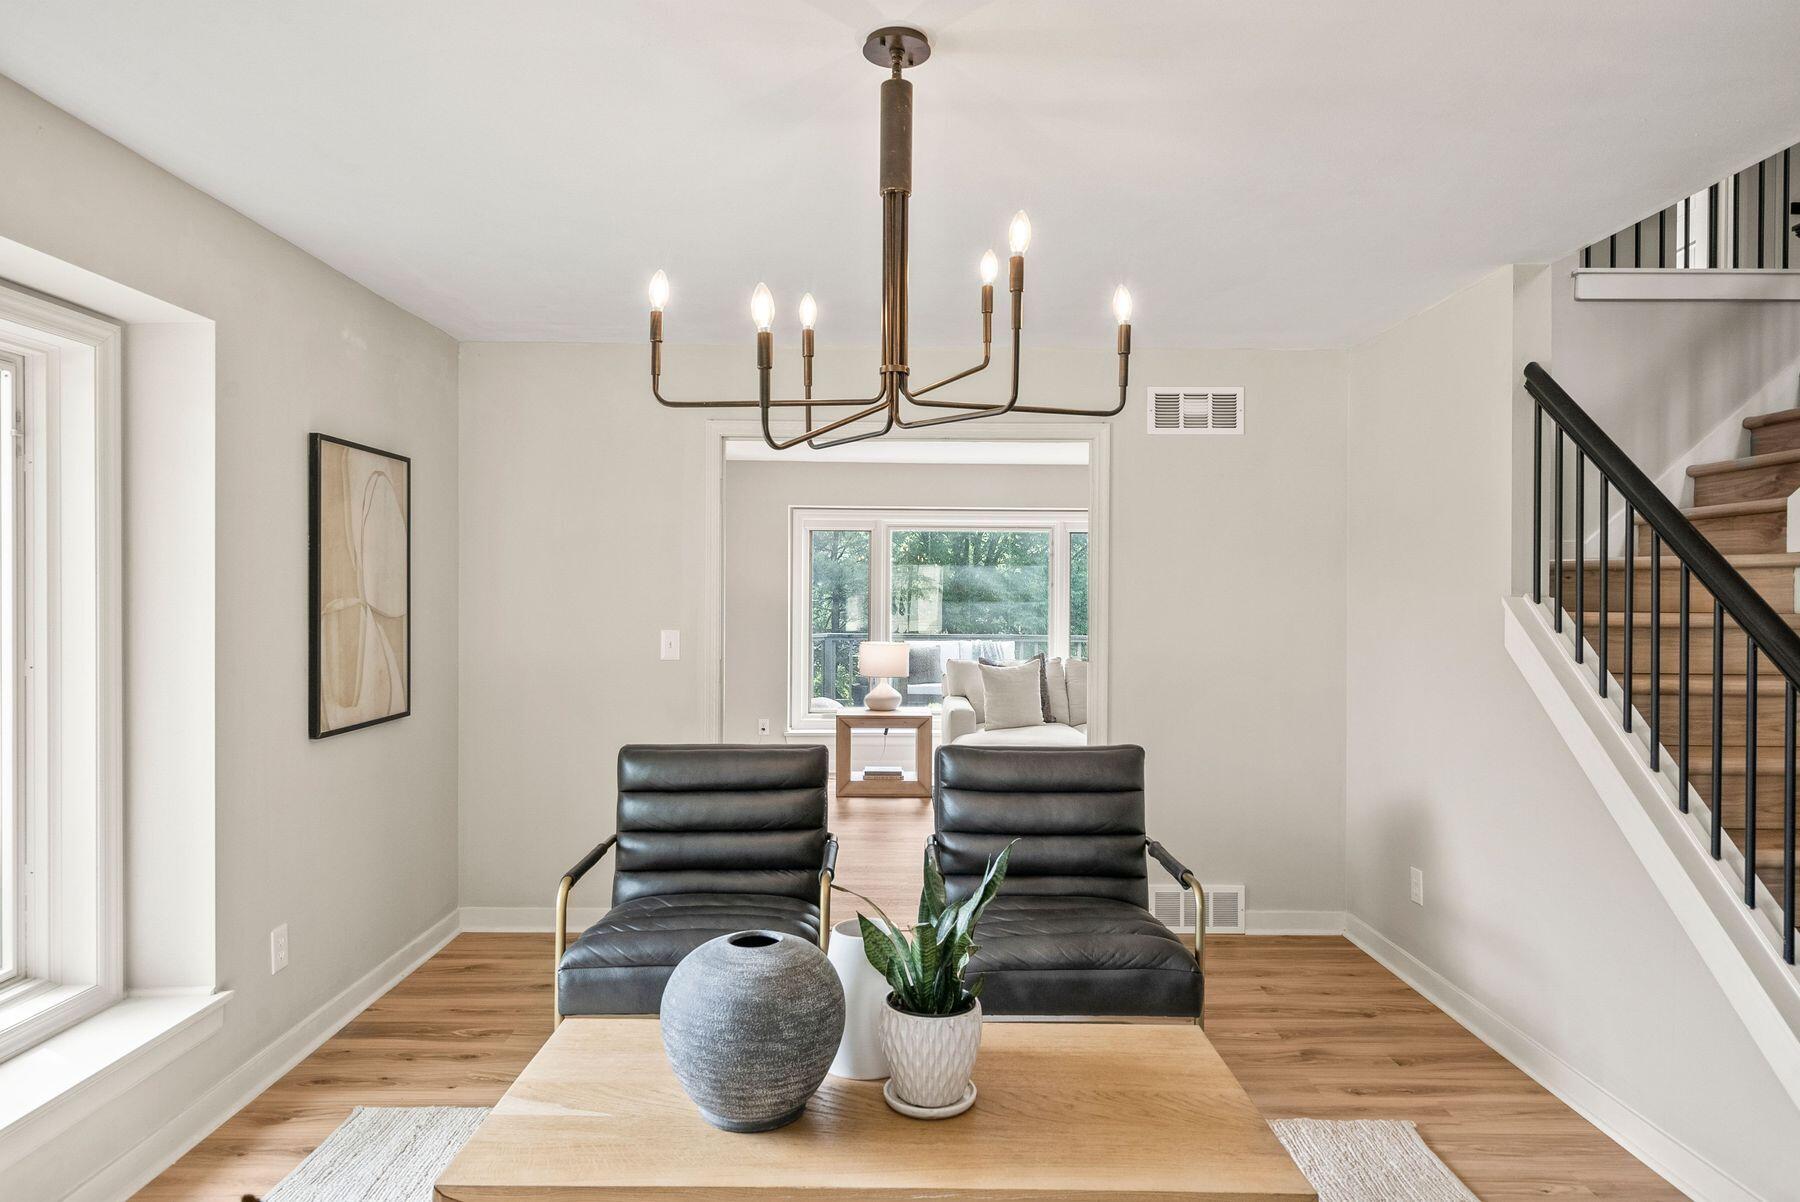
Staged living room with black leather chairs, wood floors, and a staircase with black railing.
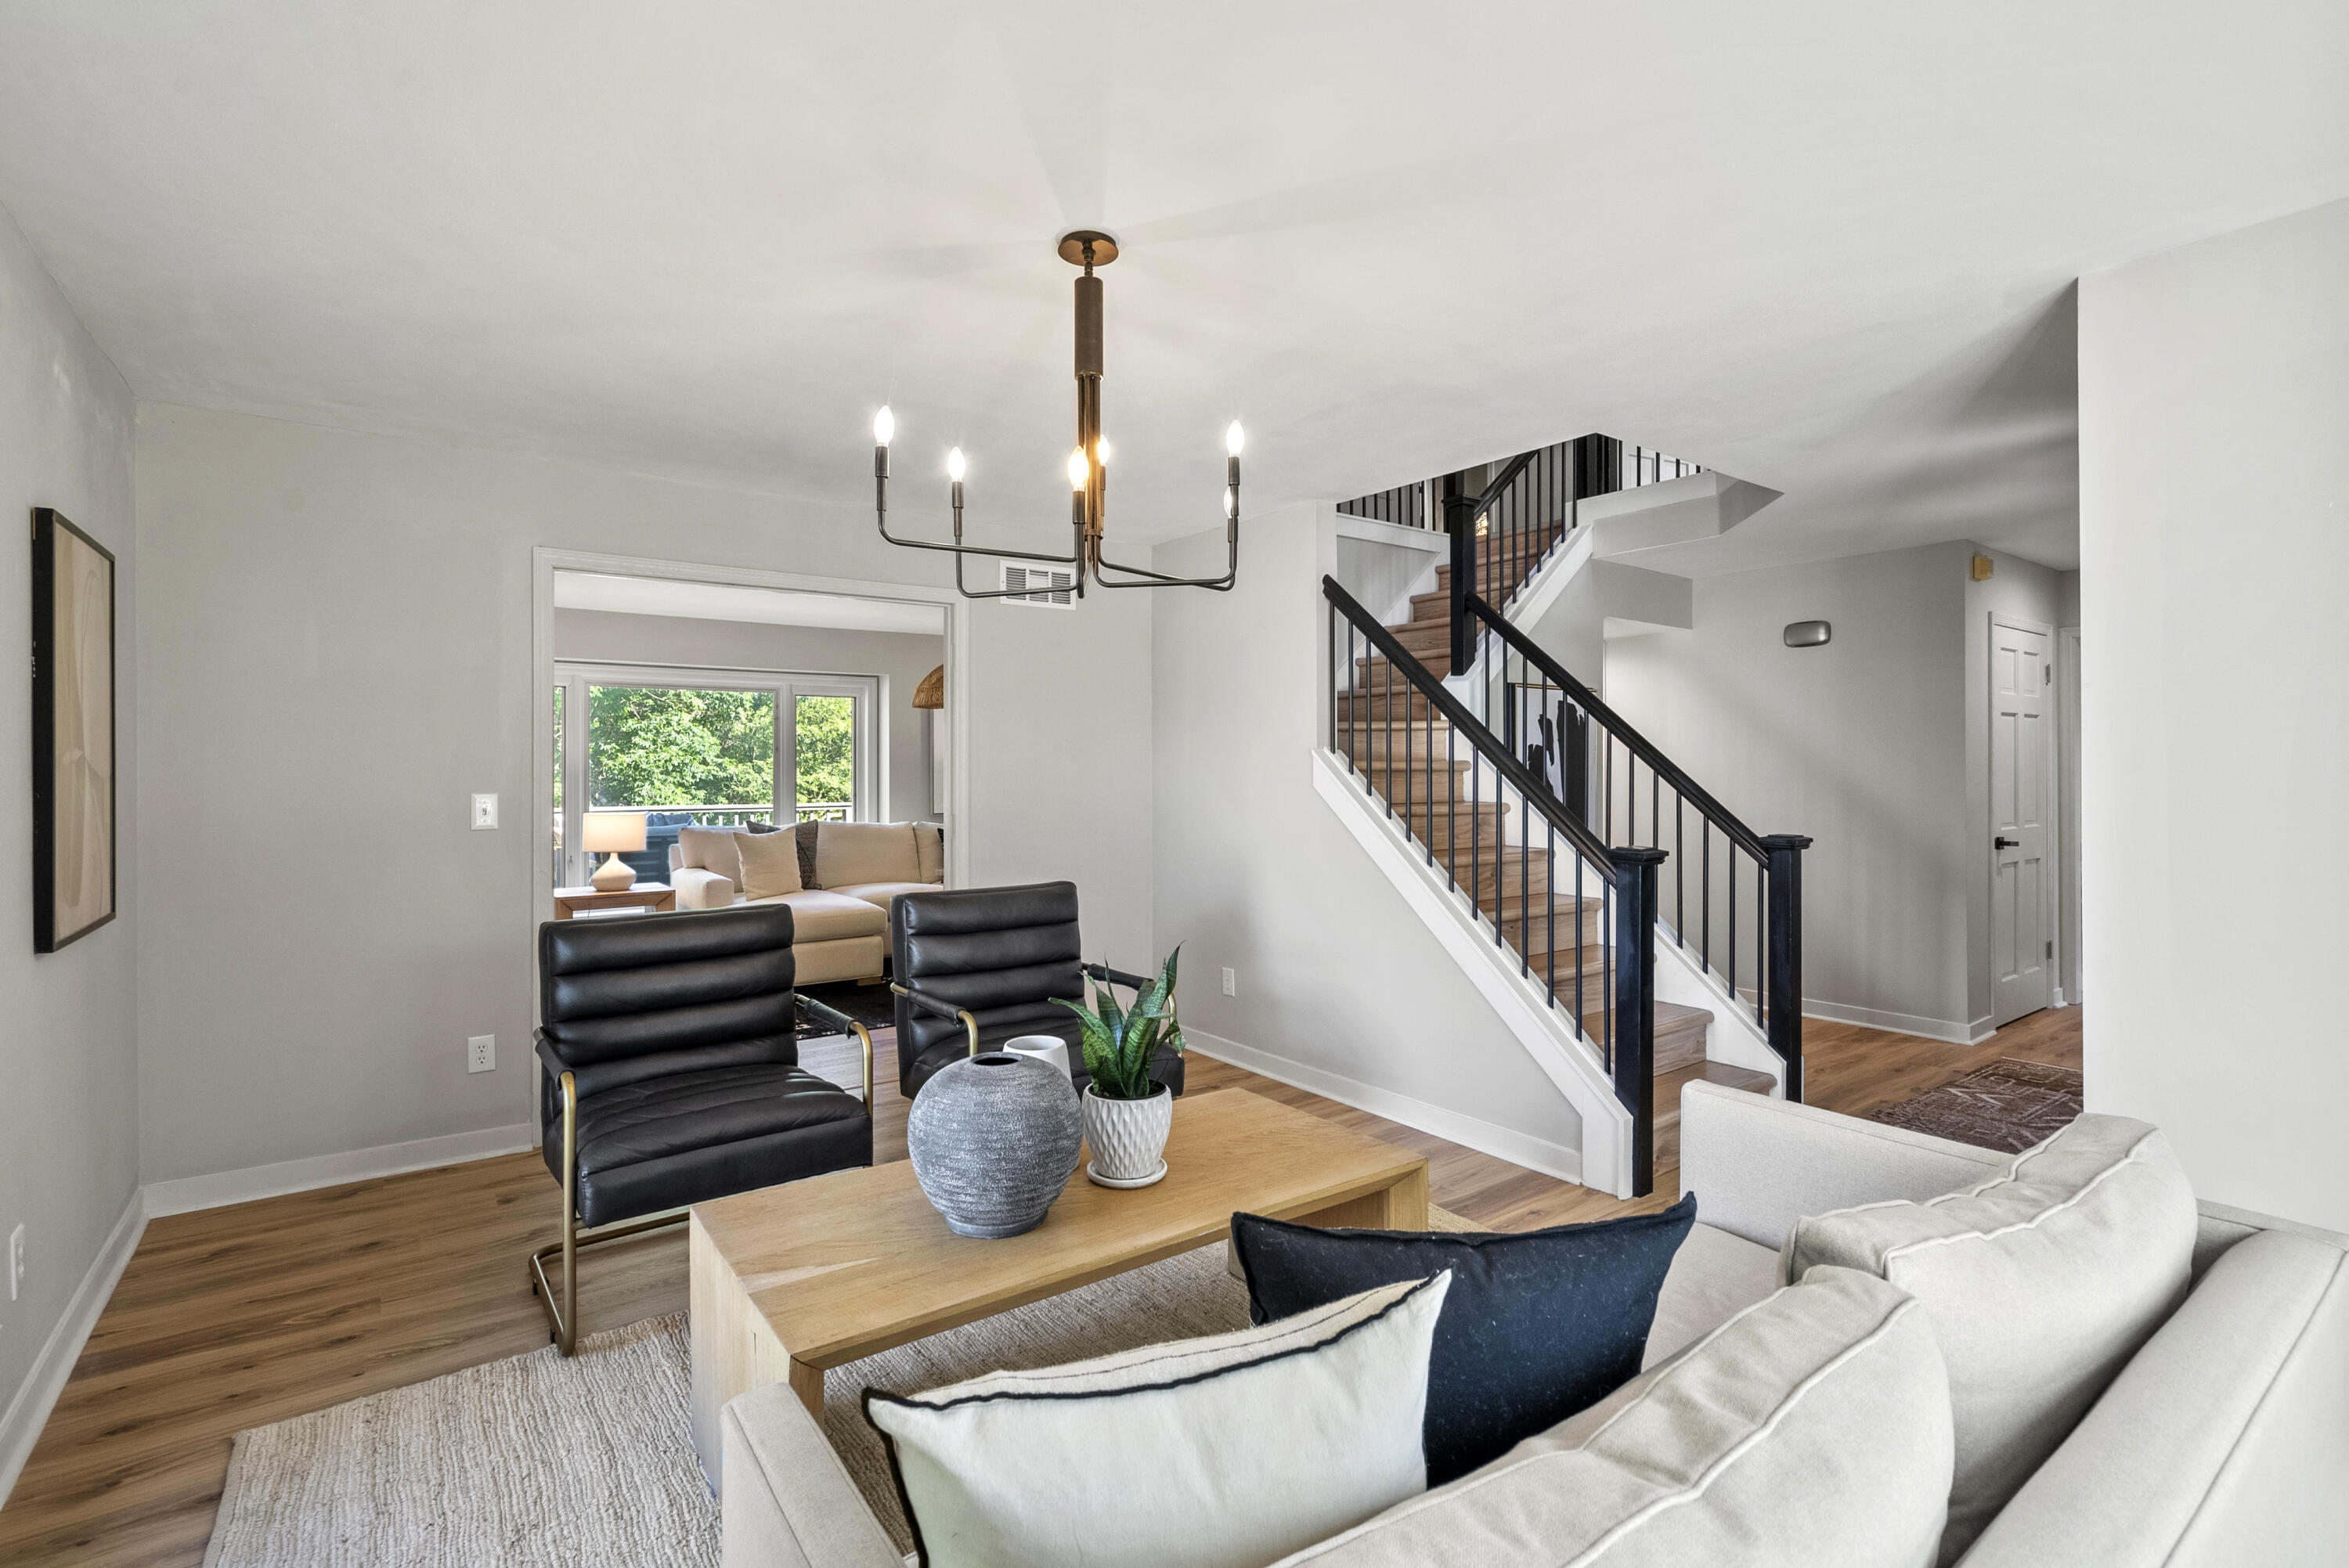
Furnished living room with a black-railed staircase, wood floors, and a doorway to a bright sitting room.
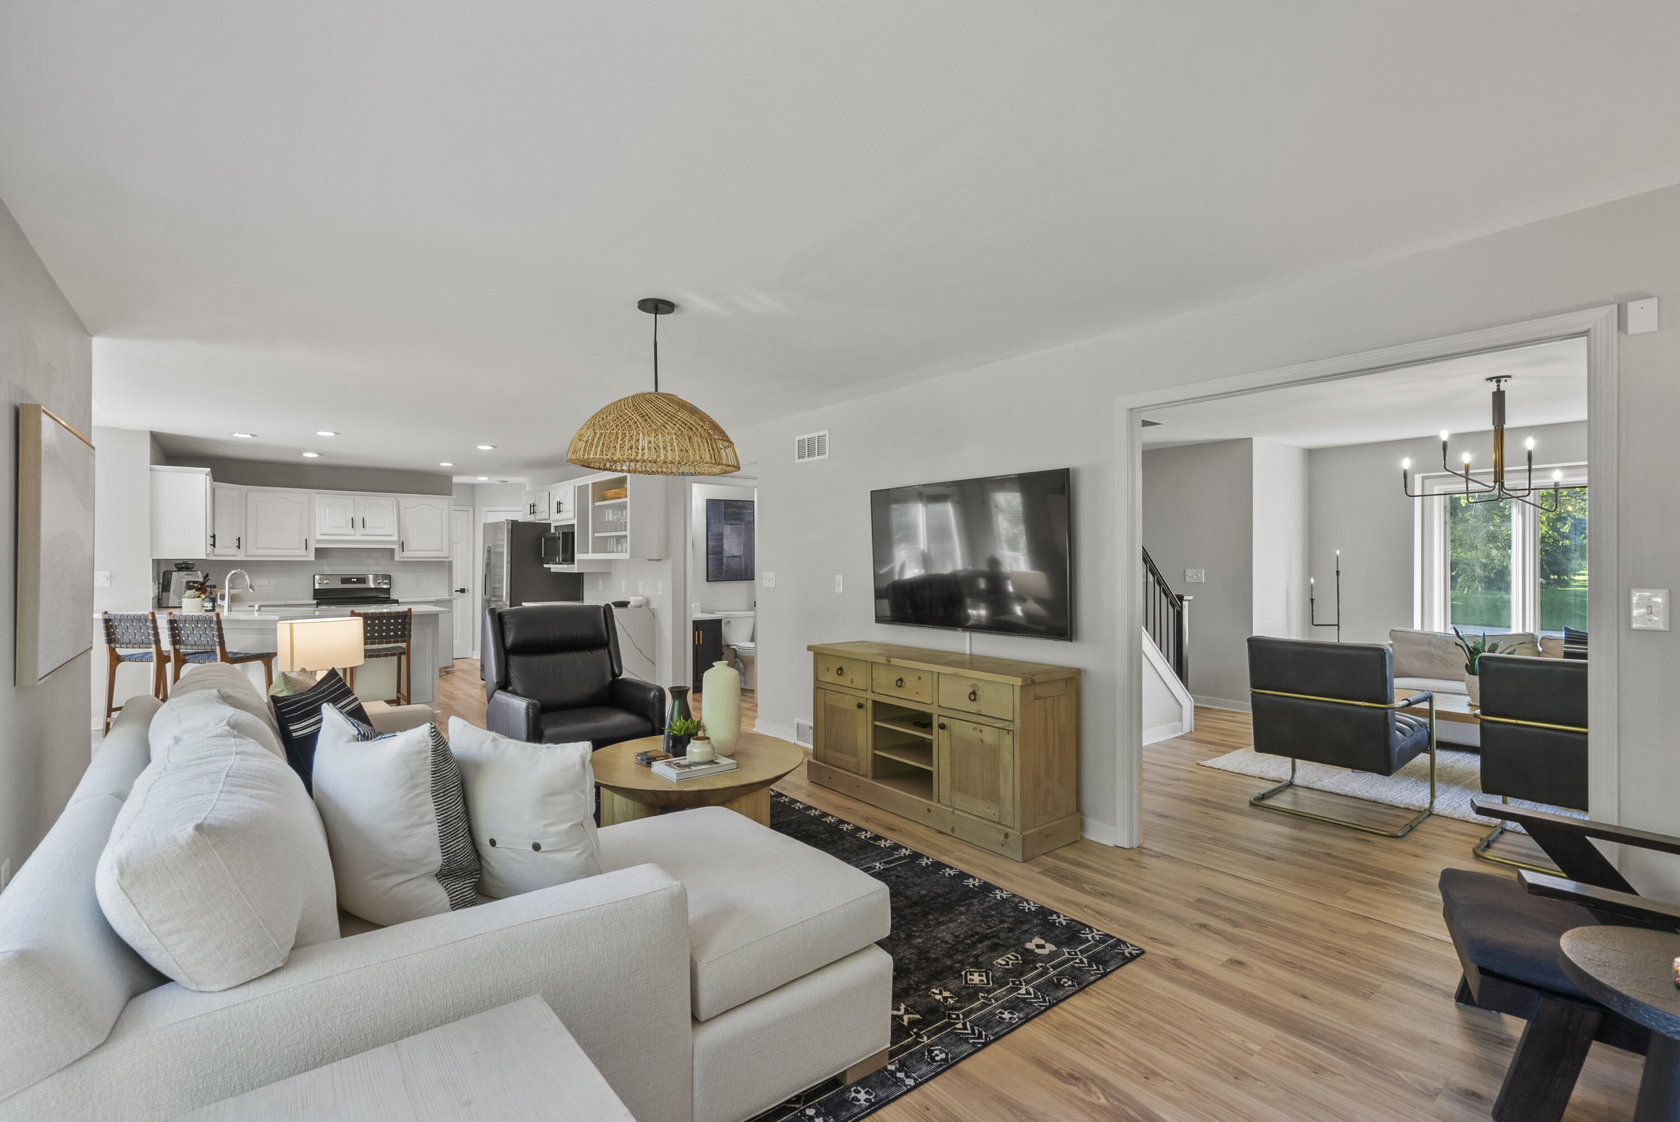
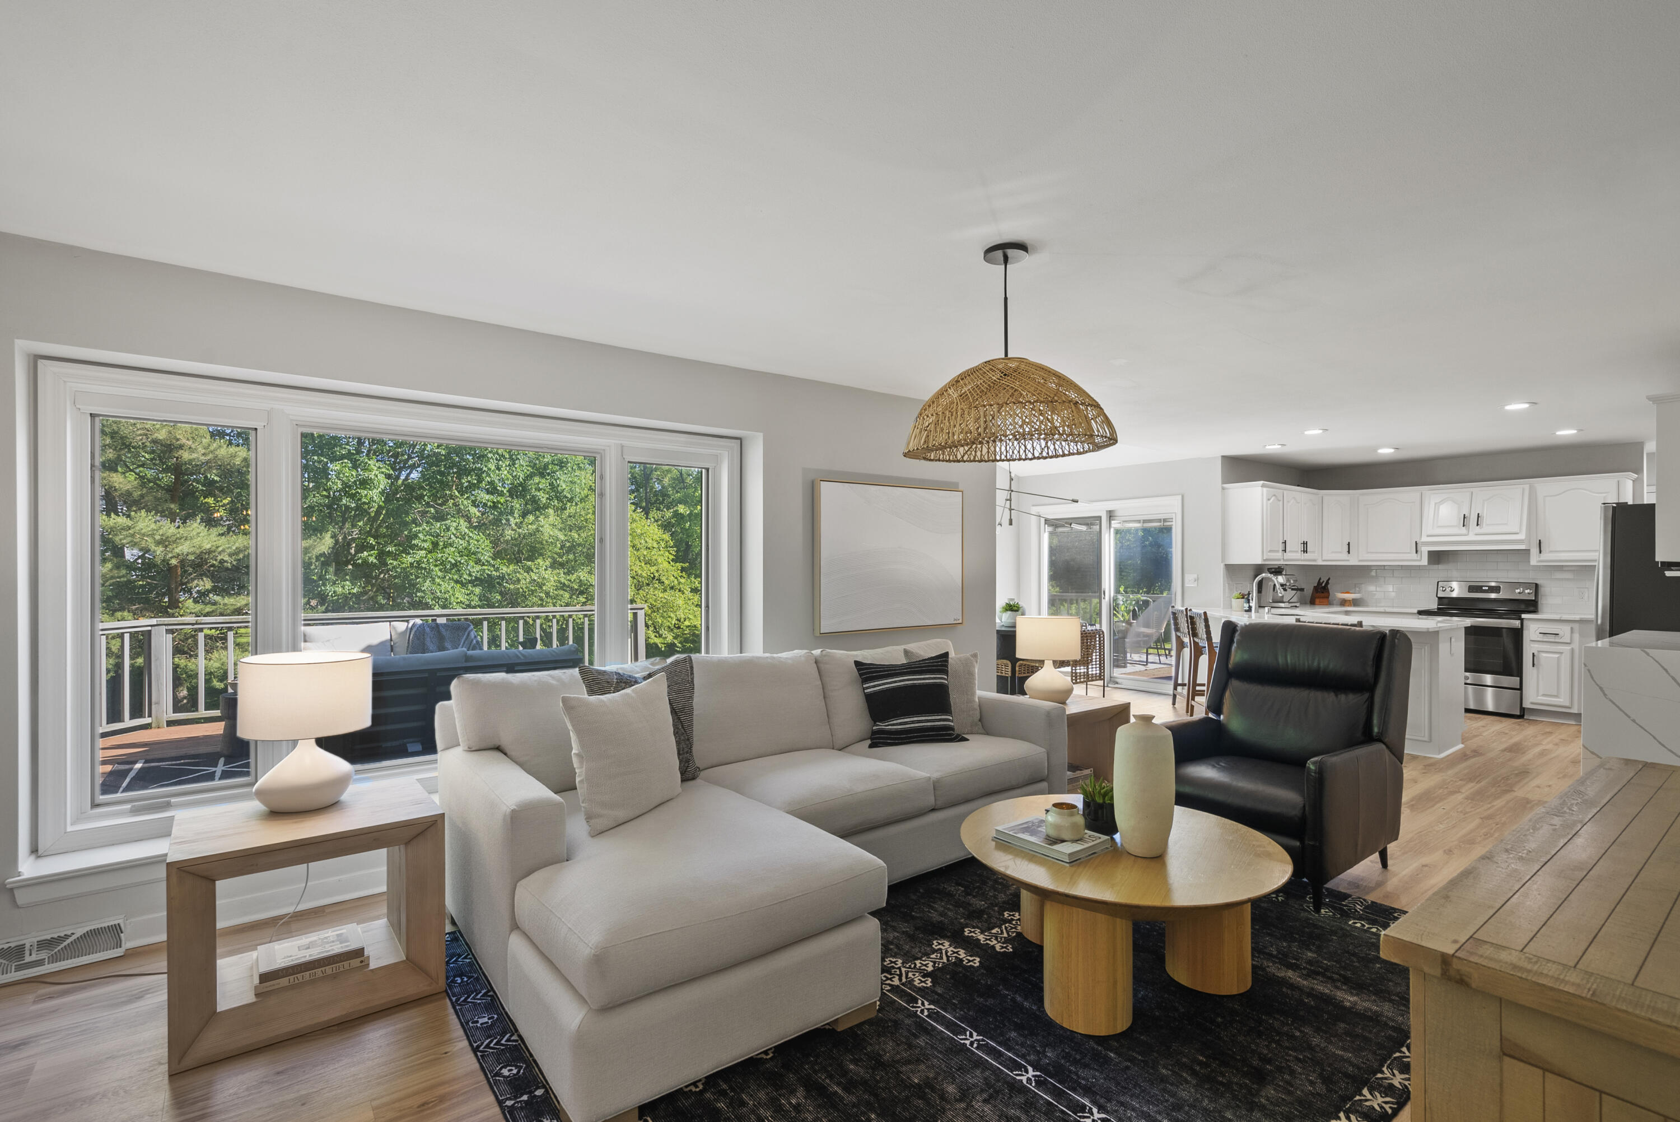
Open-concept living room with a white sectional, adjoining kitchen, and sitting area overlooking greenery.
Open-plan living room with a light sectional, black leather chair, and large windows overlooking a wooded deck.
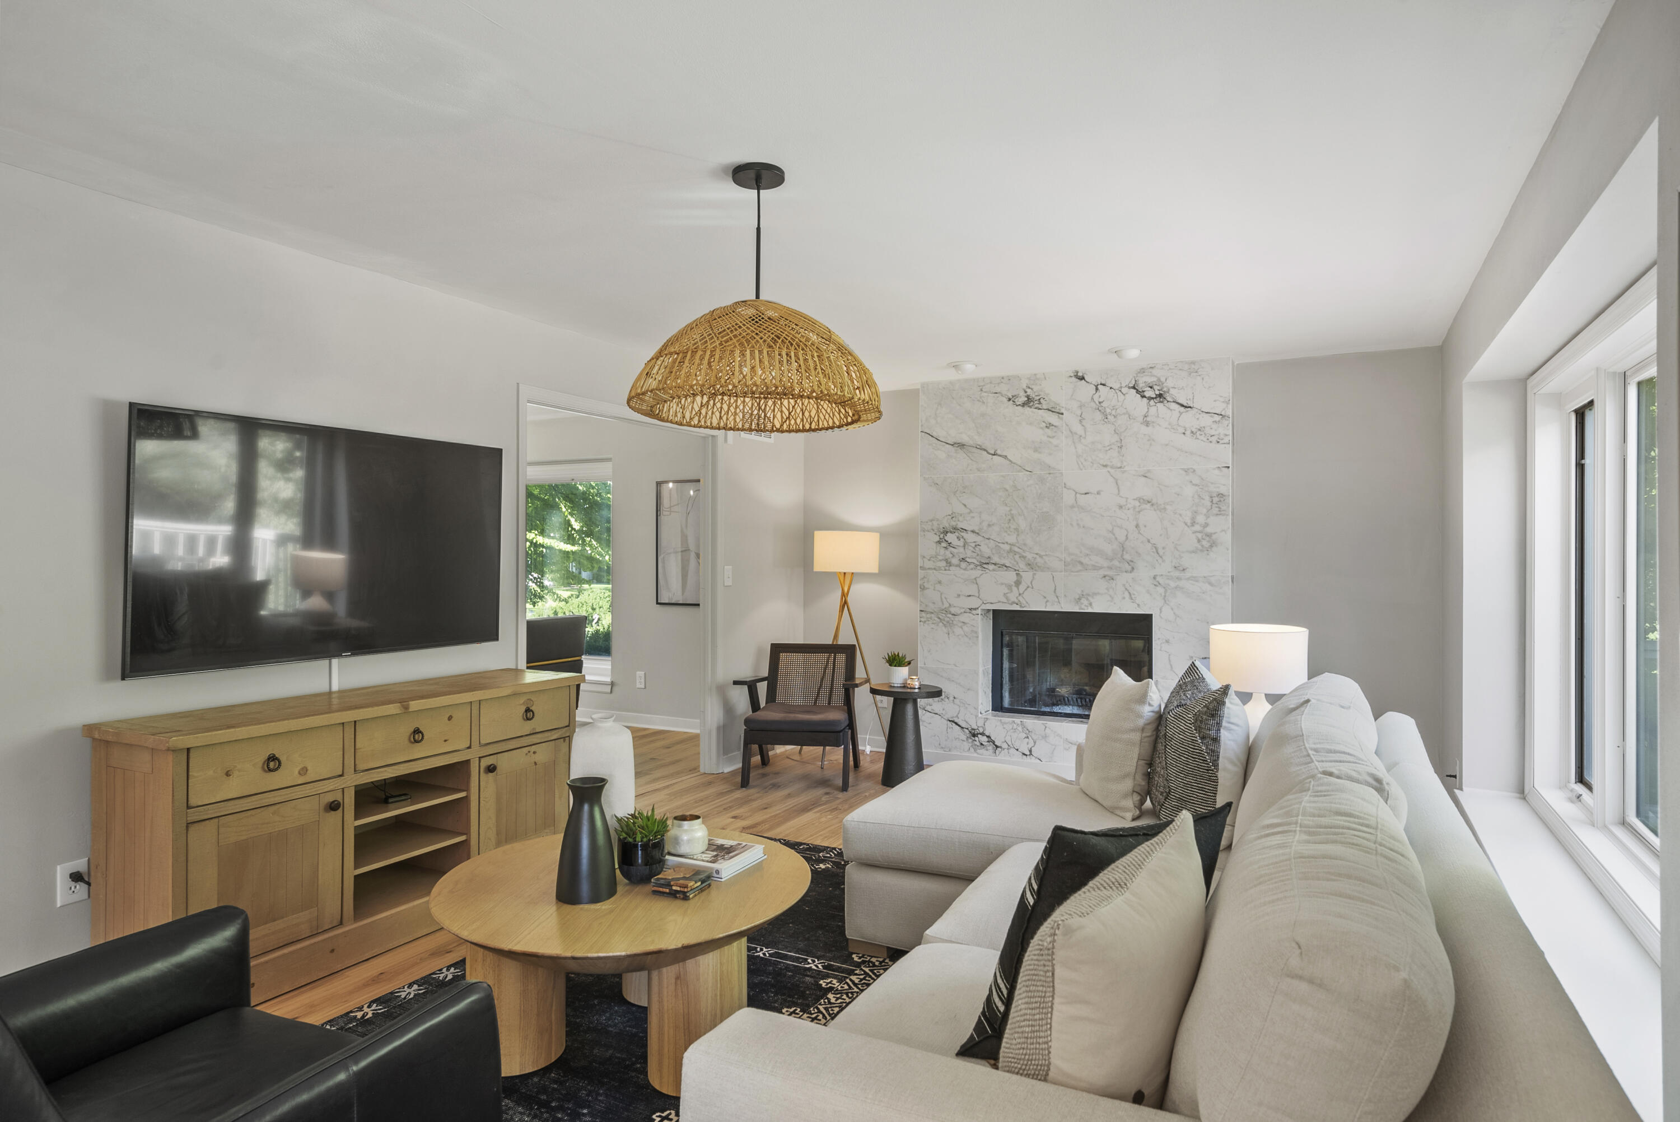
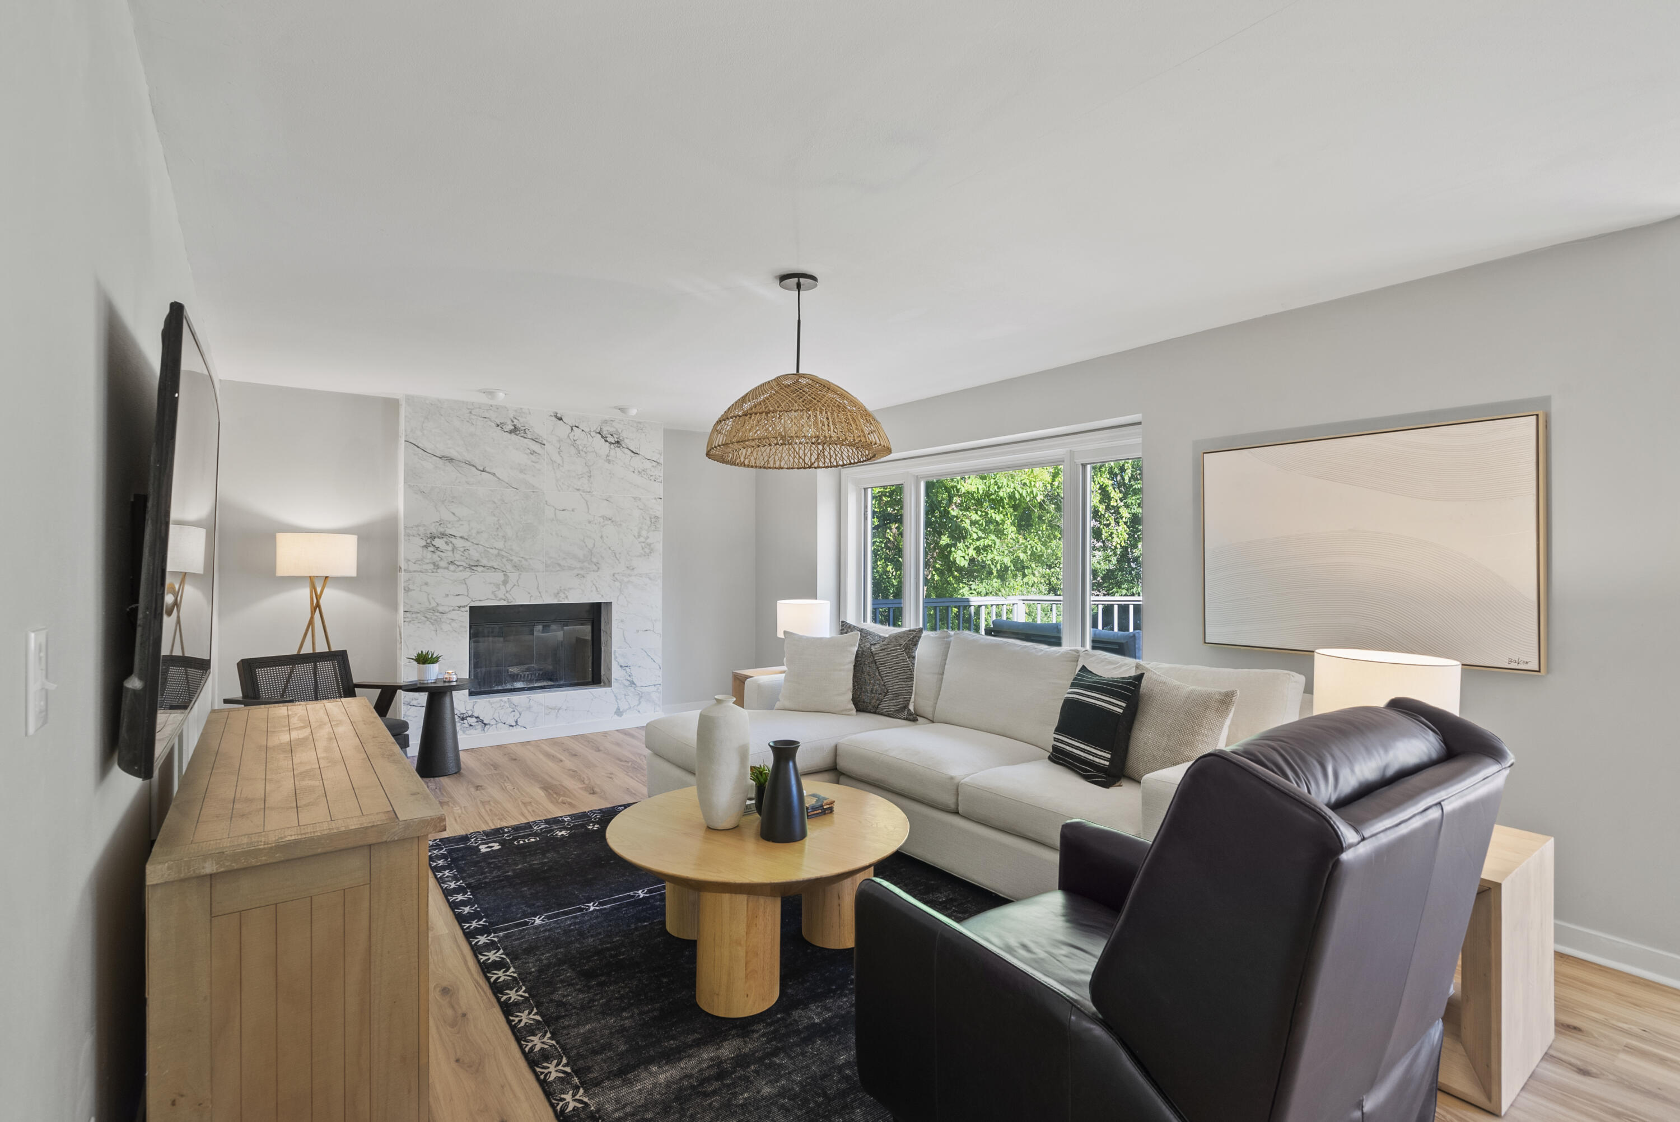
Staged living room with white sectional, marble fireplace, and woven pendant light.
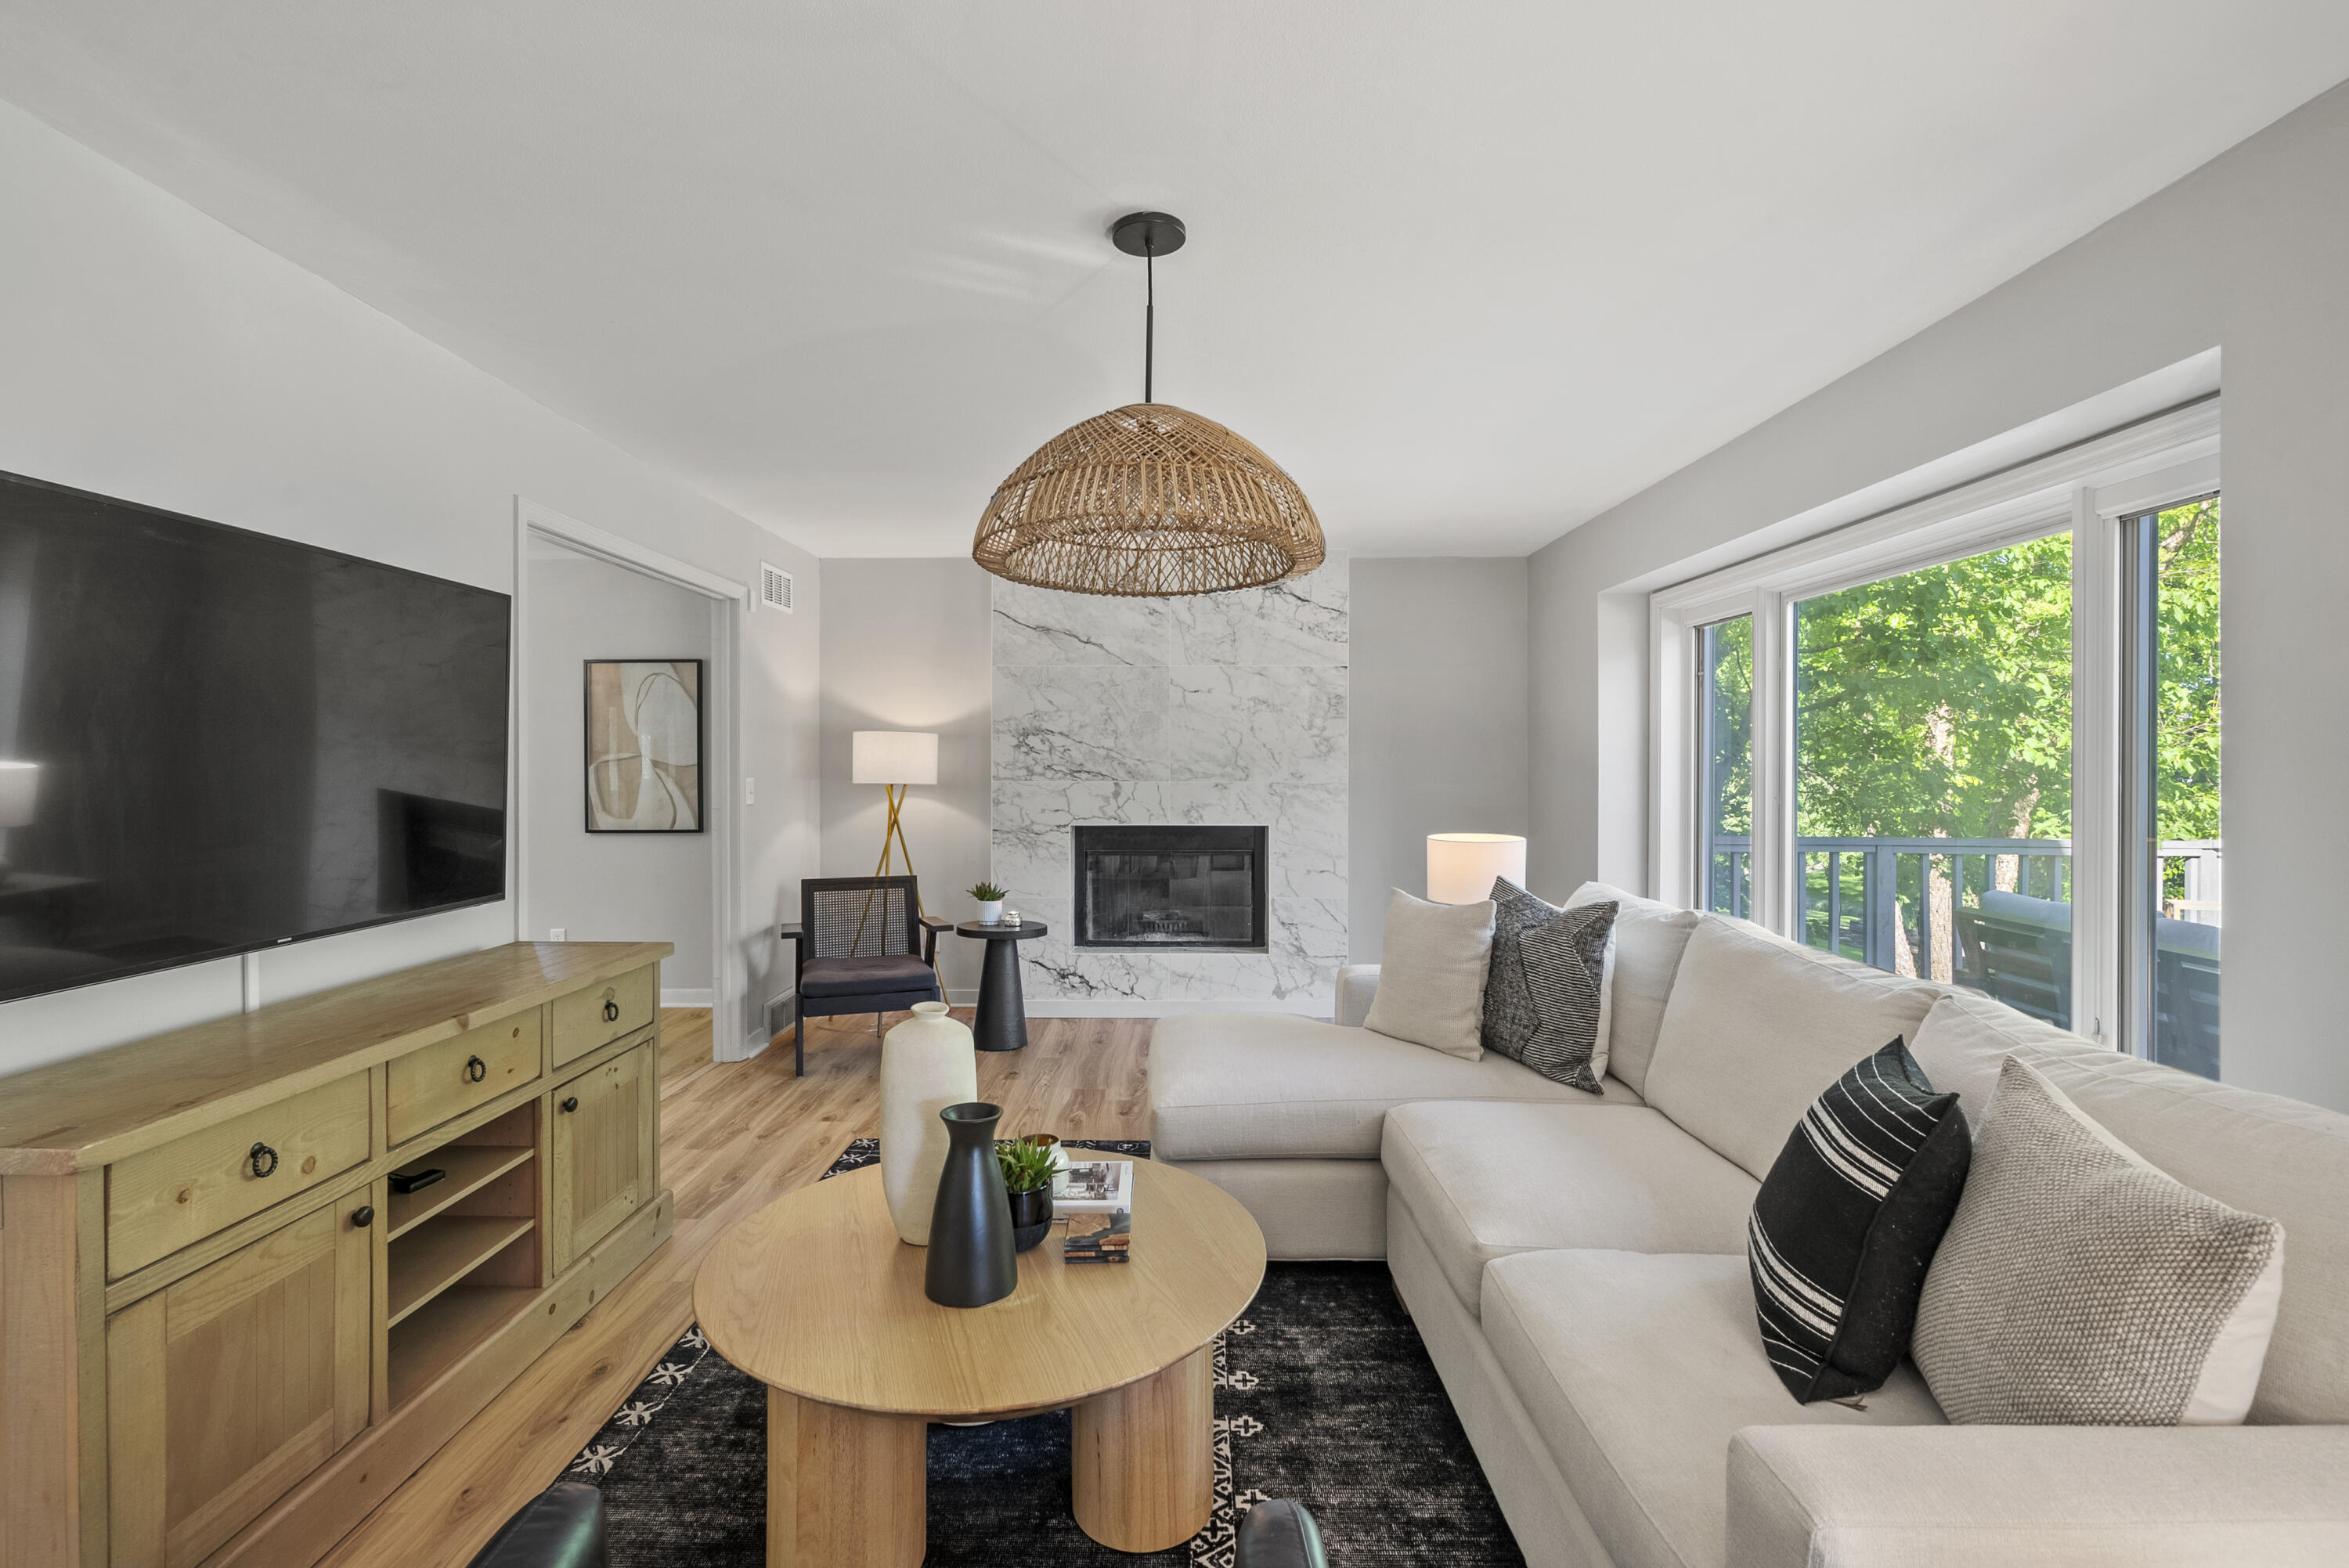
Staged living room with a marble fireplace, white sectional sofa, and large windows overlooking leafy trees.
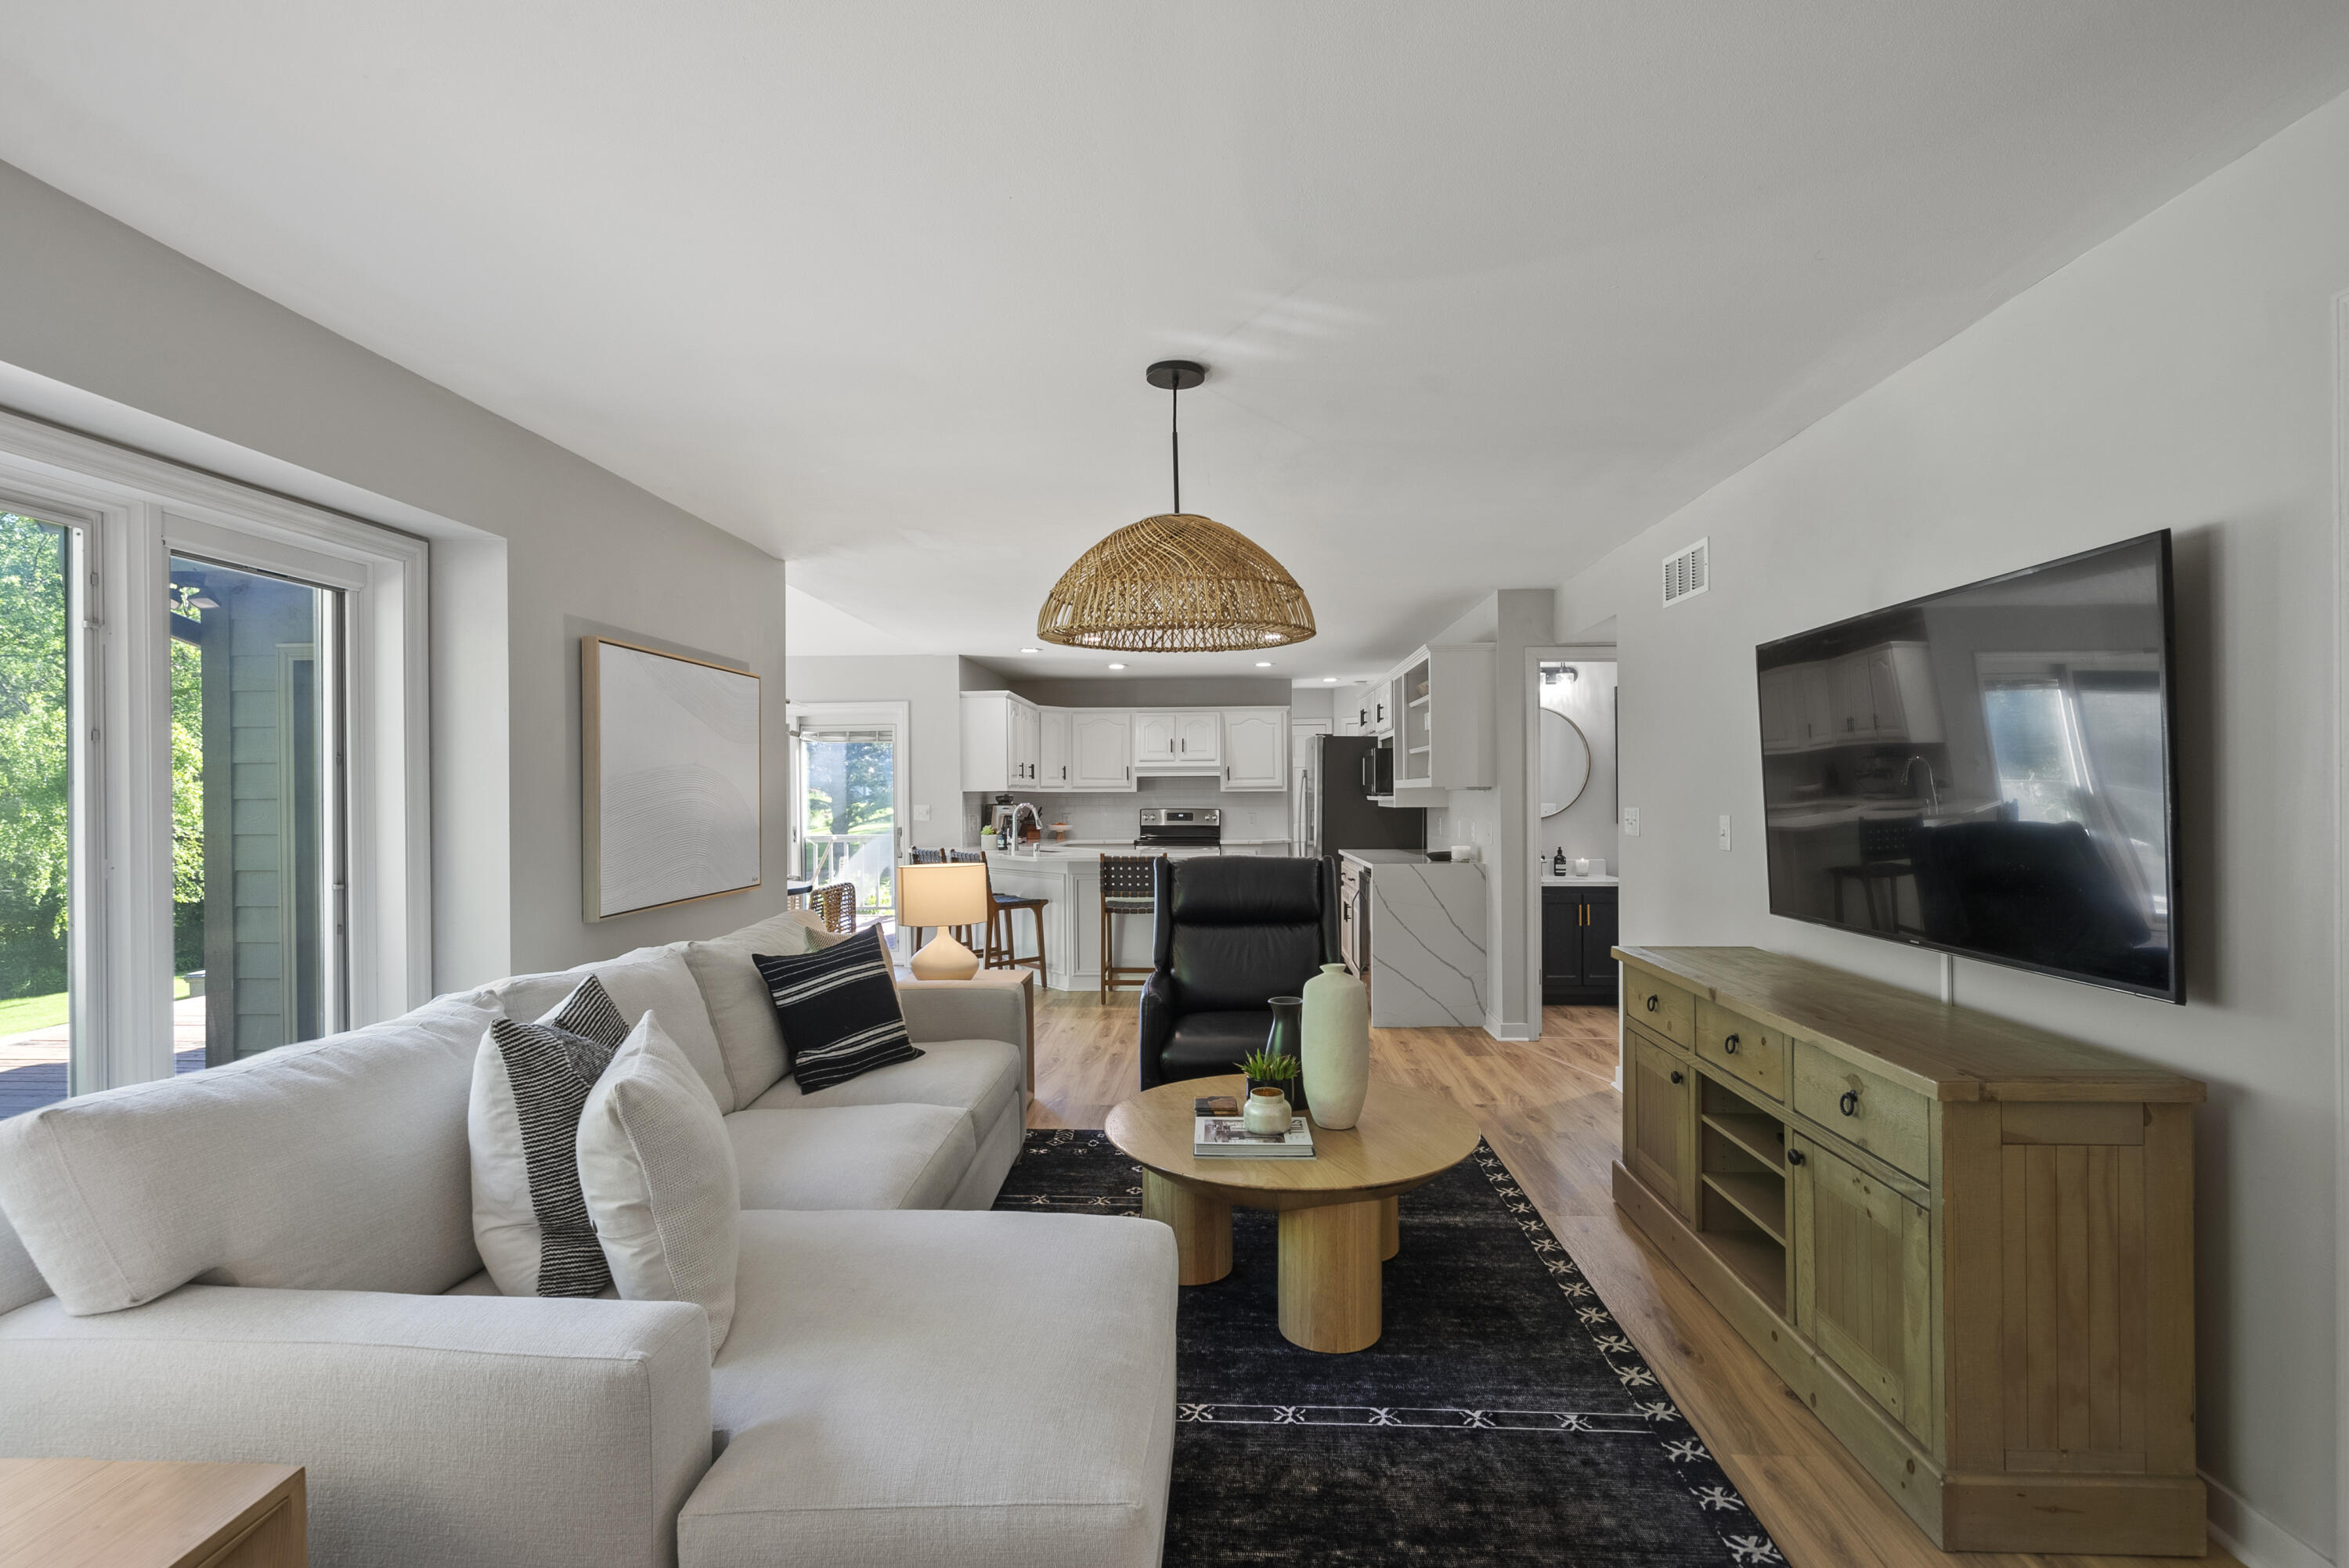
Open-plan living room with a large sectional, black lounge chair, and white kitchen beyond.
Living room with a marble fireplace, white sectional, and large windows overlooking trees.
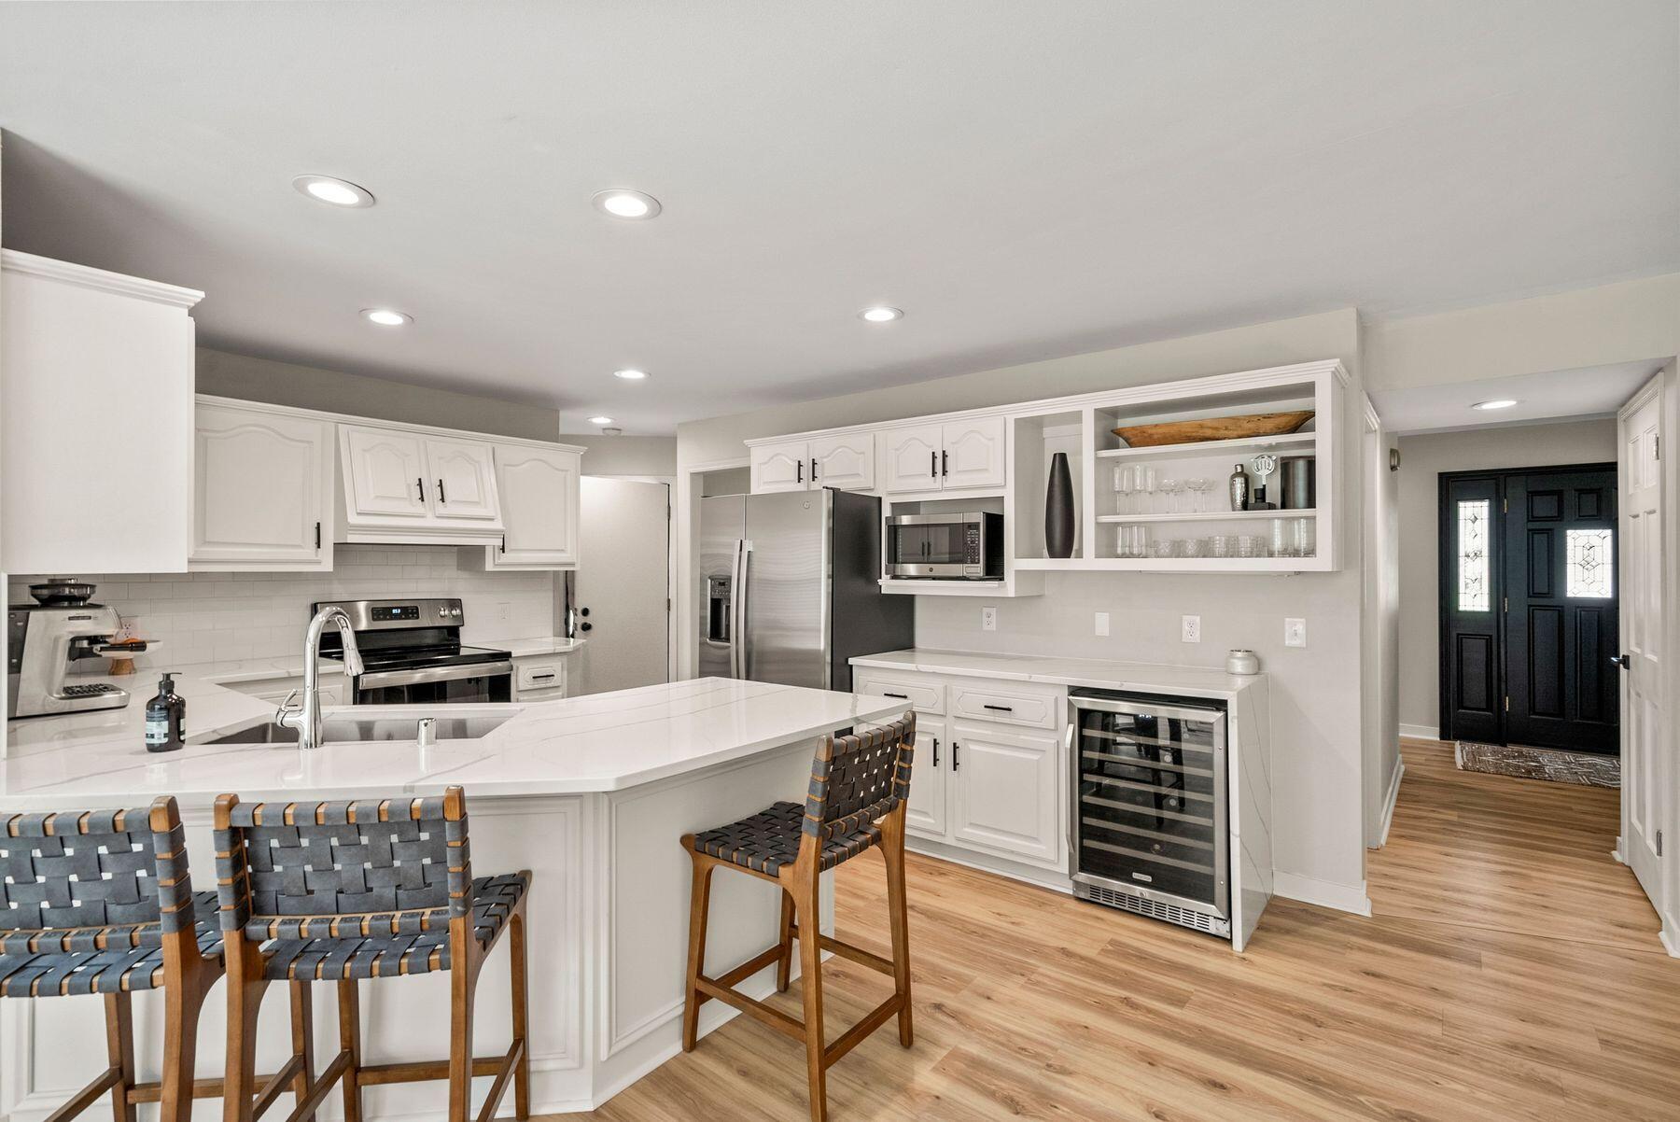
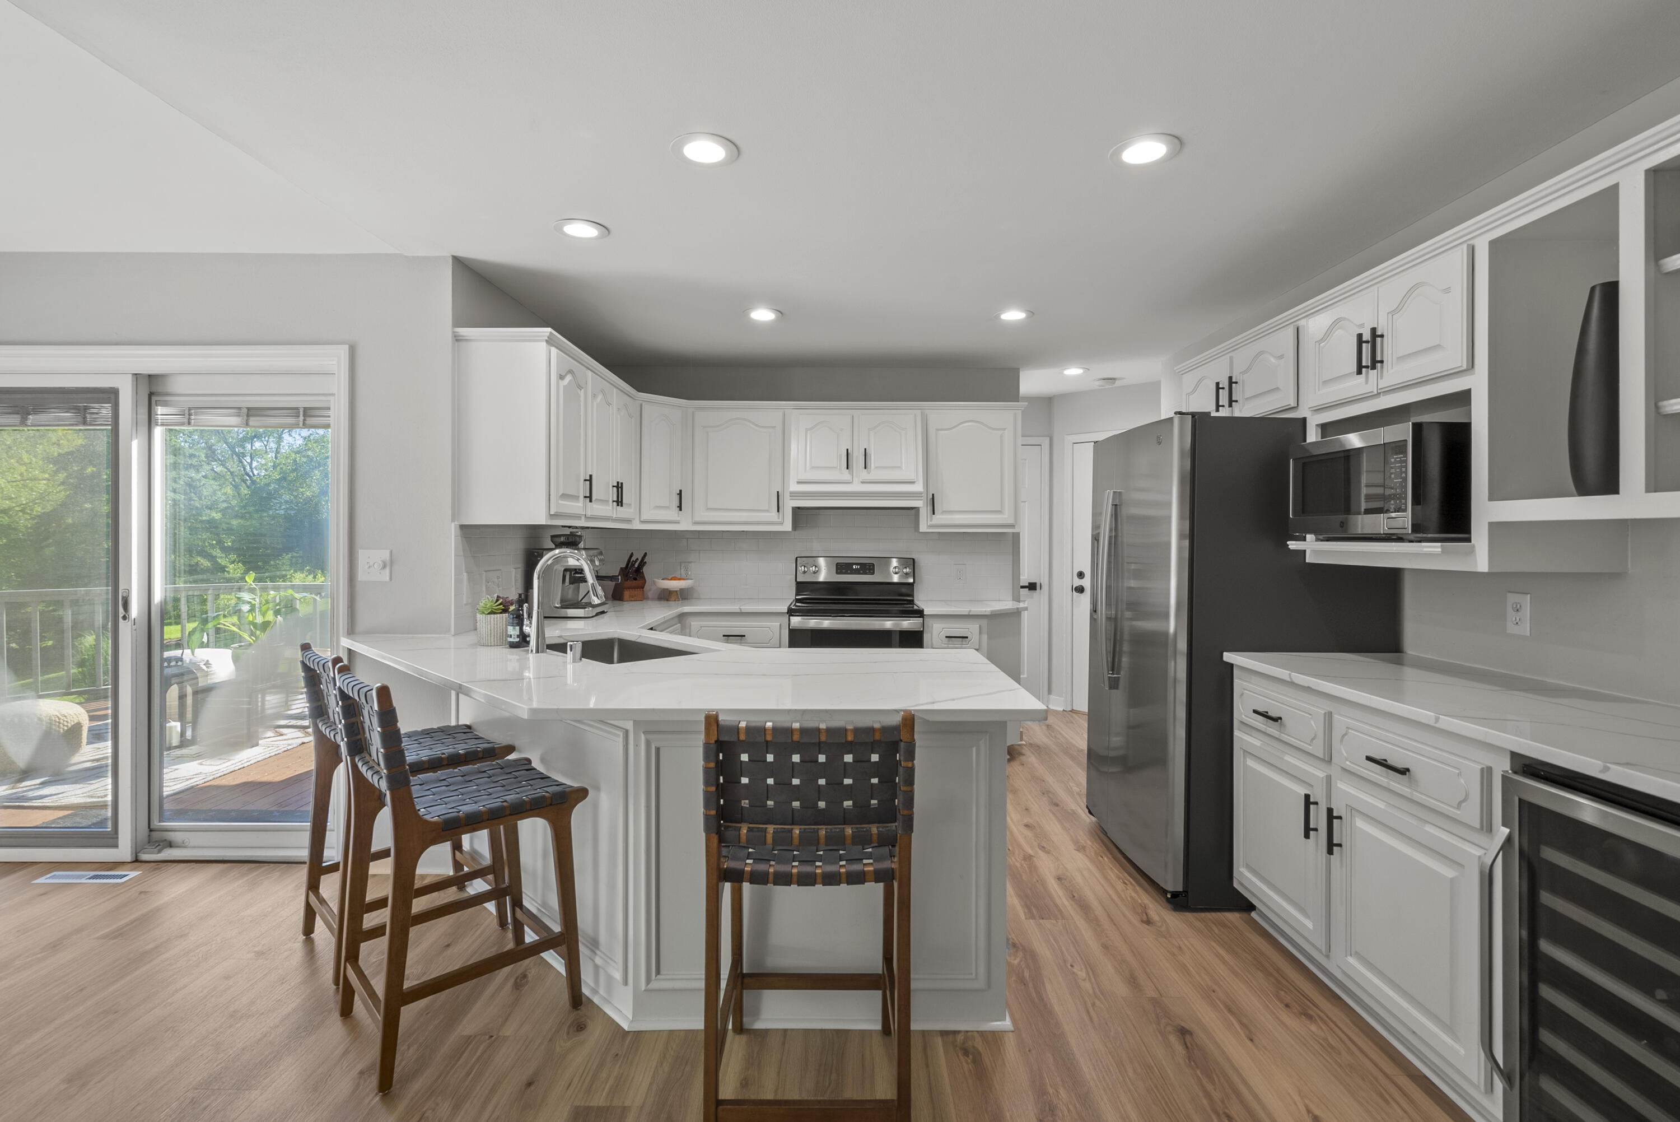
Kitchen with white cabinets, stainless steel appliances, a large island, and woven barstools.
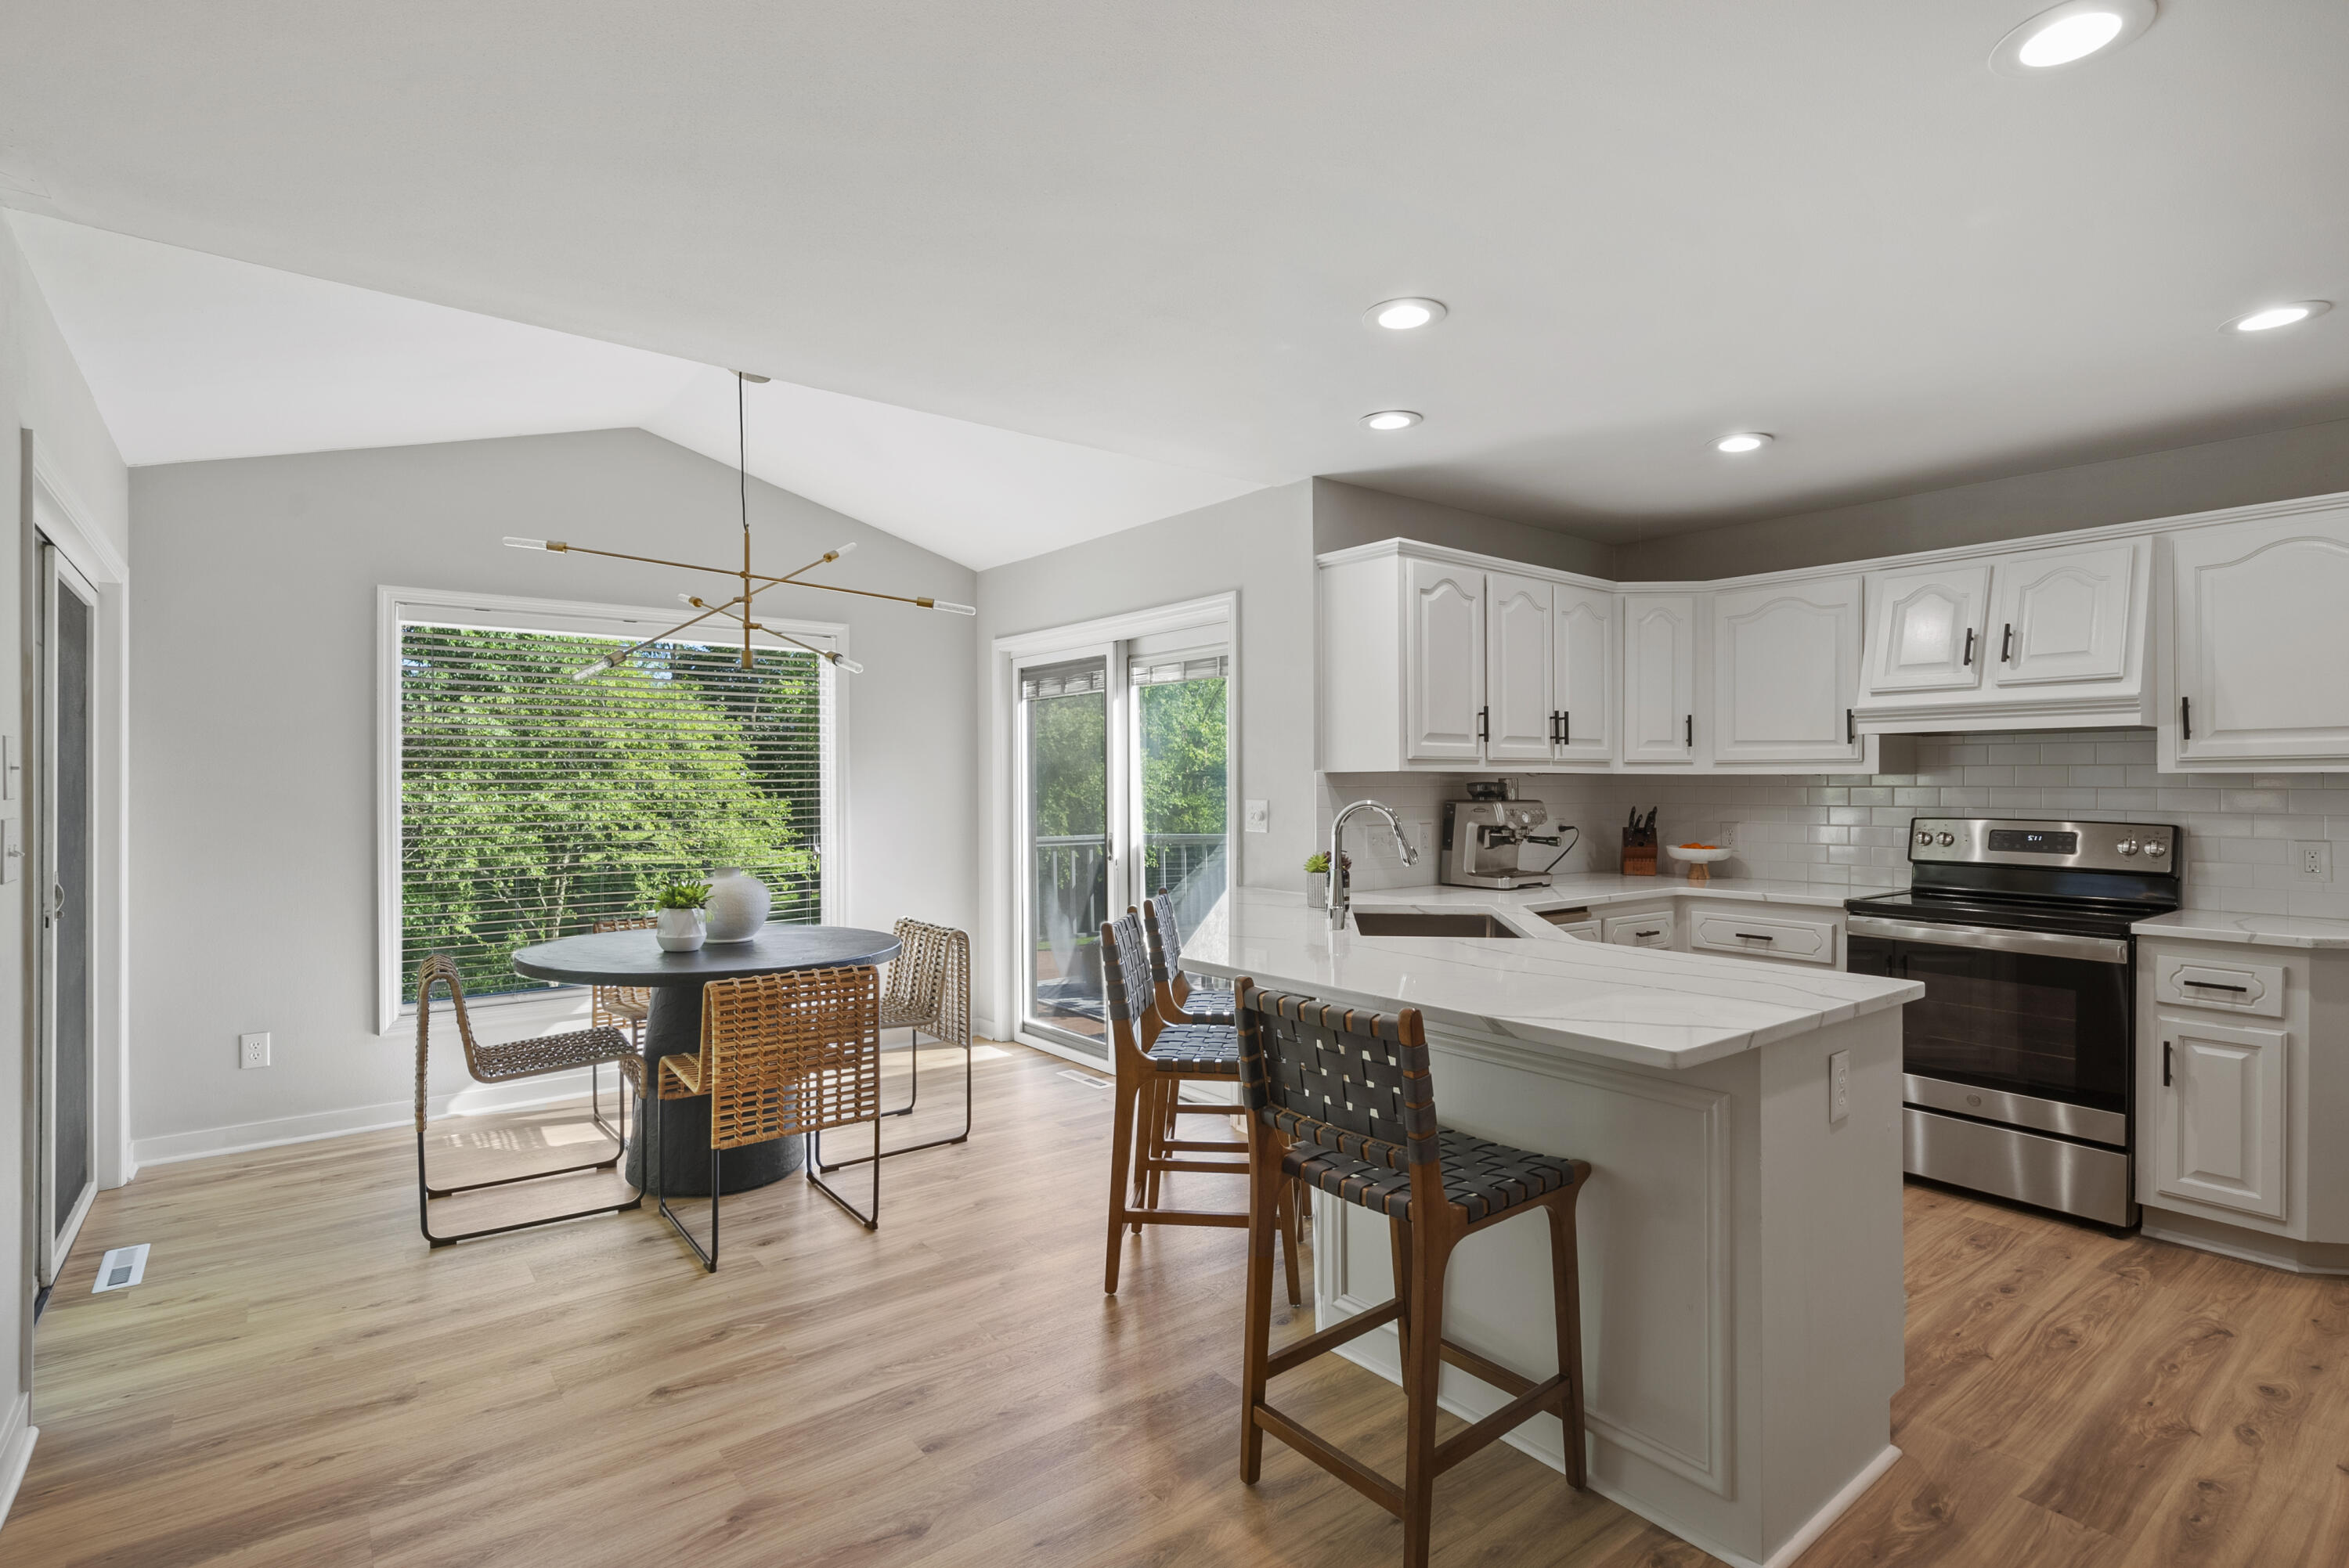
Bright kitchen with a large island, white cabinets, and a dining nook beside wide windows.
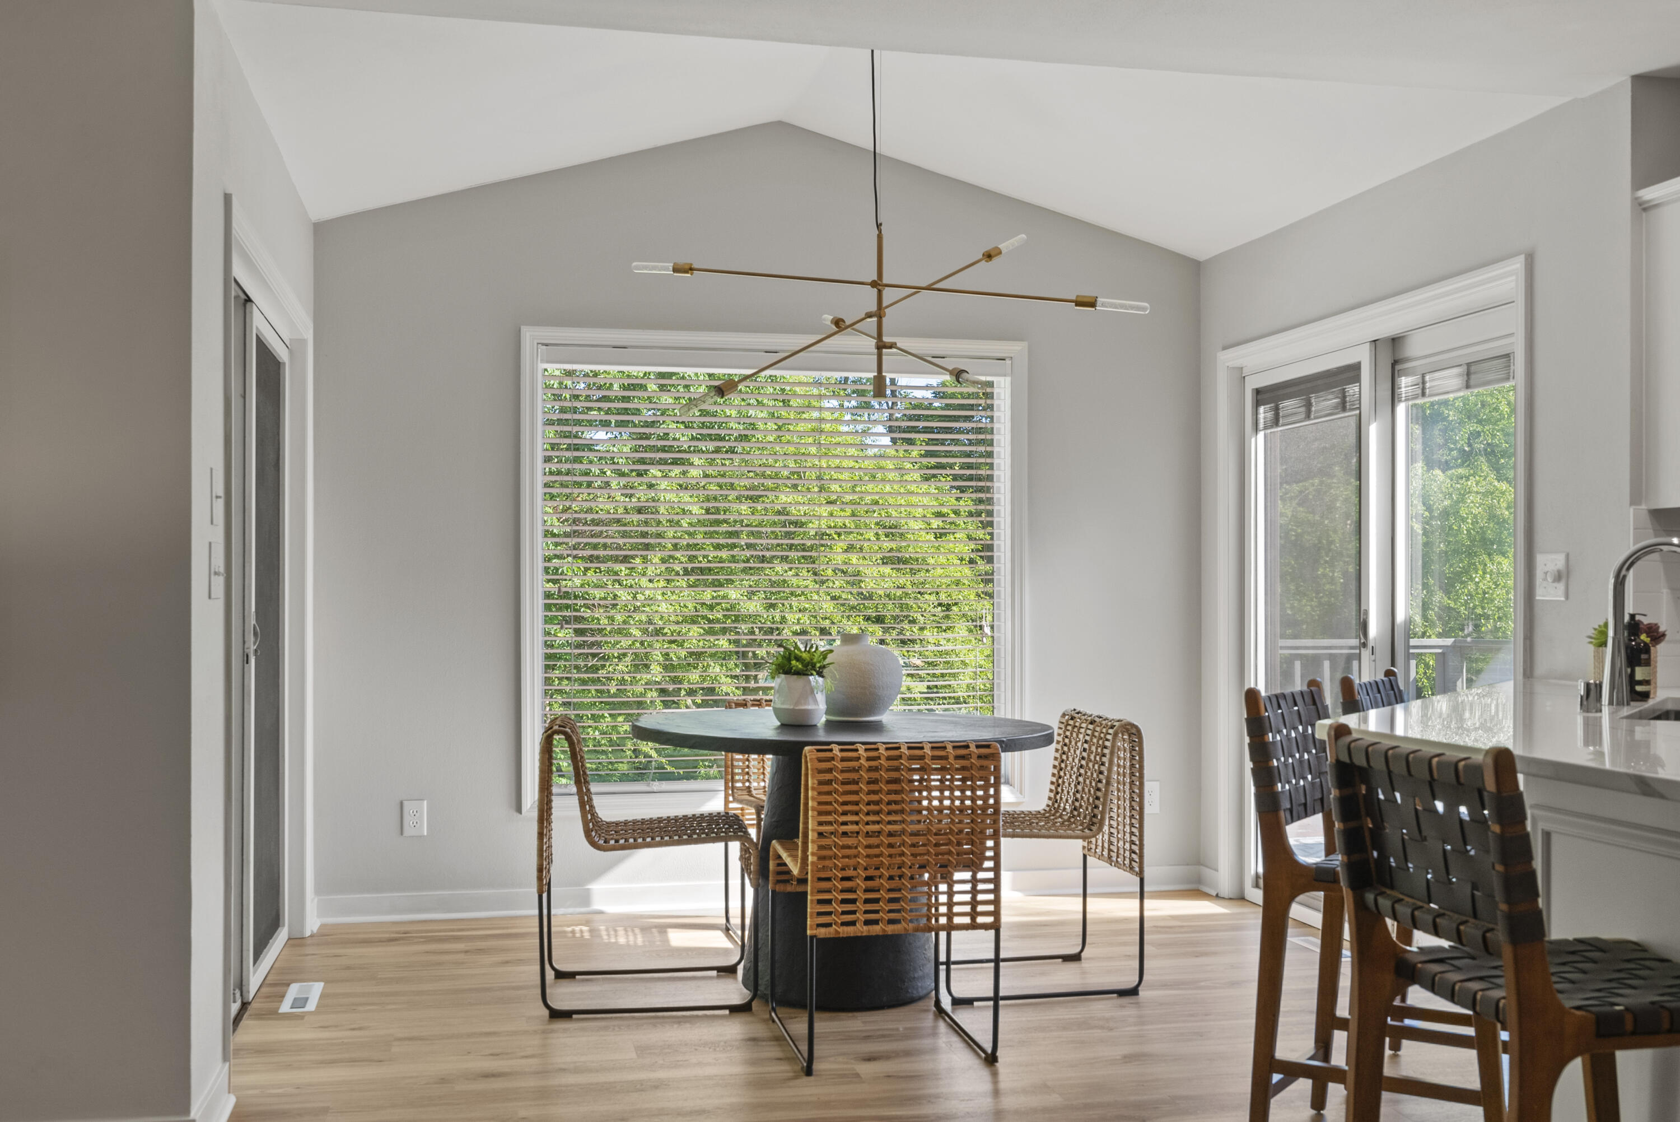
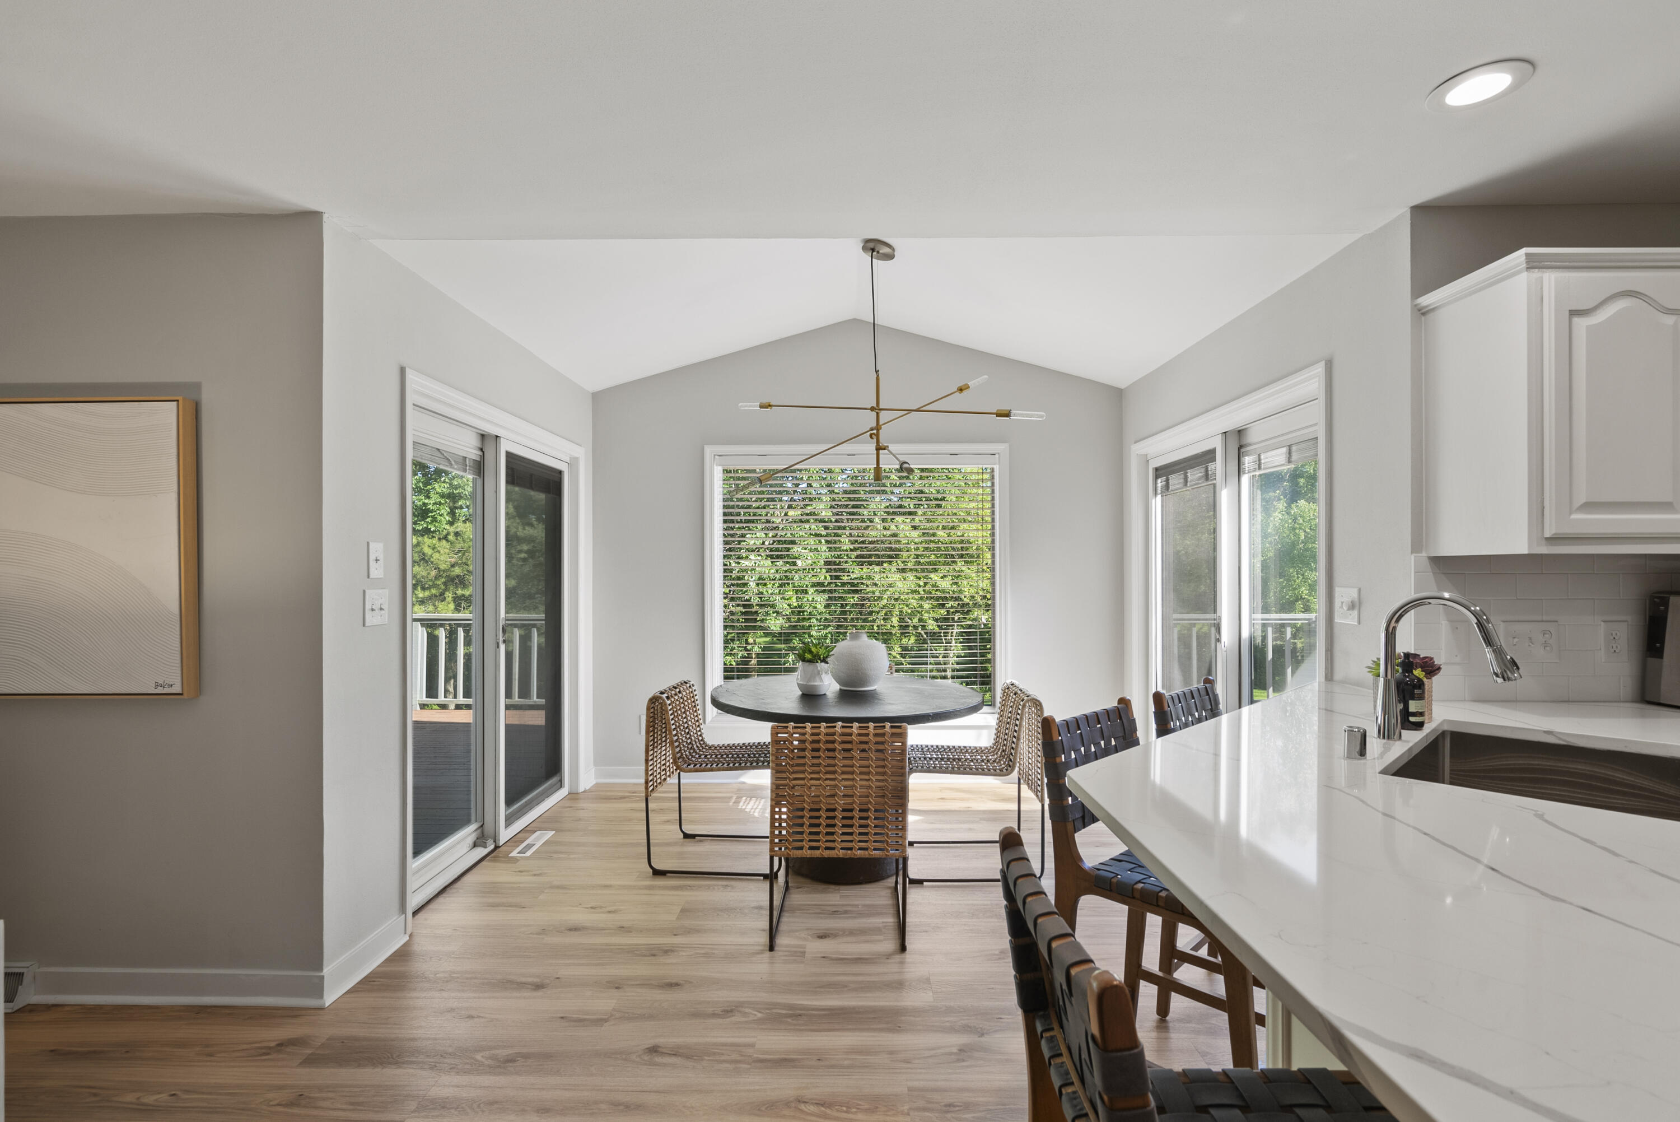
Dining area with a round table, woven chairs, brass chandelier, and large windows overlooking greenery.
Bright white kitchen with a large island, stainless steel appliances, and sliding doors to a deck.
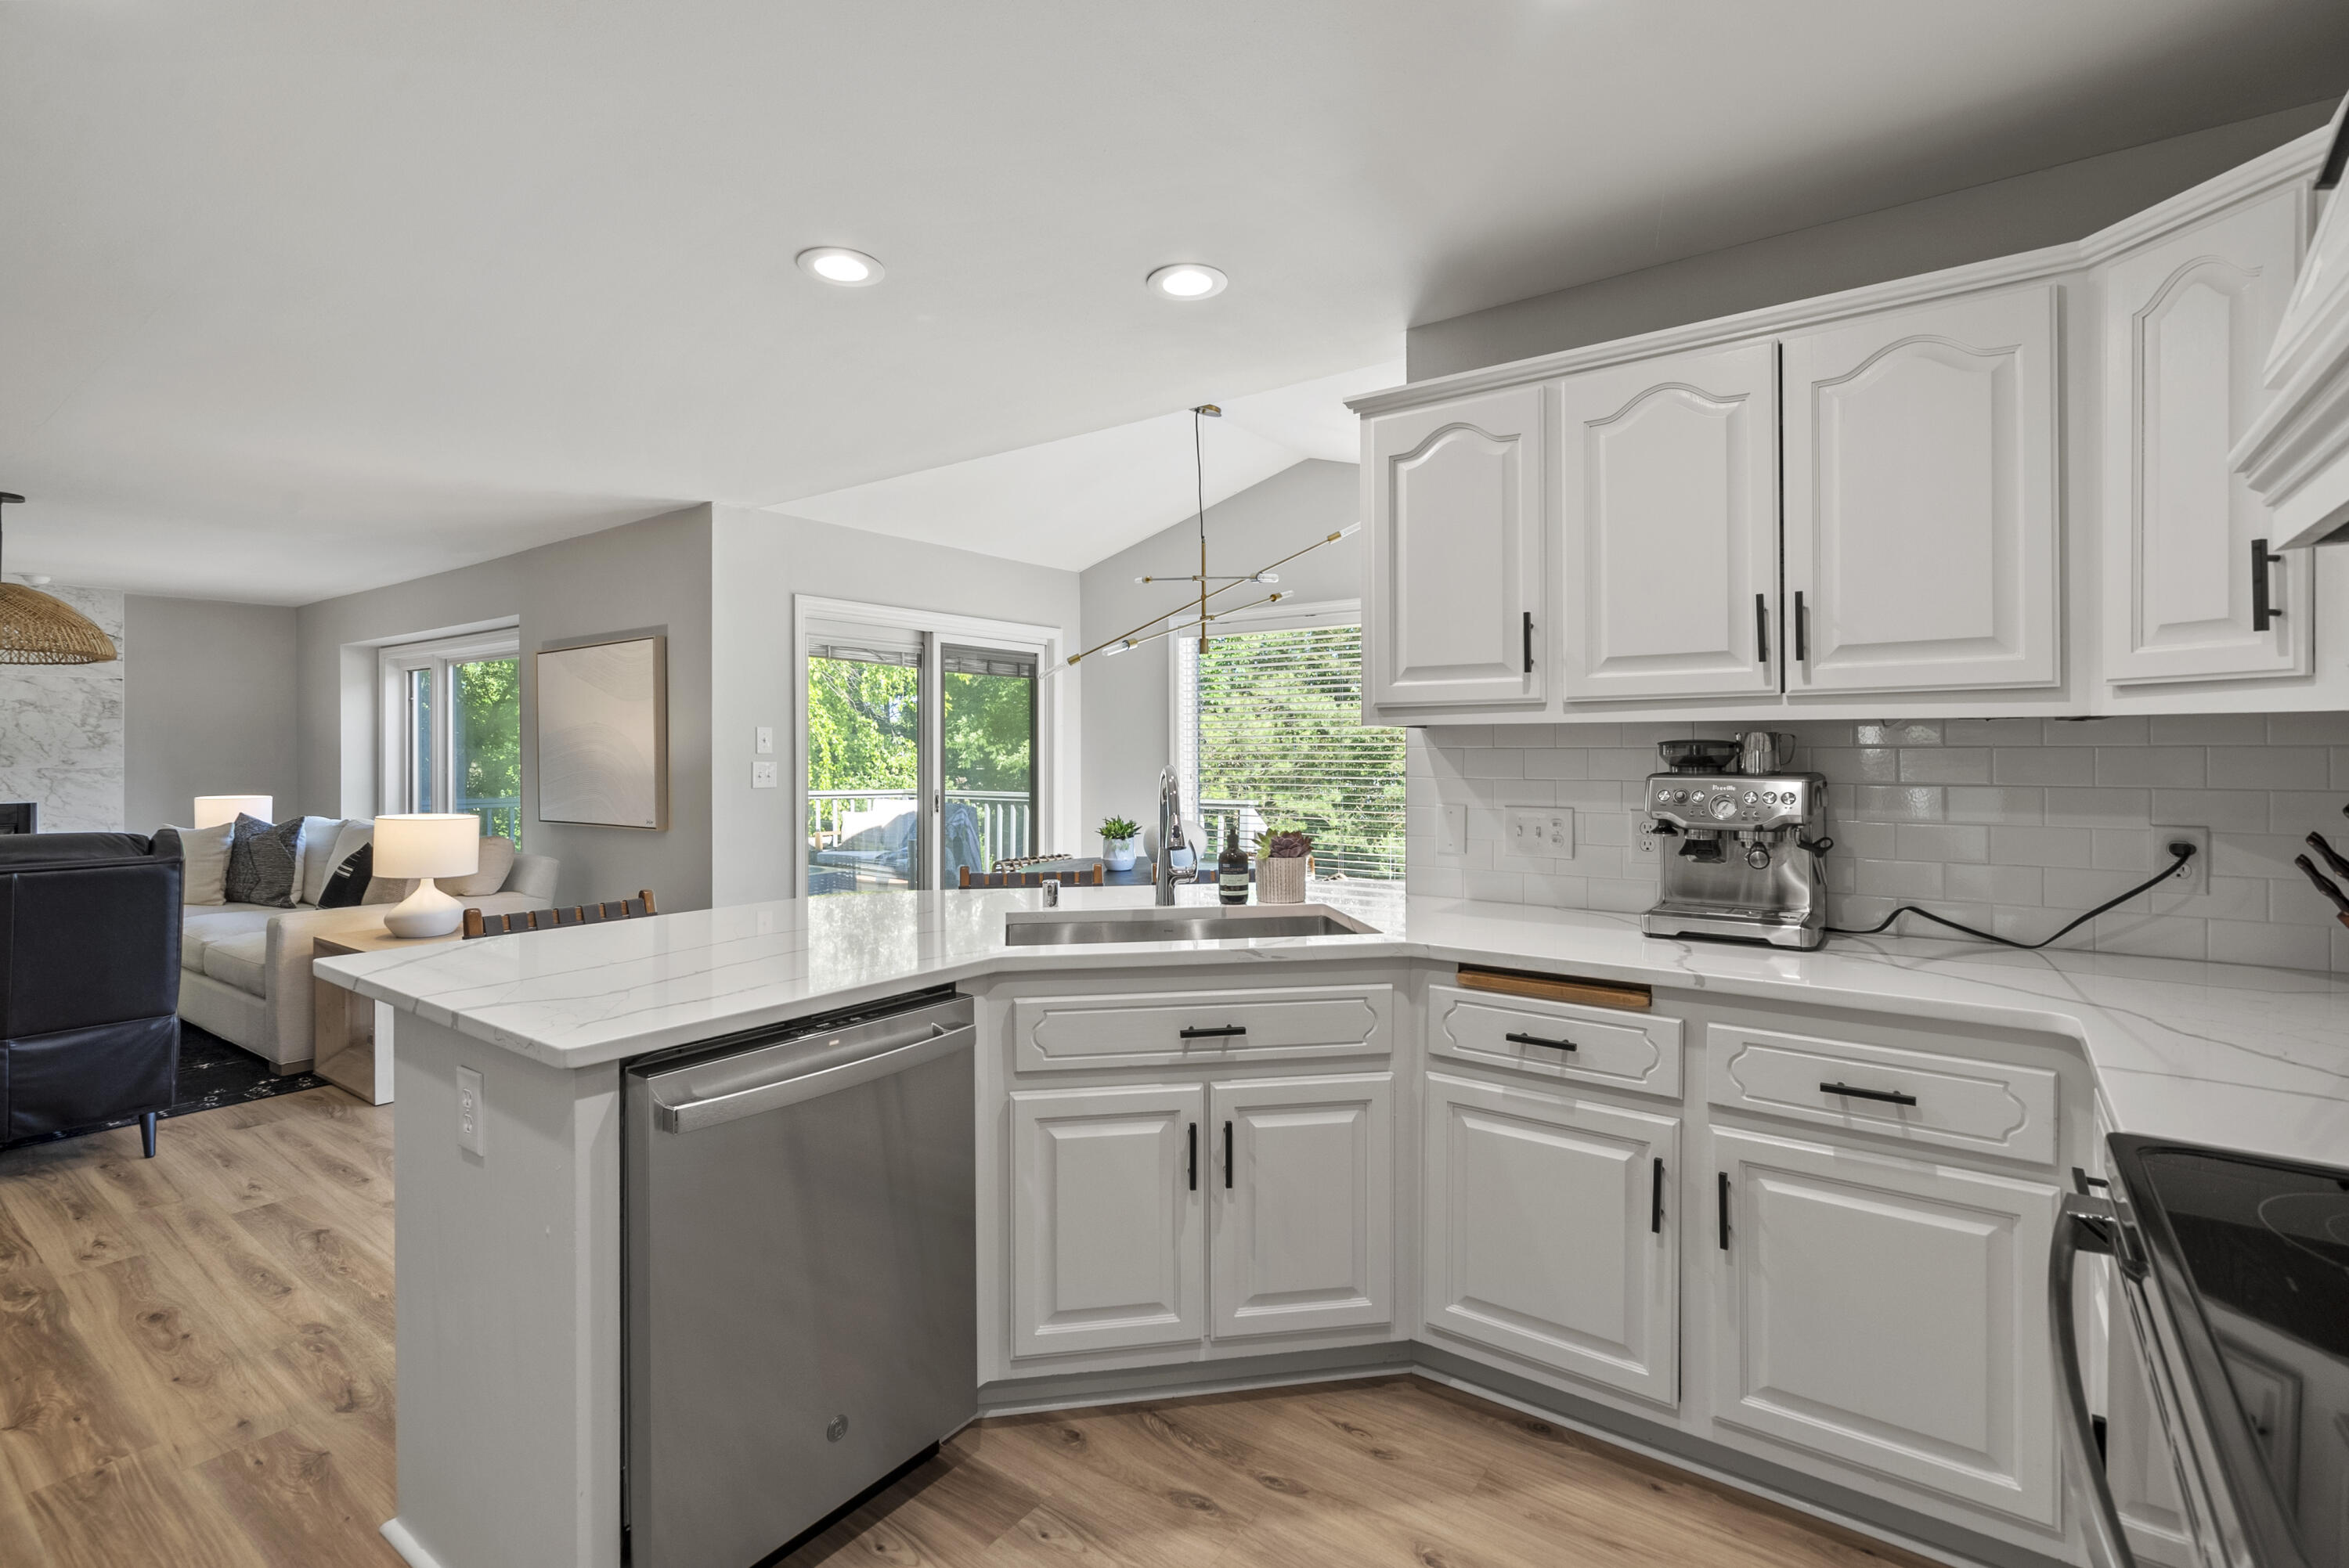
Kitchen with white paneled cabinets, a large island, and windows overlooking greenery.
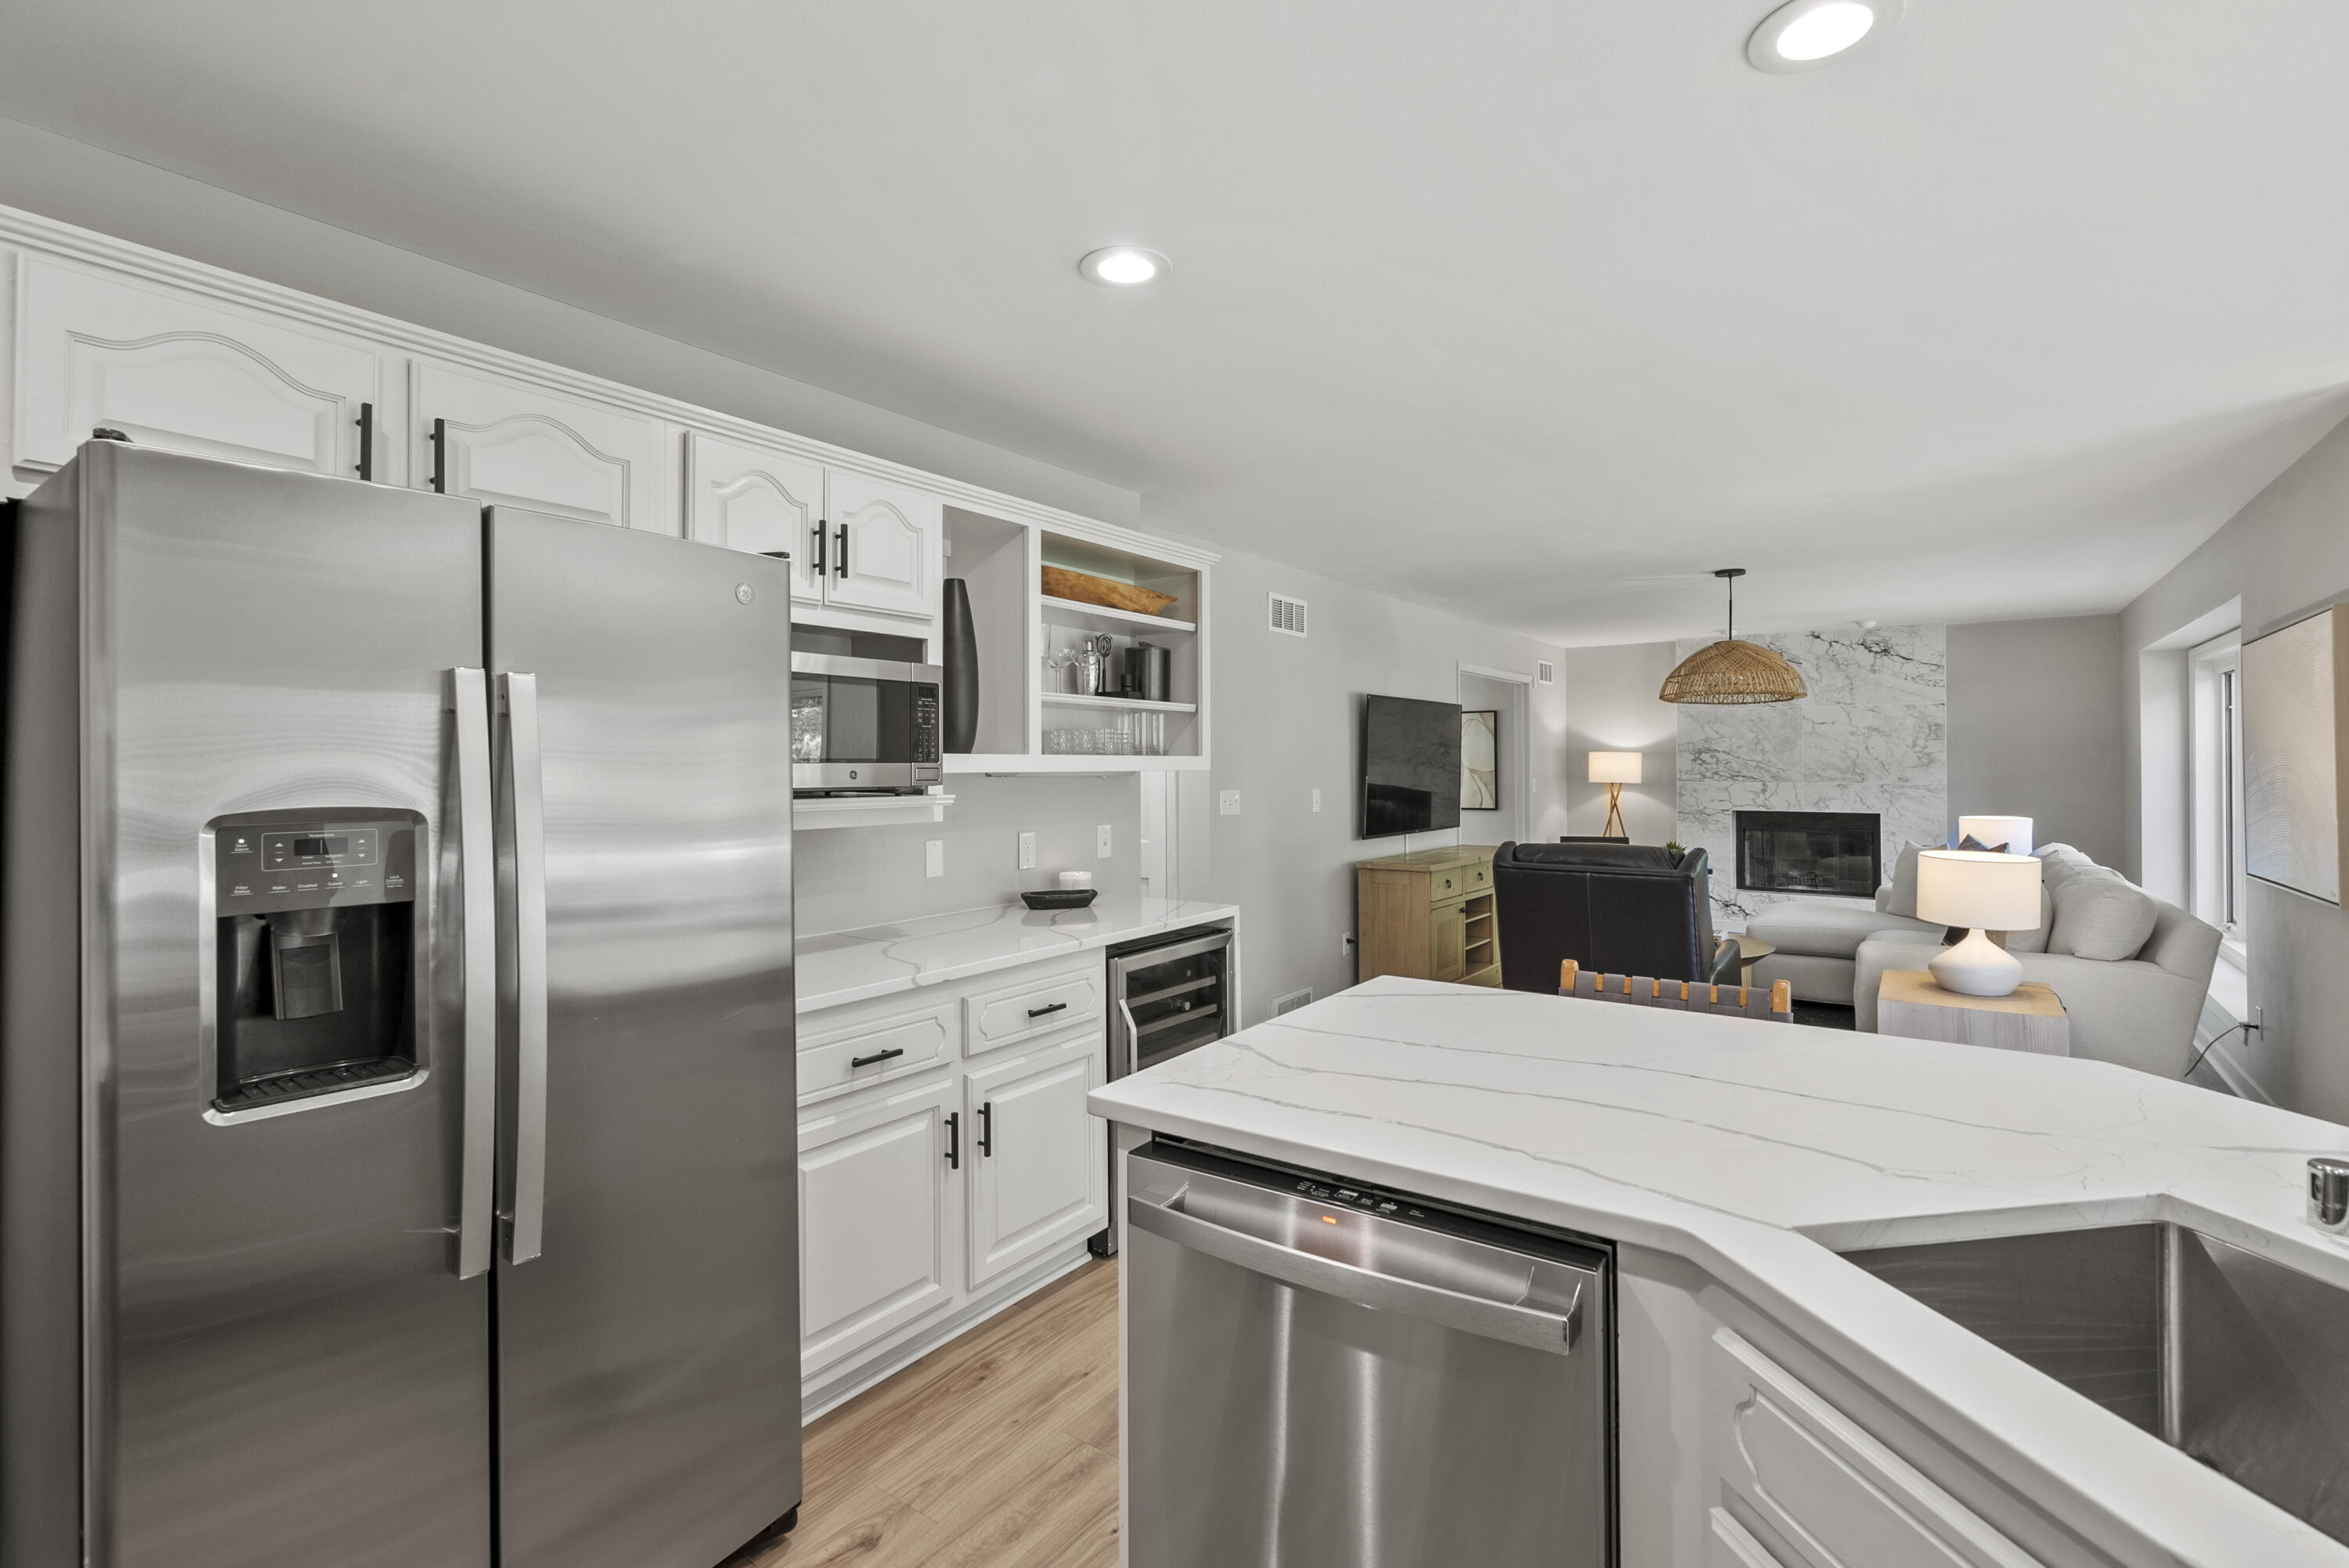
Open-plan kitchen with a large veined quartz island, stainless steel appliances, and adjoining living room with marble fireplace.
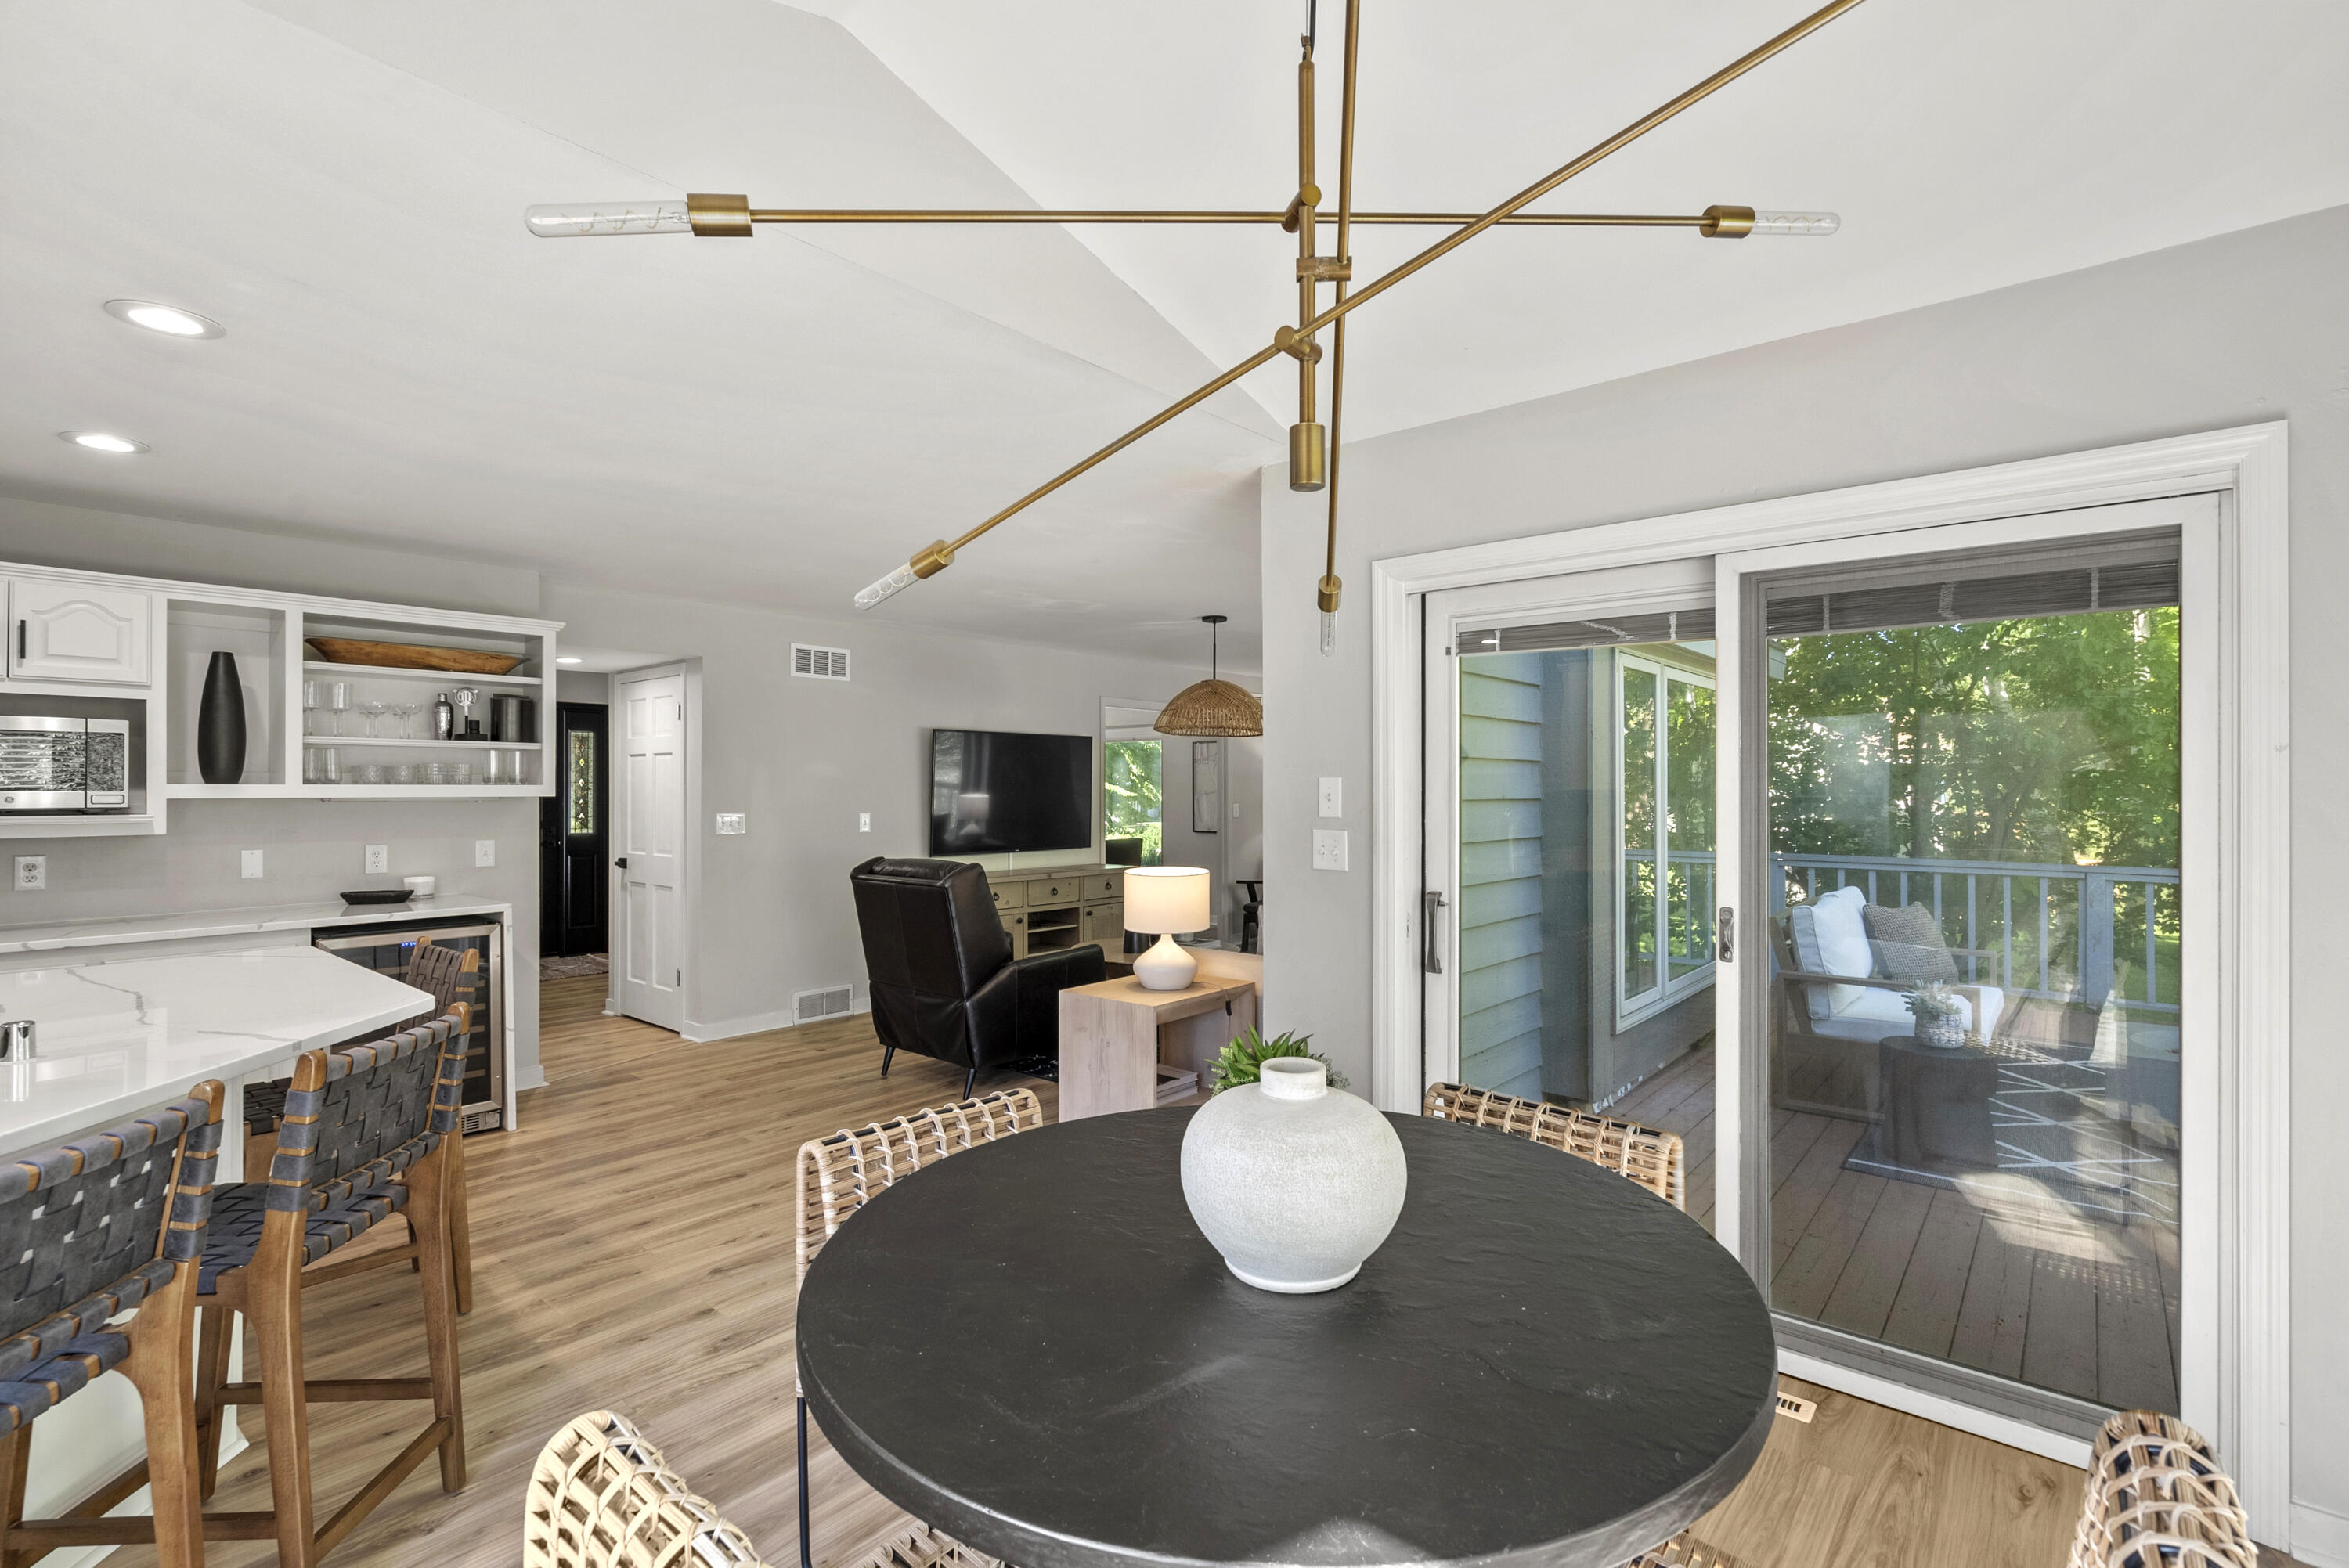
Open-plan dining area and kitchen with a round black table and sliding doors to a wooded deck.
Dining area with woven chairs and a round table beside a bright kitchen island and large windows.
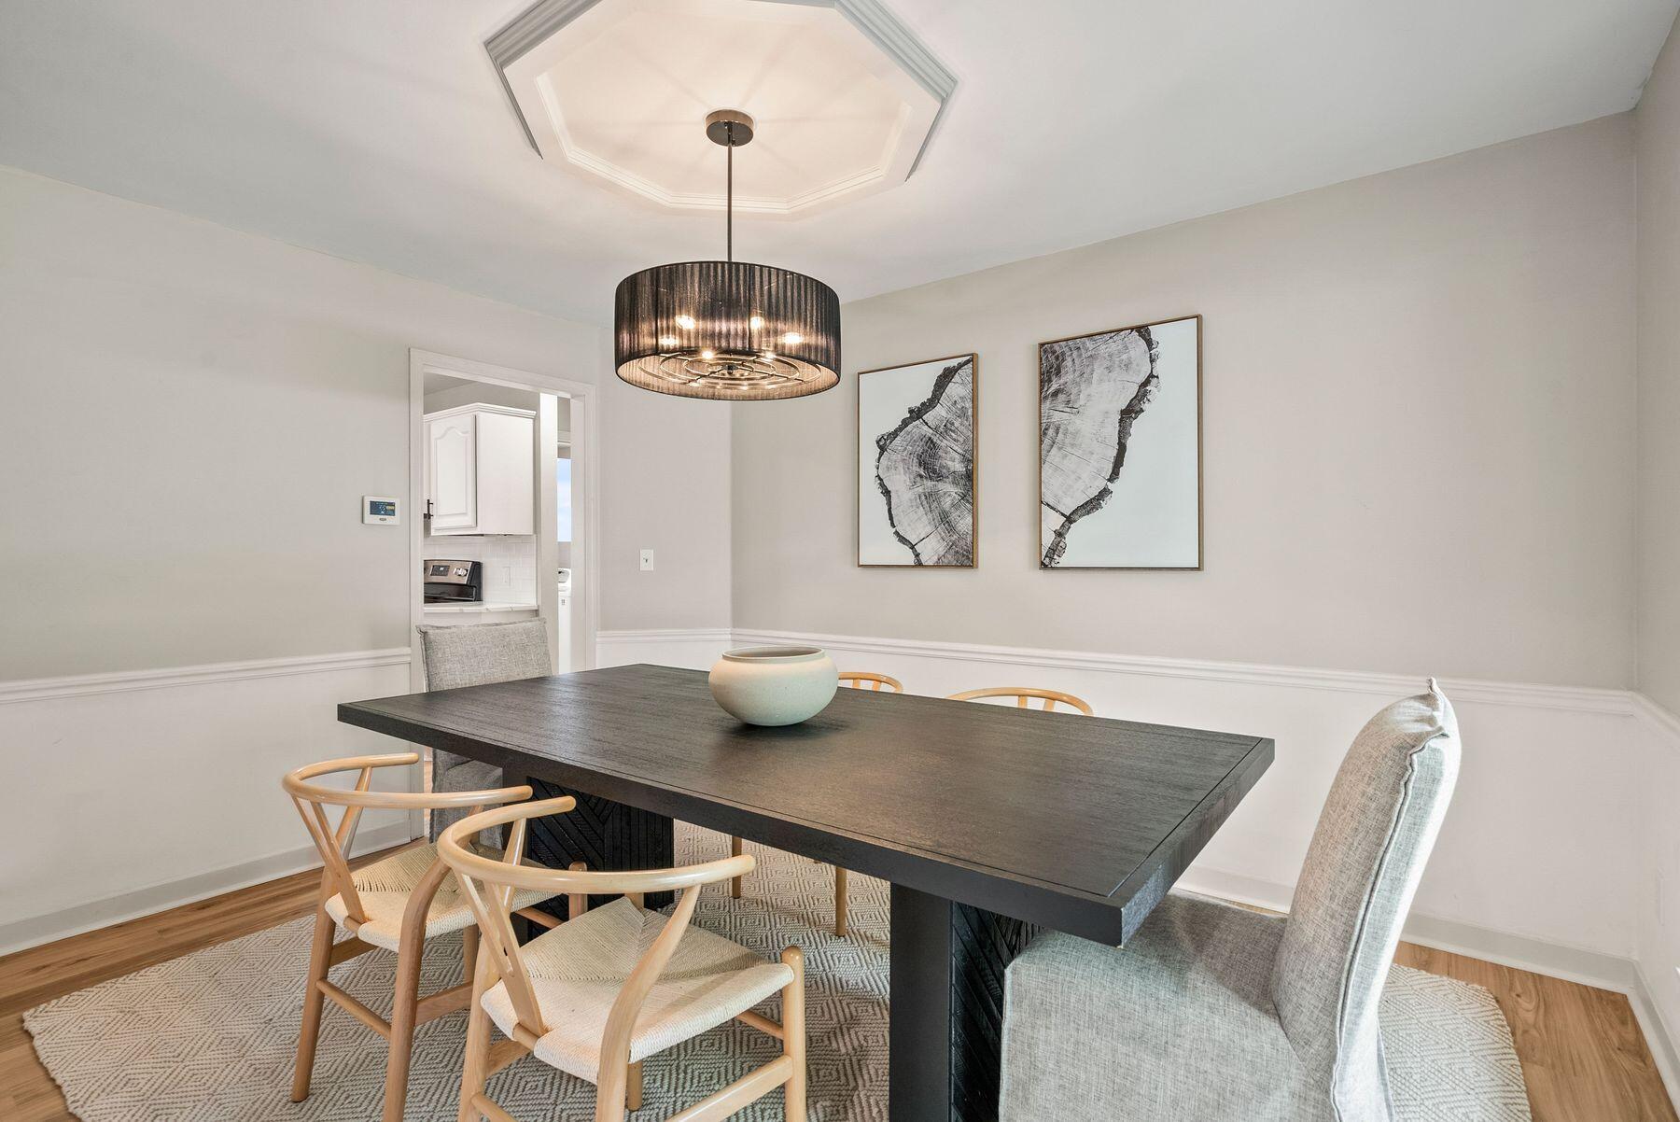
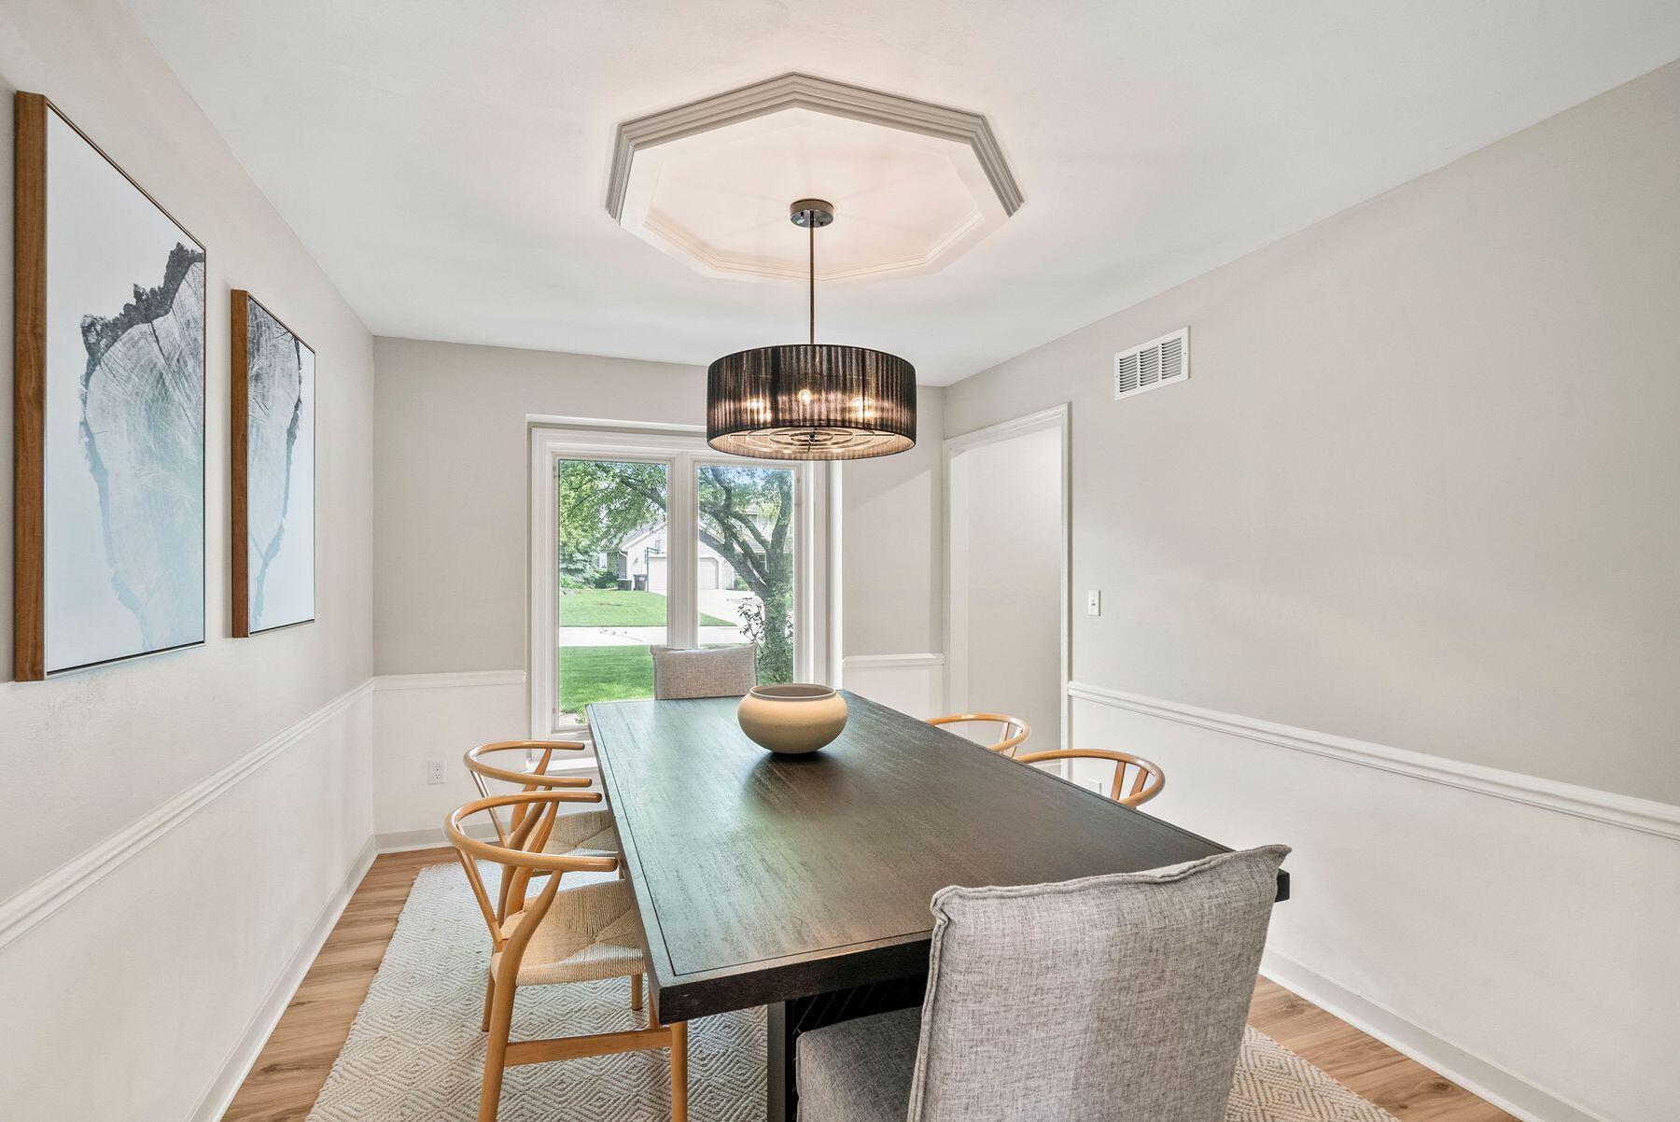
Dining room with a dark table, light chairs, and a drum pendant beneath an octagonal tray ceiling.
Dining room with a long dark table, upholstered chairs, and a sculpted ceiling medallion.
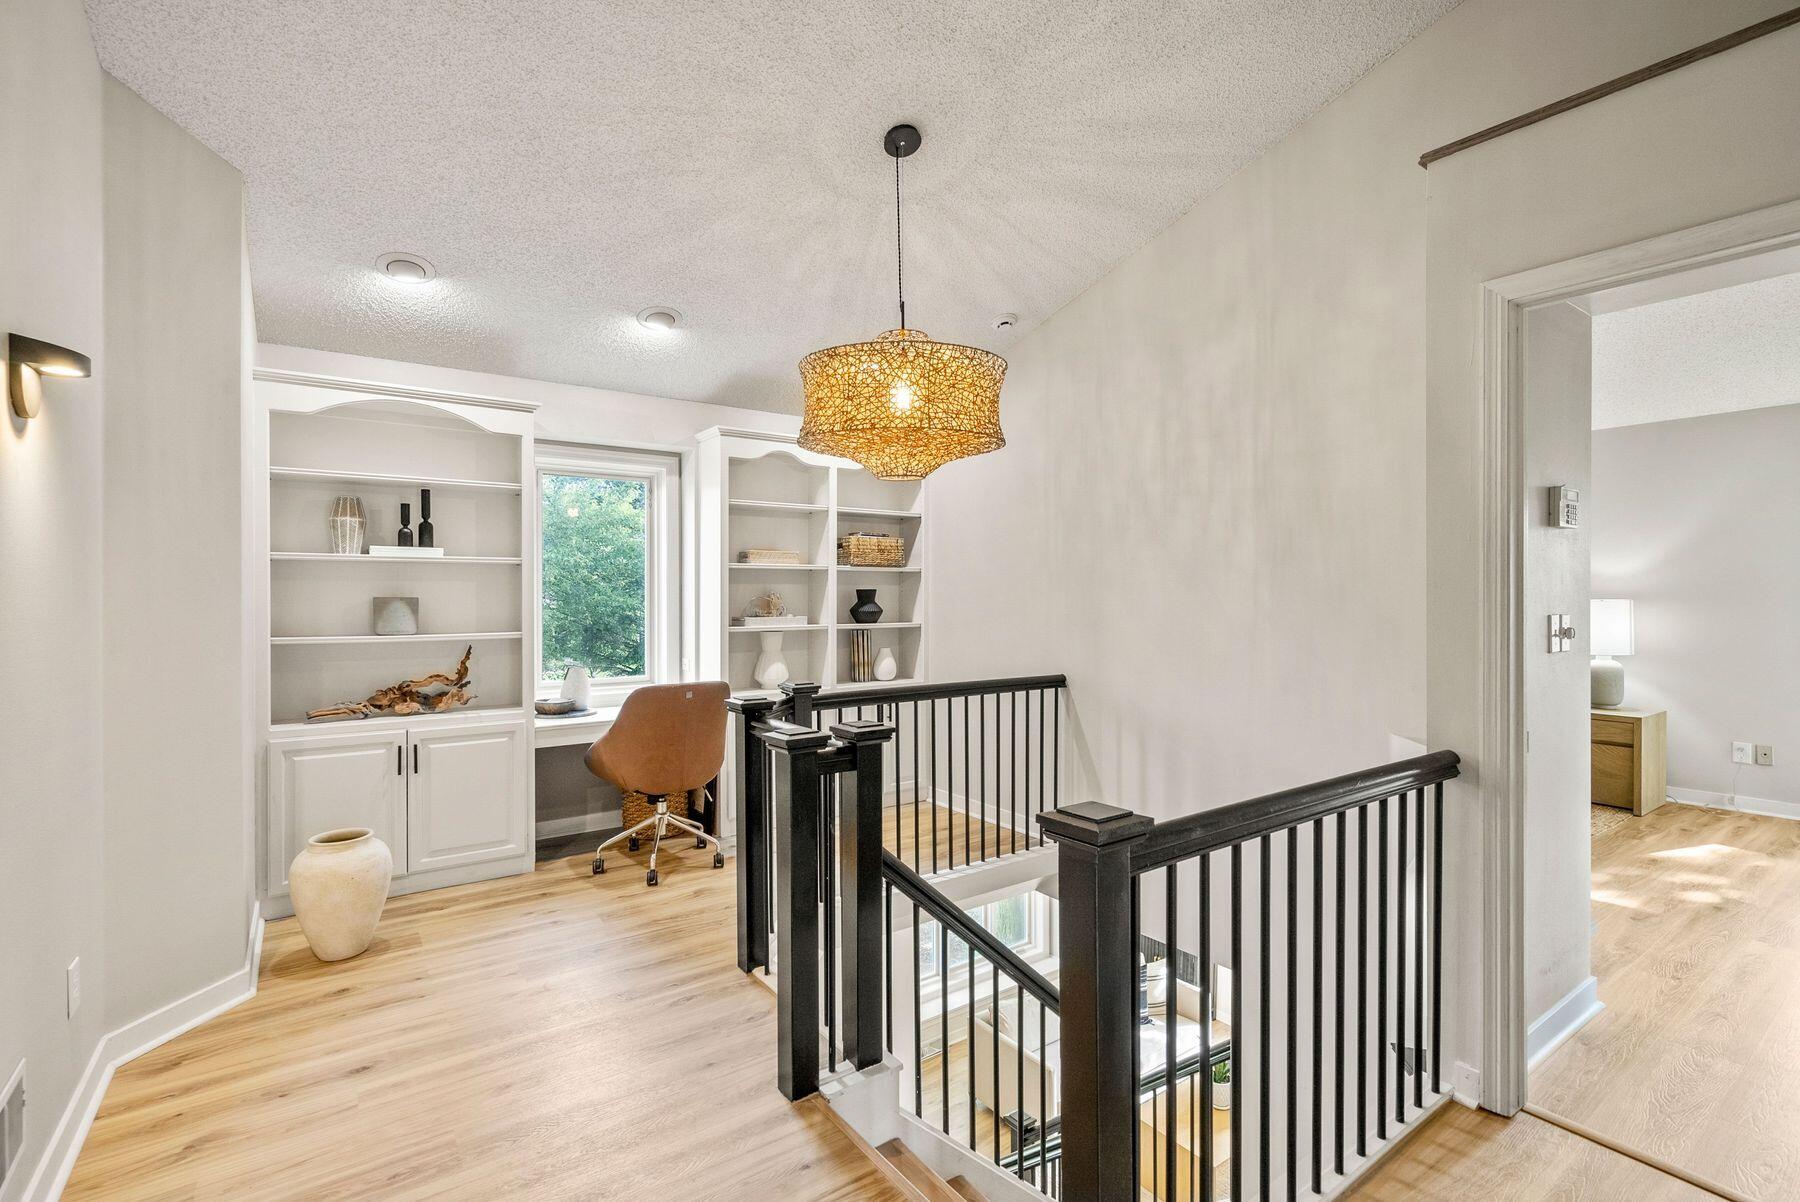
Upstairs landing with built-in desk and shelves beside a black-railed staircase.
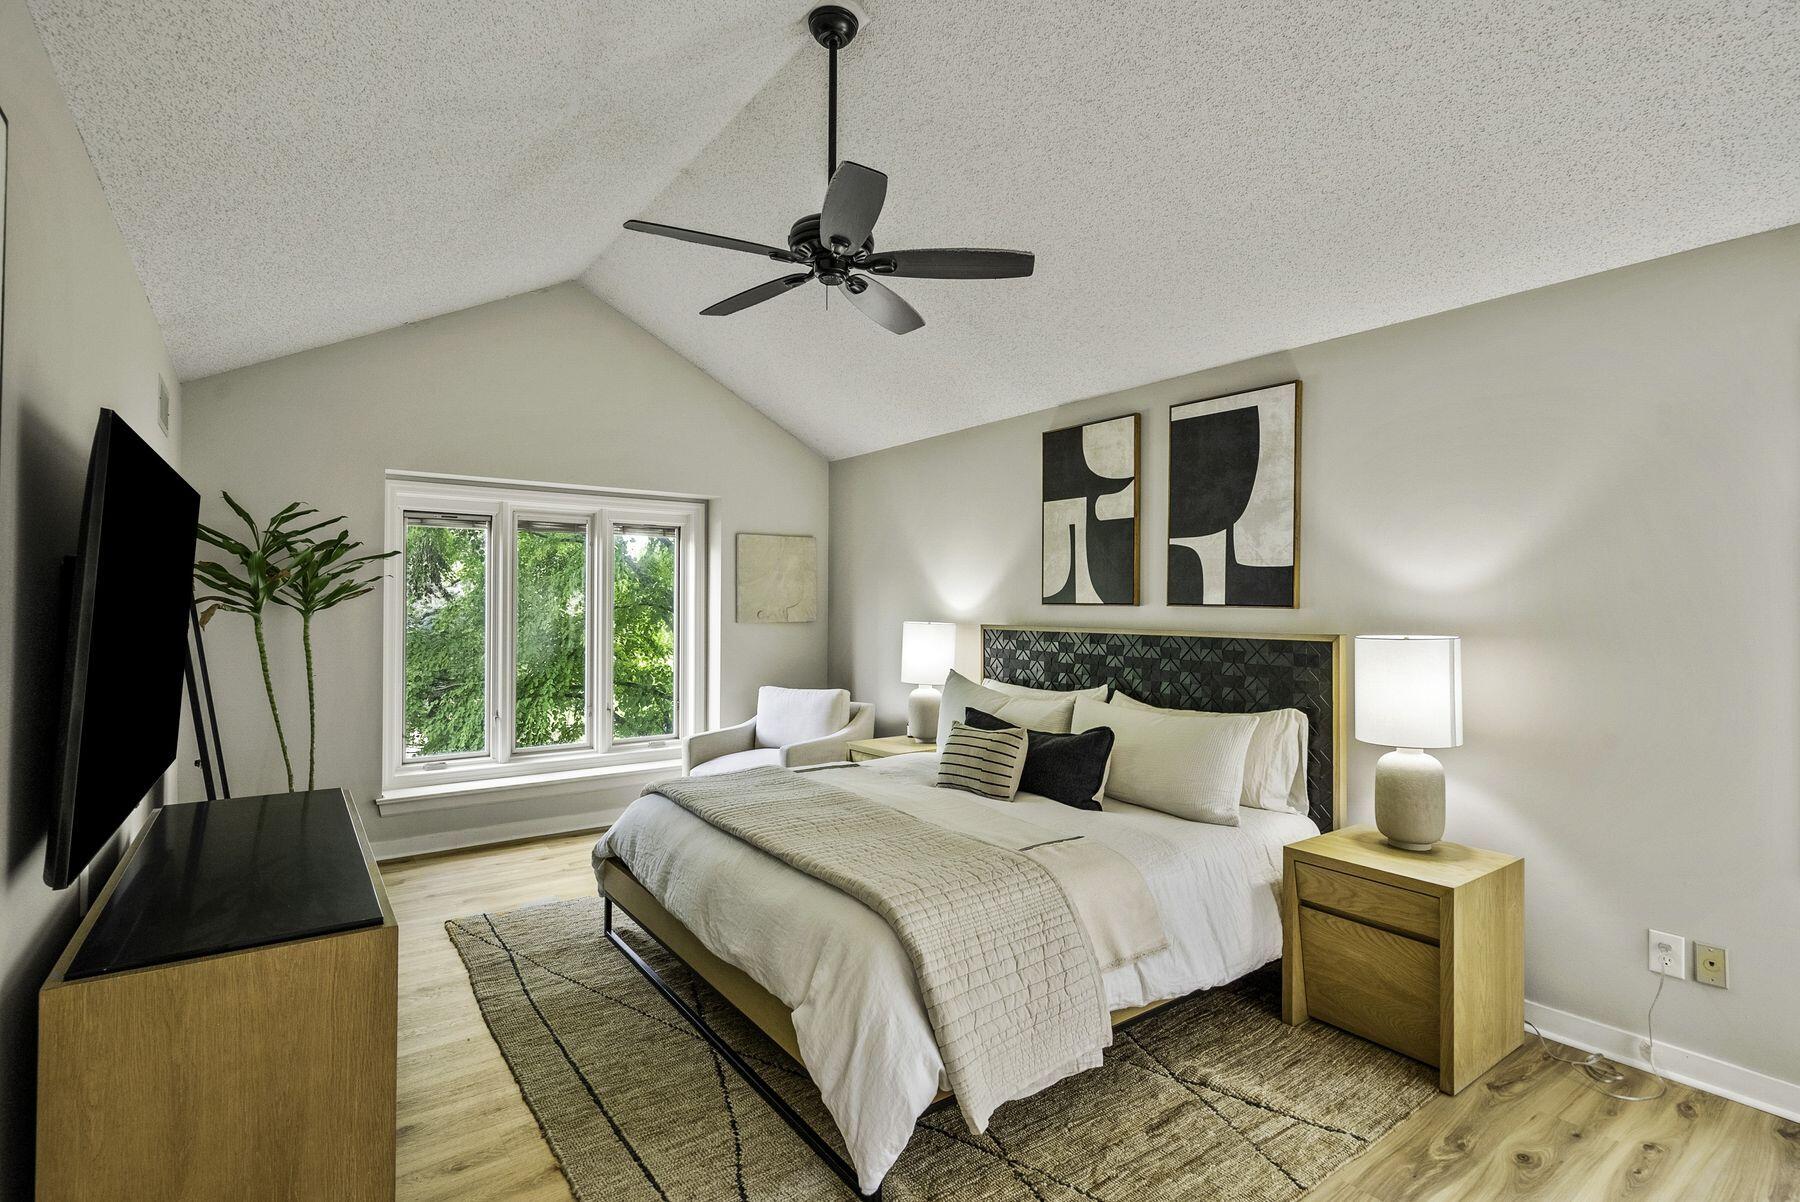
Bedroom with a vaulted ceiling, large windows, and a dark geometric headboard.
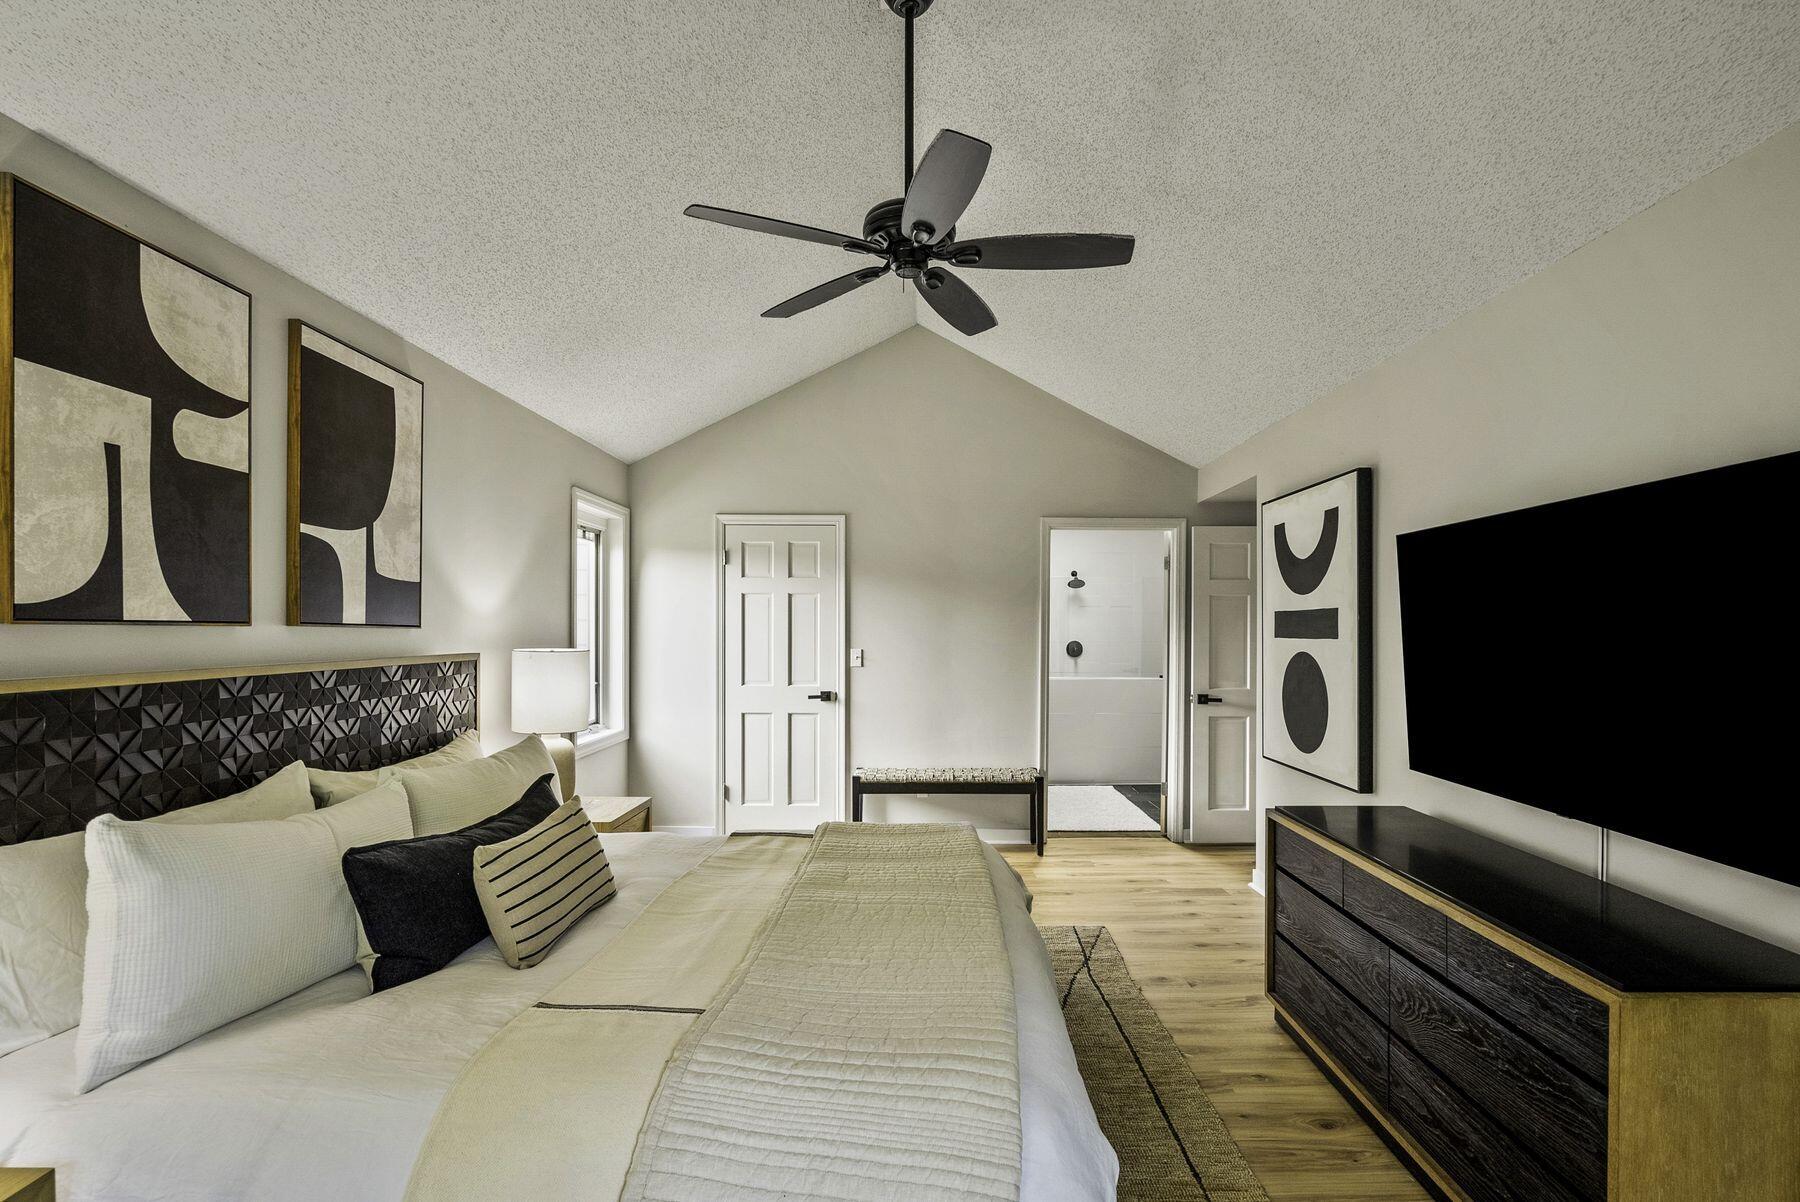
Bedroom with a vaulted ceiling, ceiling fan, geometric headboard, and adjoining bathroom.
Staged bedroom with a vaulted ceiling, ceiling fan, wide window, and large bed.
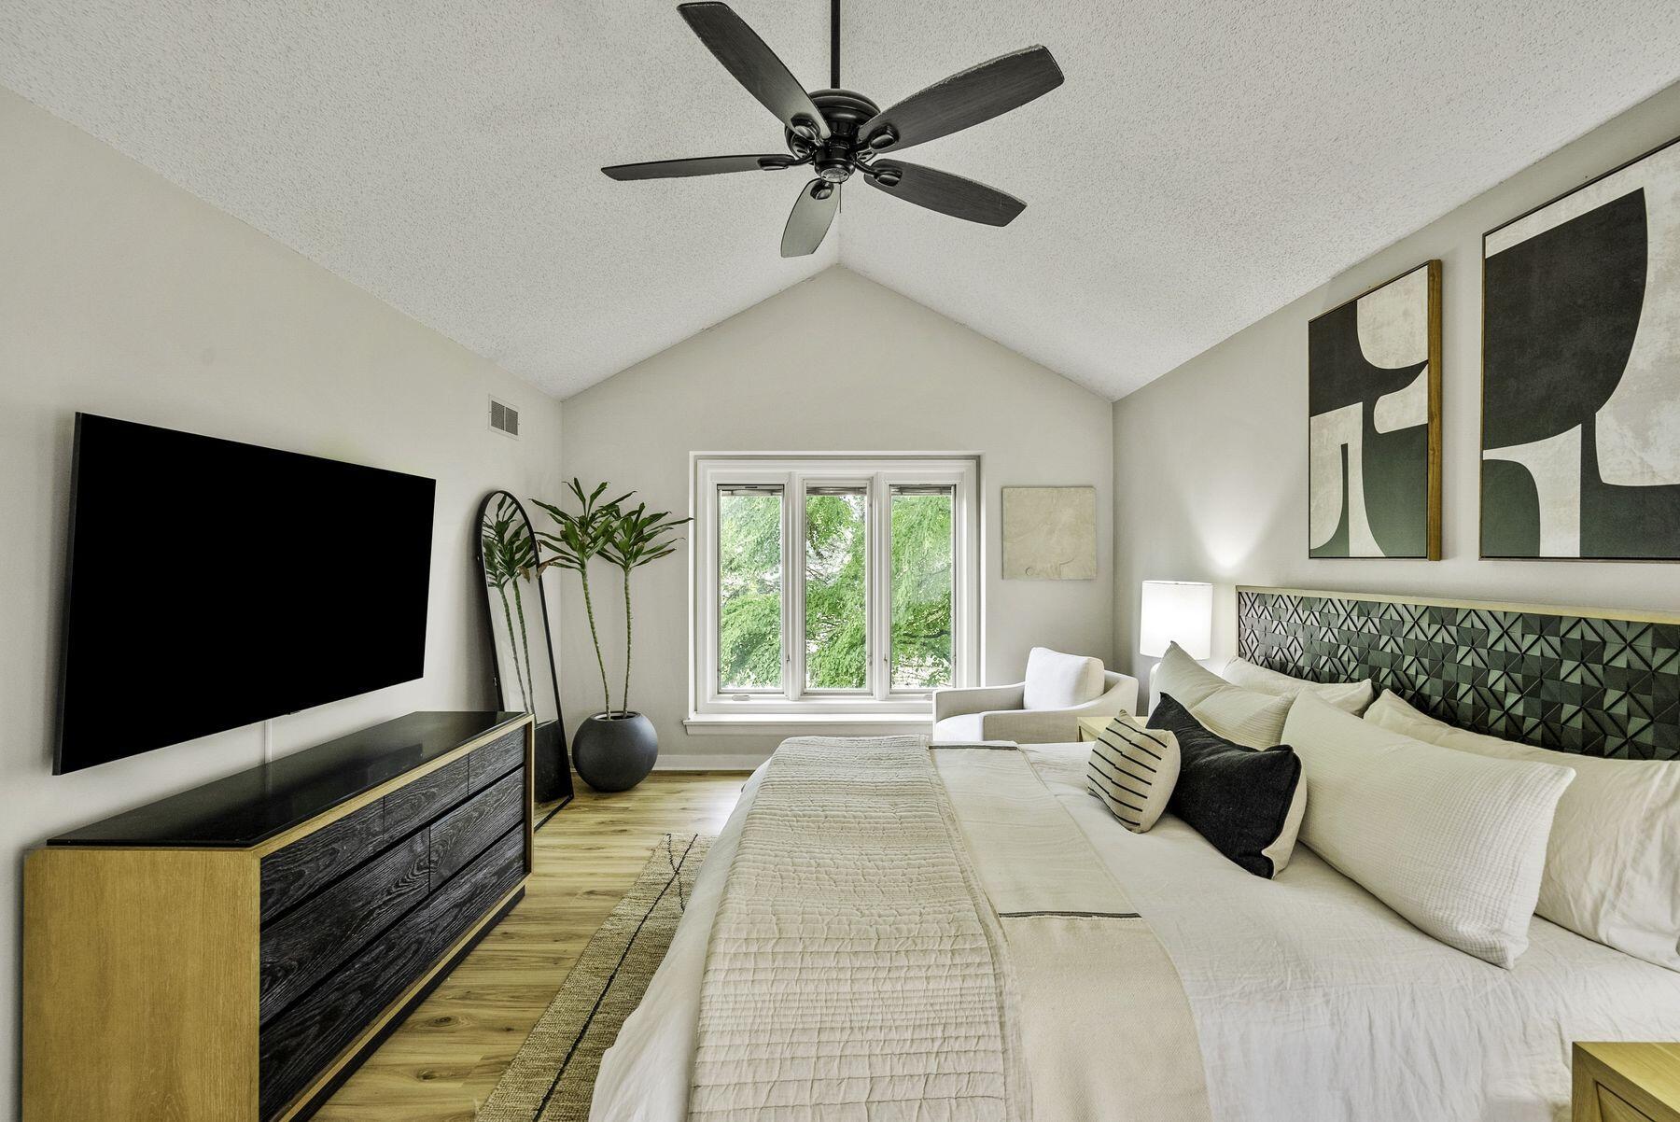
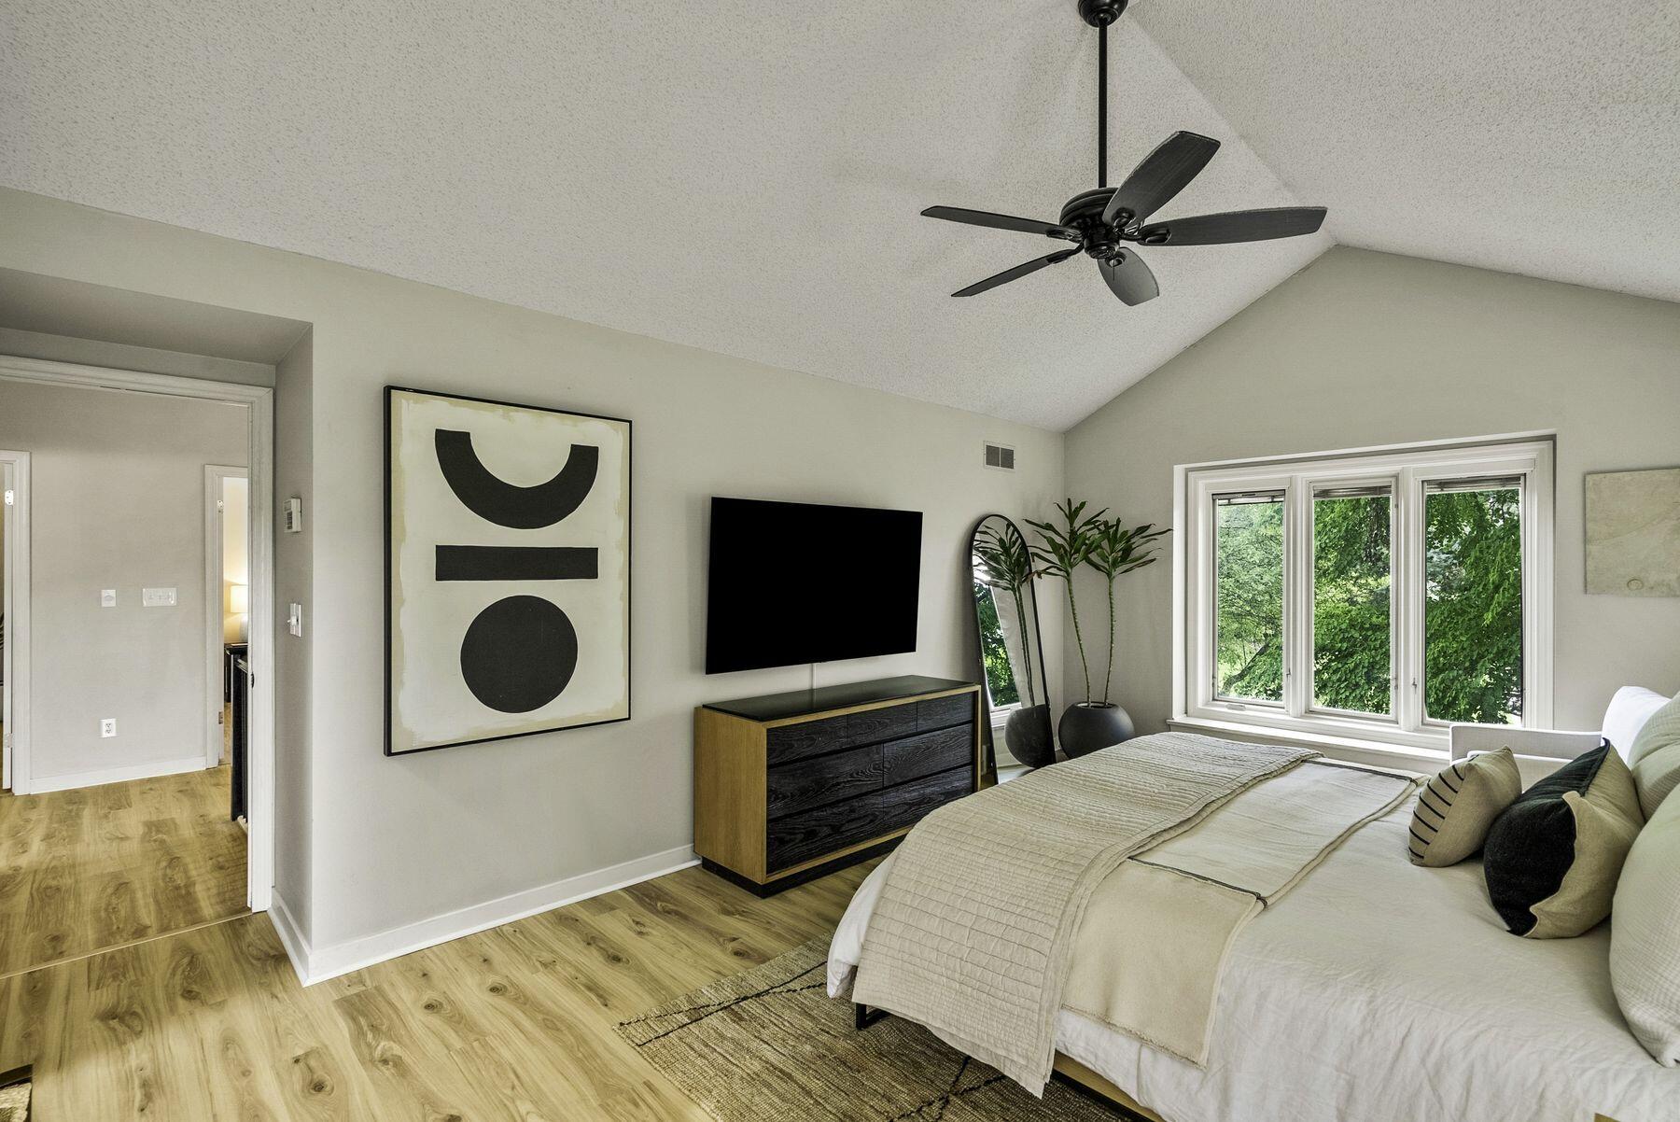
Bedroom with a white bed, ceiling fan, wall-mounted TV, and leafy views through a wide window.
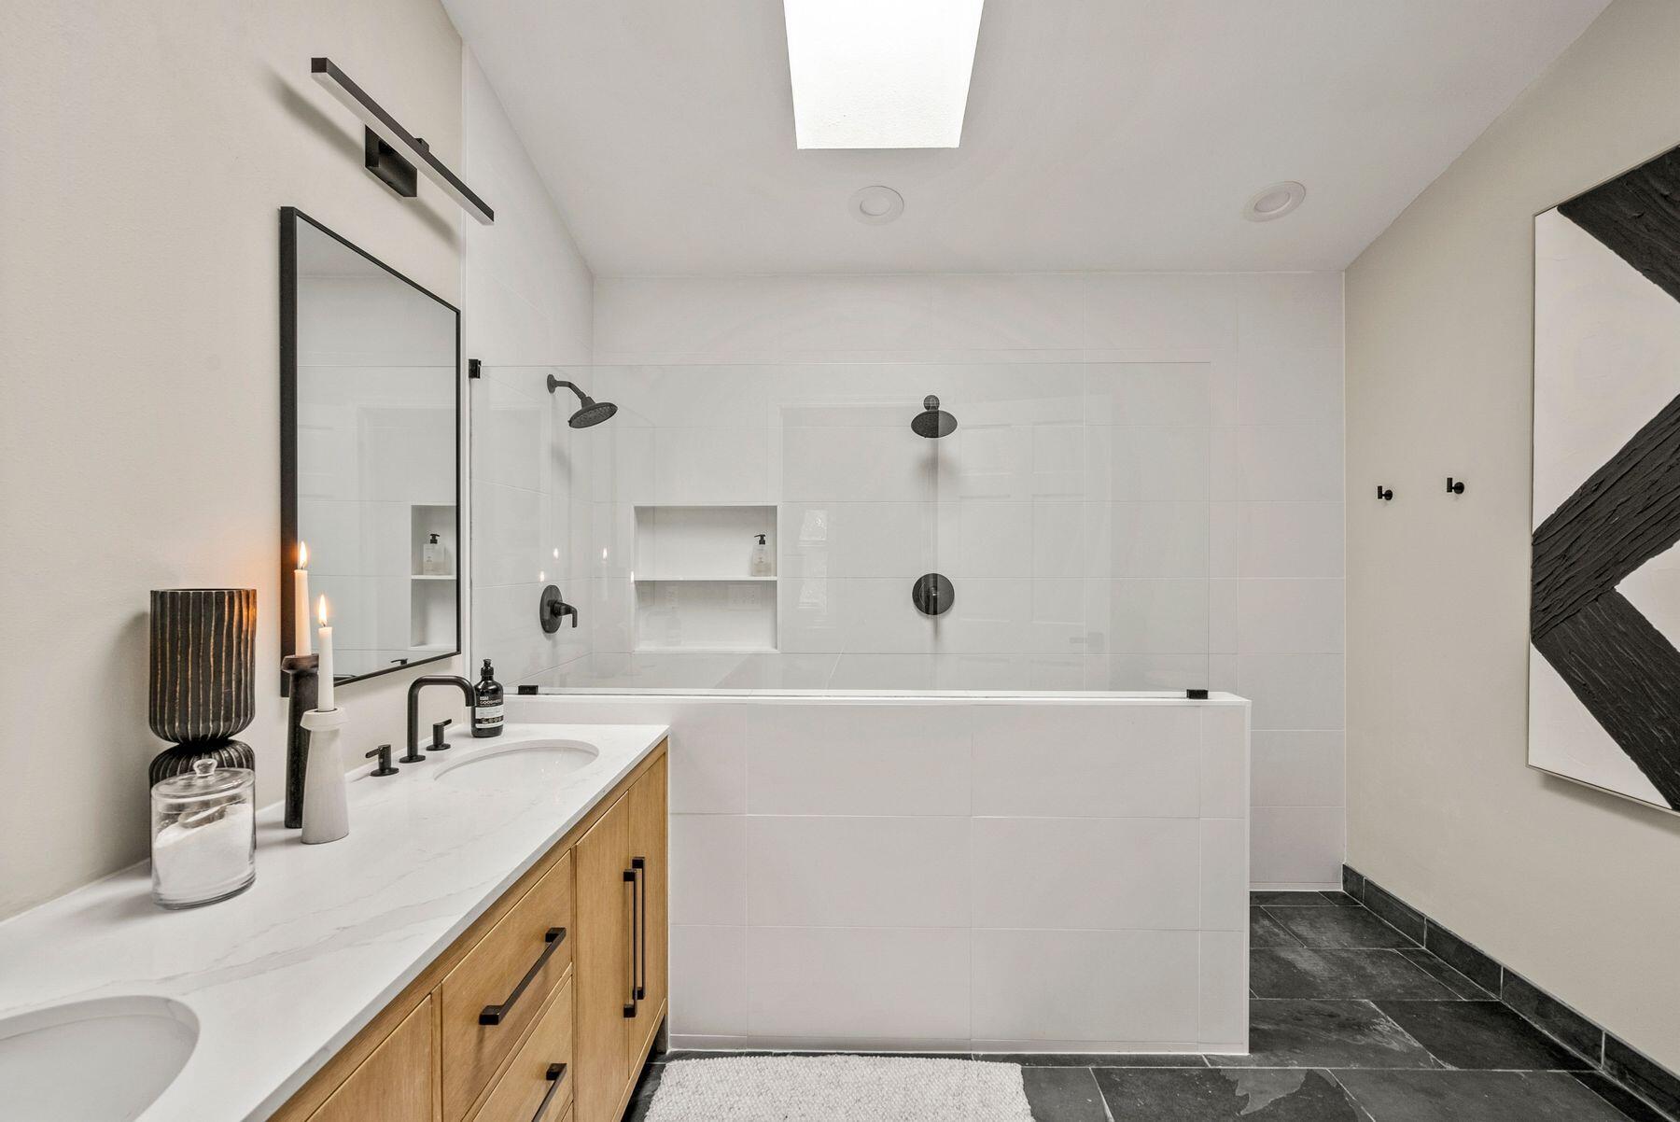
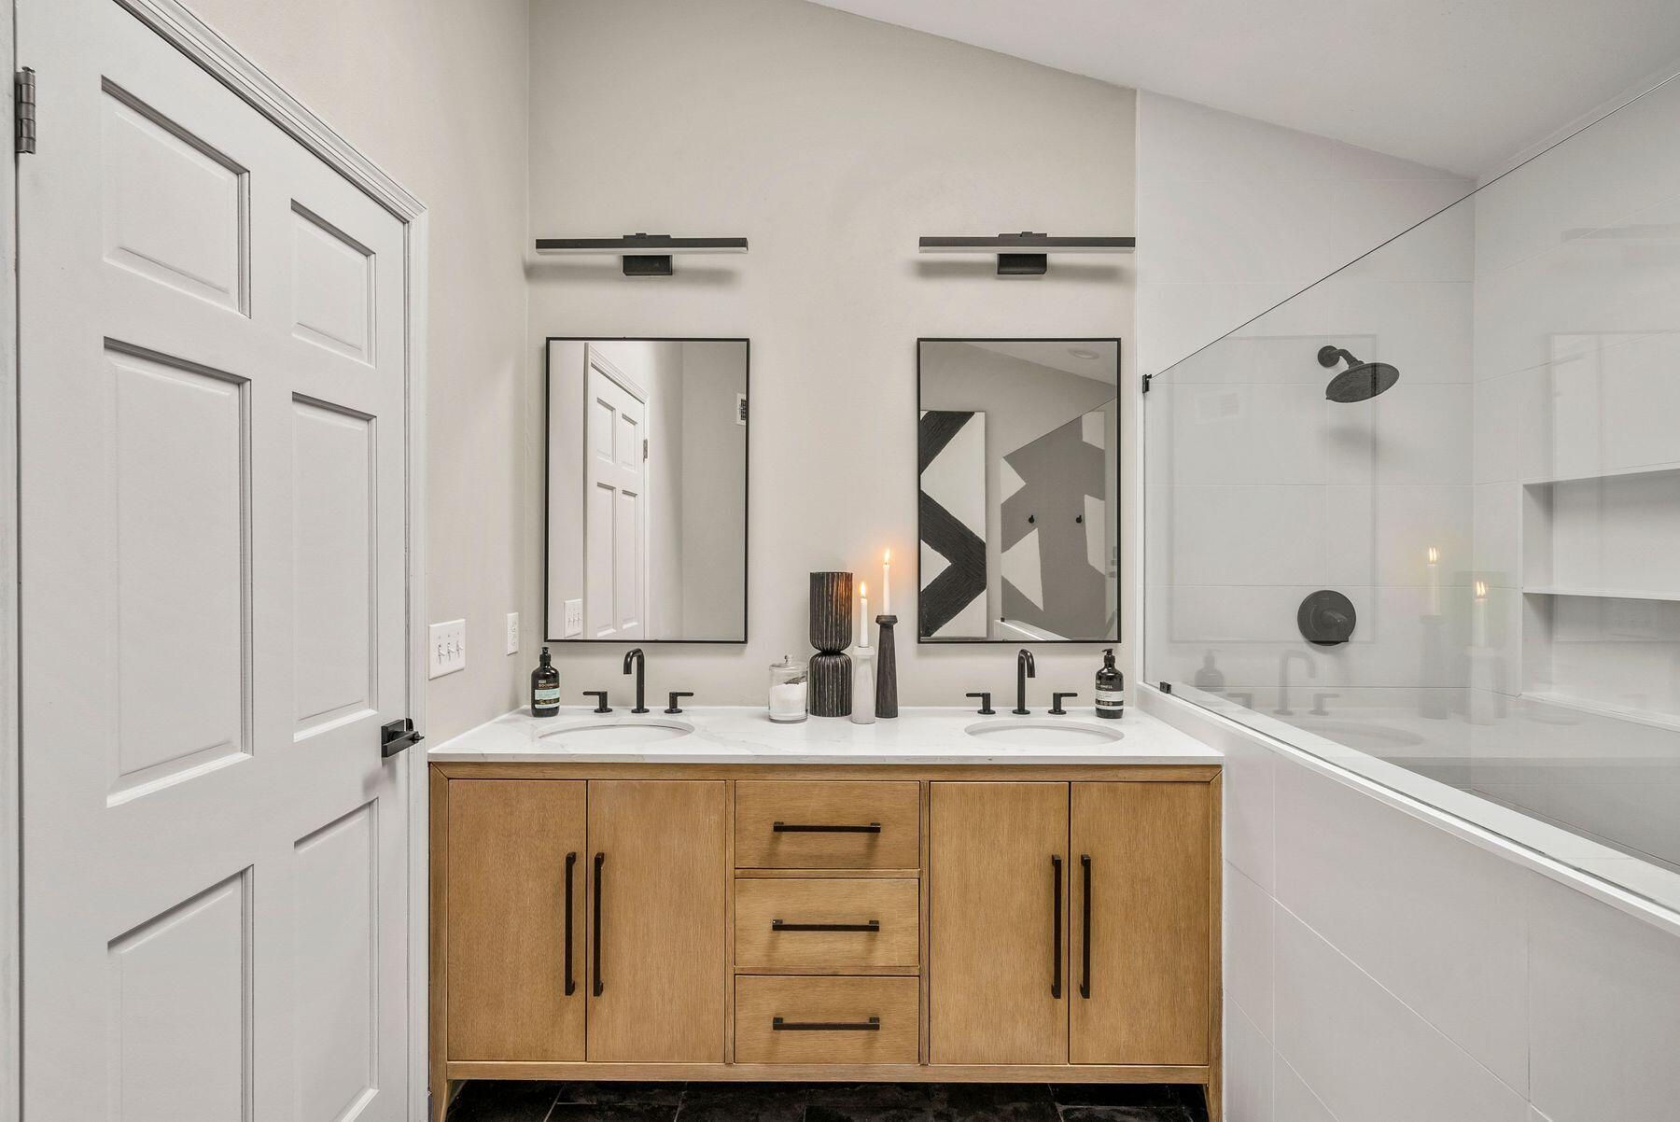
Modern bathroom with a wood double vanity and glass-enclosed tub-shower.
Modern bathroom with a double-sink wood vanity and glass-enclosed shower.
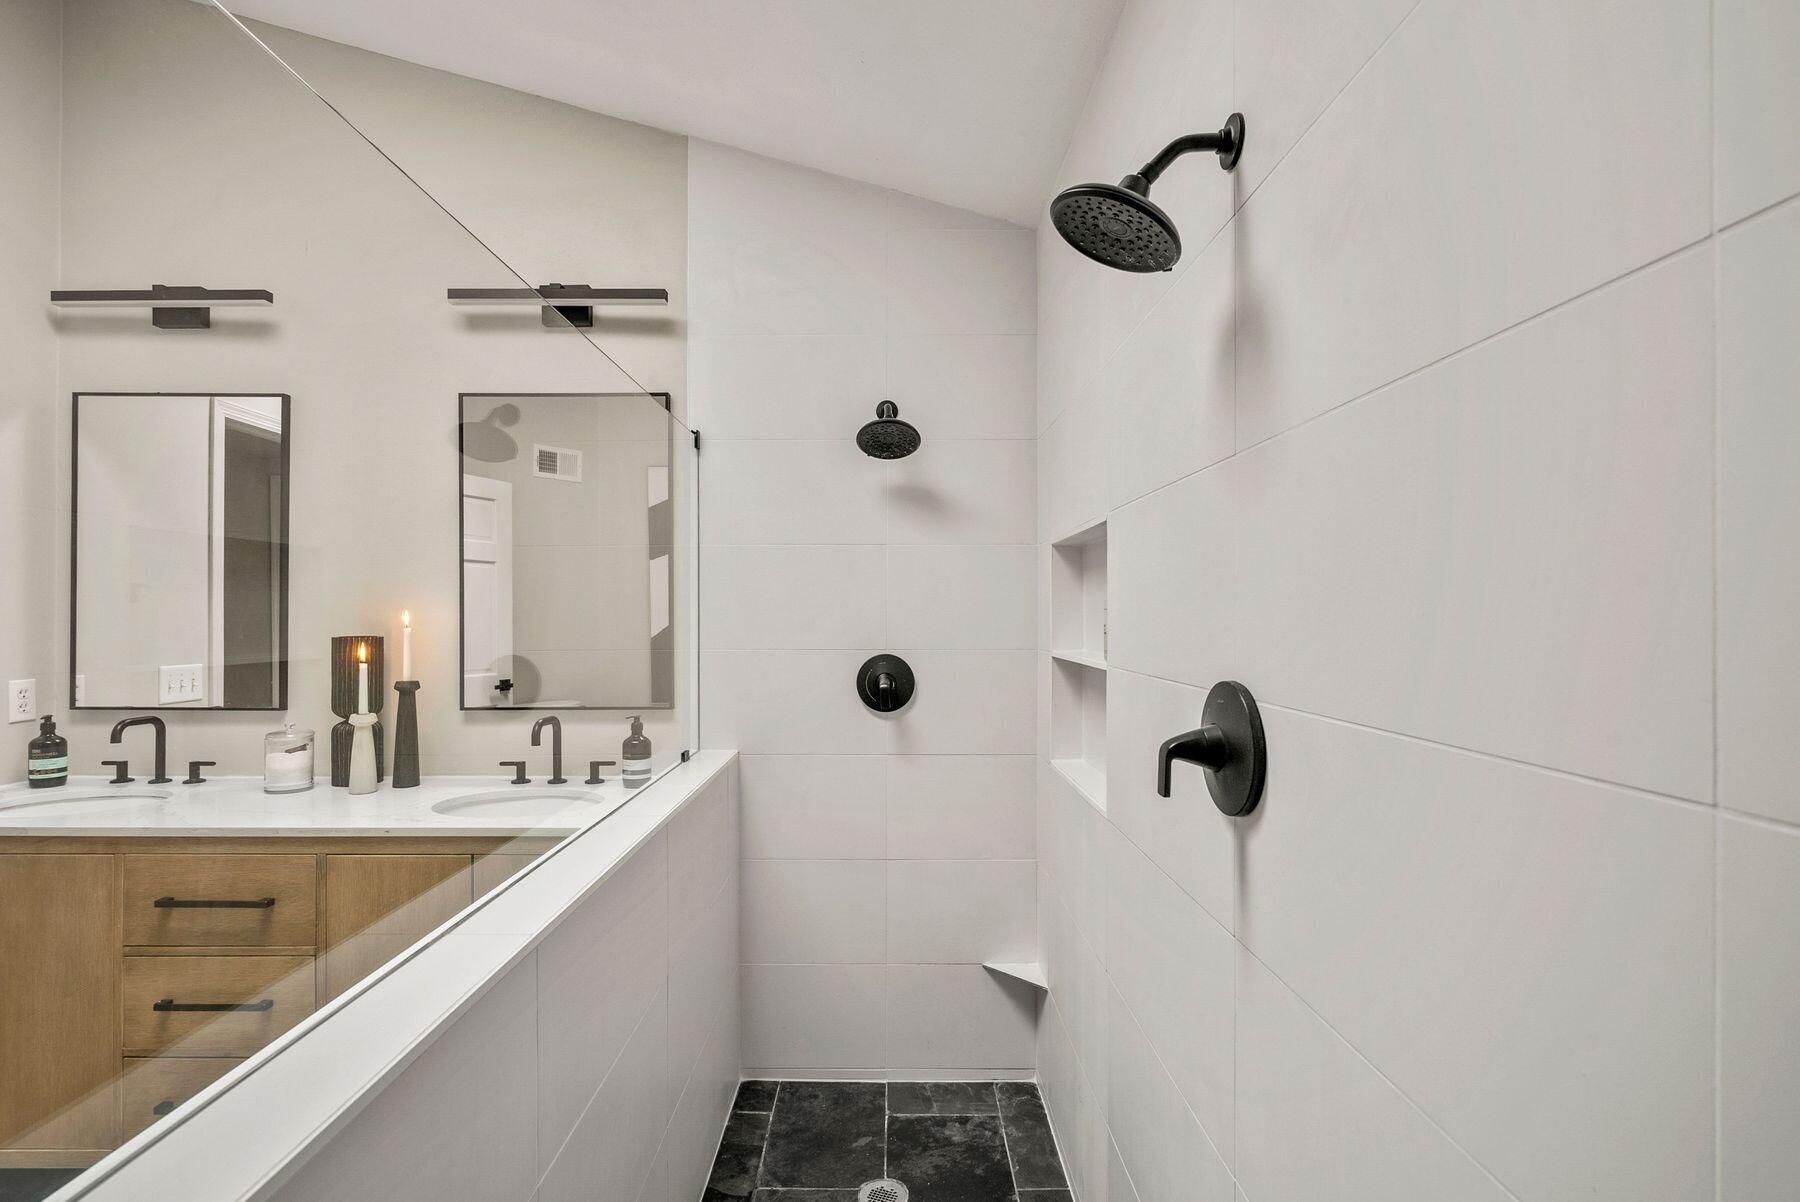
Modern tiled walk-in shower with two black showerheads beside a double vanity.
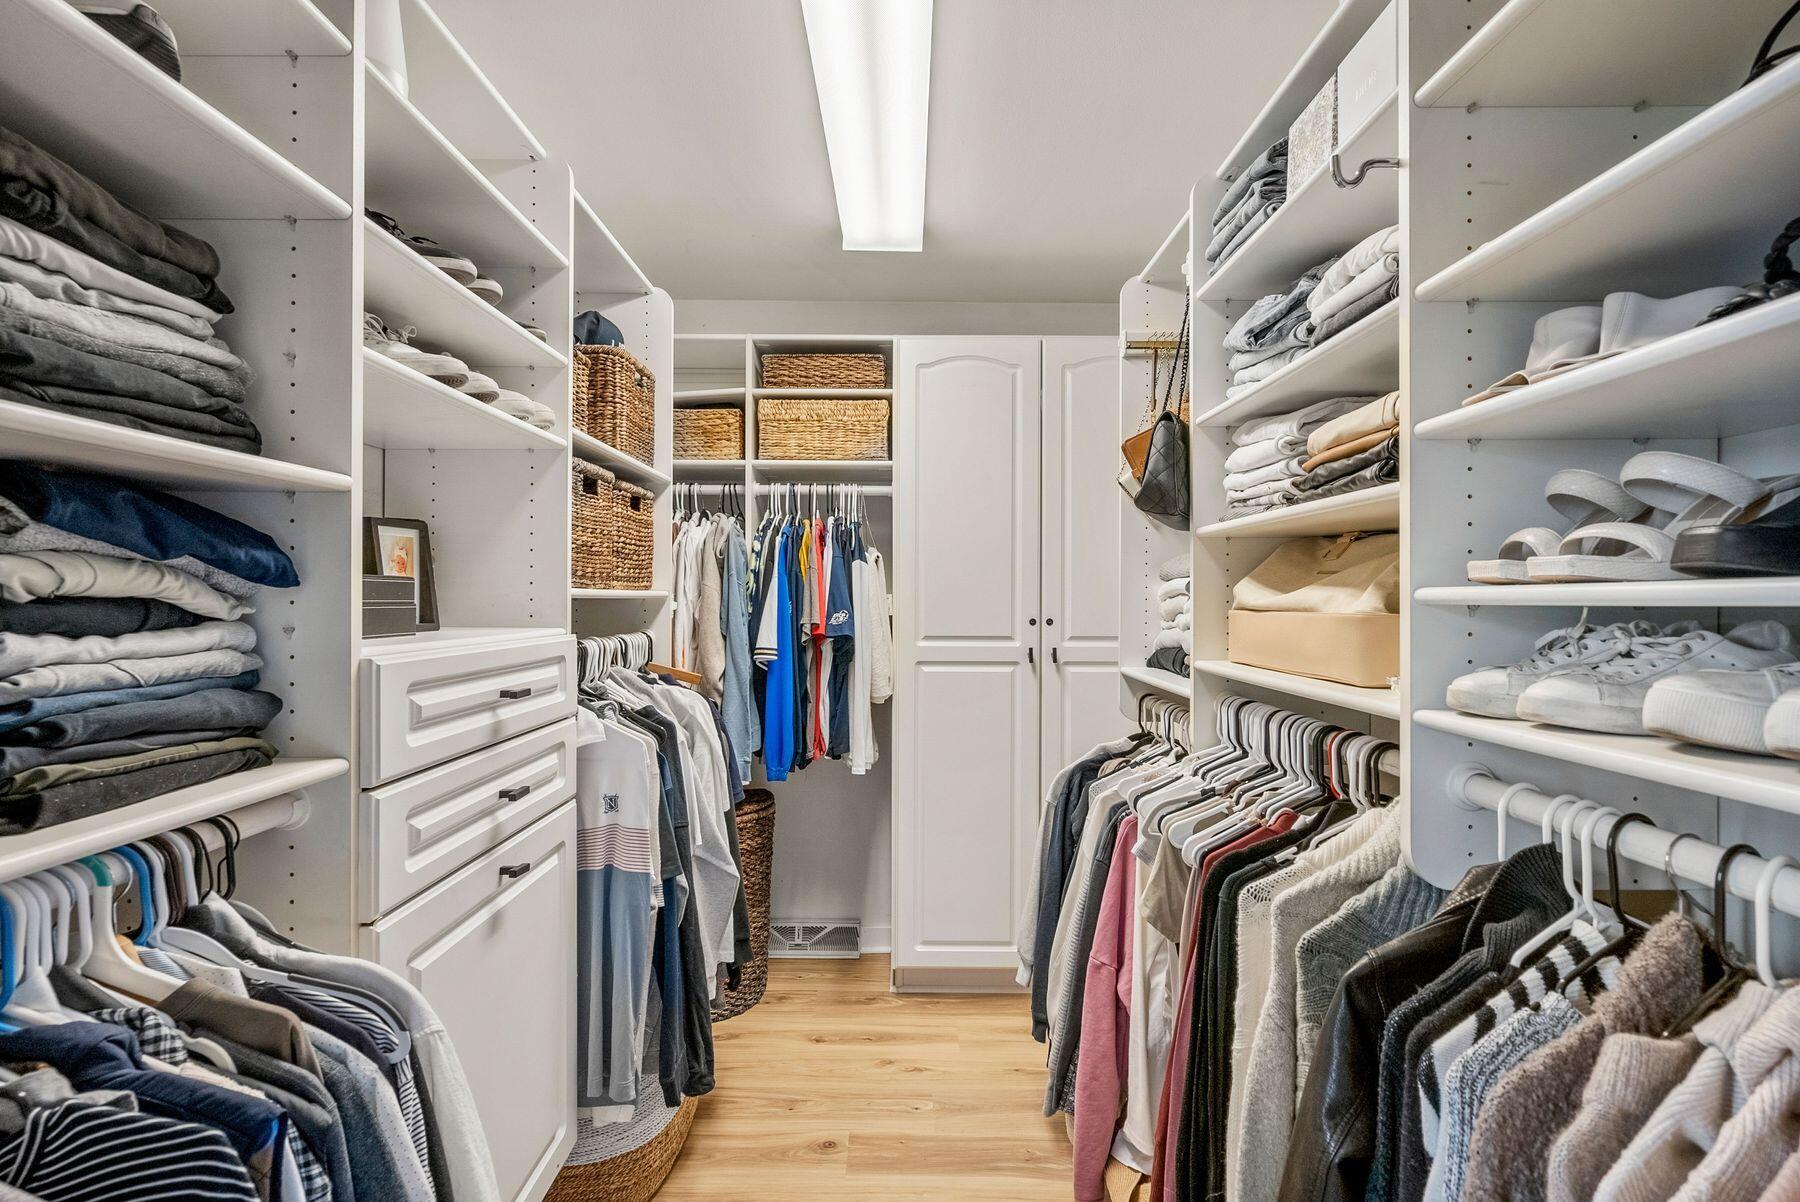
Walk-in closet with white built-in shelving, neatly arranged clothes, shoes, and woven baskets.
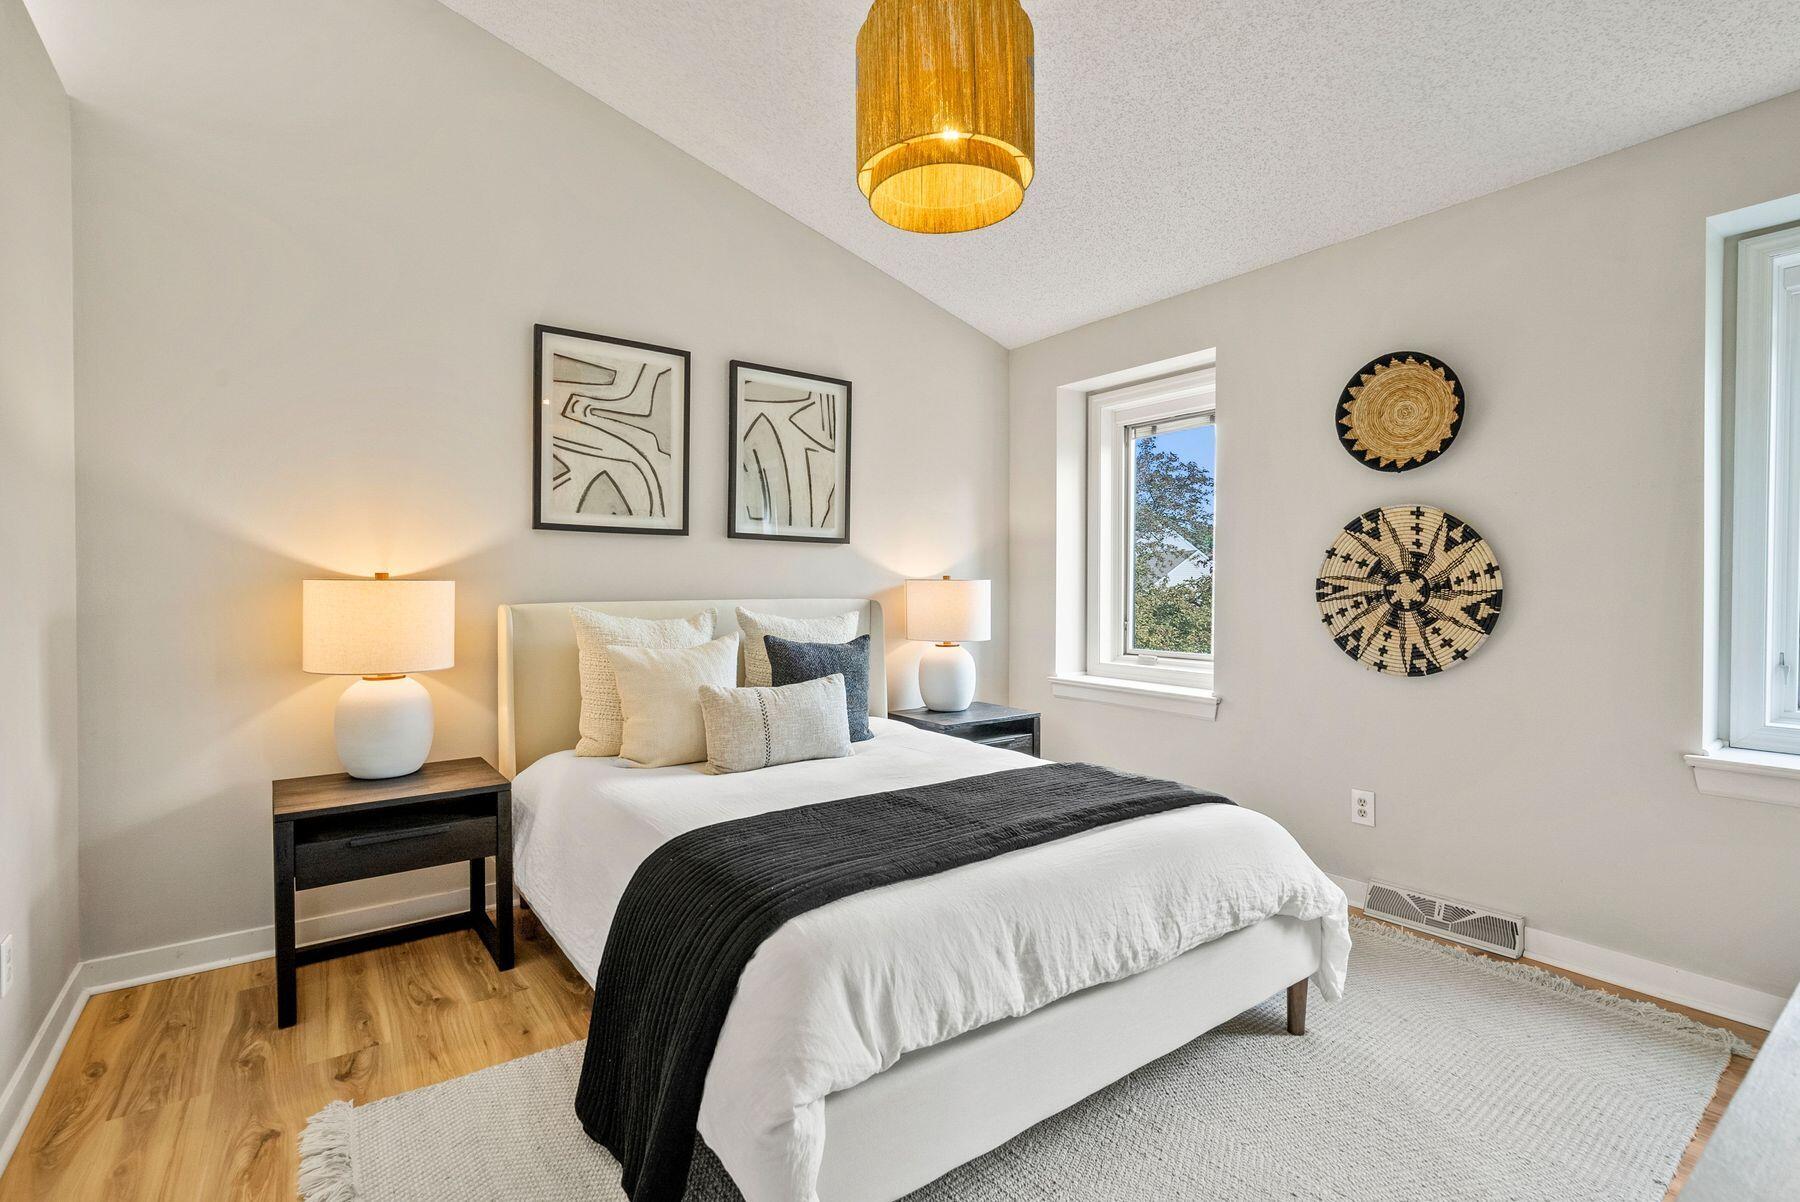
Staged bedroom with a white bed, charcoal throw, matching lamps, and woven wall decor.
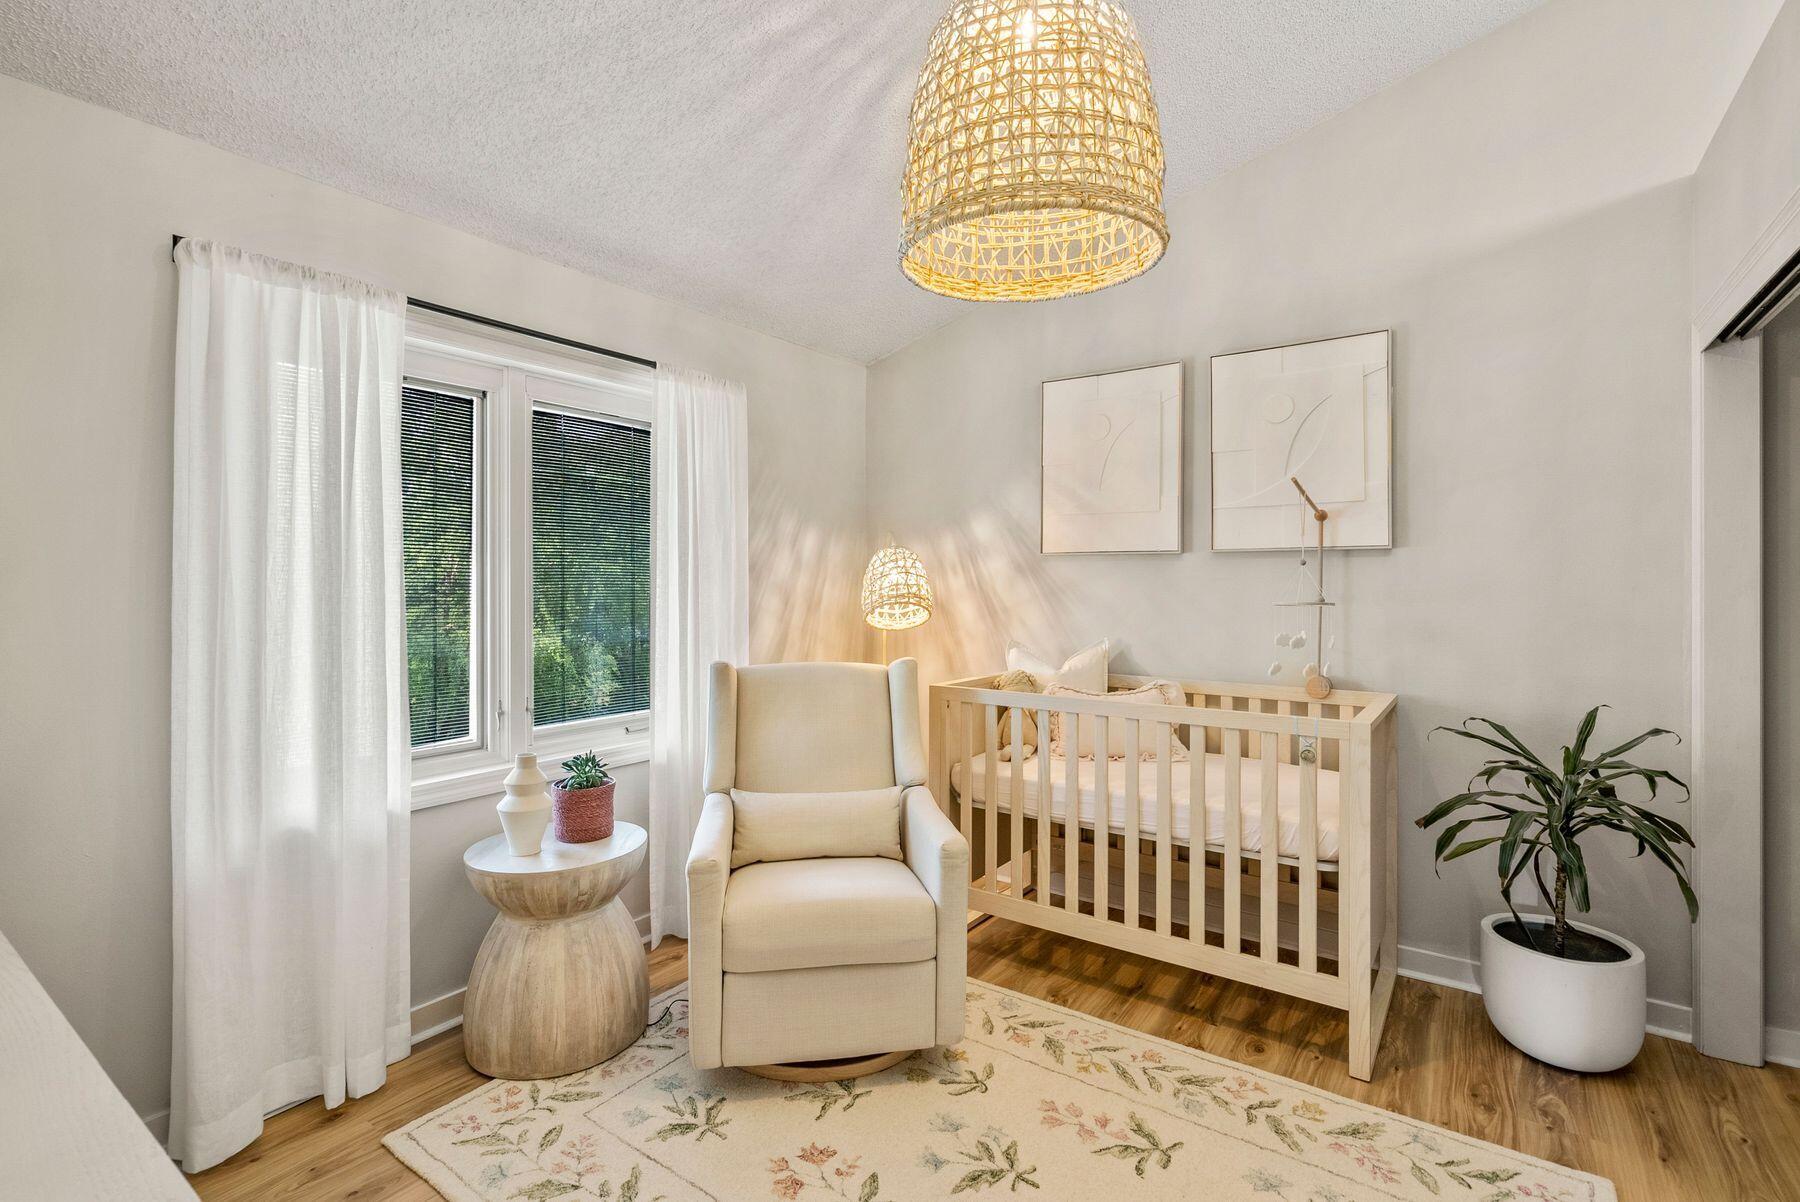
Furnished nursery with a wooden crib, cream rocking chair, and large curtained windows.
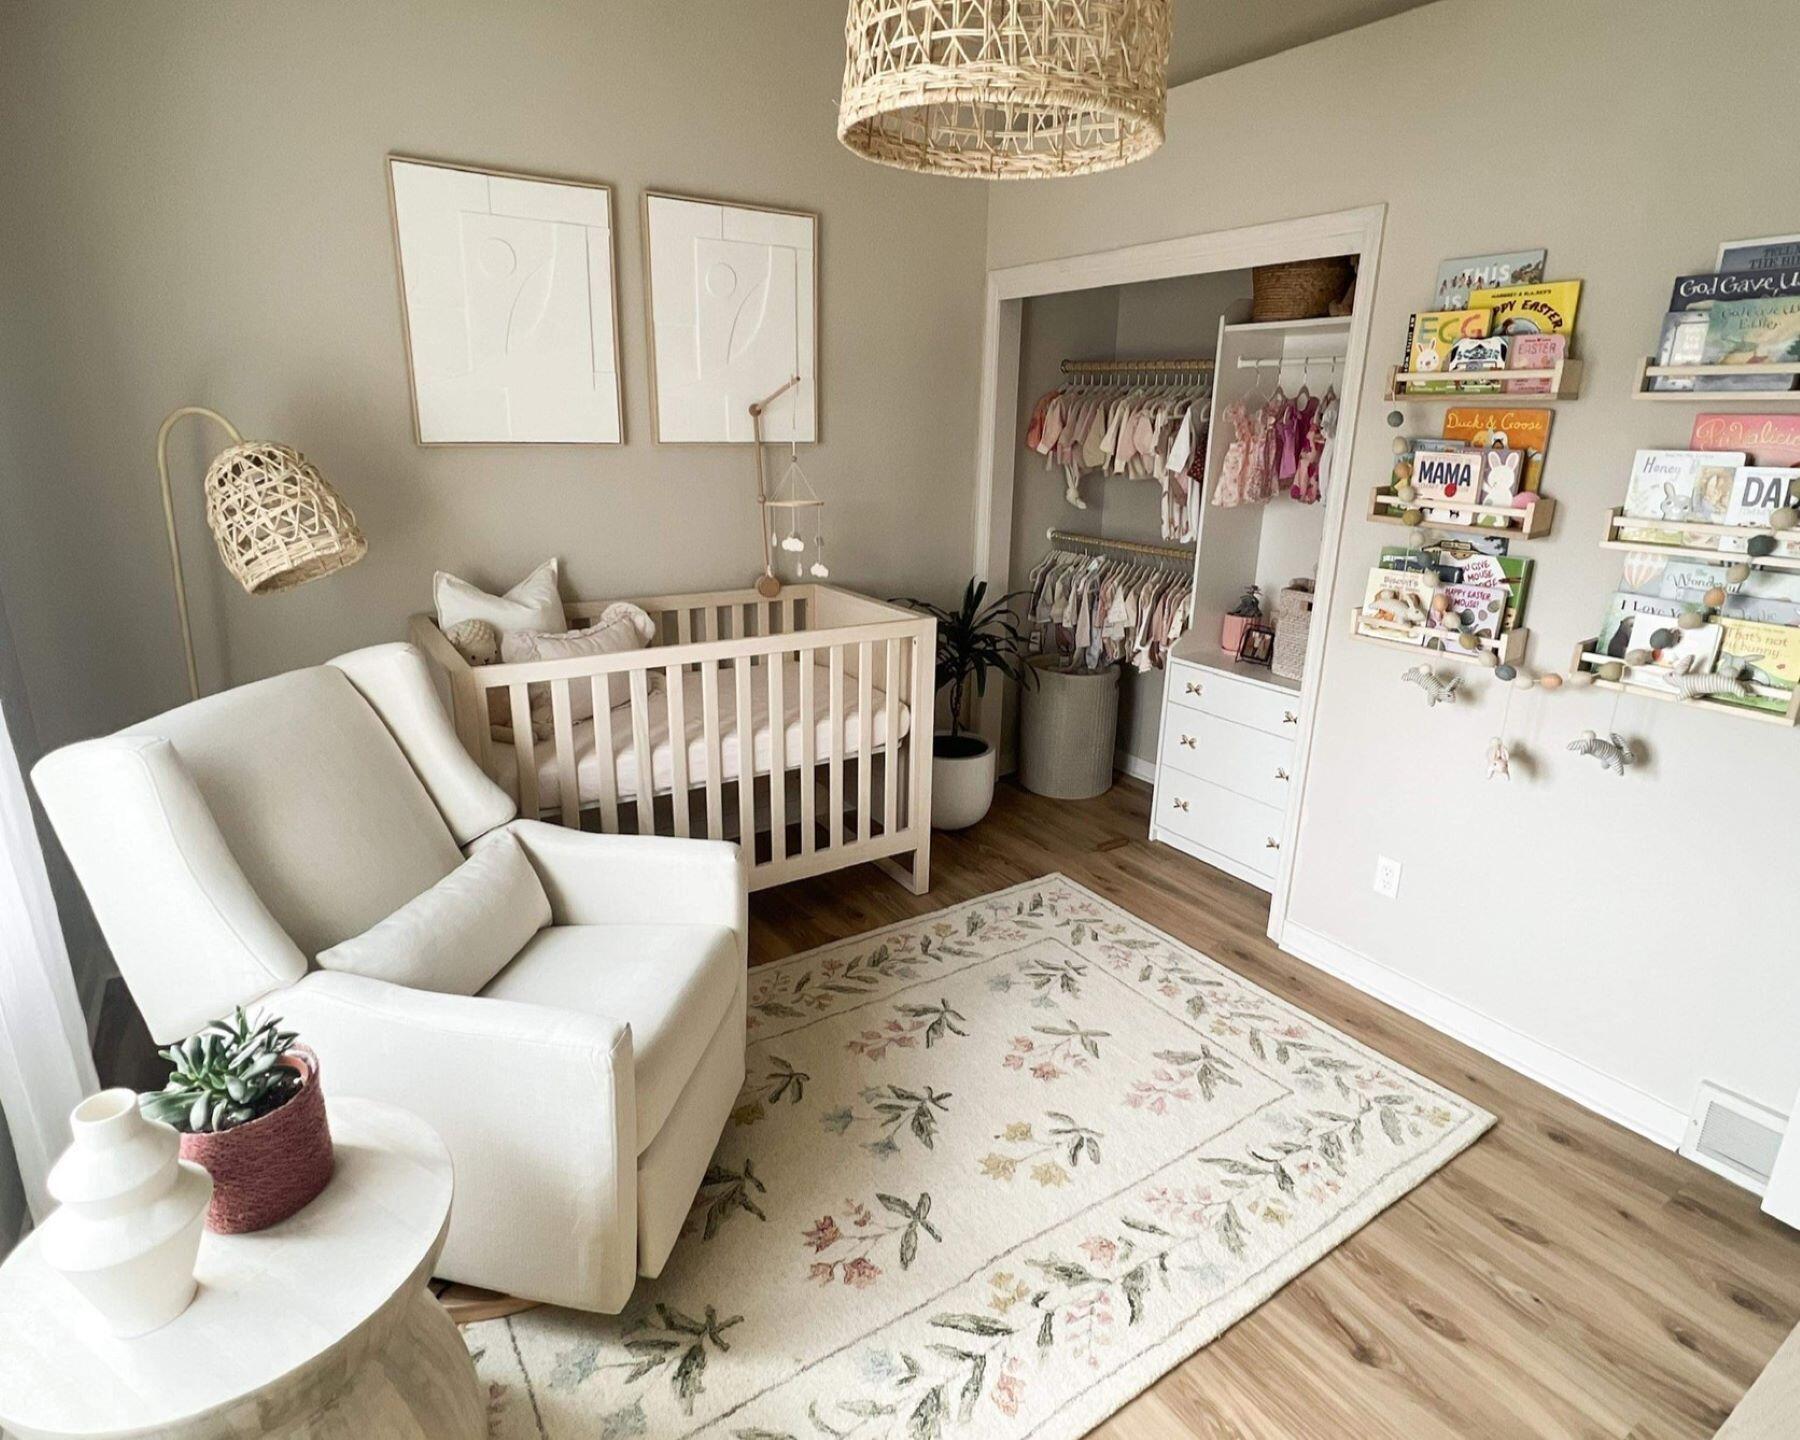
Nursery with a white crib, rocking chair, floral rug, and open closet of children's clothes.
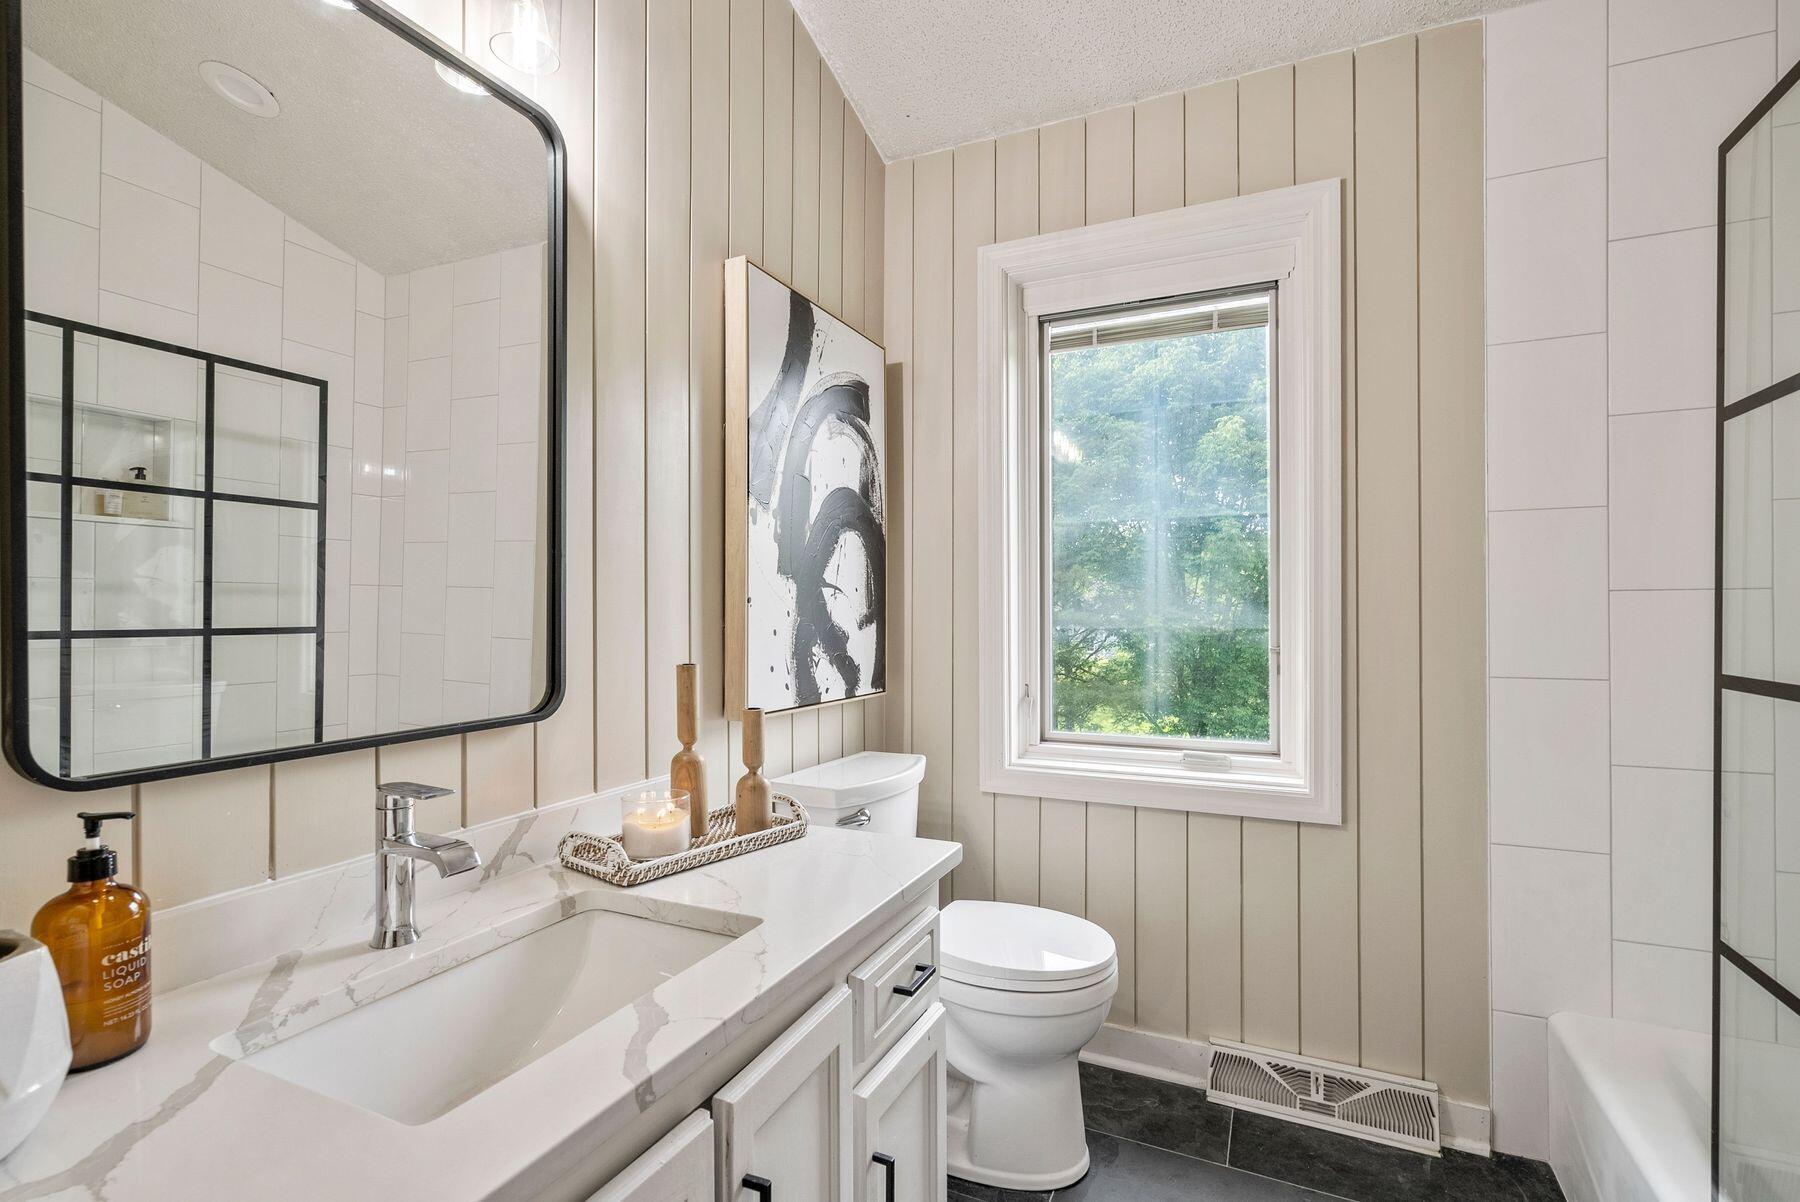
Bathroom with a marble-look vanity, black-framed mirror, tiled shower, and window overlooking trees.
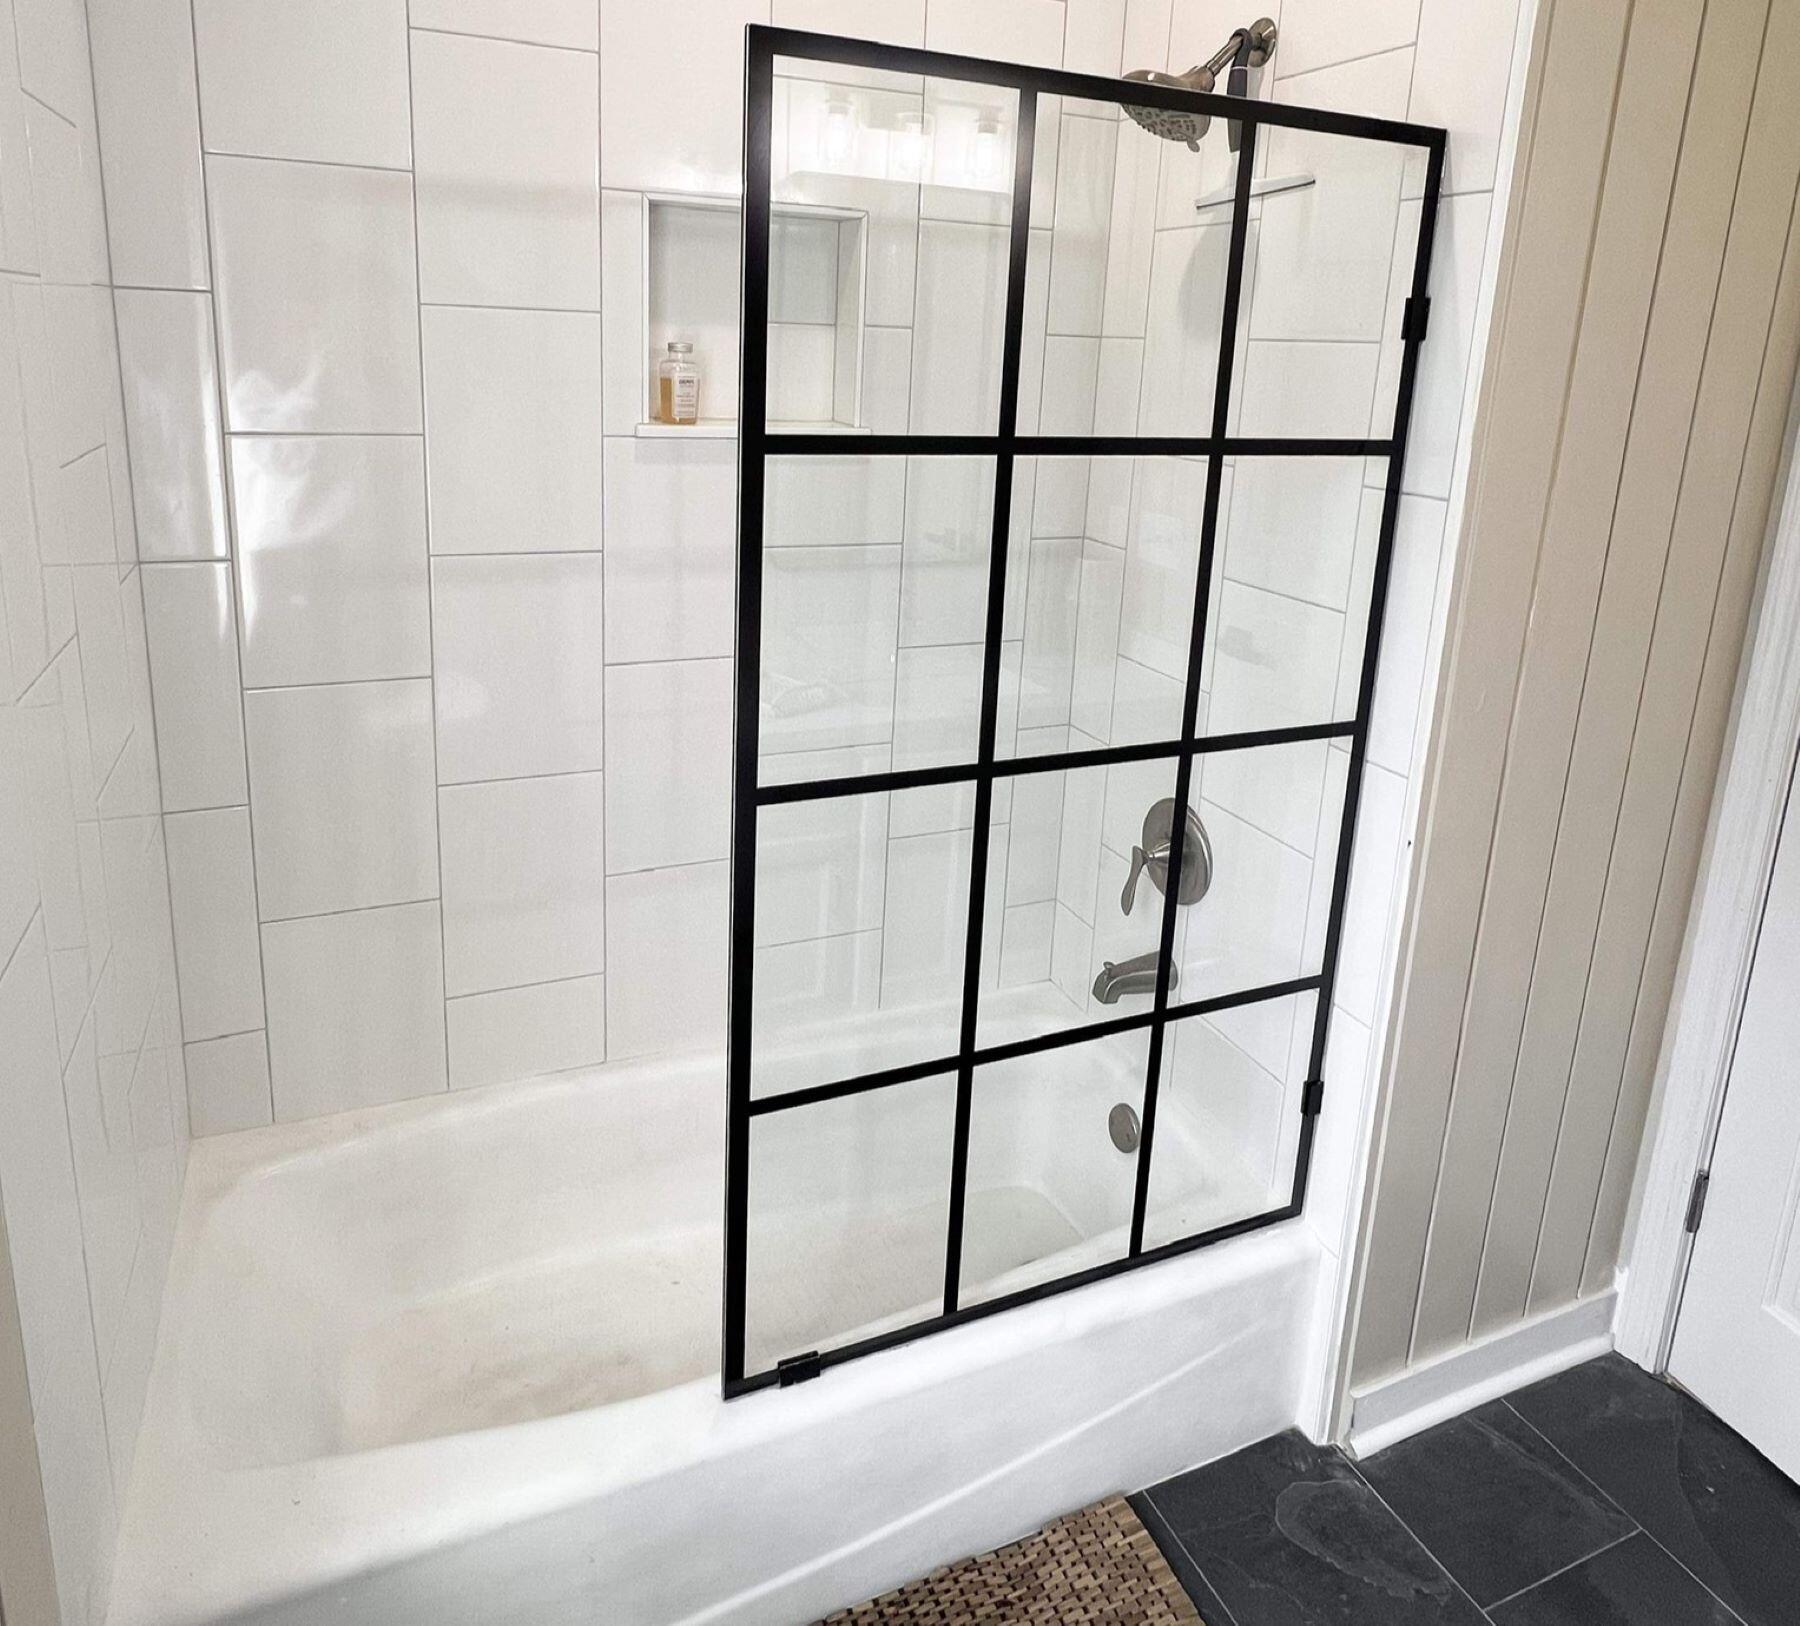
White tiled bathtub and shower with a black grid-frame glass screen and rainfall showerhead.
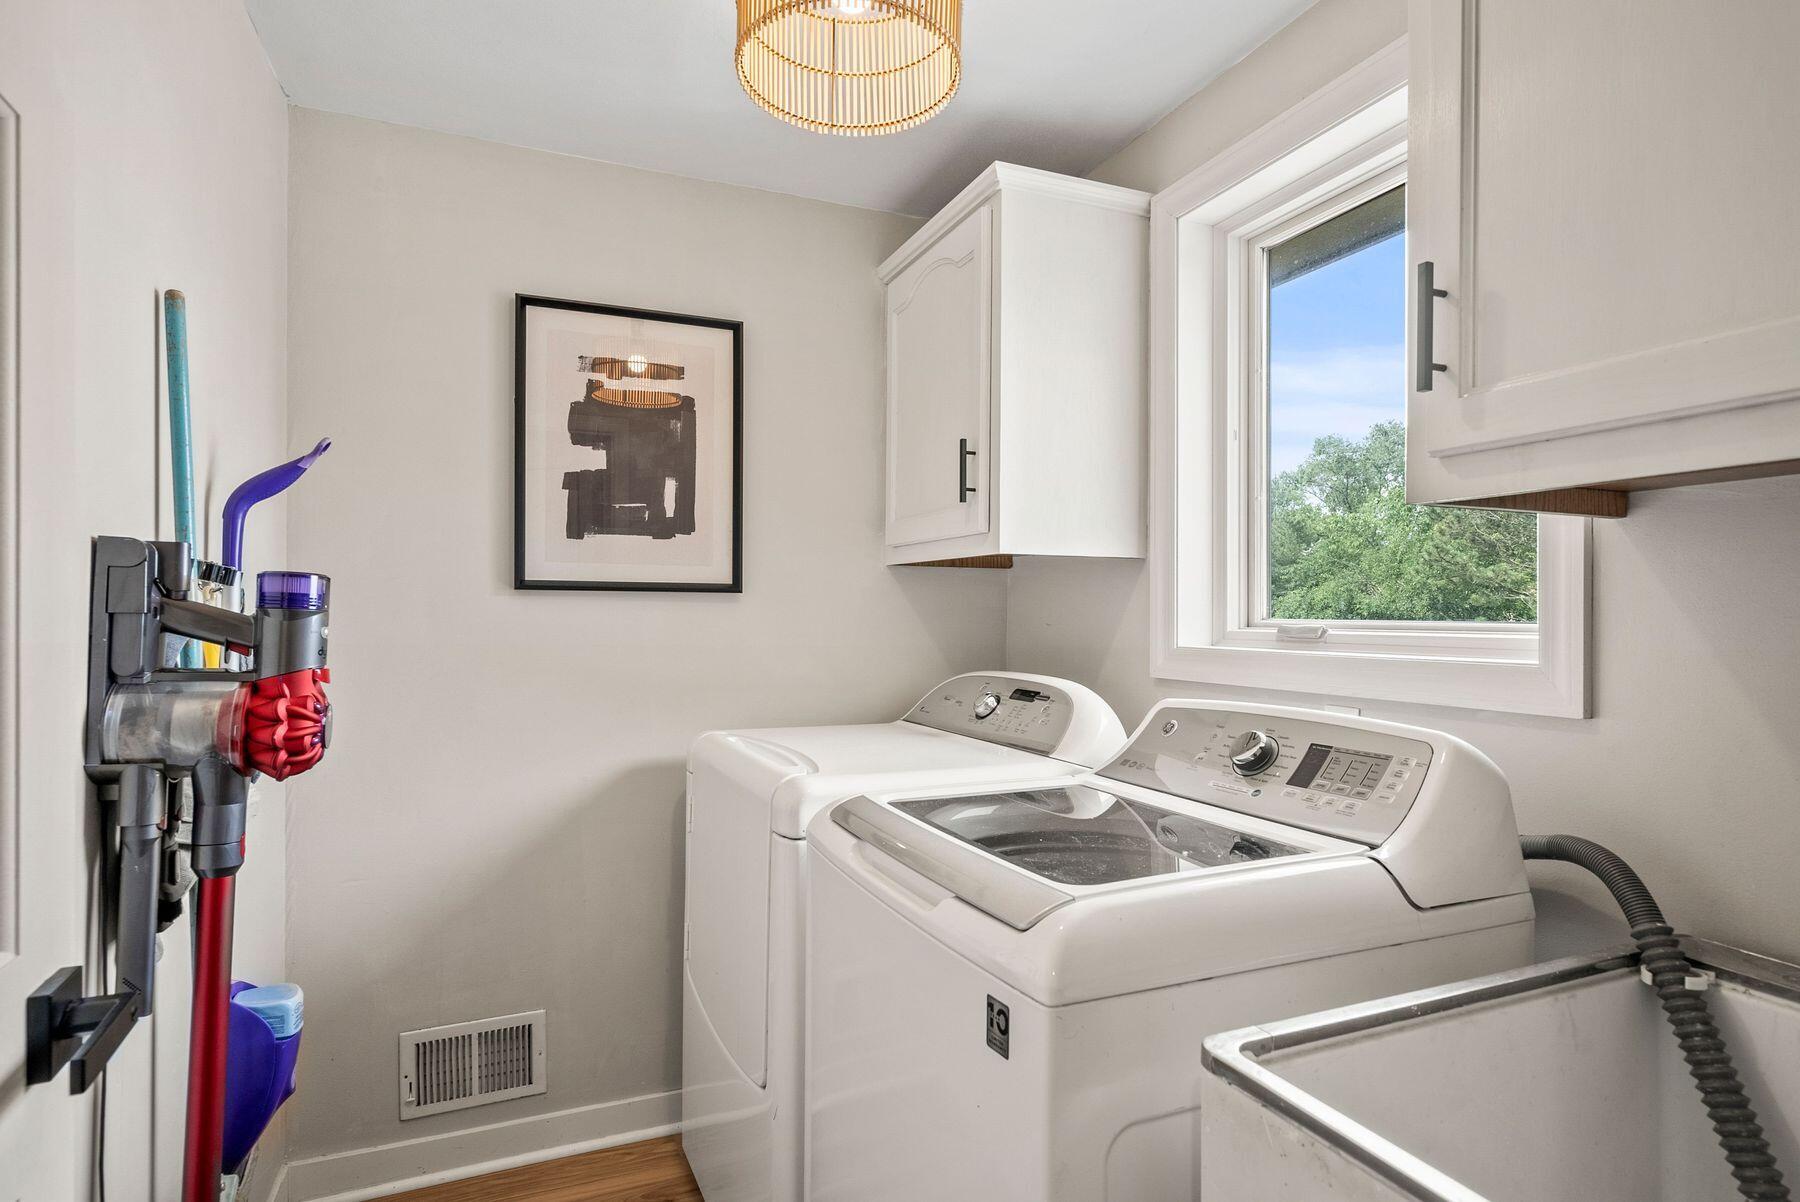
Laundry room with white washer and dryer, wall cabinets, and a window overlooking trees.
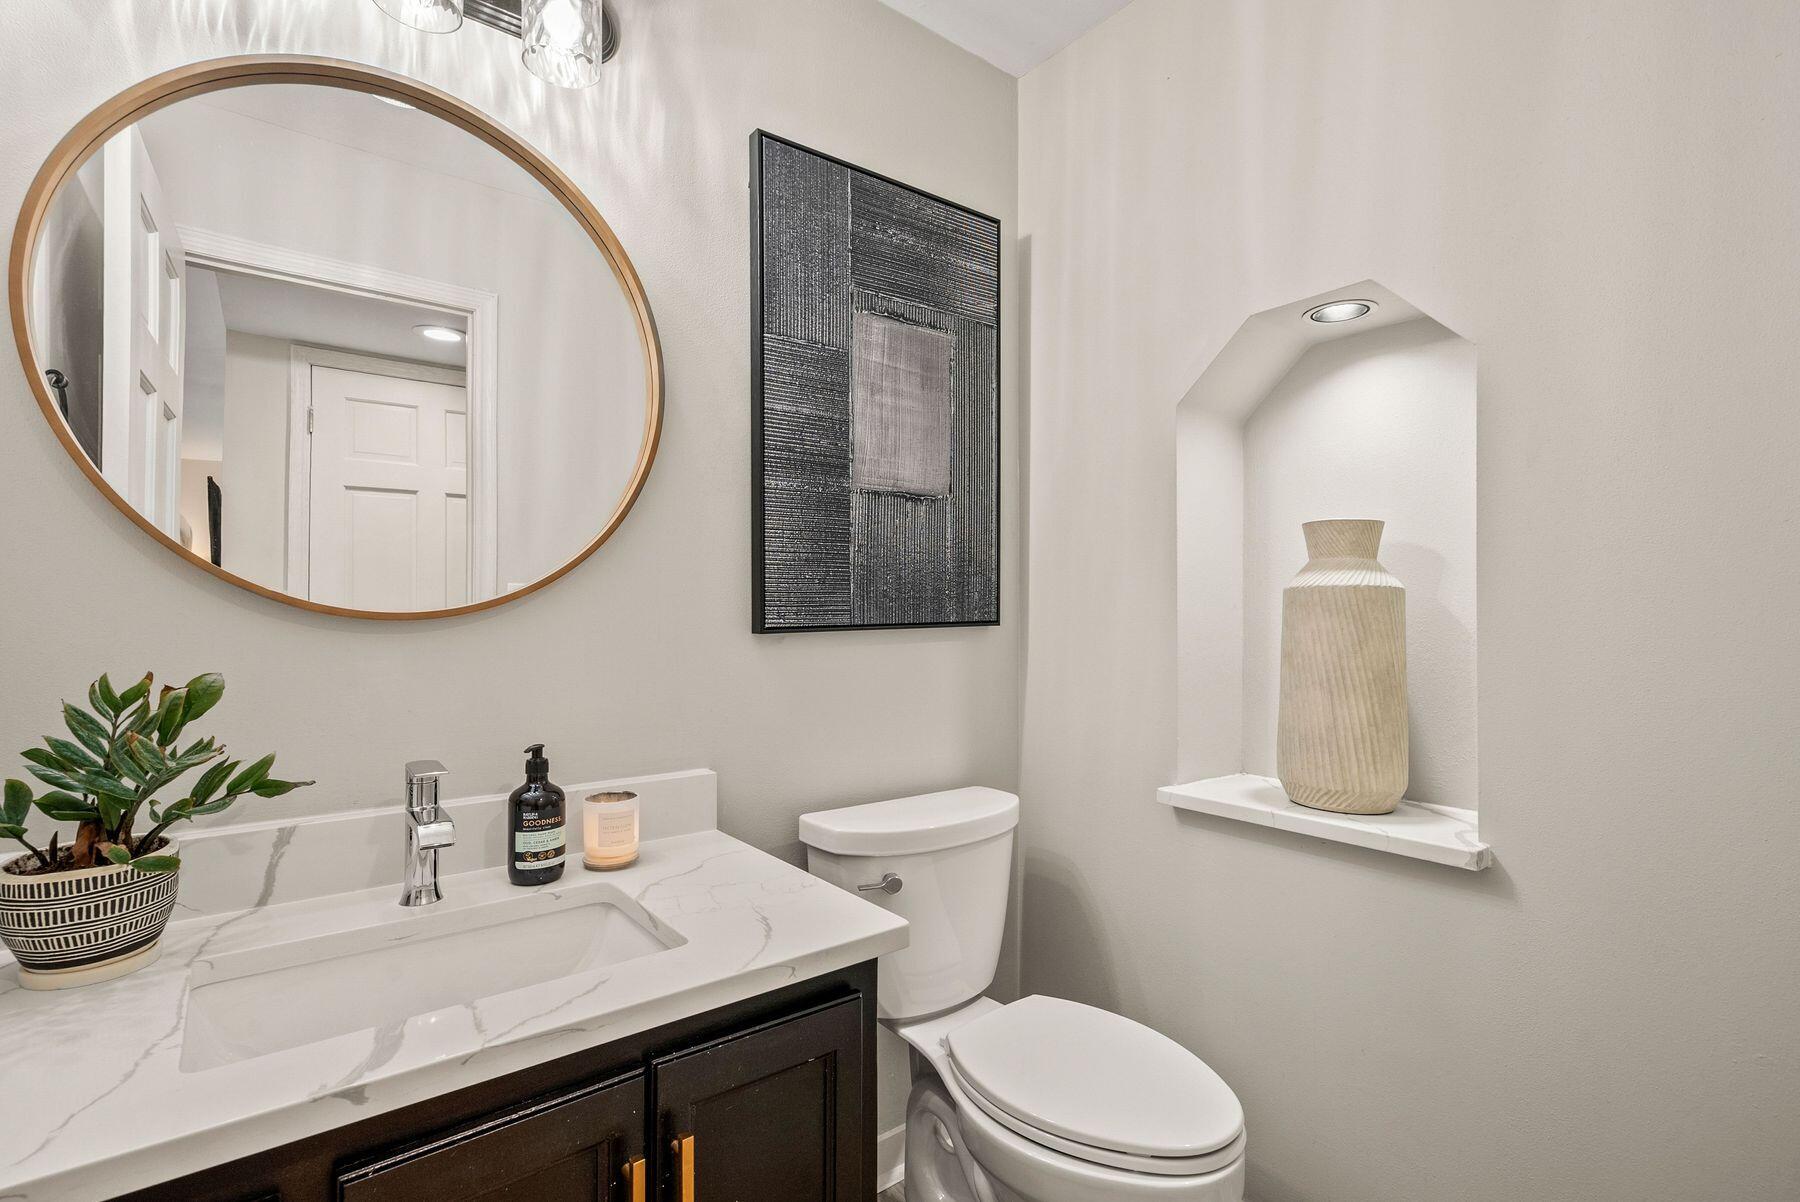
Powder room with a marble-look vanity, oval wood-framed mirror, and recessed display niche.
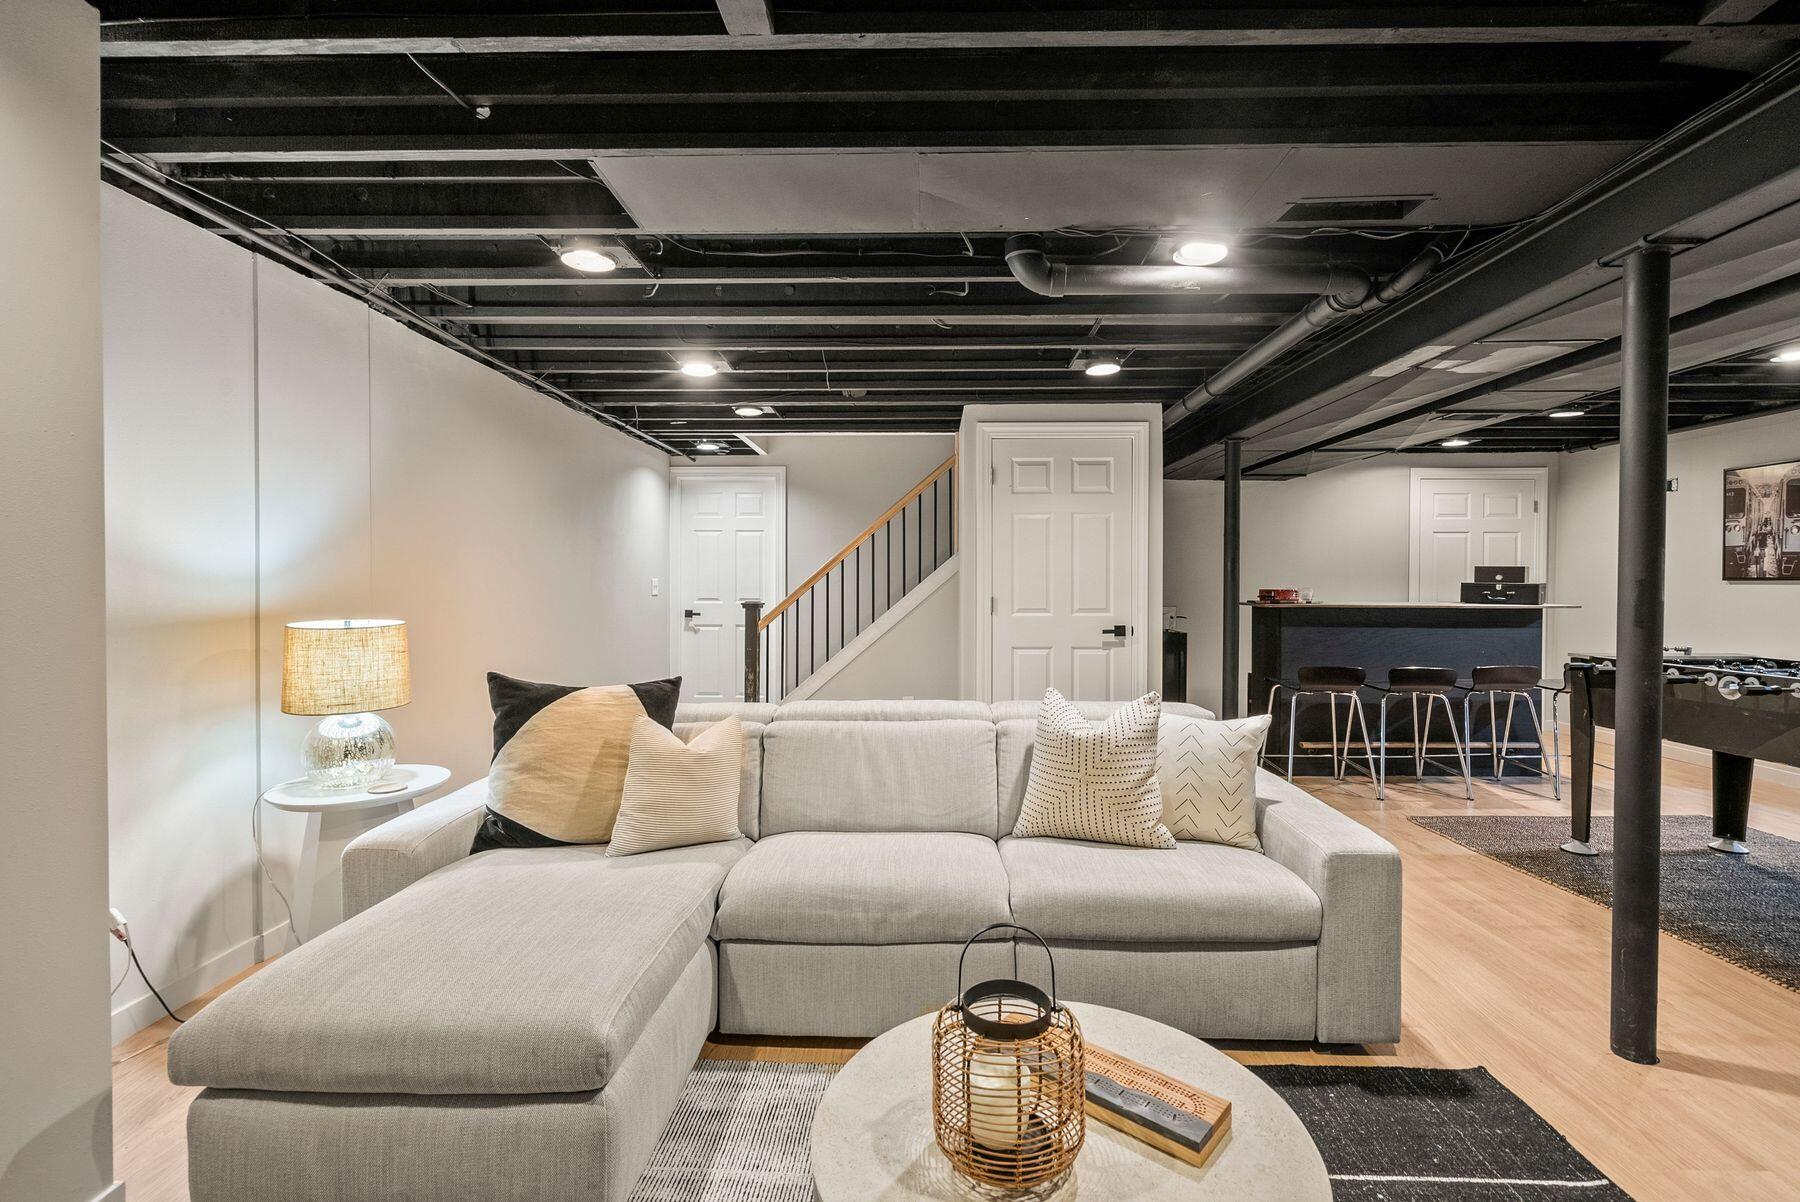
Basement recreation room with a sectional sofa, bar, and foosball table.
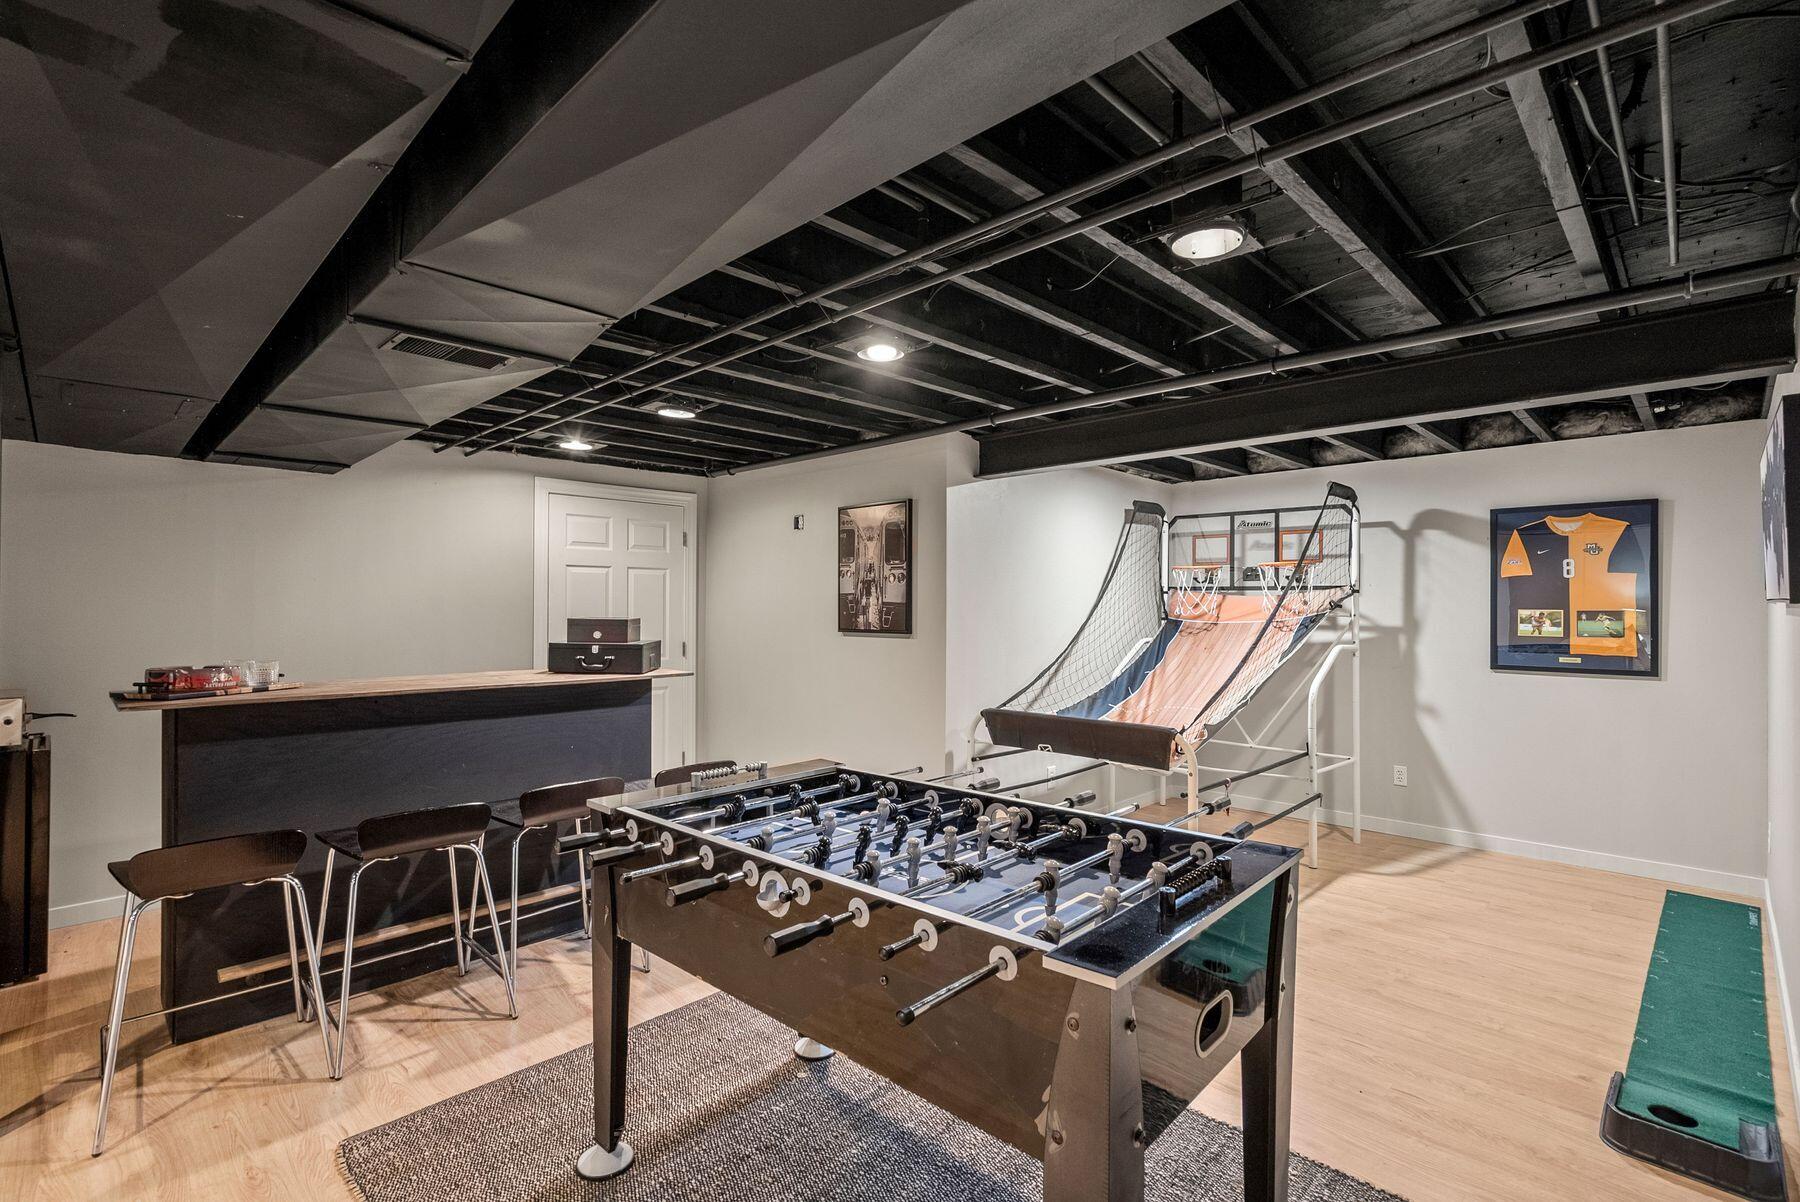
Basement game room with a foosball table, basketball arcade game and bar counter.
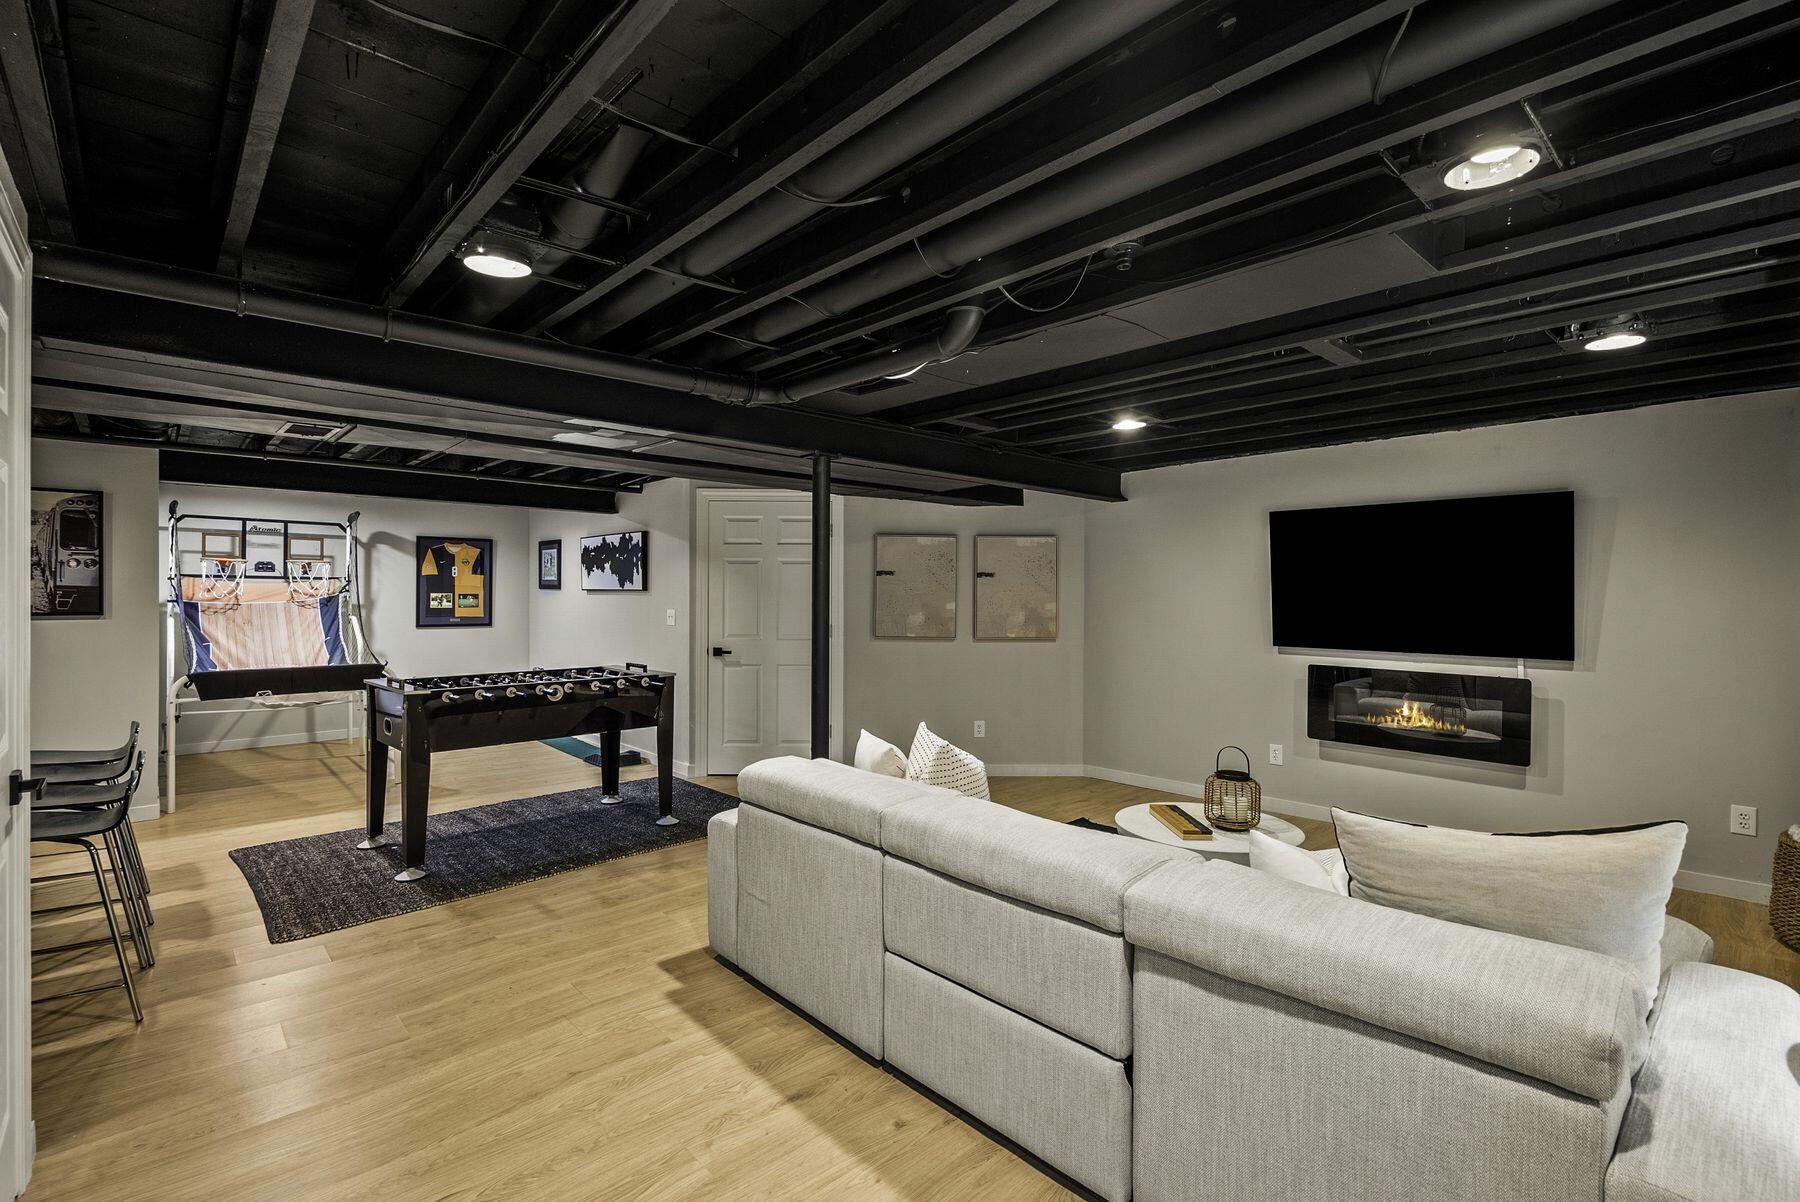
Basement recreation room with foosball, indoor basketball, and a sectional facing a fireplace and television.
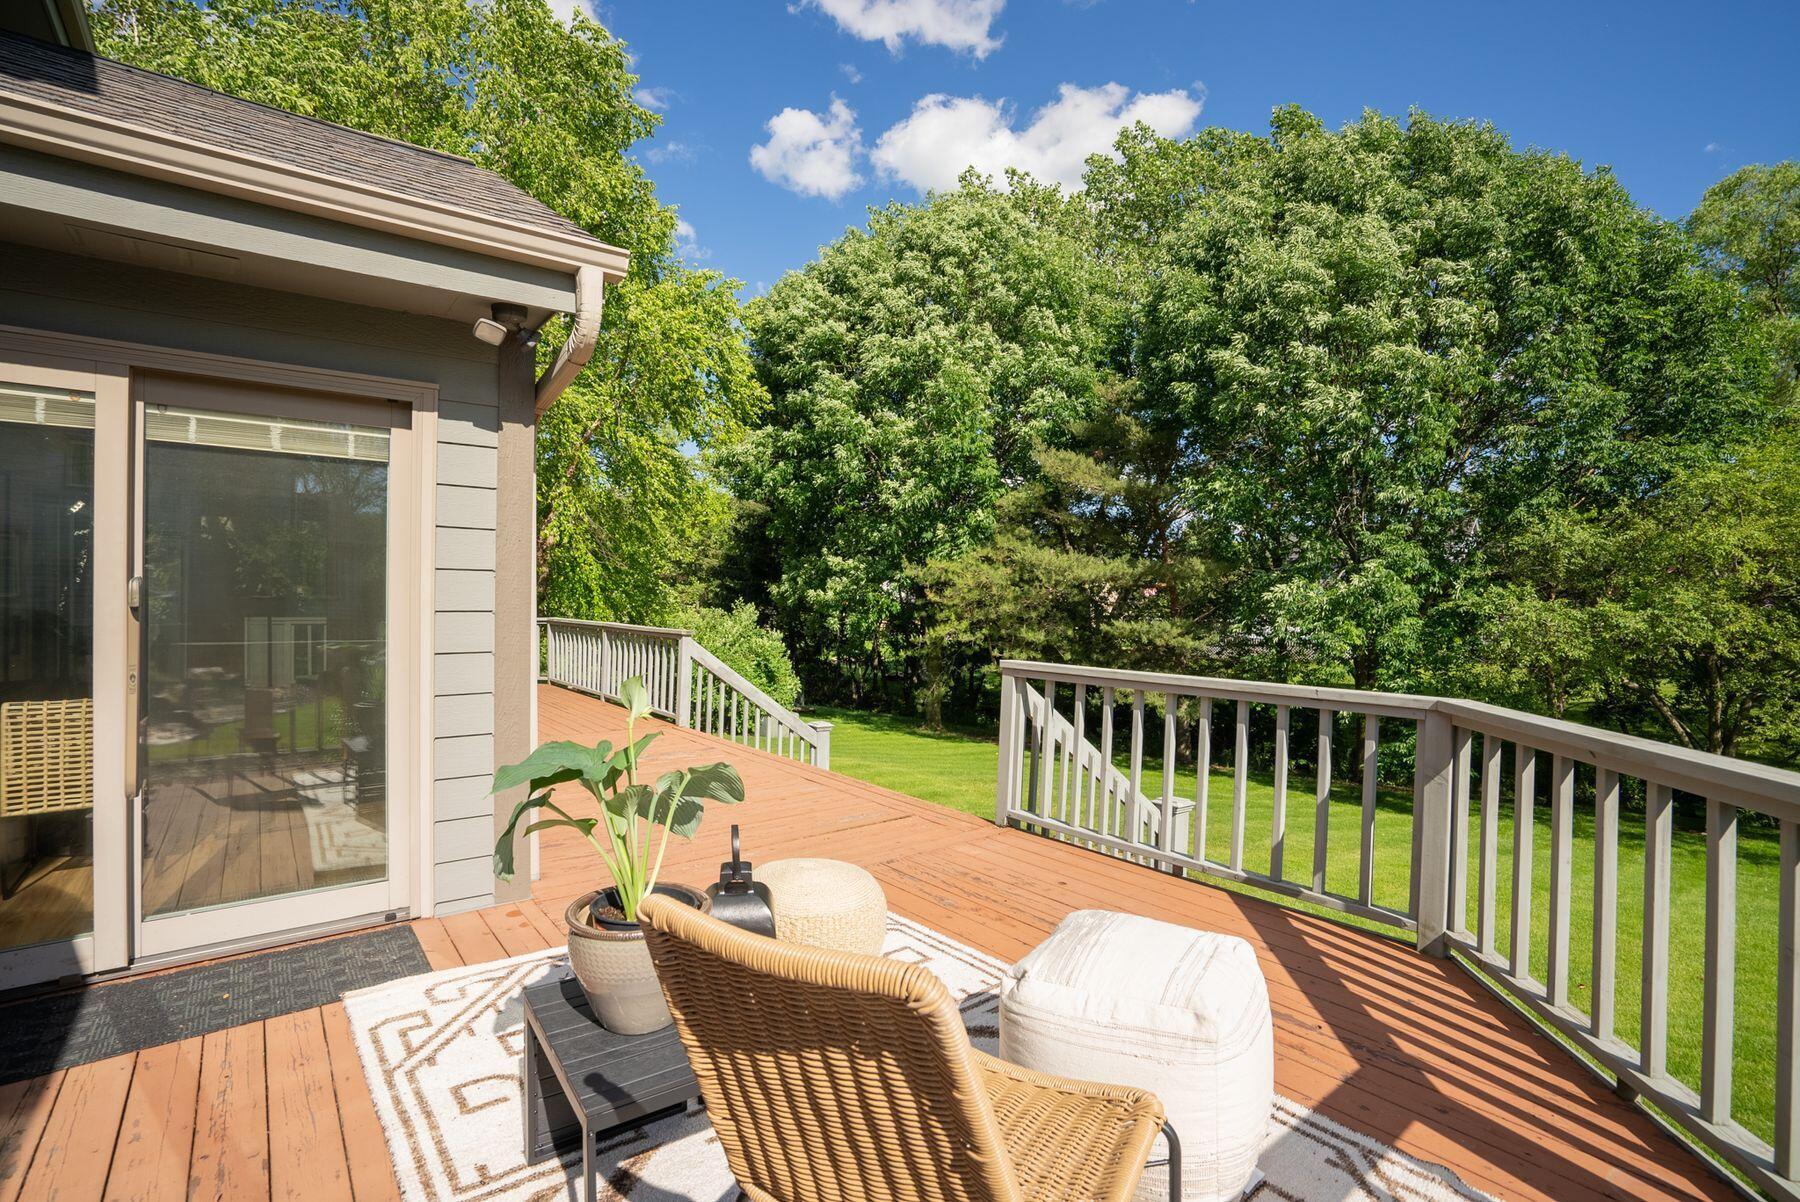
Furnished wooden deck overlooking a leafy backyard, with white railings and wicker seating.
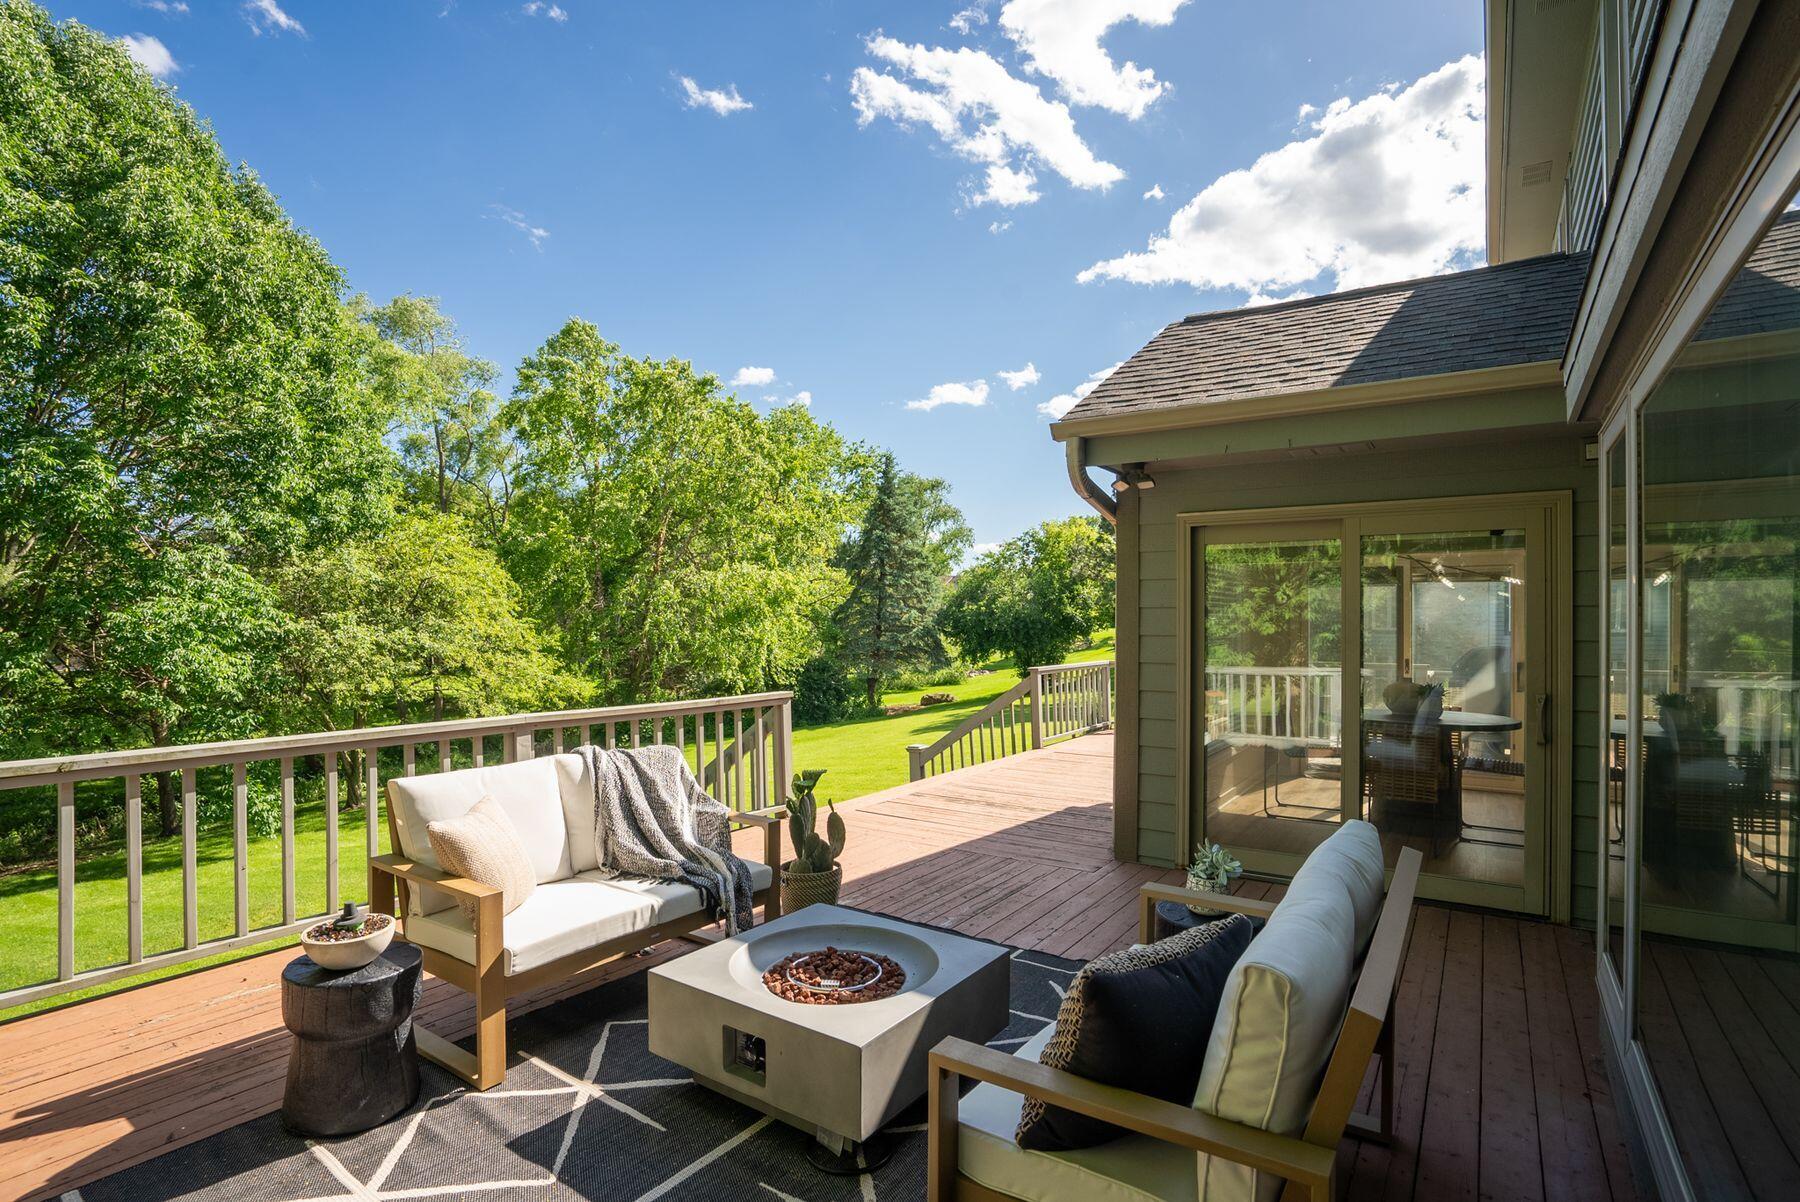
Furnished wooden deck with cushioned seating and a fire table overlooking a lawn and mature trees.
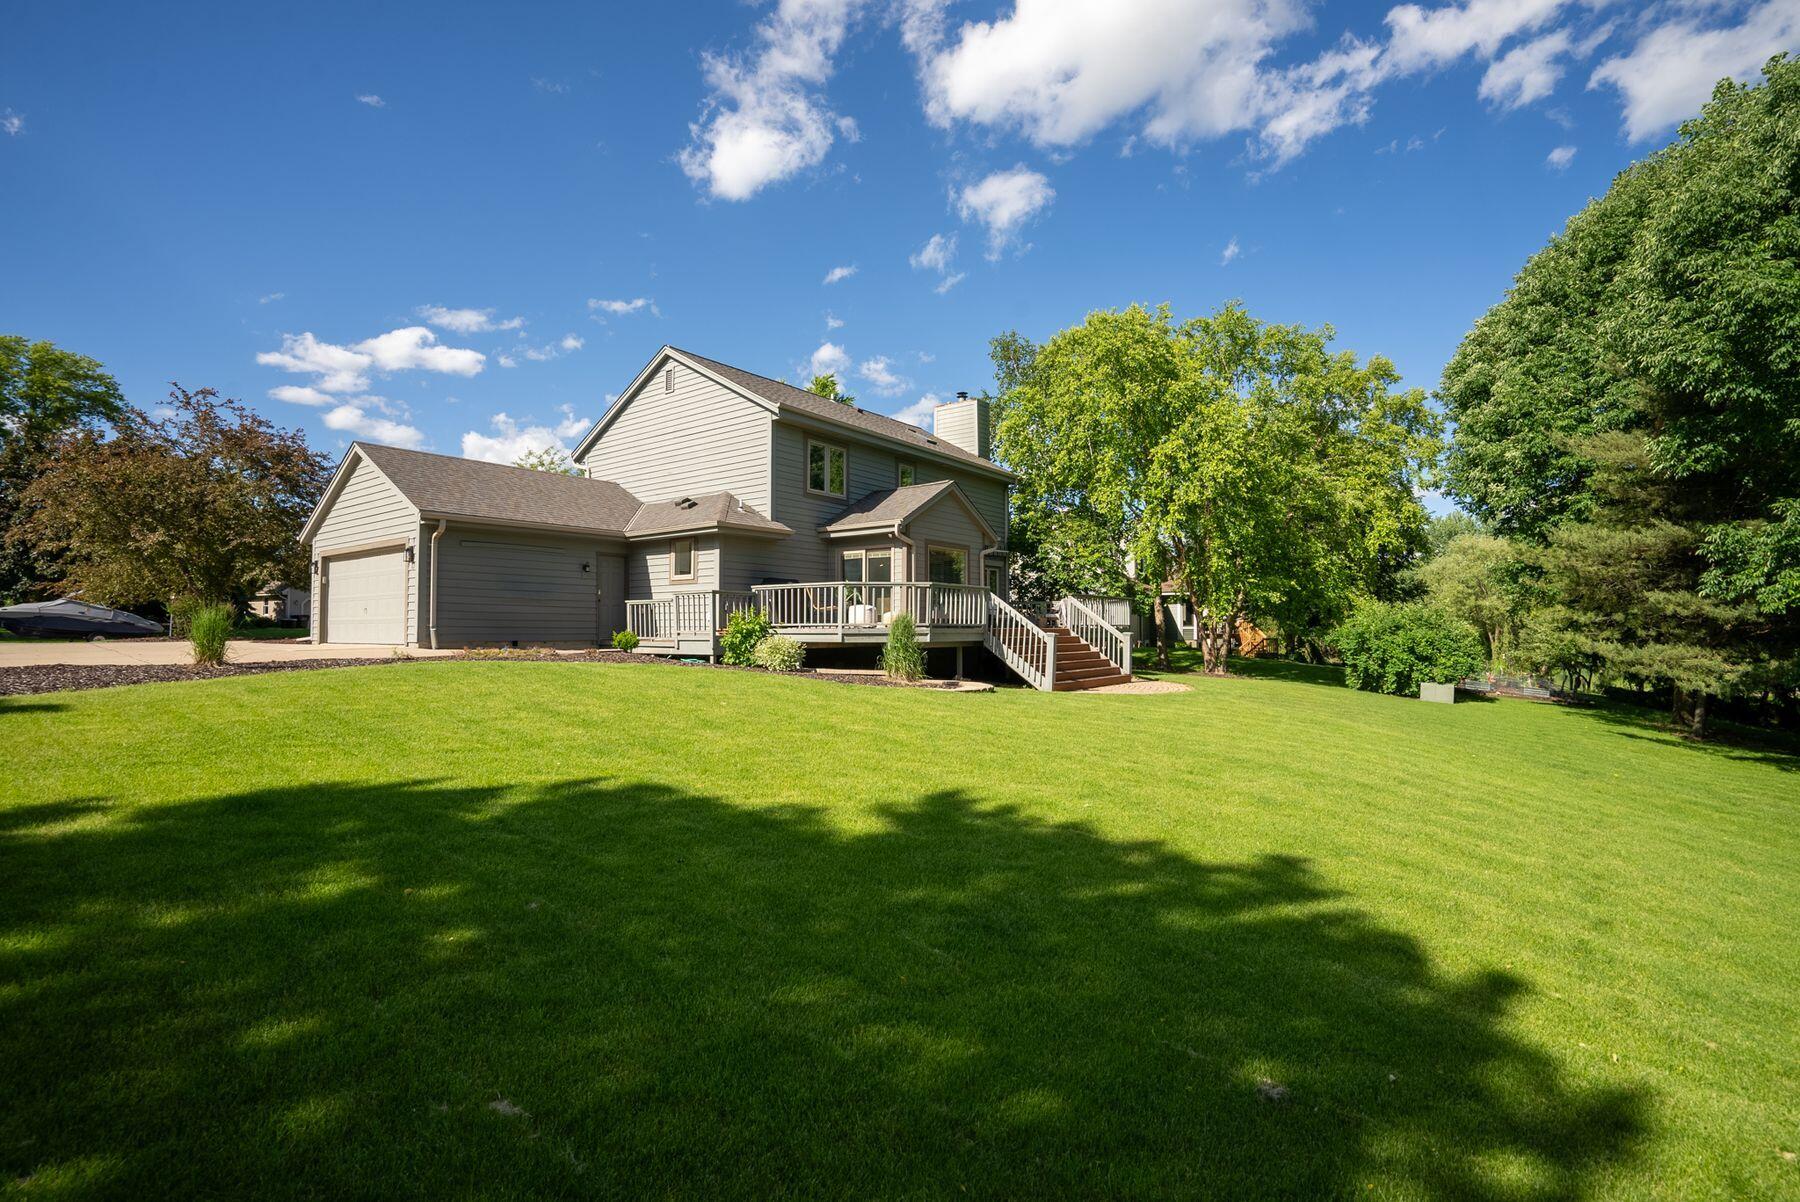
Gray two-story house with an attached garage, raised deck, and broad tree-shaded lawn.
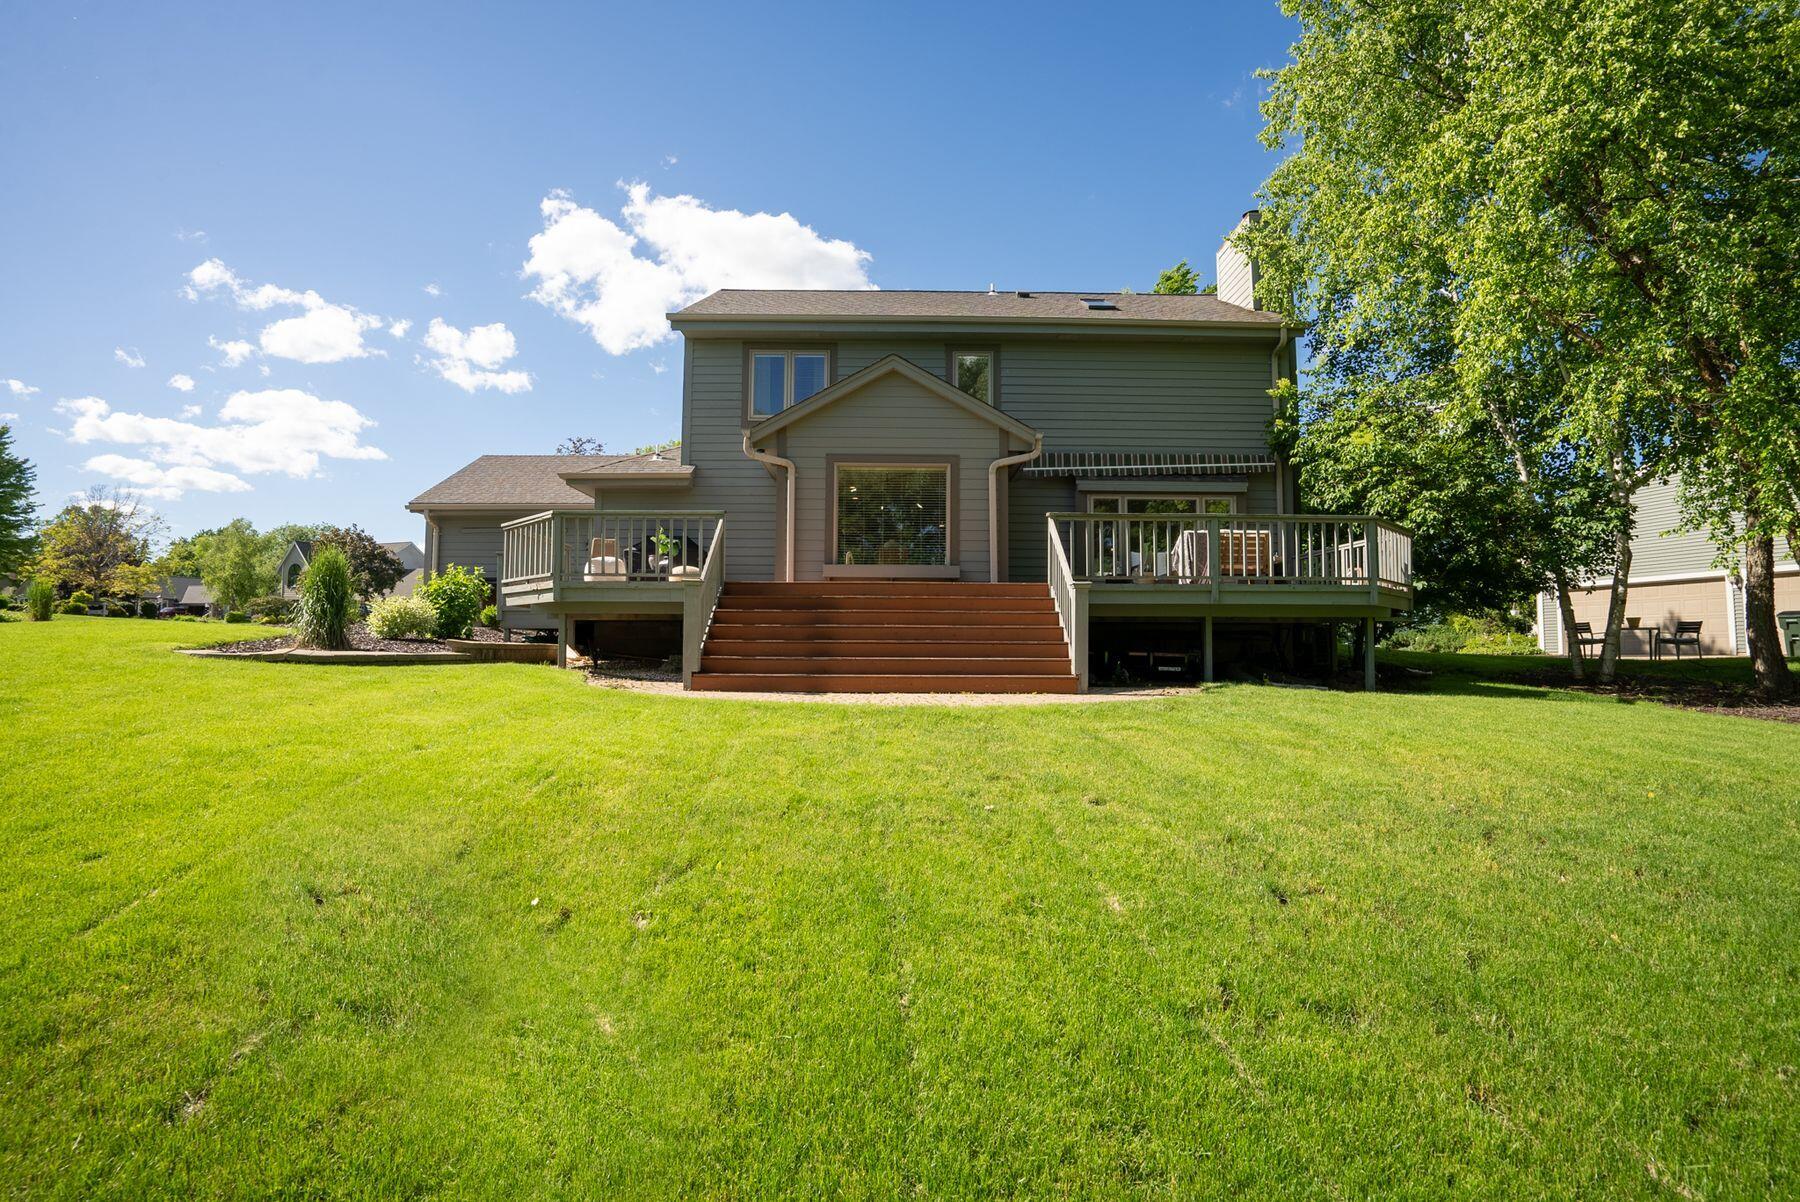
Rear of a two-story home with a raised deck and stairs overlooking a broad green lawn.
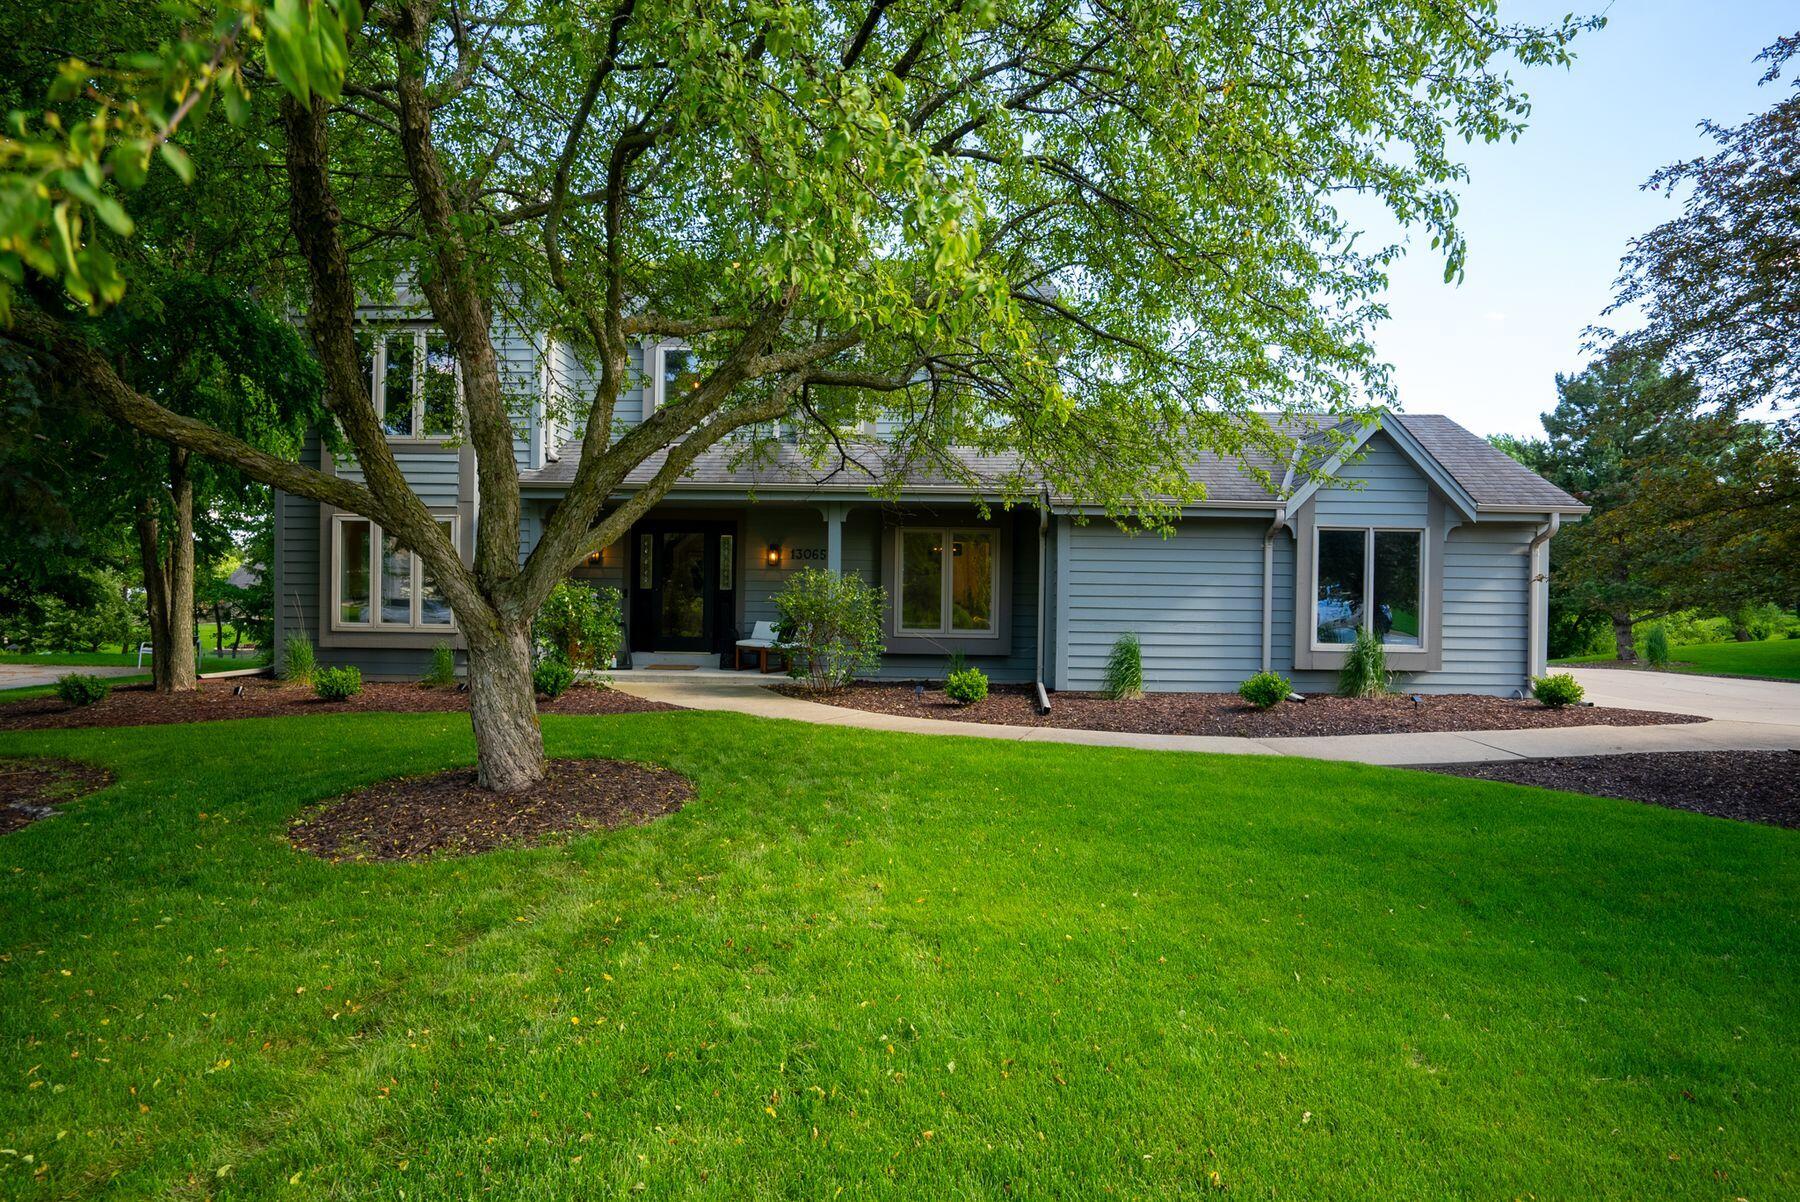
Gray two-story house behind mature trees, with a covered entrance and broad green lawn.
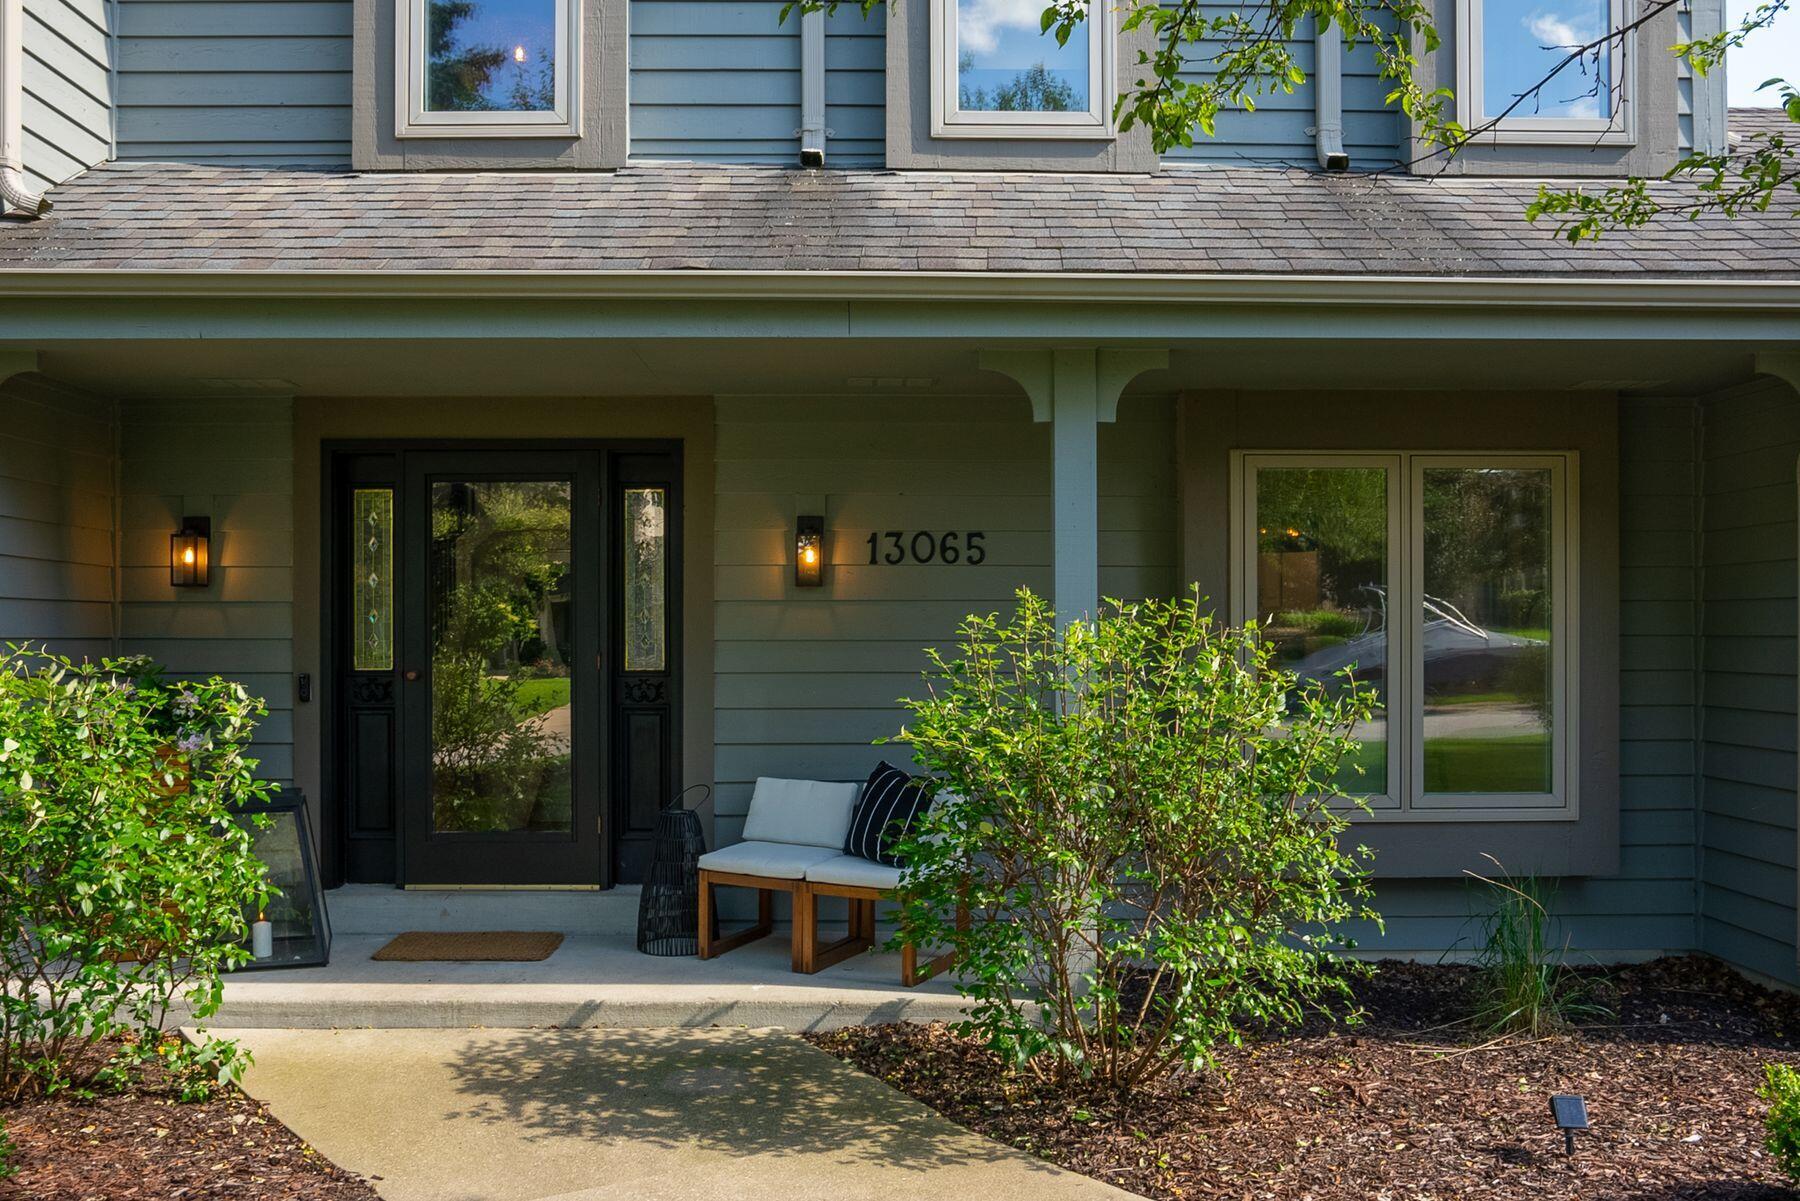
Covered front porch with a black glass-paneled door, illuminated sconces, and a cushioned bench.
SEE ALL PHOTOS
Furnished living room with dark armchairs, a cream sofa, large windows, and a black-railed staircase.
Gray-sided home with gabled roof and landscaped lawn, framed by mature leafy trees.
Backyard lawn and mature trees beside a raised deck attached to the house.
Entry hall with a wood staircase, black railings, and adjoining living area.
Staged living room with black leather chairs, a light sofa, and an adjoining room with a marble fireplace.
Staged living room with black leather chairs, wood floors, and a staircase with black railing.
Furnished living room with a black-railed staircase, wood floors, and a doorway to a bright sitting room.
Open-concept living room with a white sectional, adjoining kitchen, and sitting area overlooking greenery.
Open-plan living room with a light sectional, black leather chair, and large windows overlooking a wooded deck.
Staged living room with white sectional, marble fireplace, and woven pendant light.
Staged living room with a marble fireplace, white sectional sofa, and large windows overlooking leafy trees.
Open-plan living room with a large sectional, black lounge chair, and white kitchen beyond.
Living room with a marble fireplace, white sectional, and large windows overlooking trees.
Kitchen with white cabinets, stainless steel appliances, a large island, and woven barstools.
Bright kitchen with a large island, white cabinets, and a dining nook beside wide windows.
Dining area with a round table, woven chairs, brass chandelier, and large windows overlooking greenery.
Bright white kitchen with a large island, stainless steel appliances, and sliding doors to a deck.
Kitchen with white paneled cabinets, a large island, and windows overlooking greenery.
Open-plan kitchen with a large veined quartz island, stainless steel appliances, and adjoining living room with marble fireplace.
Open-plan dining area and kitchen with a round black table and sliding doors to a wooded deck.
Dining area with woven chairs and a round table beside a bright kitchen island and large windows.
Dining room with a dark table, light chairs, and a drum pendant beneath an octagonal tray ceiling.
Dining room with a long dark table, upholstered chairs, and a sculpted ceiling medallion.
Upstairs landing with built-in desk and shelves beside a black-railed staircase.
Bedroom with a vaulted ceiling, large windows, and a dark geometric headboard.
Bedroom with a vaulted ceiling, ceiling fan, geometric headboard, and adjoining bathroom.
Staged bedroom with a vaulted ceiling, ceiling fan, wide window, and large bed.
Bedroom with a white bed, ceiling fan, wall-mounted TV, and leafy views through a wide window.
Modern bathroom with a wood double vanity and glass-enclosed tub-shower.
Modern bathroom with a double-sink wood vanity and glass-enclosed shower.
Modern tiled walk-in shower with two black showerheads beside a double vanity.
Walk-in closet with white built-in shelving, neatly arranged clothes, shoes, and woven baskets.
Staged bedroom with a white bed, charcoal throw, matching lamps, and woven wall decor.
Furnished nursery with a wooden crib, cream rocking chair, and large curtained windows.
Nursery with a white crib, rocking chair, floral rug, and open closet of children's clothes.
Bathroom with a marble-look vanity, black-framed mirror, tiled shower, and window overlooking trees.
White tiled bathtub and shower with a black grid-frame glass screen and rainfall showerhead.
Laundry room with white washer and dryer, wall cabinets, and a window overlooking trees.
Powder room with a marble-look vanity, oval wood-framed mirror, and recessed display niche.
Basement recreation room with a sectional sofa, bar, and foosball table.
Basement game room with a foosball table, basketball arcade game and bar counter.
Basement recreation room with foosball, indoor basketball, and a sectional facing a fireplace and television.
Furnished wooden deck overlooking a leafy backyard, with white railings and wicker seating.
Furnished wooden deck with cushioned seating and a fire table overlooking a lawn and mature trees.
Gray two-story house with an attached garage, raised deck, and broad tree-shaded lawn.
Rear of a two-story home with a raised deck and stairs overlooking a broad green lawn.
Gray two-story house behind mature trees, with a covered entrance and broad green lawn.
Covered front porch with a black glass-paneled door, illuminated sconces, and a cushioned bench.
Courtesy of Mahler Sotheby's International Realty, 414-964-2000 
Sold

13065 W Wade Dr

13065 W Wade Dr, New Berlin, New Berlin, WI 53151

$650,000
Completely updated in today's modern design is this fantastic Colonial style home situated in the heart of New Berlin. The warm wood tone LVP flooring is complemented by the dark contrasts and fresh paint throughout. A stunning open staircase sets the stage into the bright living room with NFP with new quartz surround. Overlooking your dream backyard is the family room & eat-in kitchen w/ a luxe design that includes a waterfall quartz countertop, painted cabinets, new backsplash & GE appliances. Upstairs, the remodeled primary en suite features quartz counters, new vanity, tile floor & glass W/I shower. The other bath and a half have been updated w/new vanities, fixtures & flooring. The recently finished LL adds ample space for friends to gather, plus 1st floor laundry complete this gem

3
beds

2.5
baths

3,005 Sq.Ft. LIVING AREA

0.32 Acres lot

Brandon Tyler

Brandon Tyler

Features & Amenities

Interior

  • total bedrooms3
  • Total bathrooms2.5
  • full bathrooms2
  • half bathroom1
  • Flooring Wood Floors, Simulated Wood Floors
  • Fireplace Natural Fireplace
  • APPLIANCES Oven, Range, Refrigerator, Dishwasher, Microwave, Washer, Dryer, Other
  • other interior Features Pantry, Kitchen Island, Walk-In Closet(s), Vaulted Ceiling(s), High Speed Internet

Area & Lot

  • Status Sold
  • Date Sold July 15, 2024
  • Living Area3,005 Sq.Ft.
  • Total Area3,005 Sq.Ft.
  • Lot Area0.32 Acres
  • MLS® ID1878128
  • TypeResidential
  • YEAR BUILT1991
  • Architecture StylesColonial
  • Elementary SchoolHoover
  • Middle SchoolFrank Lloyd Wright
  • High SchoolNathan Hale
  • School DistrictWest Allis-West Milwaukee

Exterior

  • Garage Space2.0
  • water SourceMunicipal Water
  • utilitiesCable TV Available
  • lot featuresSidewalk
  • parkingElectric Door Opener, Paved
  • HEAT TYPENatural Gas, Forced Air
  • AIR CONDITIONINGCentral Air
  • sewerMunicipal Sewer
  • Disability FeaturesLevel Drive, Laundry on Main Level

Financial

  • Sales Price$650,000
  • Real Estate Tax $5,233/yr
  • Zoning R5

Ready to Buy or Sell in Greater Milwaukee?

Follow Me on Instagram