Leave a Message

Thank you for your message. I will be in touch with you shortly.

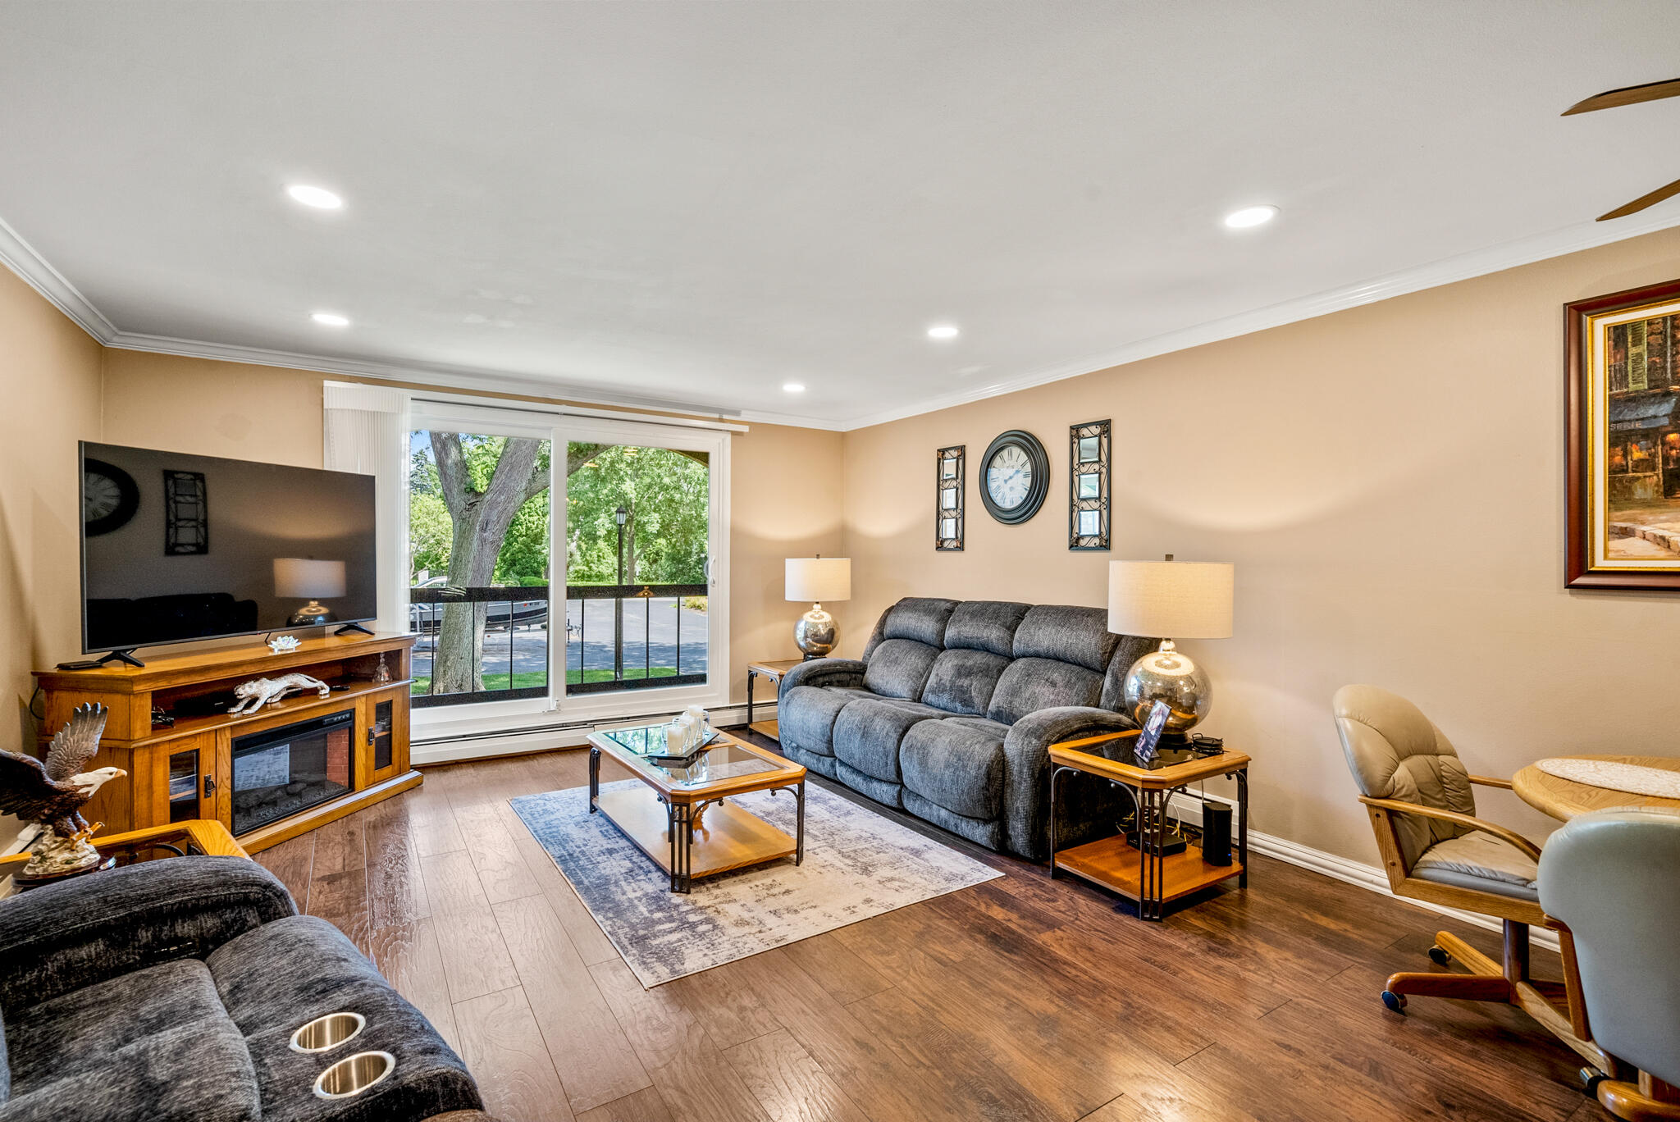
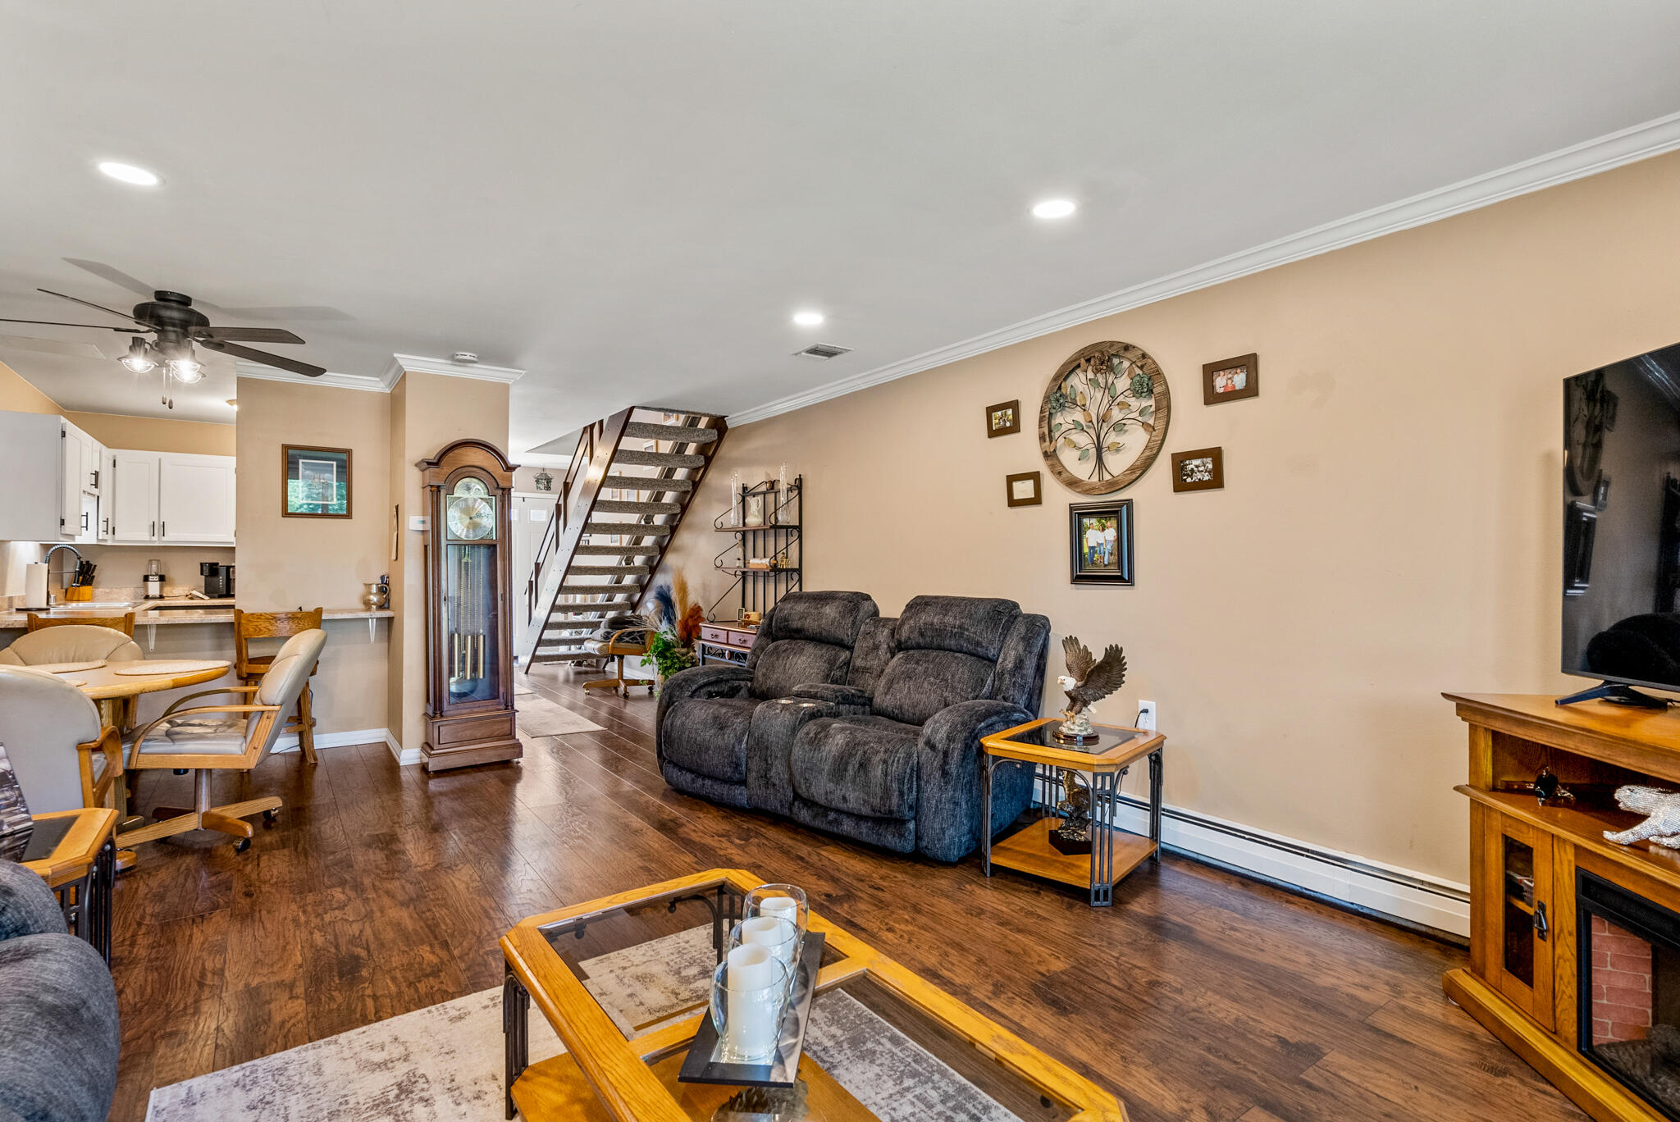
Living room with gray sofas, wood-look flooring, and sliding glass doors overlooking leafy trees.
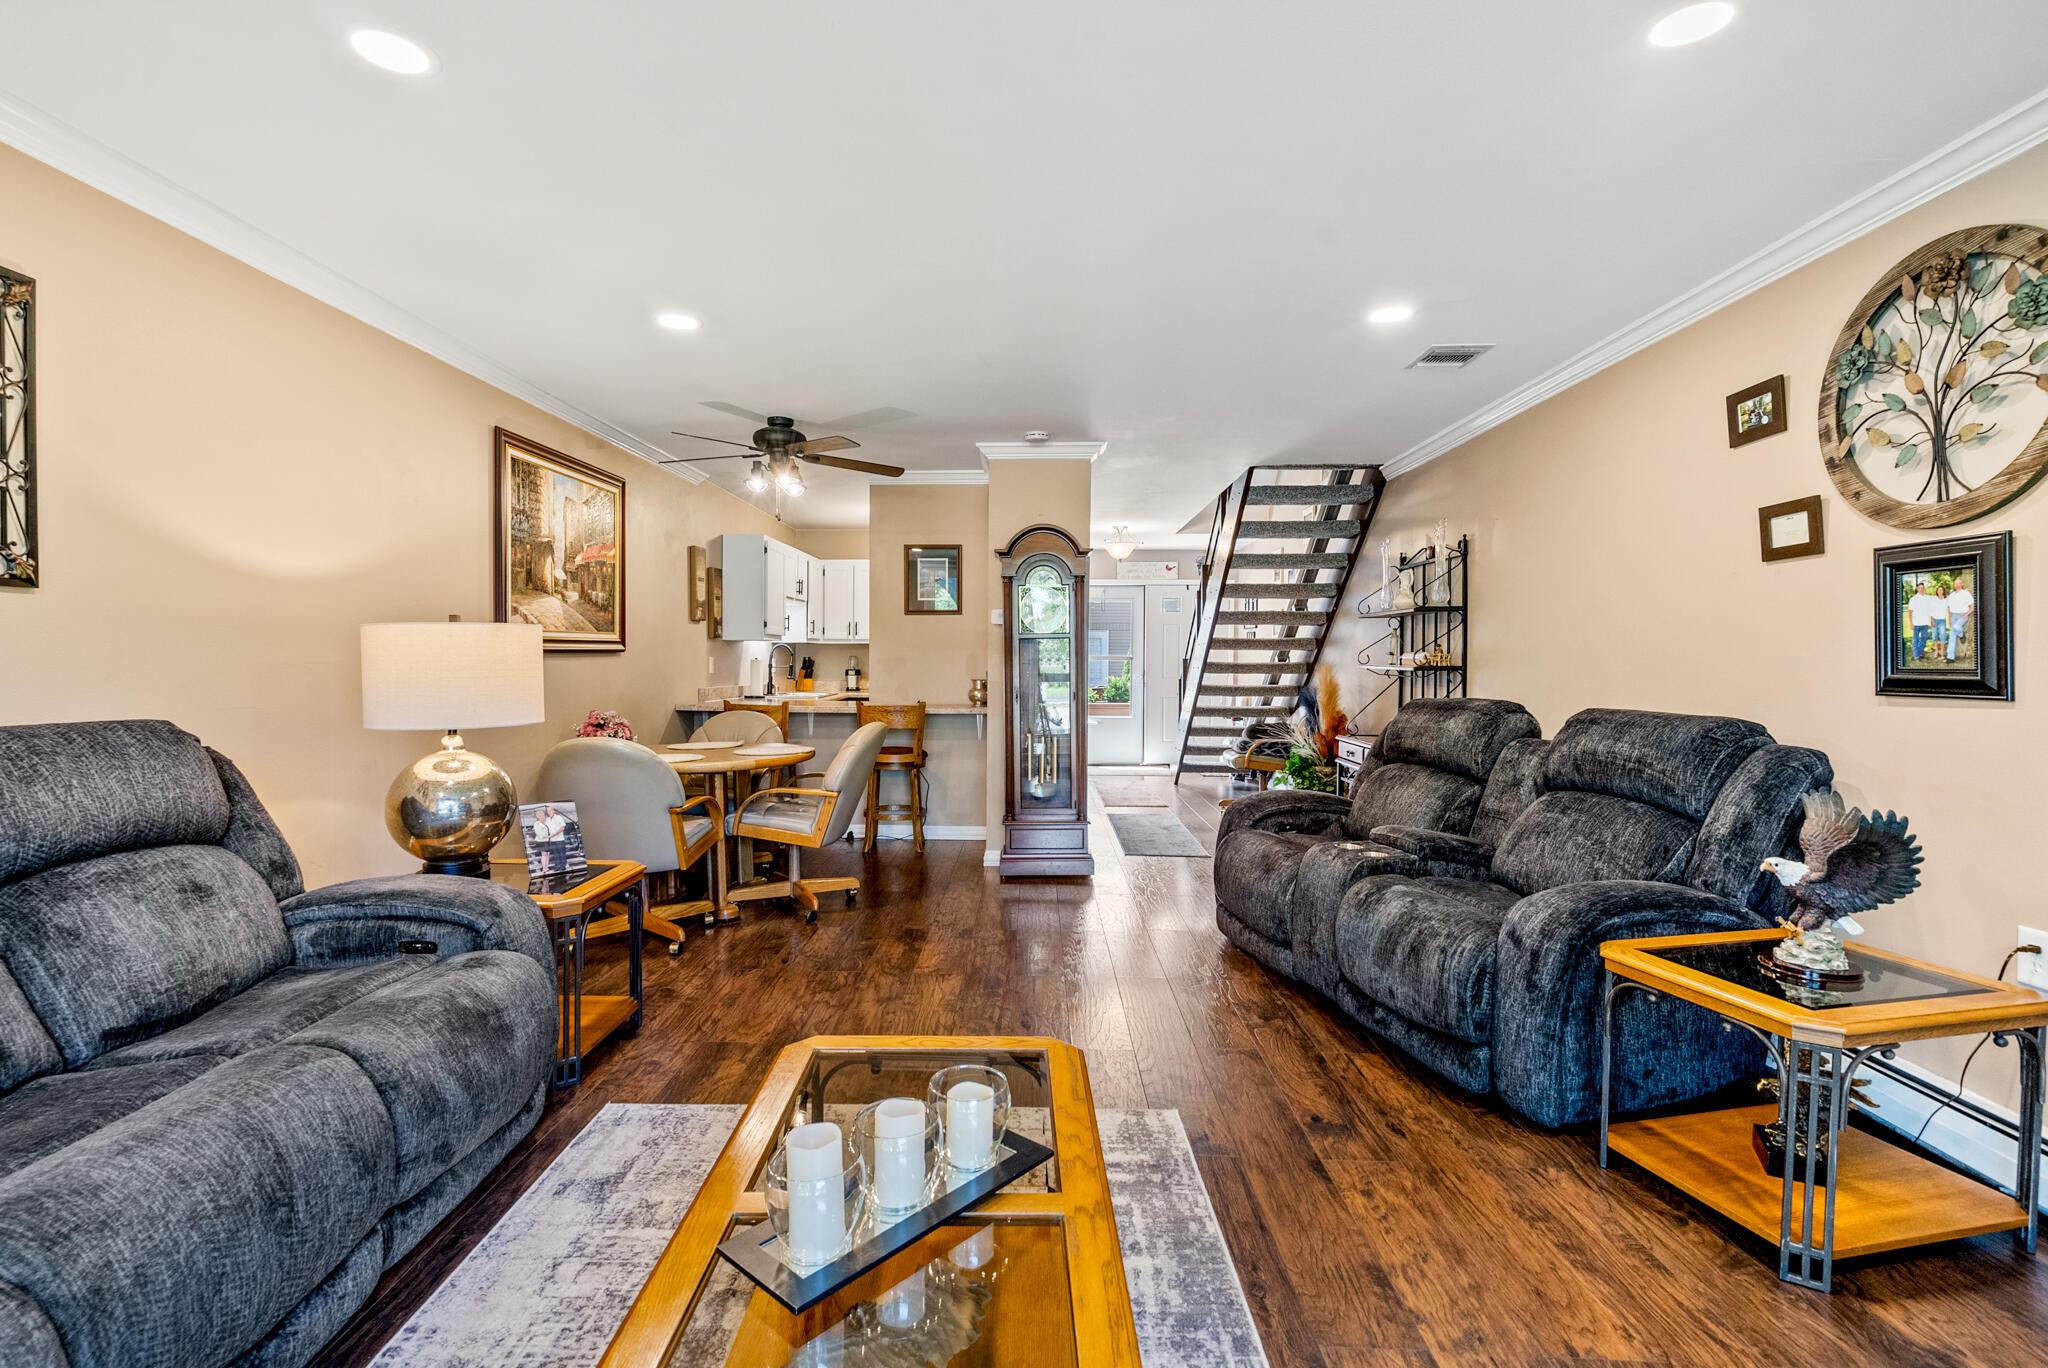
Open-plan living room with gray reclining sofas, hardwood floors, and a staircase beside the dining area.
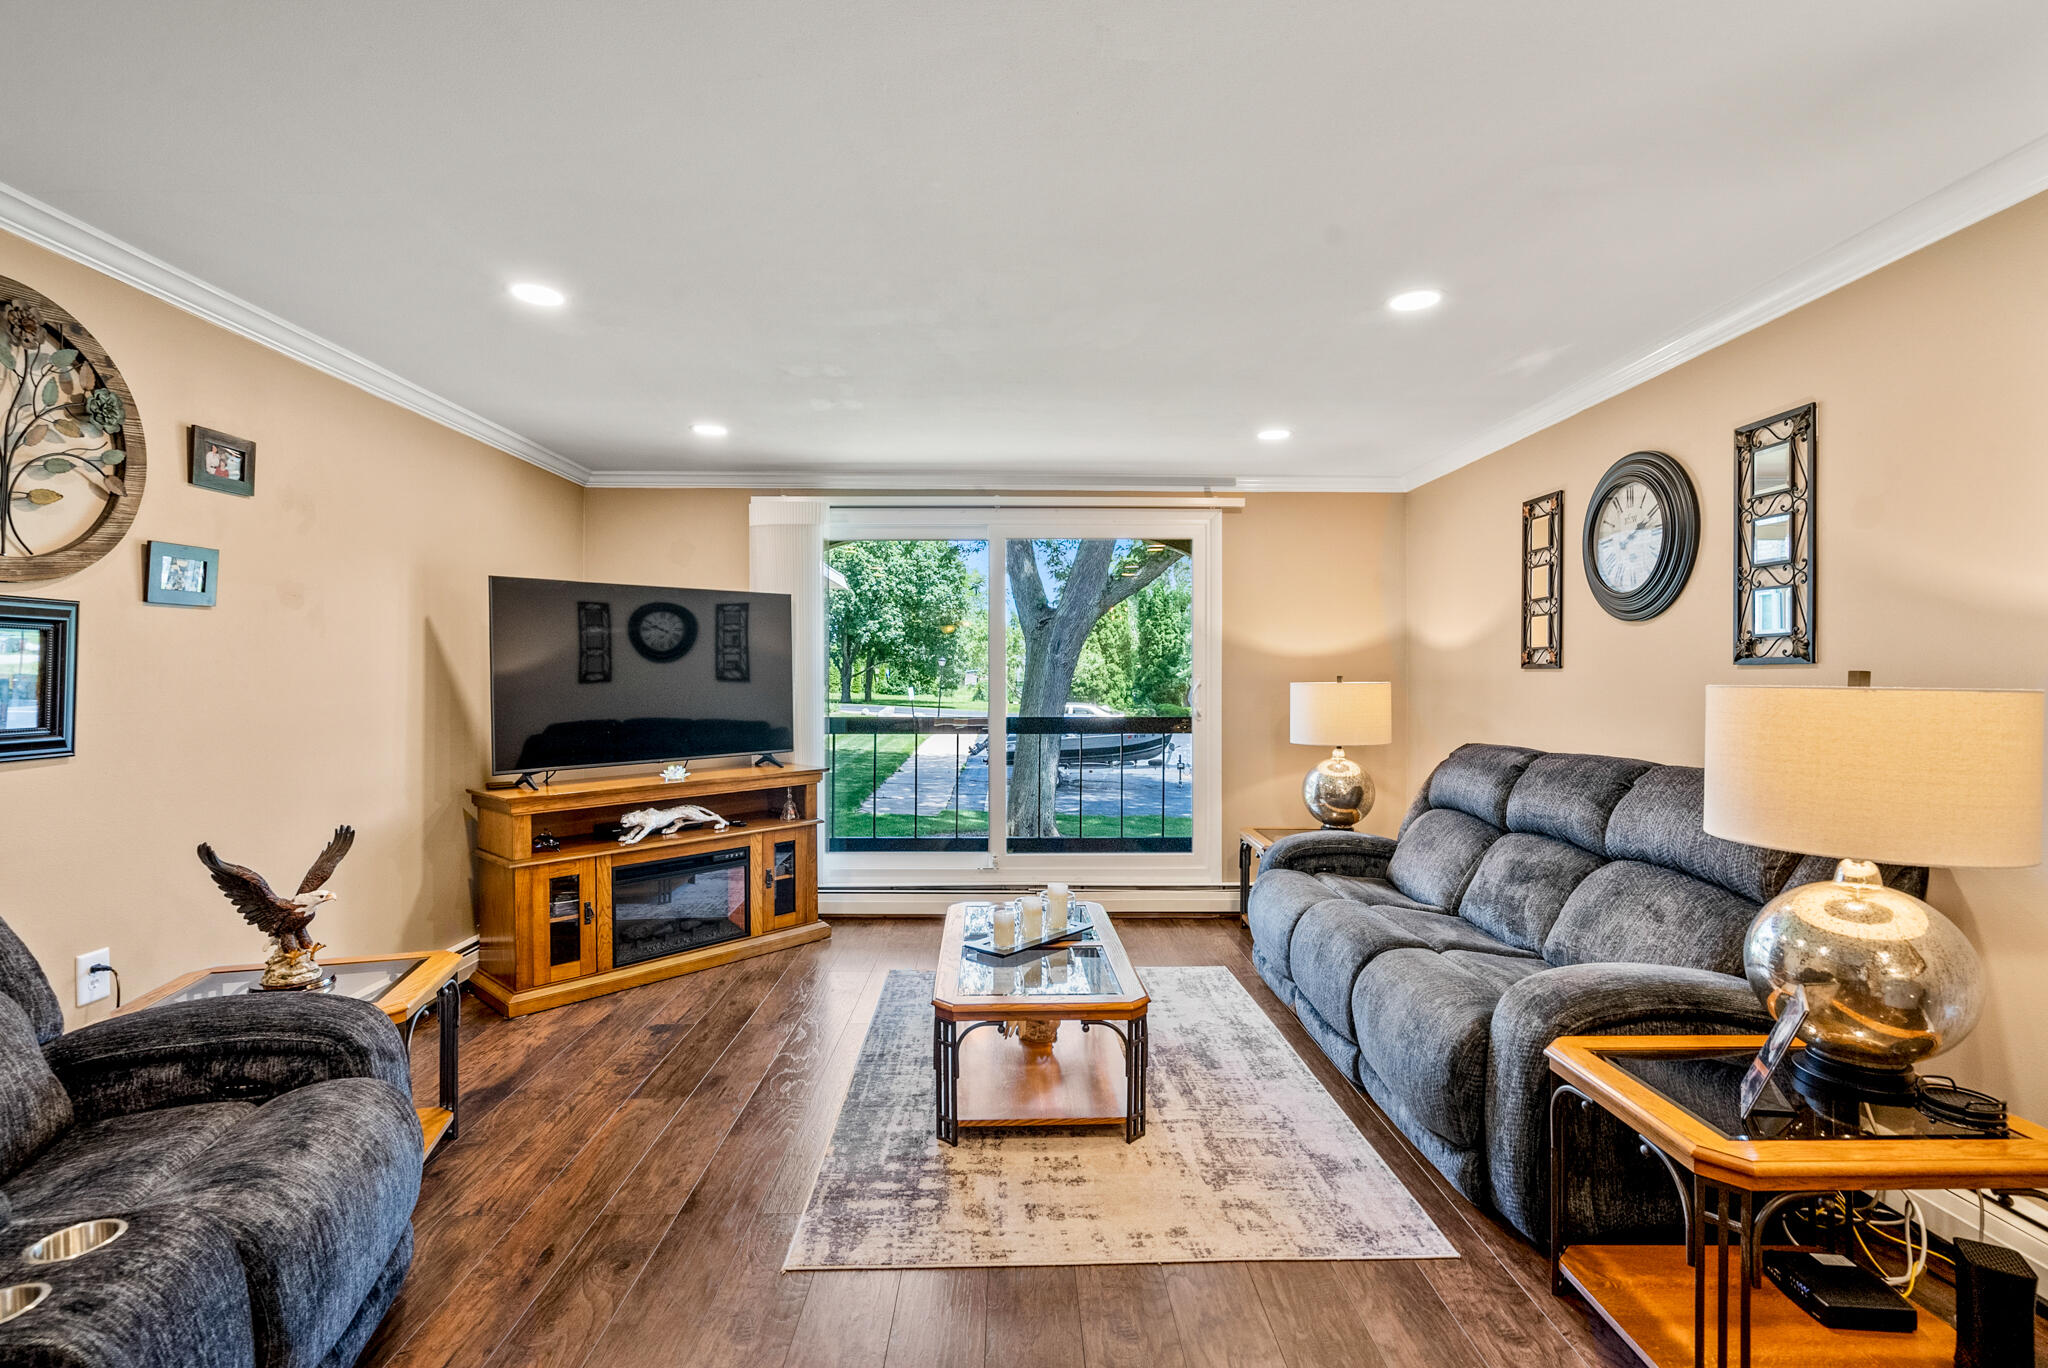
Furnished living room with gray reclining sofas and sliding glass doors overlooking a leafy yard.
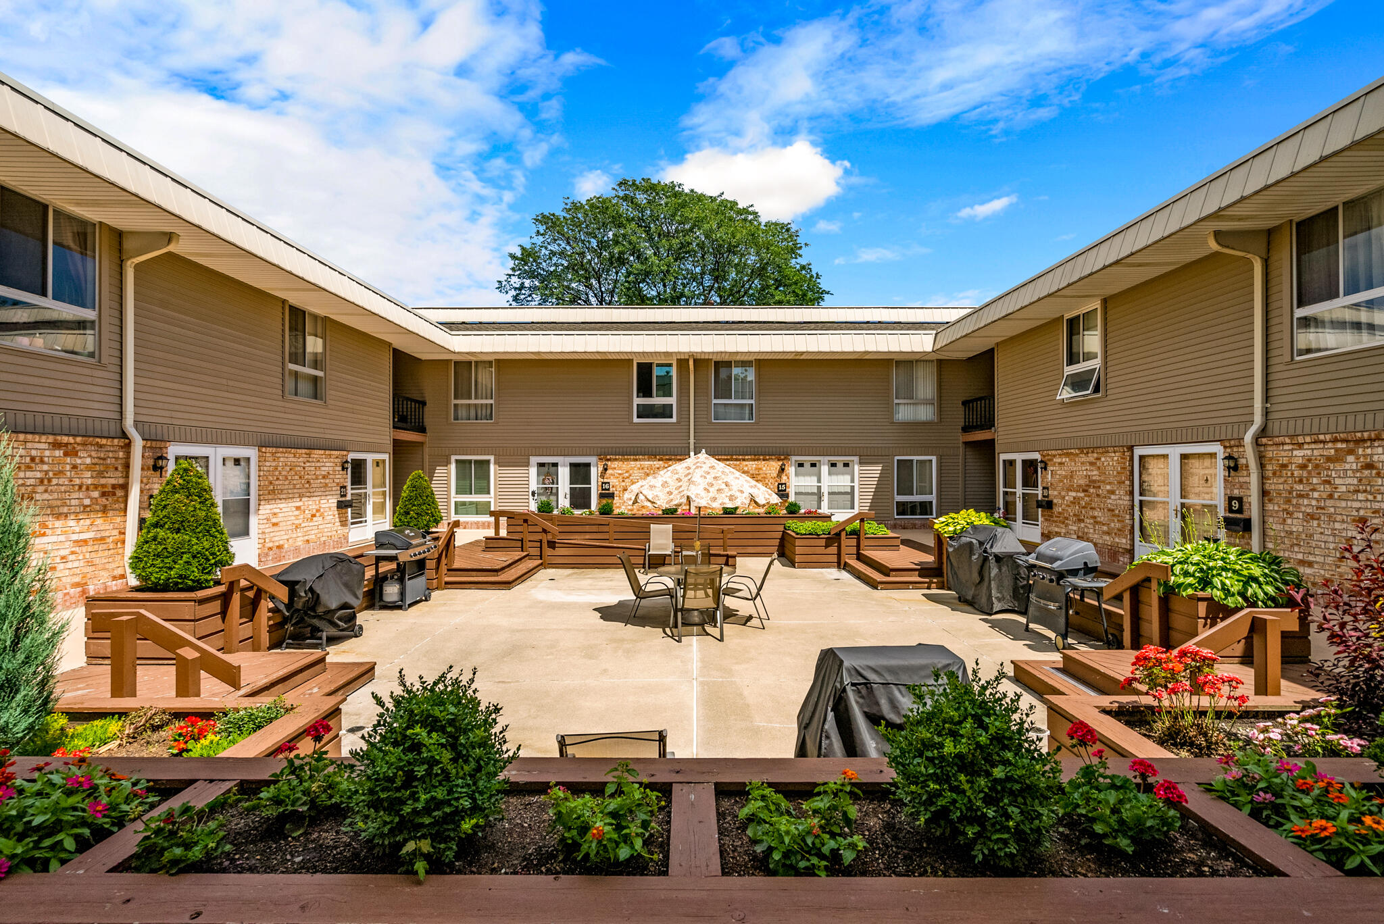
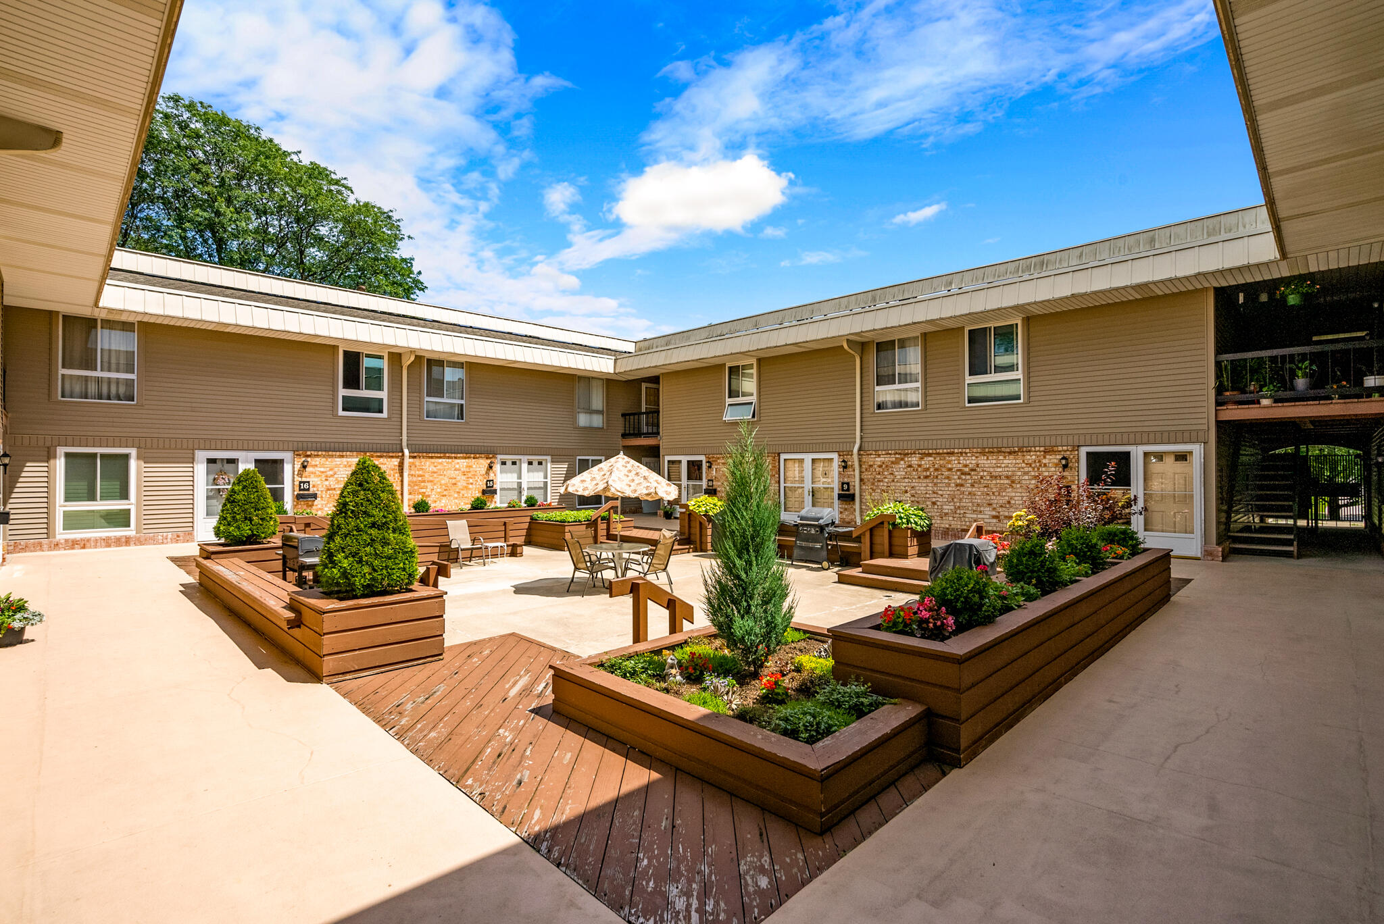
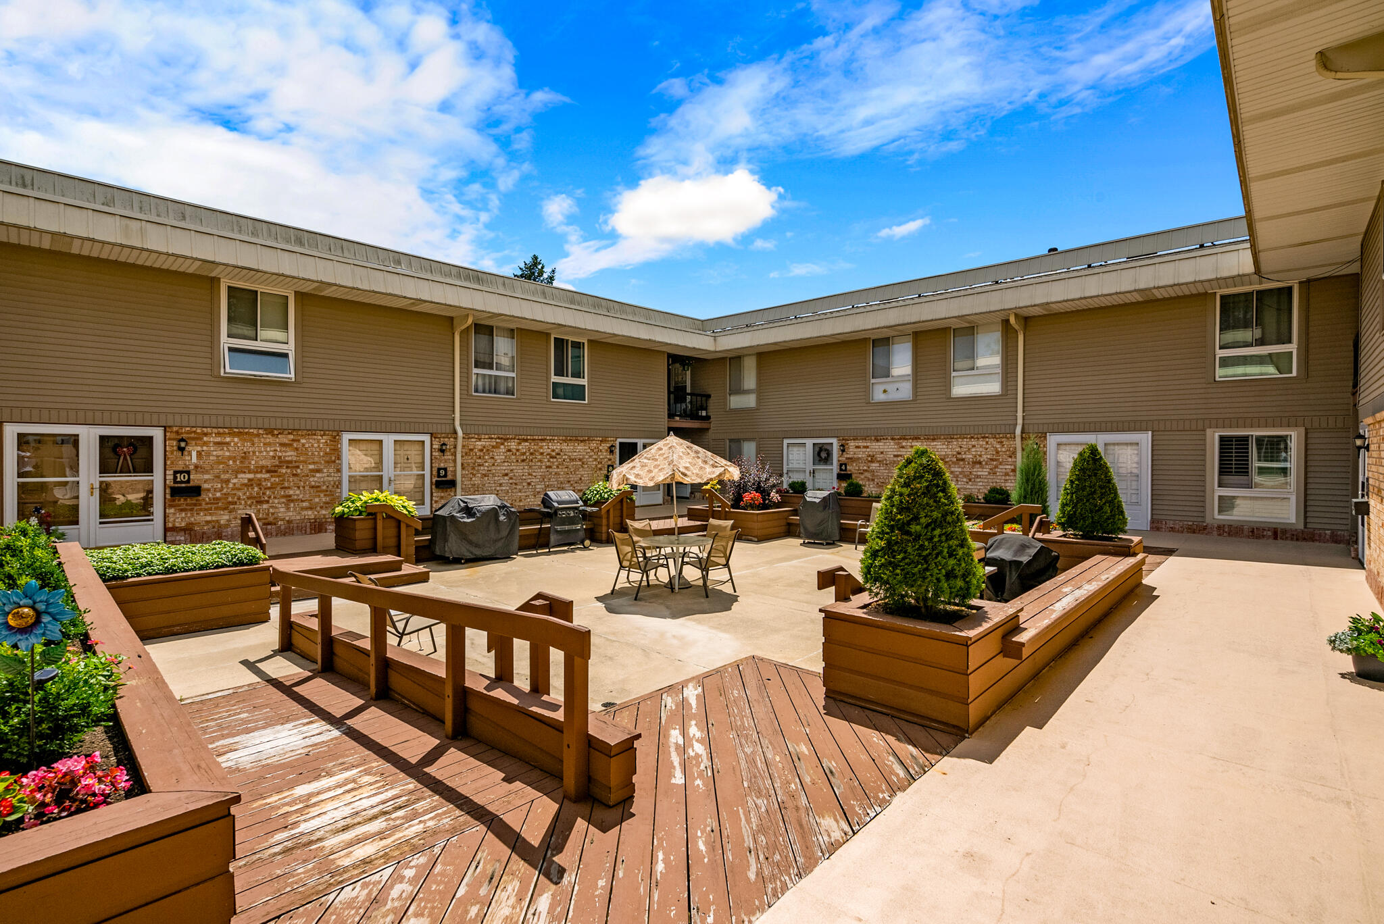
Apartment courtyard with raised flower beds, patio seating, grills, and a central umbrella.
Furnished living room with dark recliner sofas, hardwood floors, and an open staircase beside the dining area.
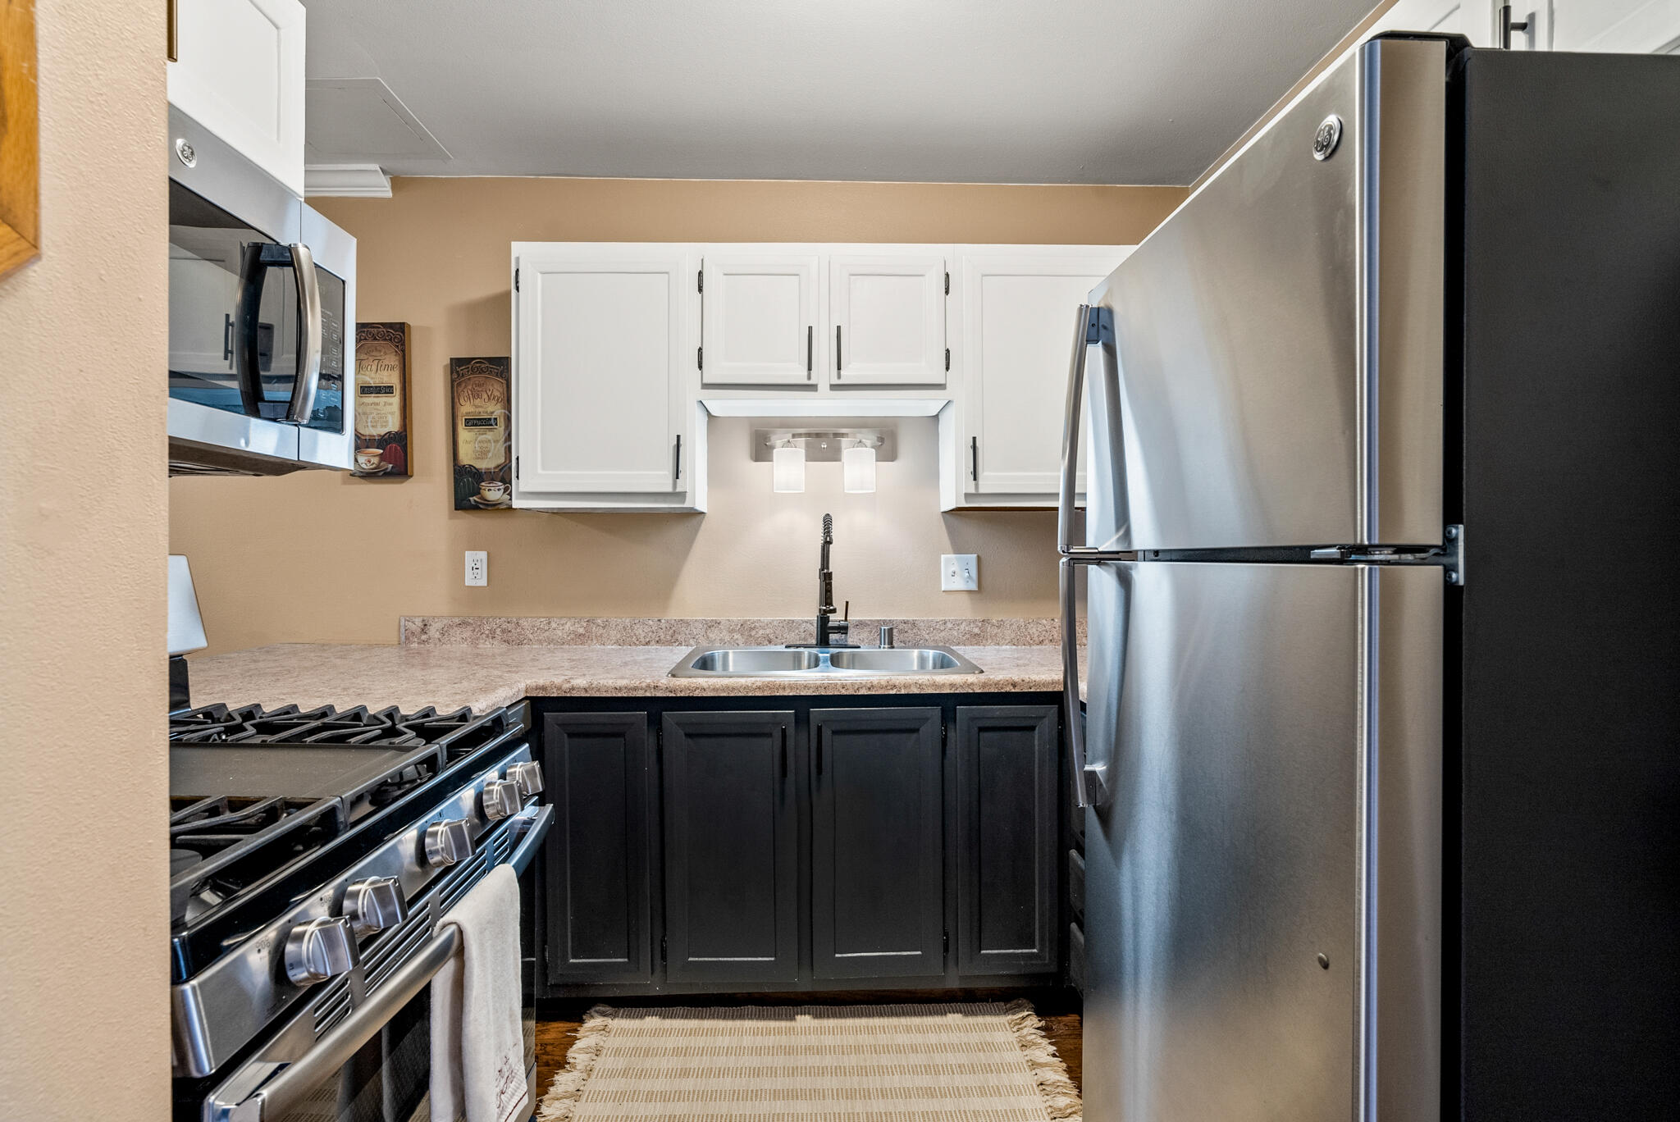
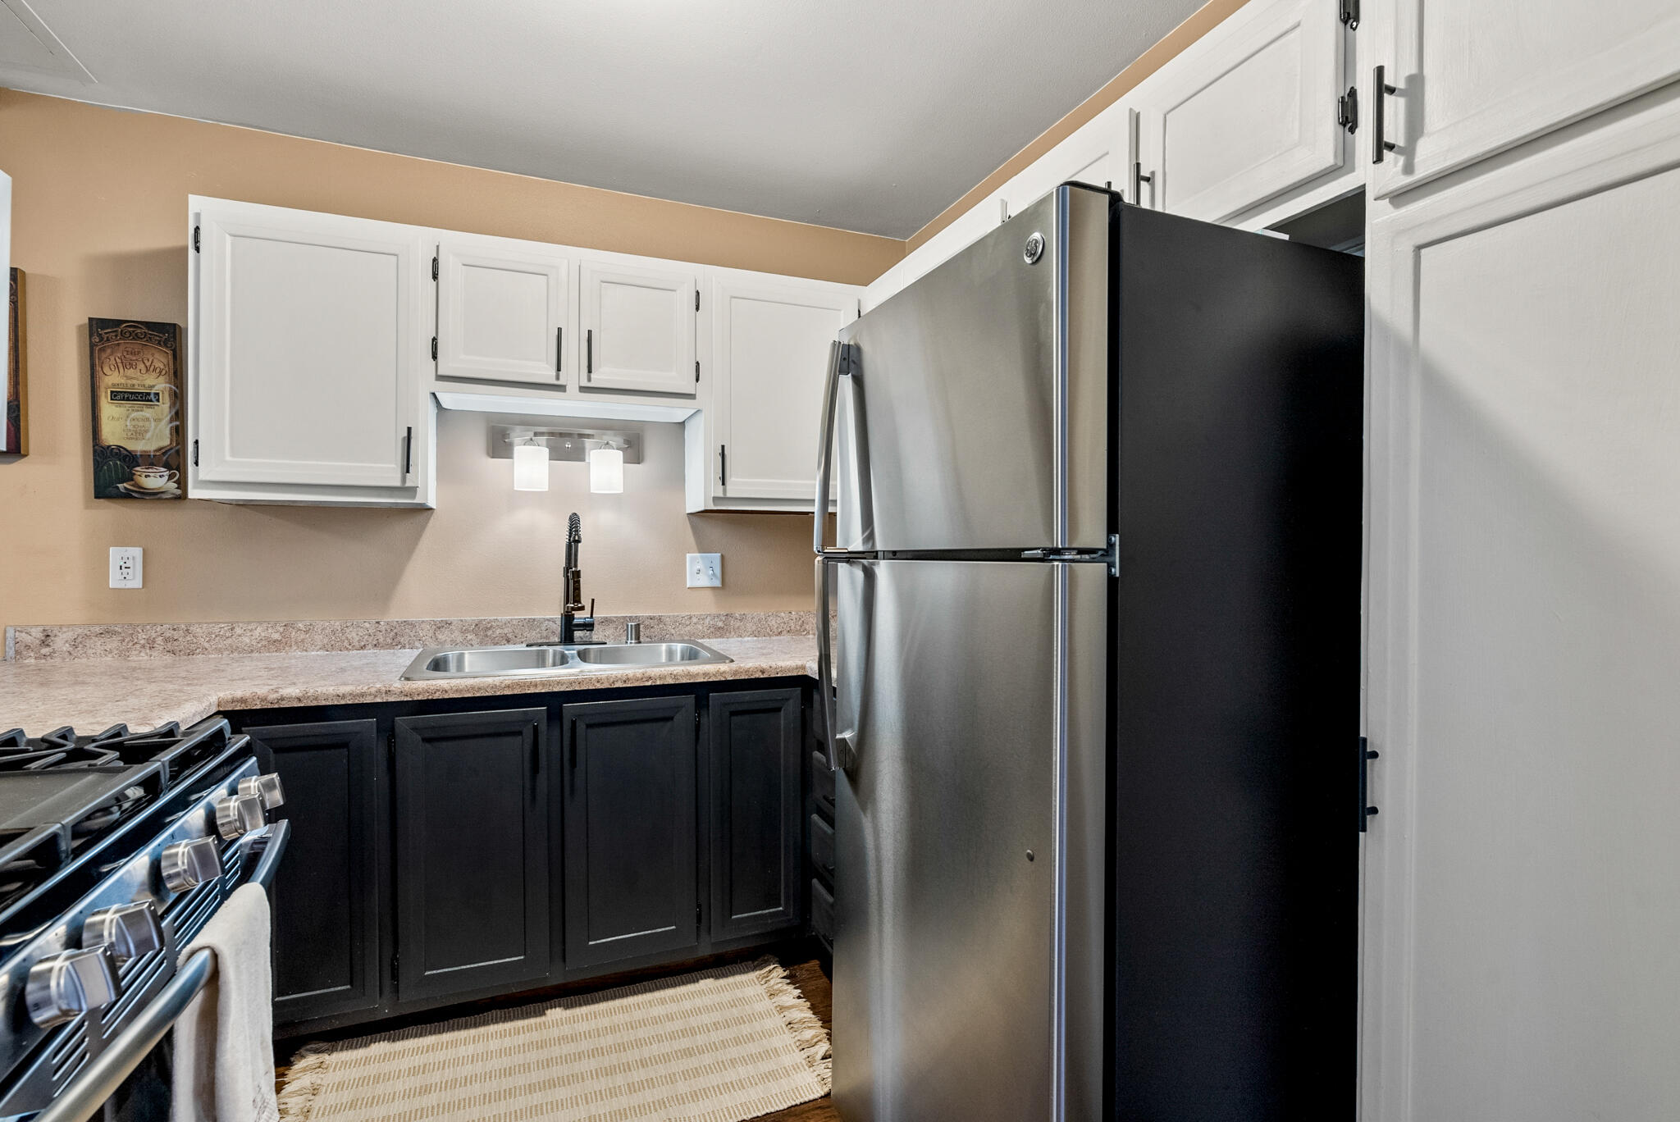
Compact kitchen with contrasting white and dark cabinets, stainless steel appliances, and a centered double-basin sink.
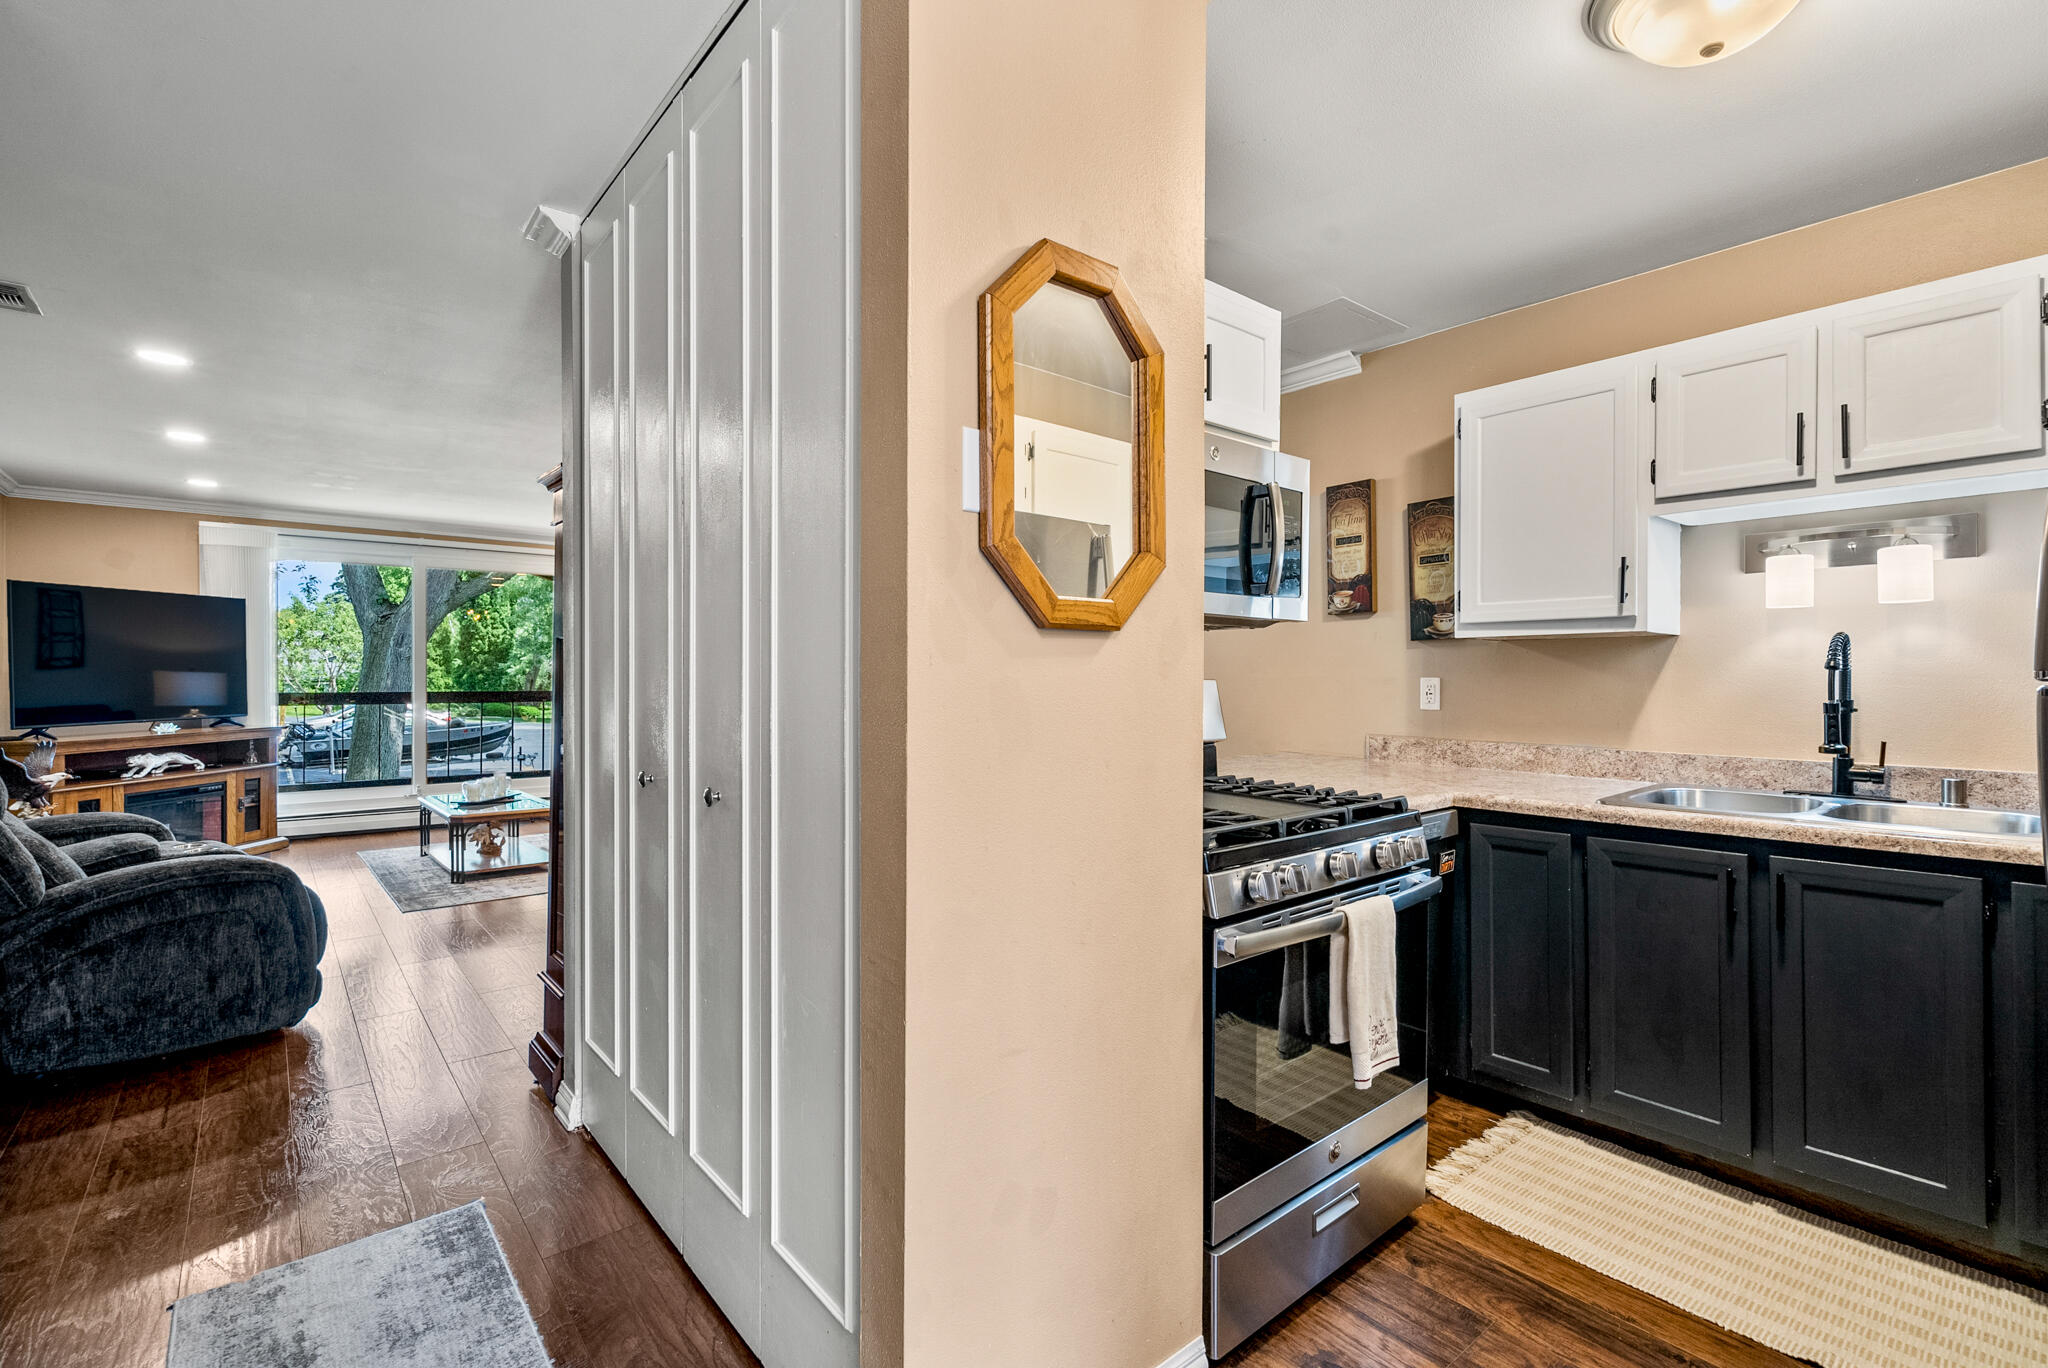
Kitchen with white upper cabinets and stainless-steel range, opening onto a living room with large windows.
Kitchen with white upper cabinets, dark lower cabinets, stainless steel refrigerator, gas range, and double sink.
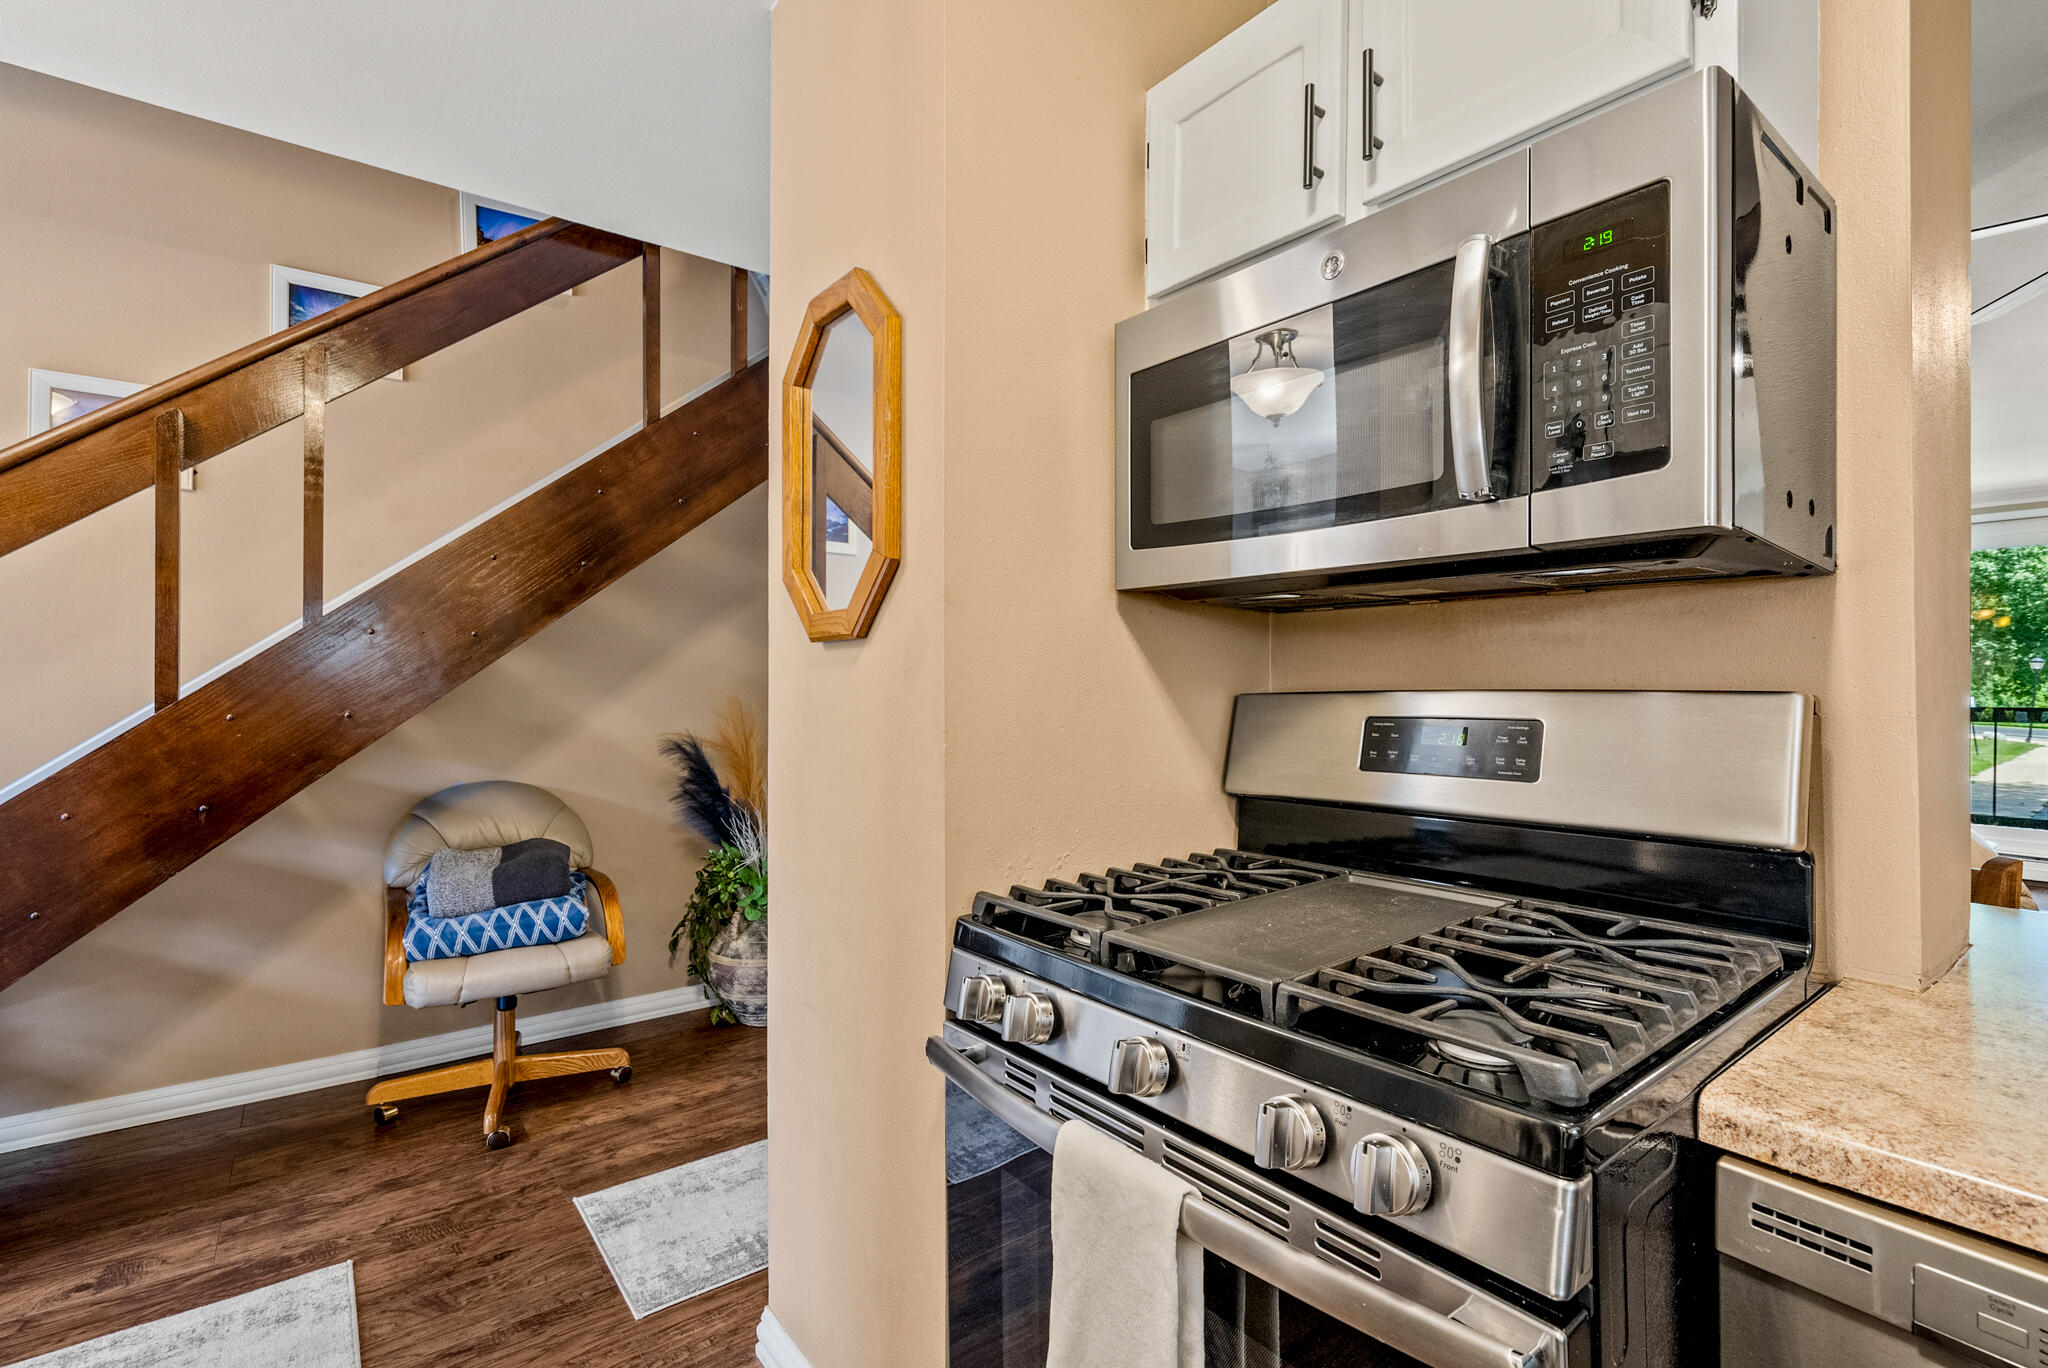
Kitchen with stainless steel gas range and microwave beside a dark wood staircase.
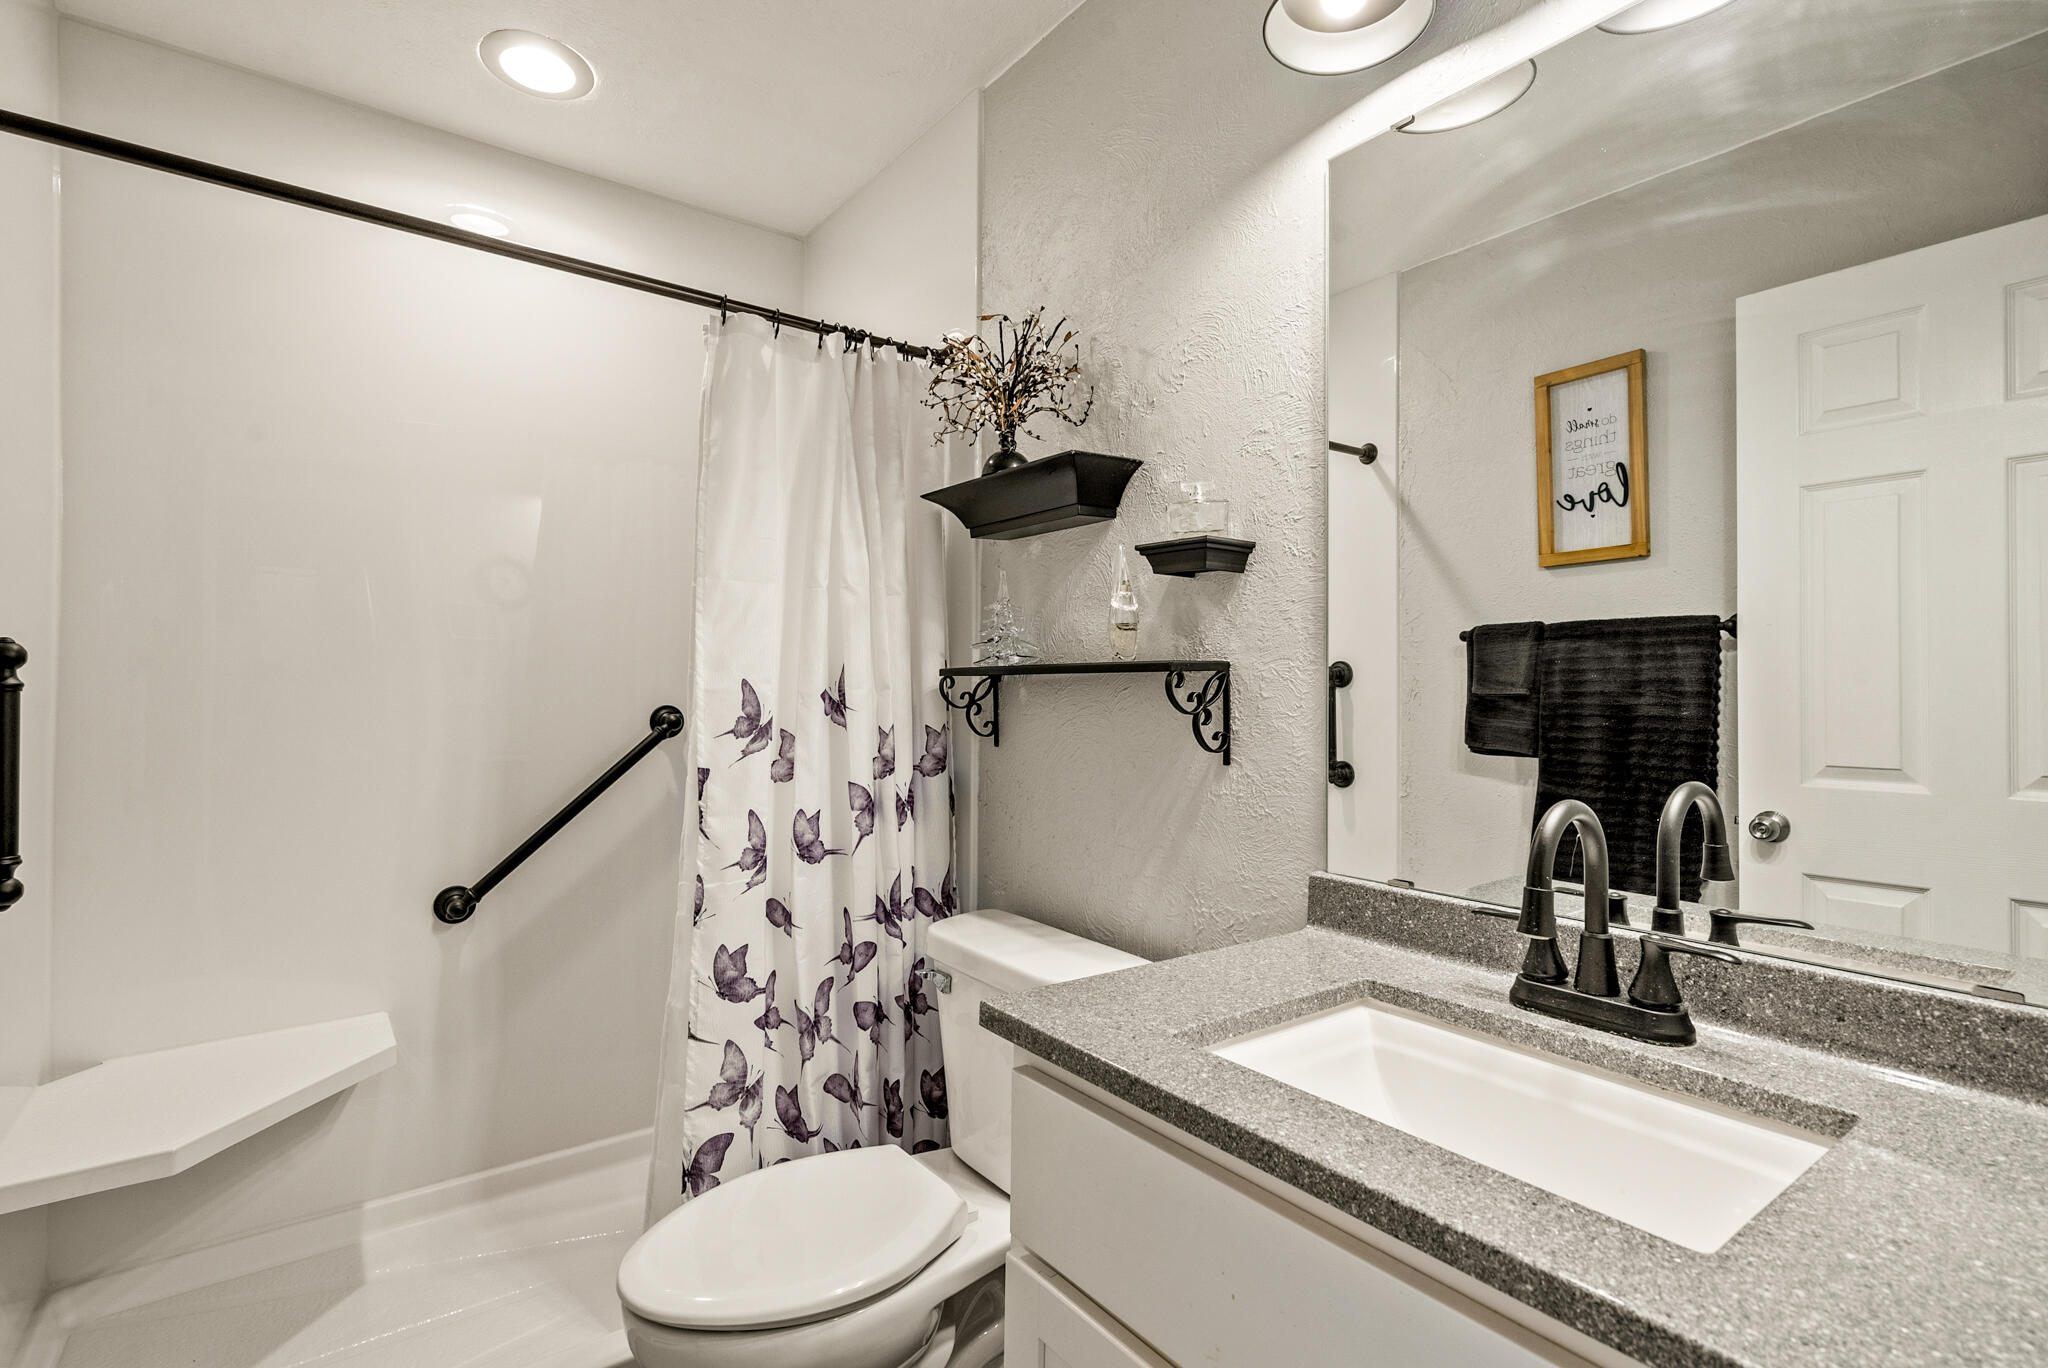
Bathroom with a butterfly-print shower curtain, white tub, and gray-speckled vanity counter.
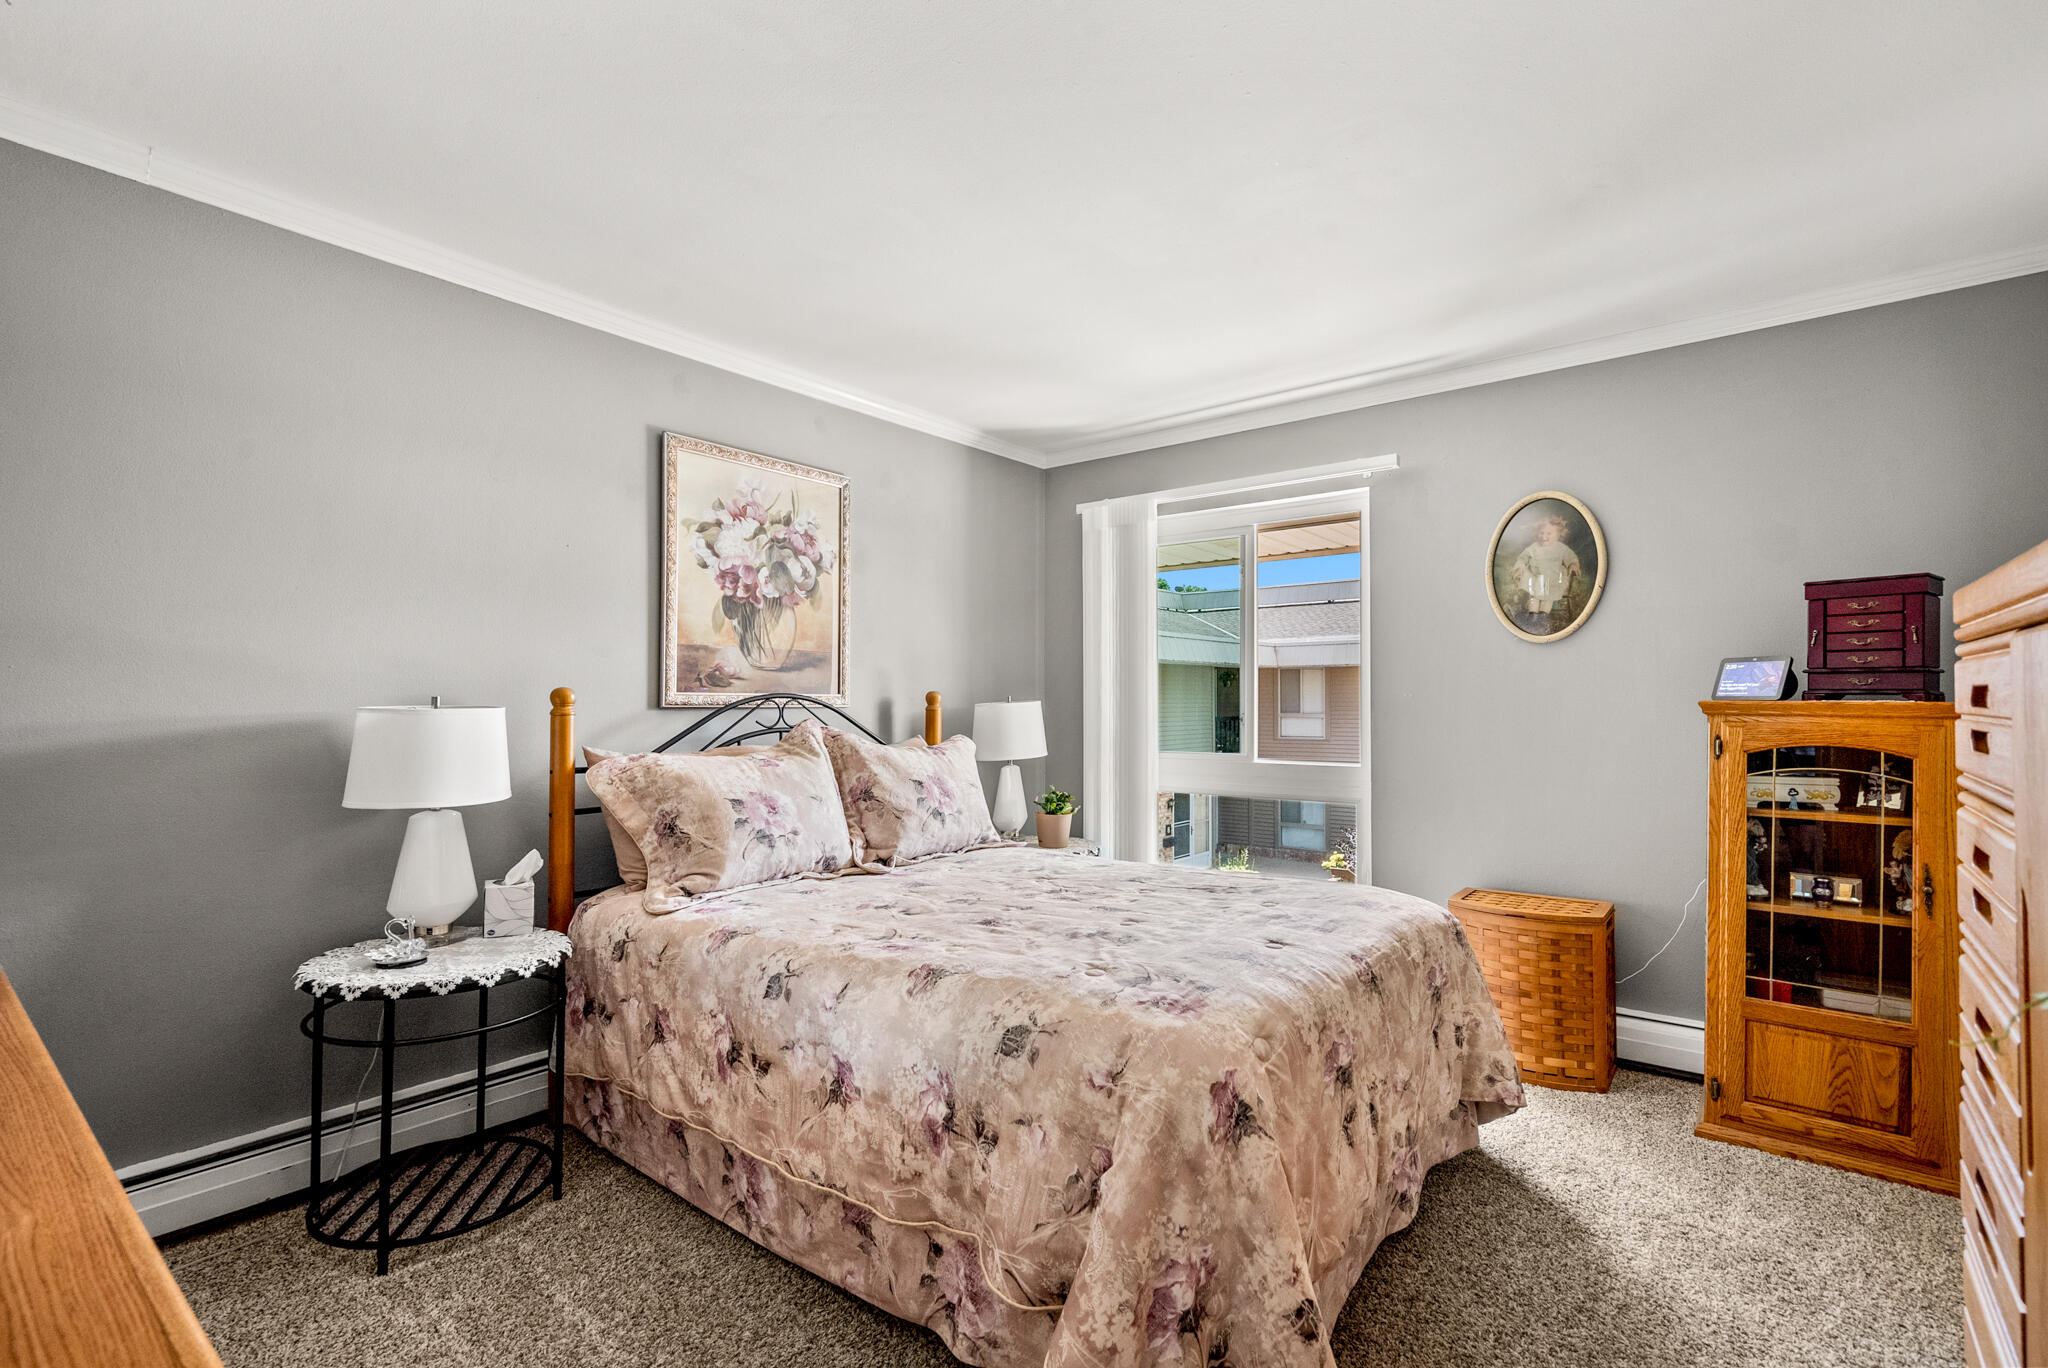
Furnished bedroom with floral bedding, gray walls, and a wooden display cabinet.
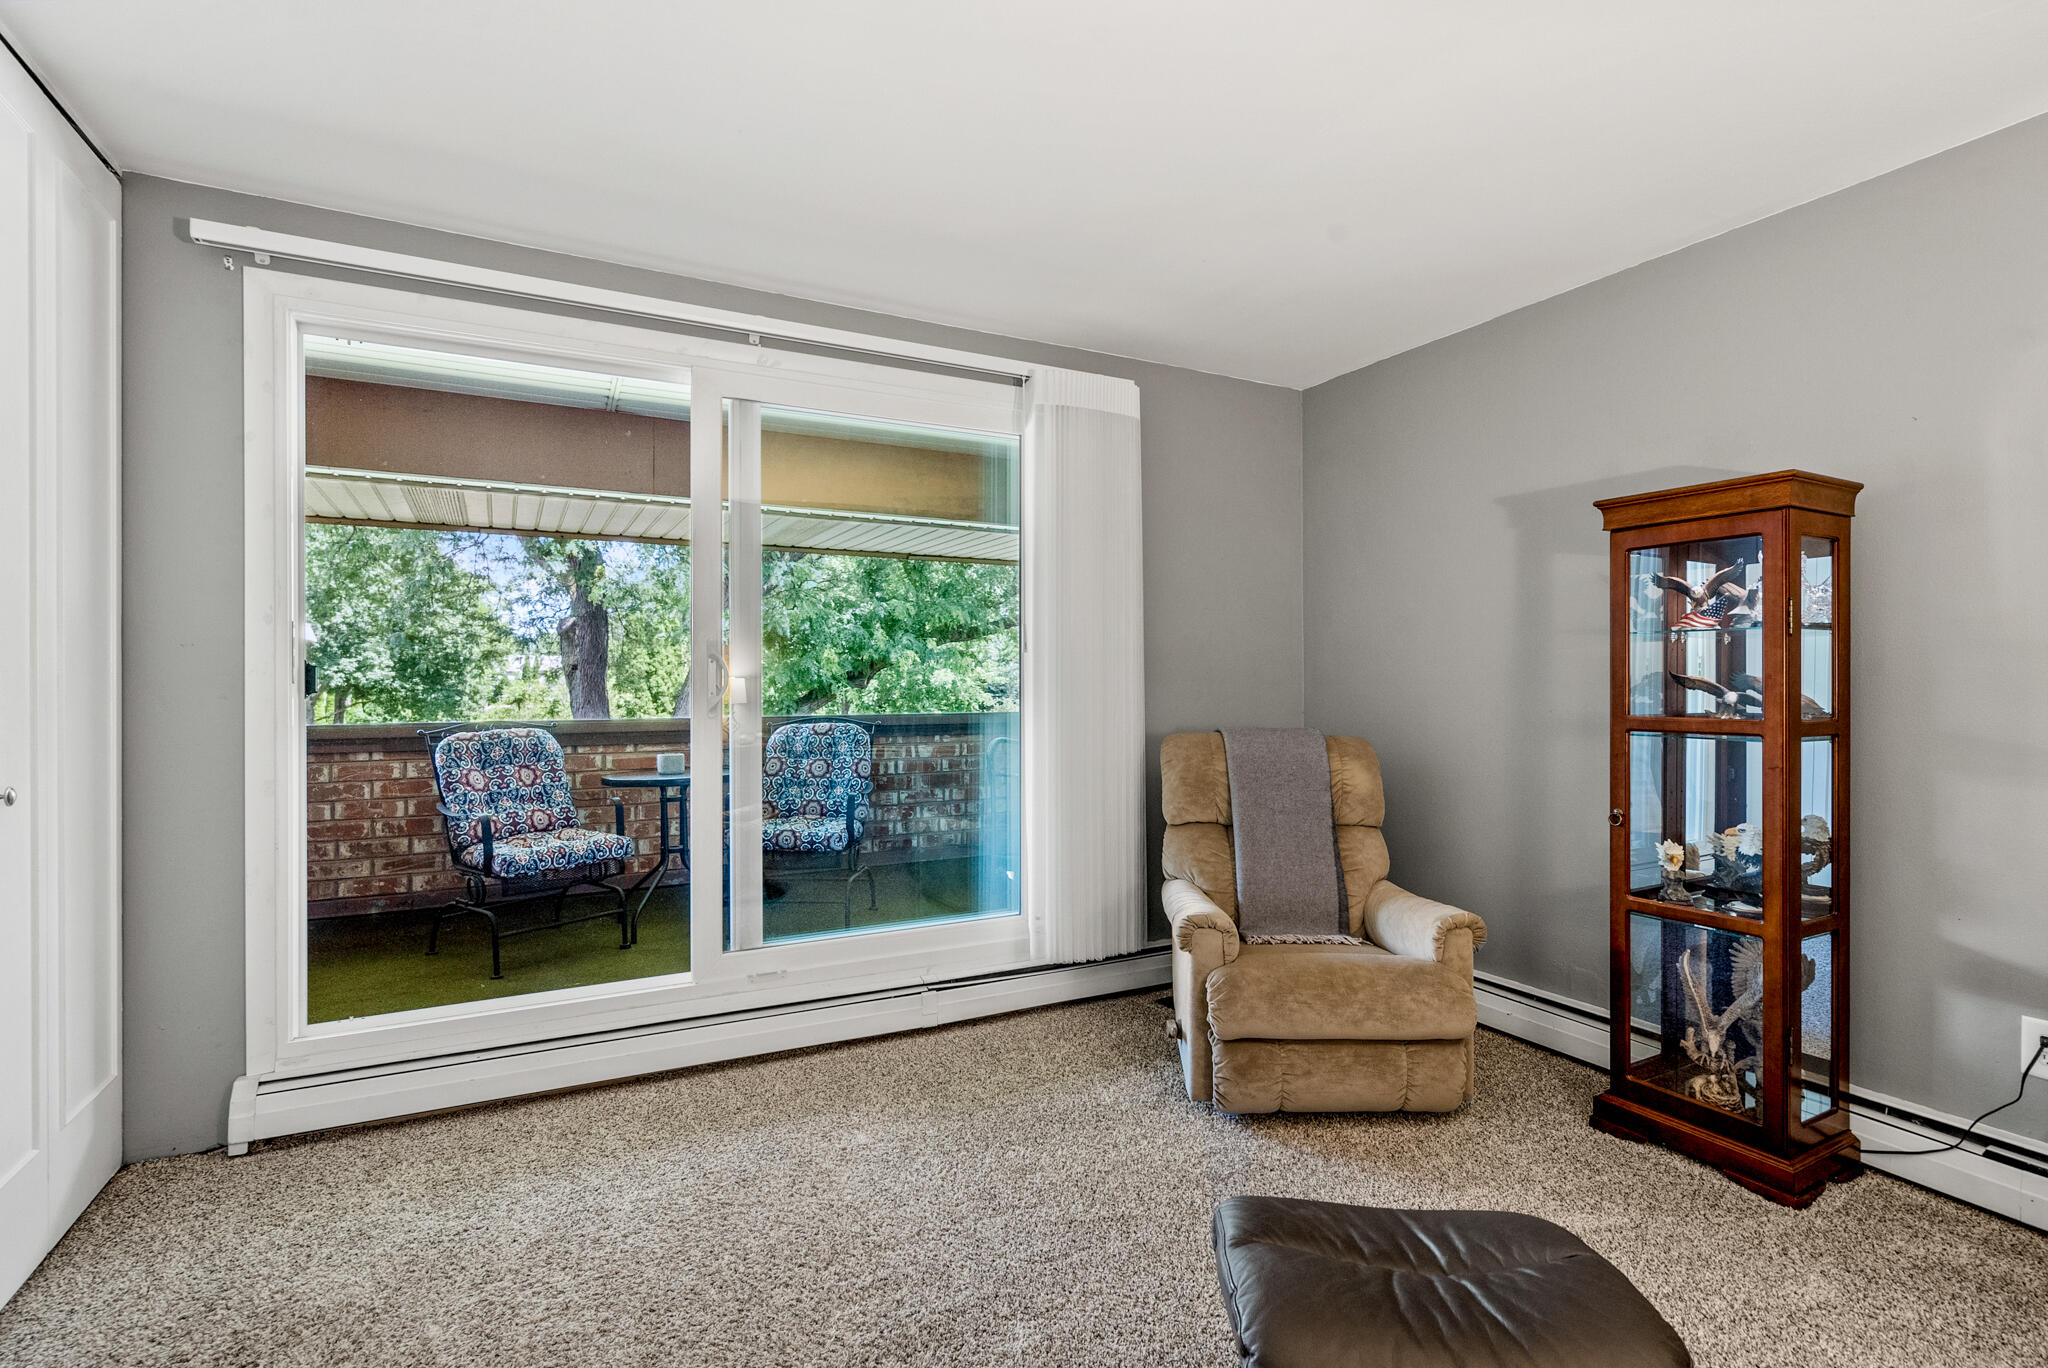
Living room with a tan recliner and display cabinet beside a sliding door to a tree-lined balcony.
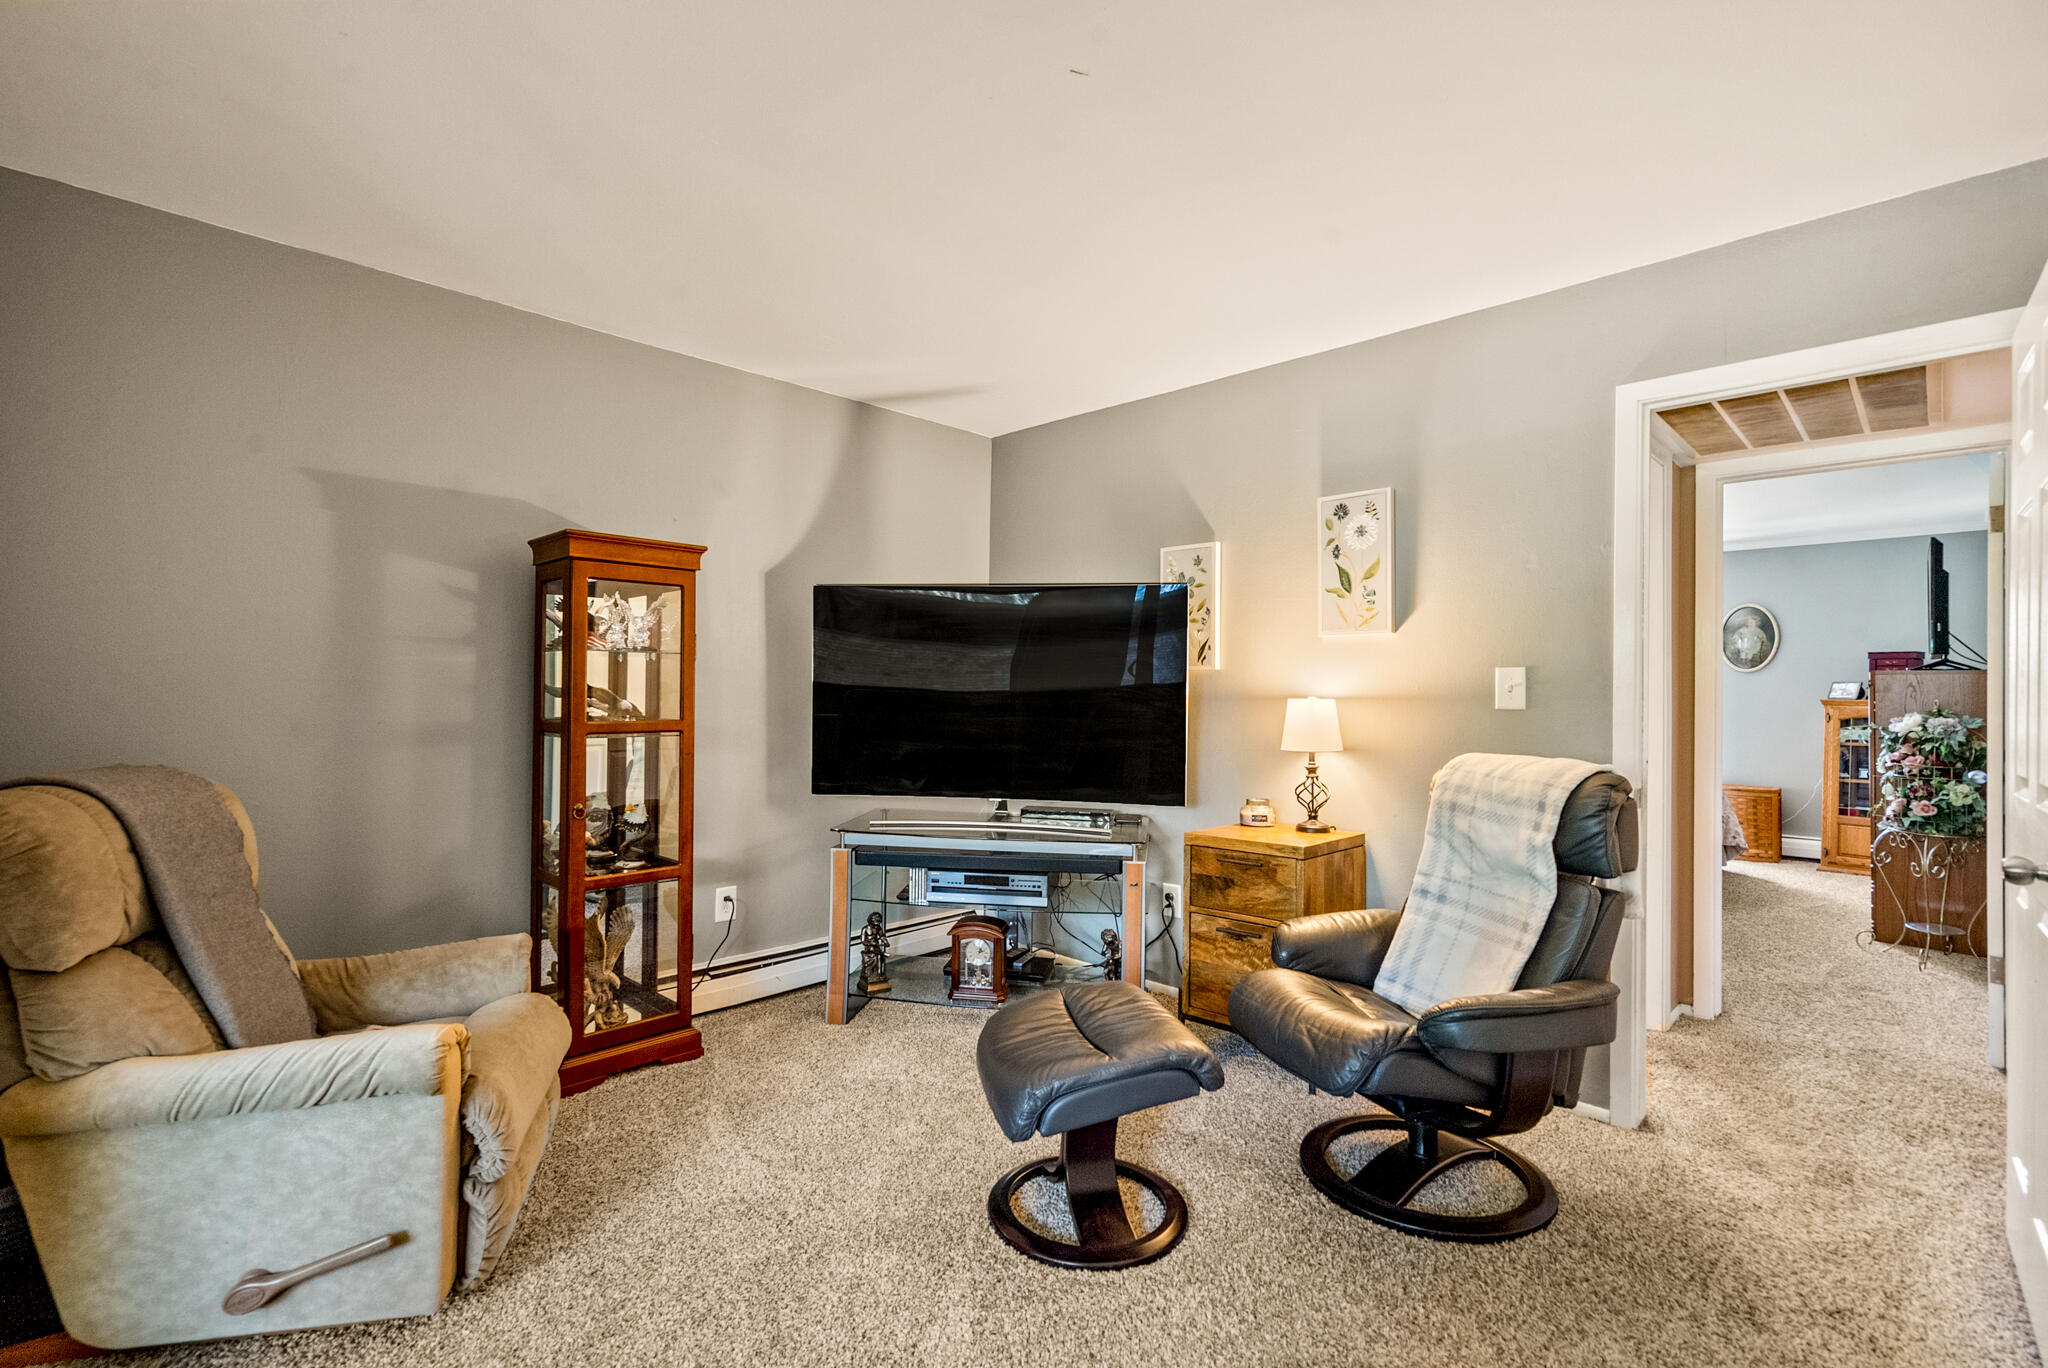
Furnished living room with a television, glass display cabinet, and leather recliner.
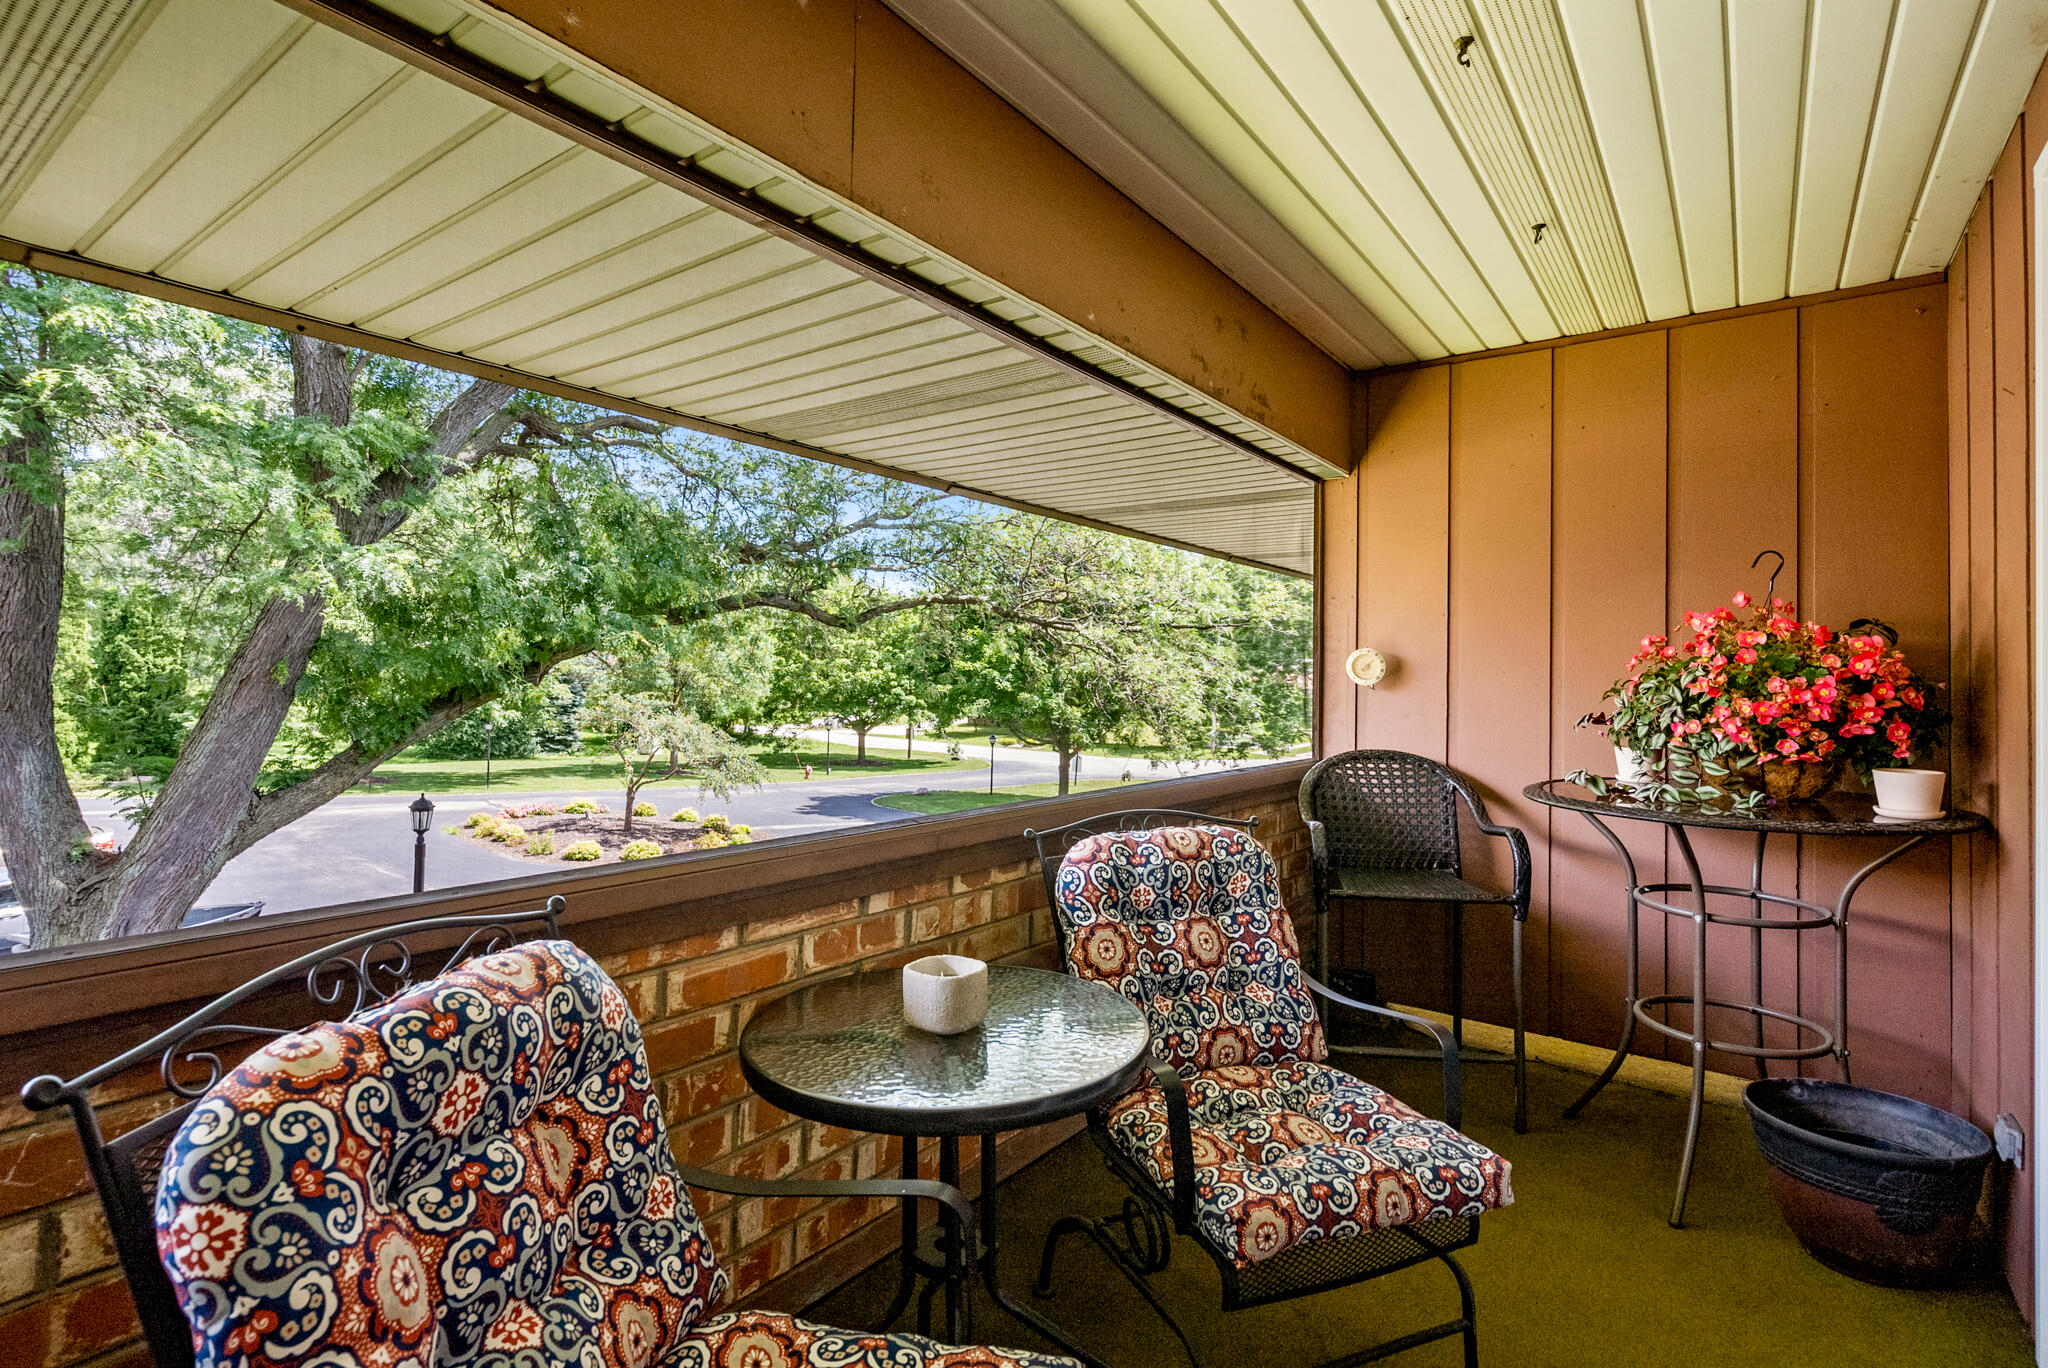
Covered porch with patterned chairs and flowers overlooking leafy trees and a residential road.
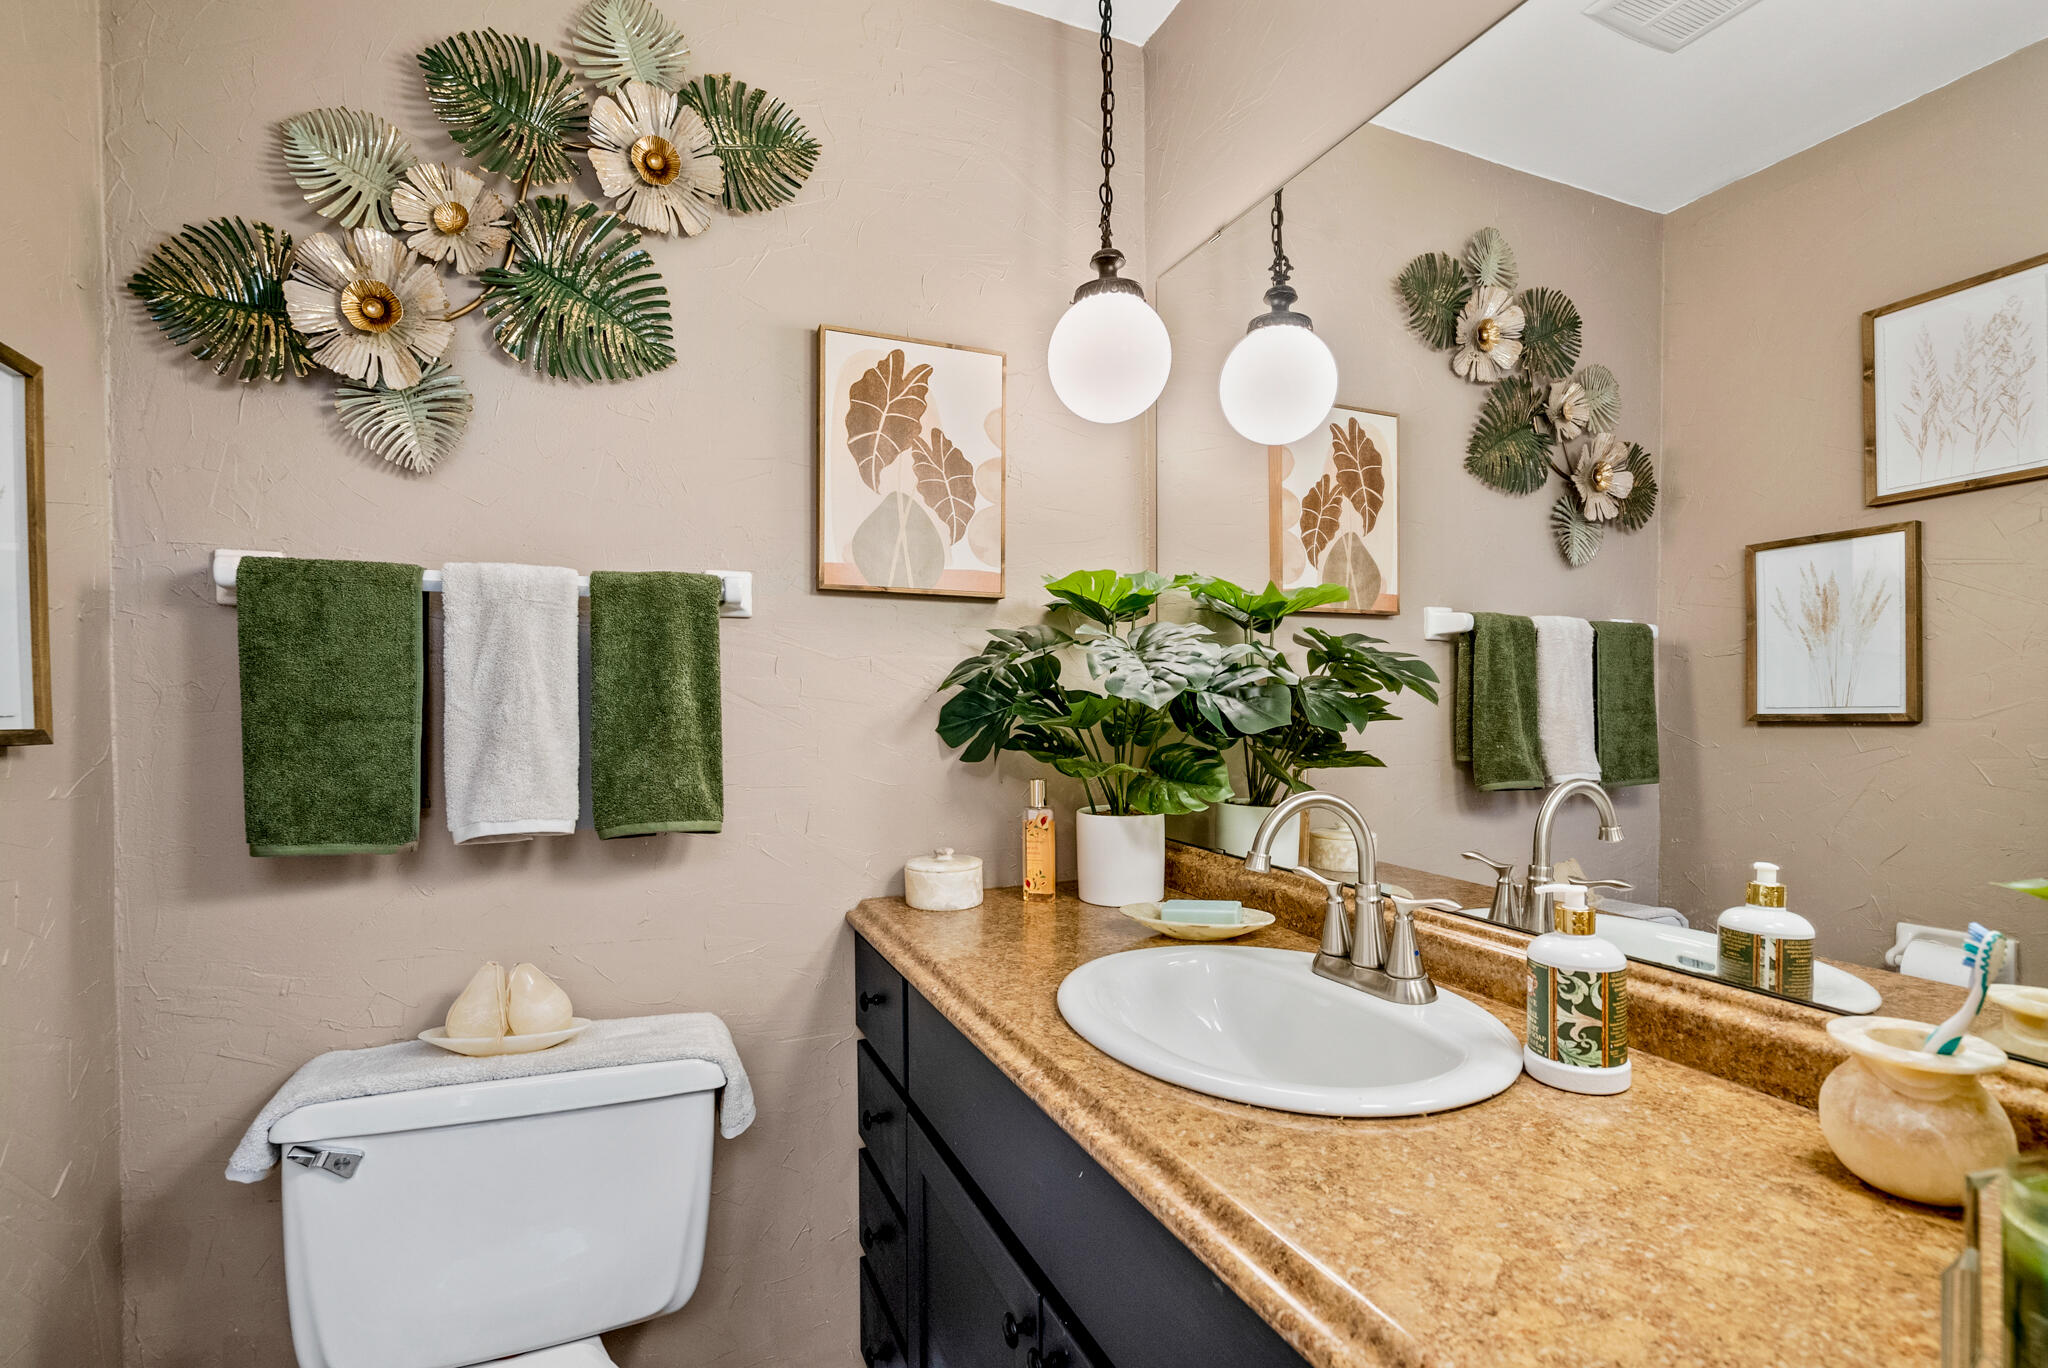
Bathroom with a brown countertop, white sink, dark vanity, green towels, and botanical decor.
Condominium courtyard with raised flower planters, patio seating, and a wooden deck.
Condominium courtyard with raised planters, wooden decking, and outdoor seating beneath a patio umbrella.
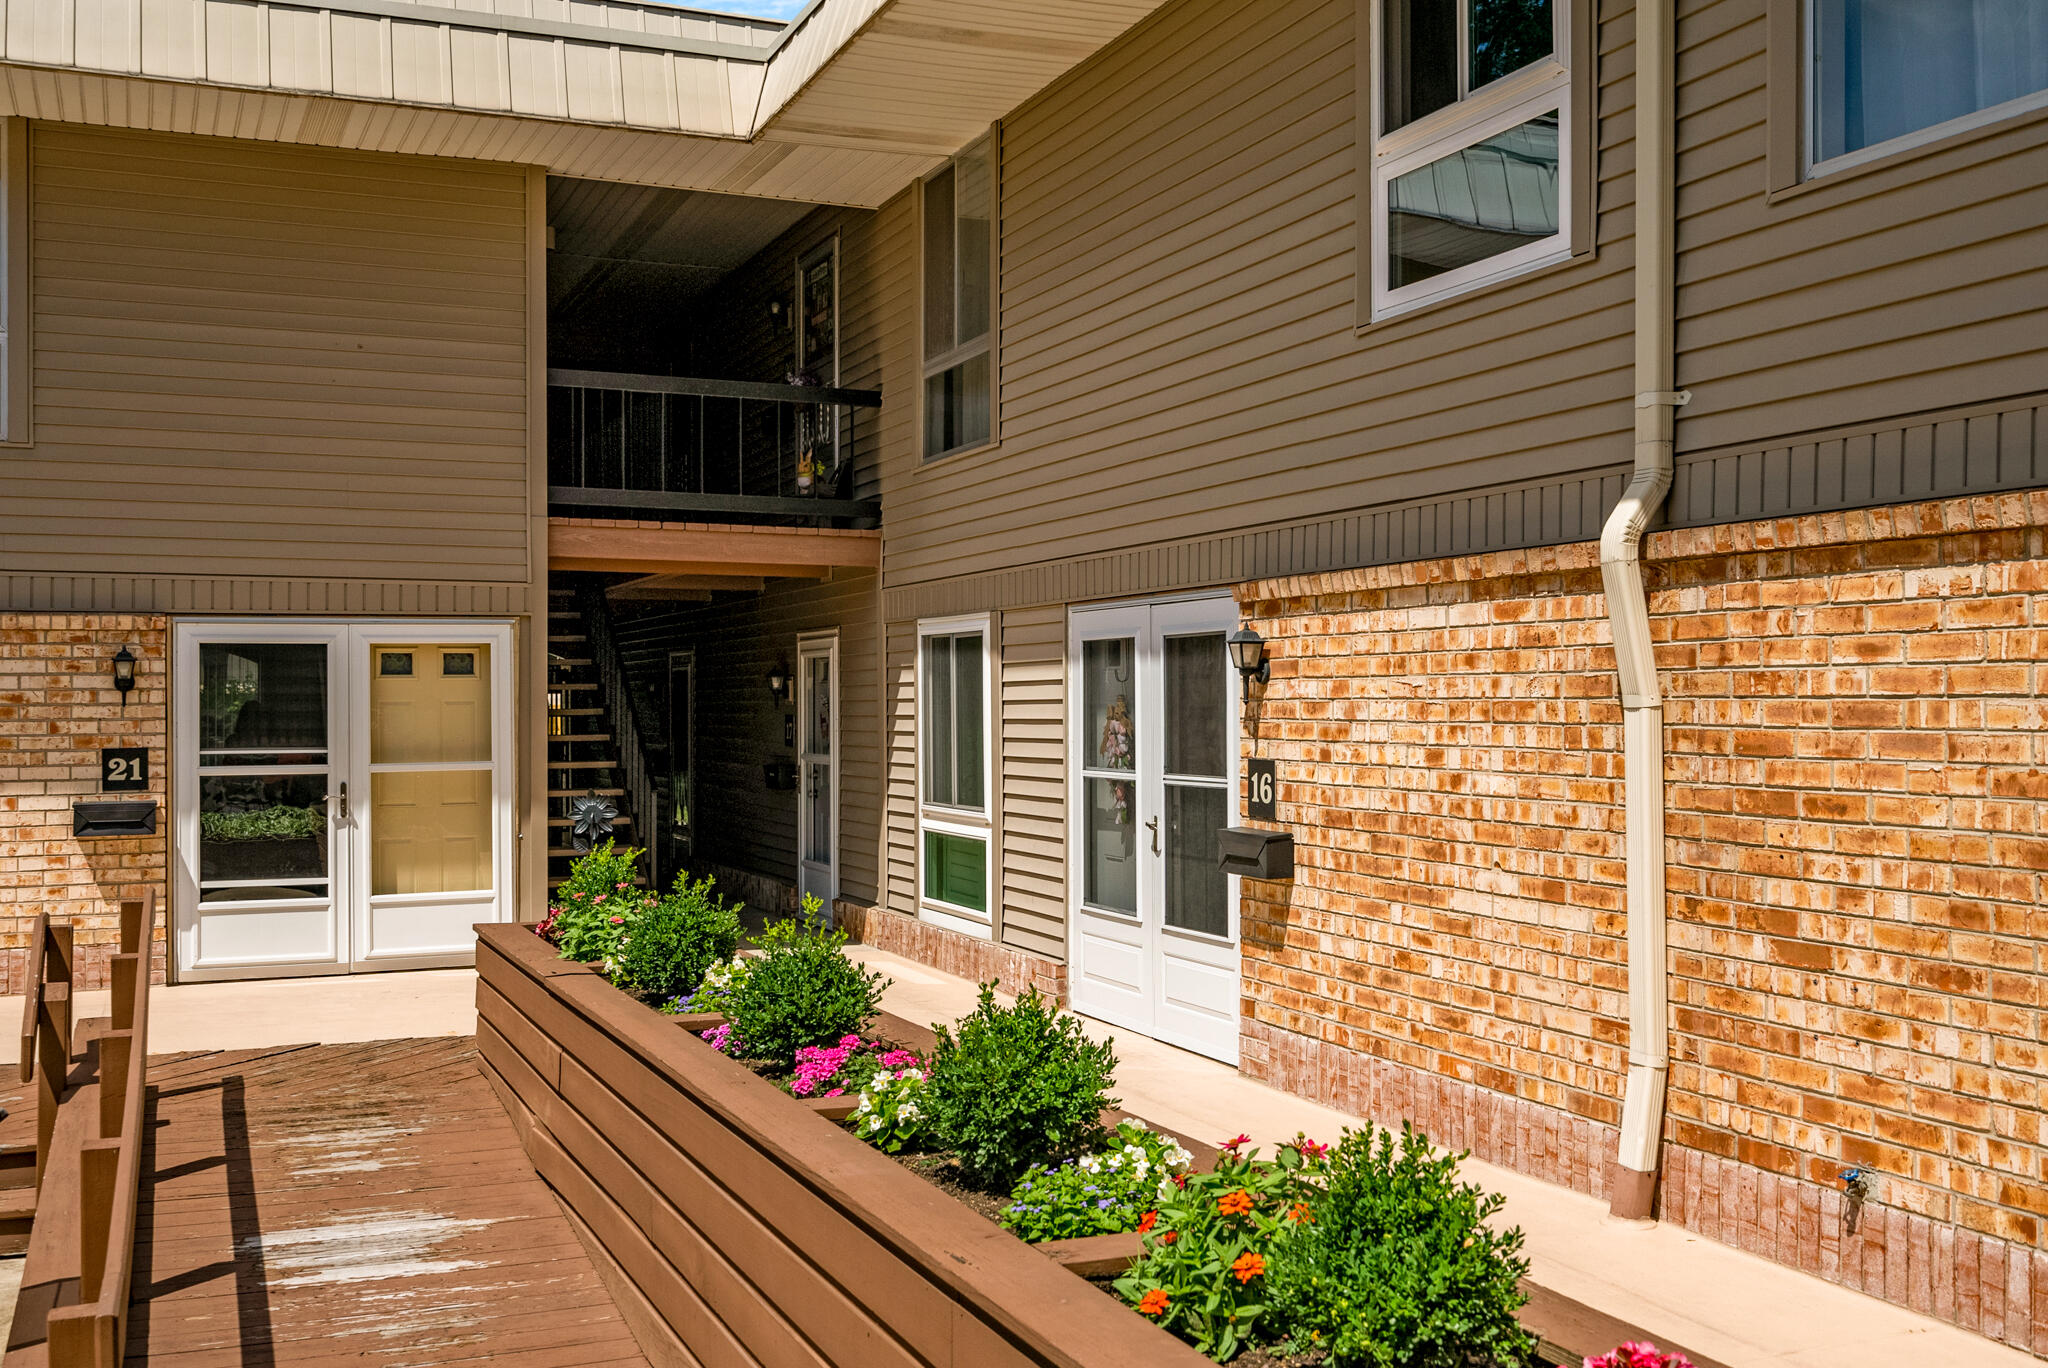
Residential entrance marked 16 beside a flower-filled raised planter and wooden walkway.
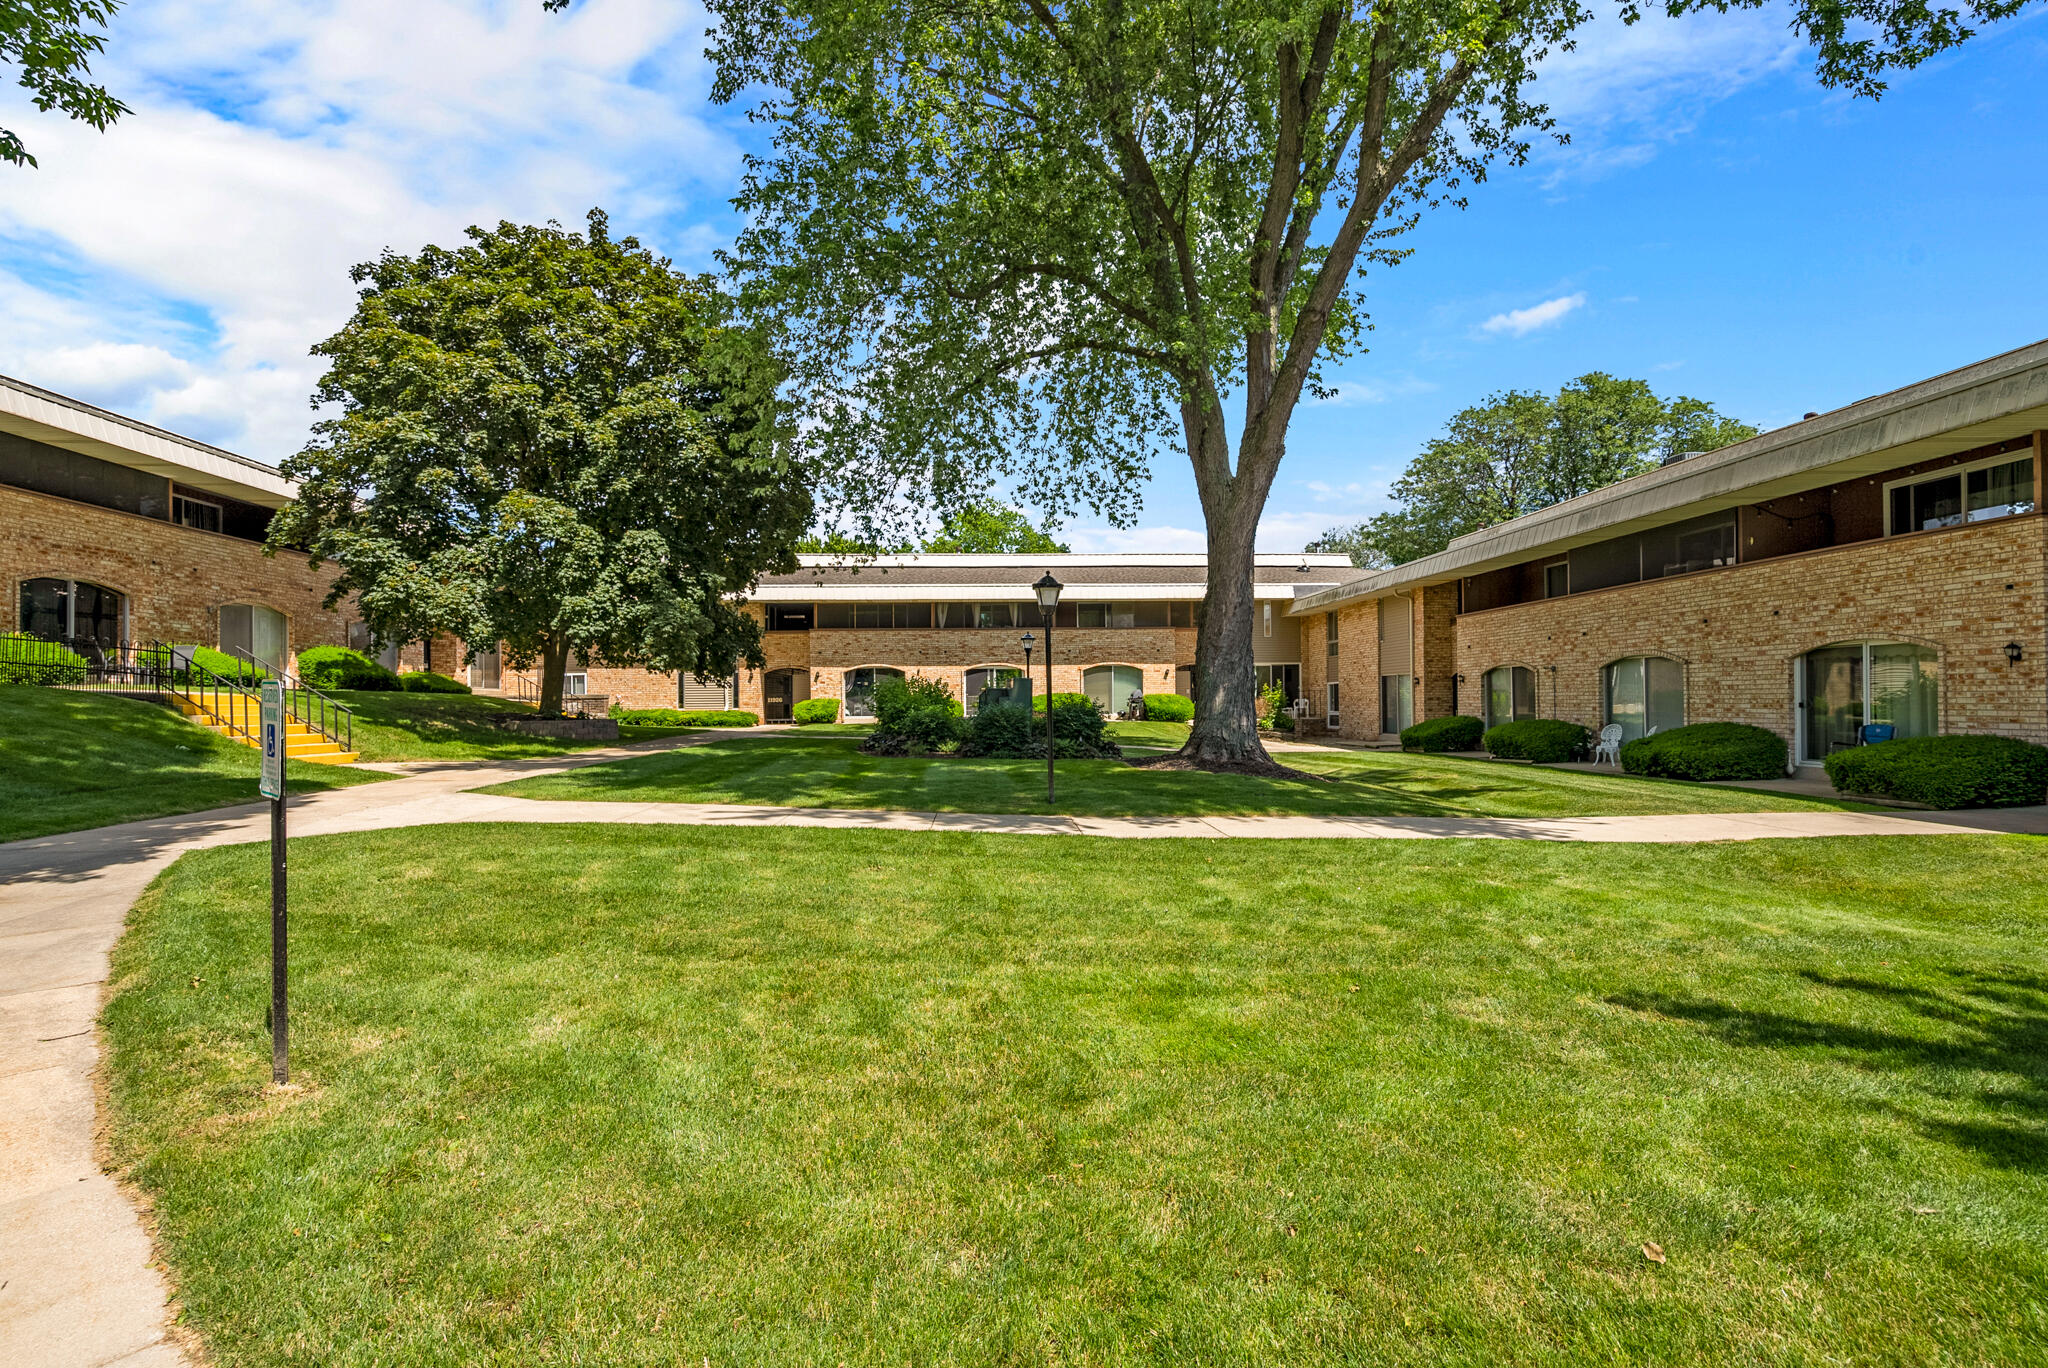
Brick apartment complex around a green courtyard with mature trees and sidewalks.
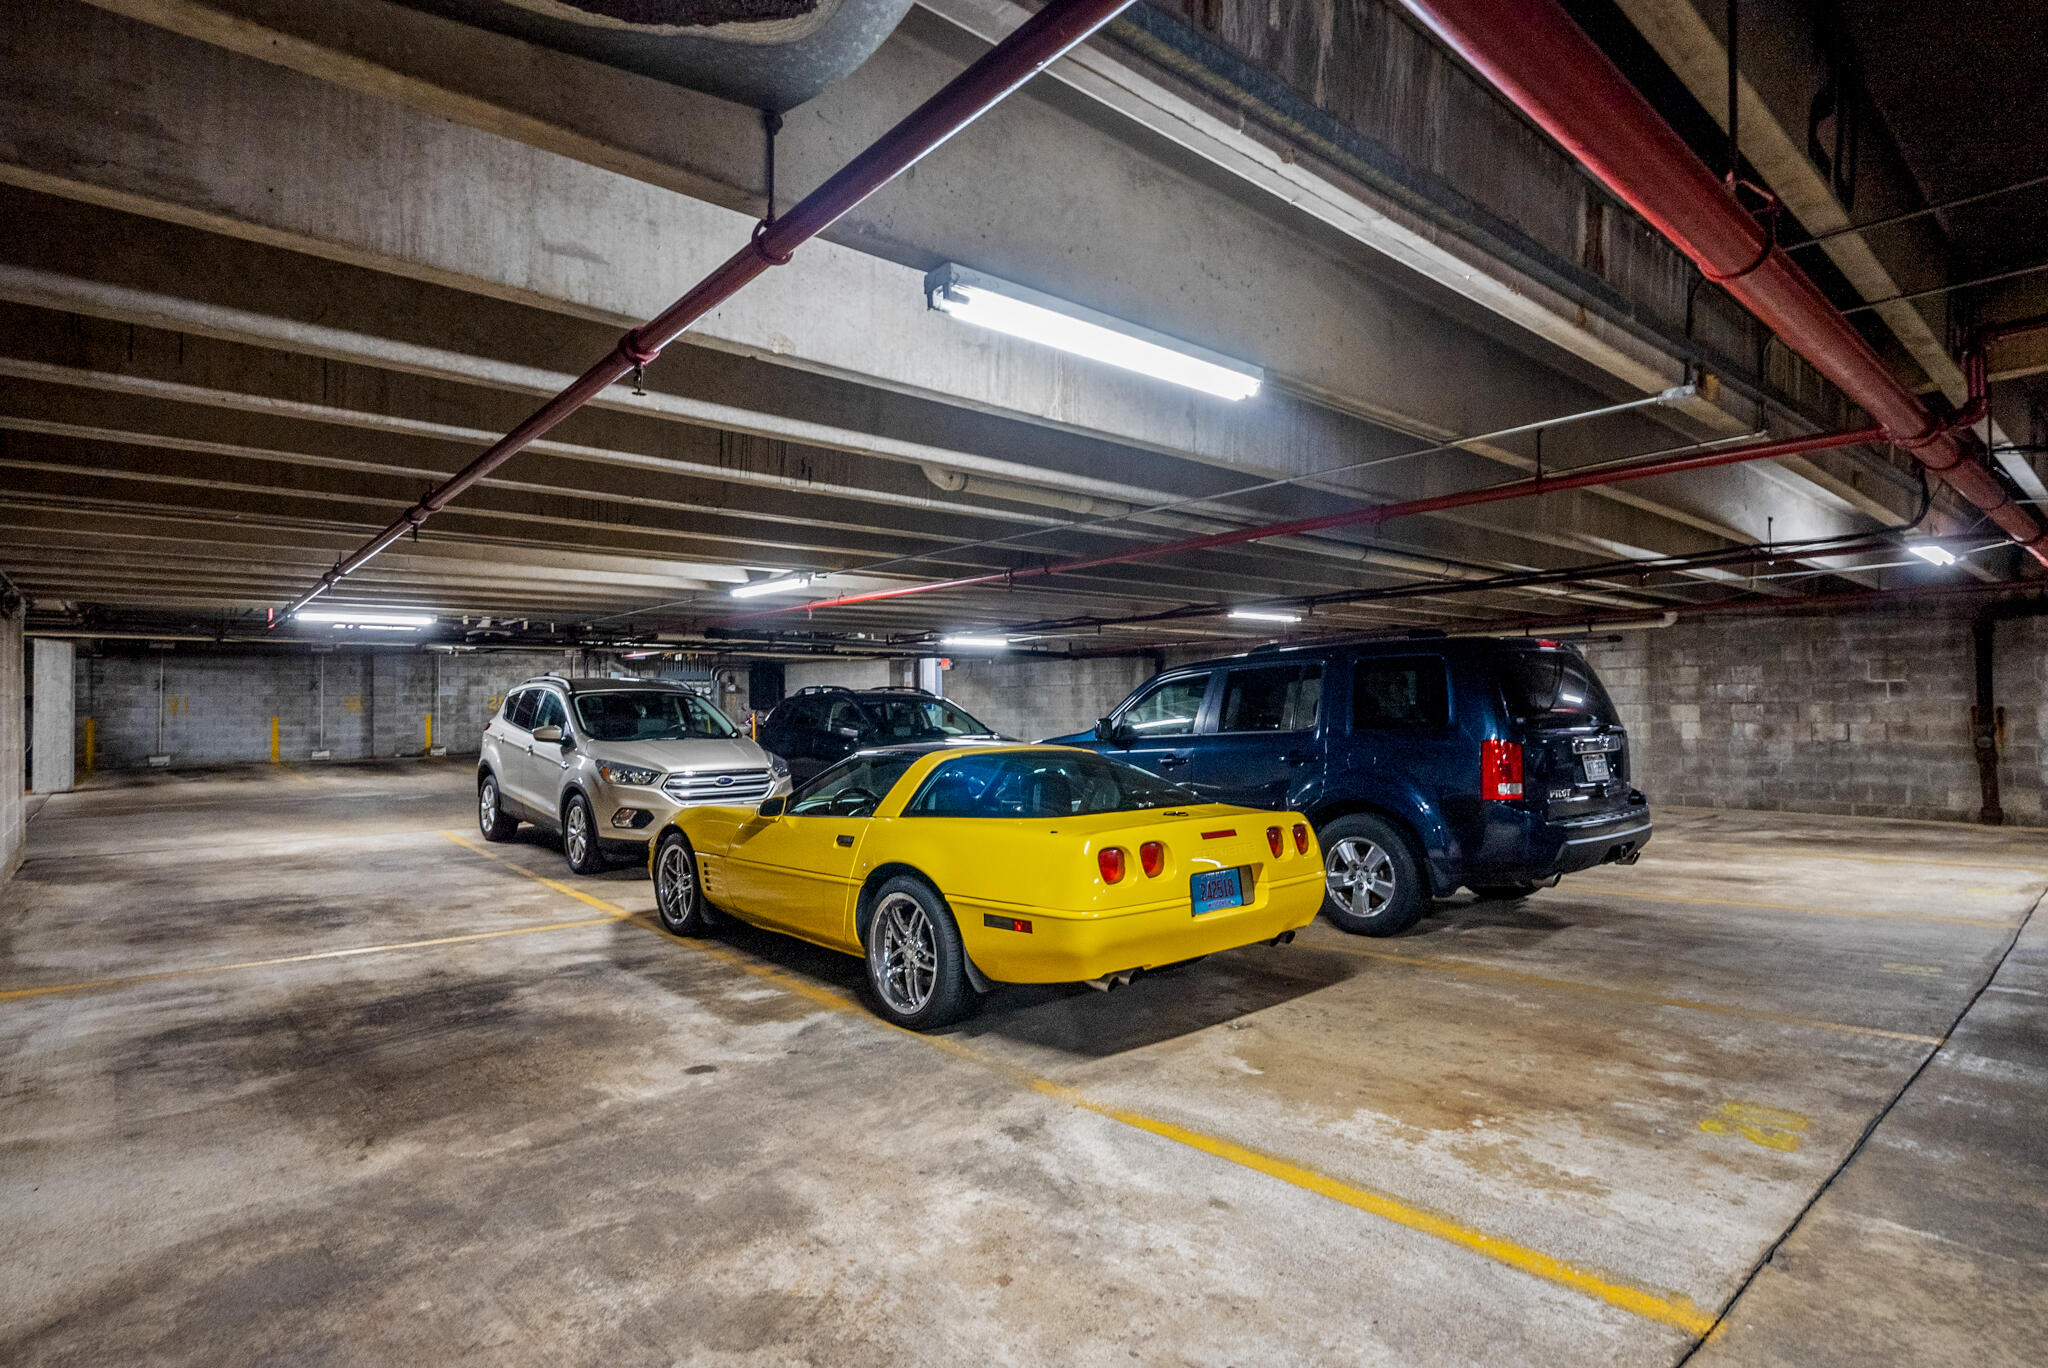
Underground parking garage with concrete walls, overhead pipes, and a yellow sports car among parked vehicles.
SEE ALL PHOTOS
Living room with gray sofas, wood-look flooring, and sliding glass doors overlooking leafy trees.
Open-plan living room with gray reclining sofas, hardwood floors, and a staircase beside the dining area.
Furnished living room with gray reclining sofas and sliding glass doors overlooking a leafy yard.
Apartment courtyard with raised flower beds, patio seating, grills, and a central umbrella.
Furnished living room with dark recliner sofas, hardwood floors, and an open staircase beside the dining area.
Compact kitchen with contrasting white and dark cabinets, stainless steel appliances, and a centered double-basin sink.
Kitchen with white upper cabinets and stainless-steel range, opening onto a living room with large windows.
Kitchen with white upper cabinets, dark lower cabinets, stainless steel refrigerator, gas range, and double sink.
Kitchen with stainless steel gas range and microwave beside a dark wood staircase.
Bathroom with a butterfly-print shower curtain, white tub, and gray-speckled vanity counter.
Furnished bedroom with floral bedding, gray walls, and a wooden display cabinet.
Living room with a tan recliner and display cabinet beside a sliding door to a tree-lined balcony.
Furnished living room with a television, glass display cabinet, and leather recliner.
Covered porch with patterned chairs and flowers overlooking leafy trees and a residential road.
Bathroom with a brown countertop, white sink, dark vanity, green towels, and botanical decor.
Condominium courtyard with raised flower planters, patio seating, and a wooden deck.
Condominium courtyard with raised planters, wooden decking, and outdoor seating beneath a patio umbrella.
Residential entrance marked 16 beside a flower-filled raised planter and wooden walkway.
Brick apartment complex around a green courtyard with mature trees and sidewalks.
Underground parking garage with concrete walls, overhead pipes, and a yellow sports car among parked vehicles.
Courtesy of Mahler Sotheby's International Realty, 414-964-2000 
Sold

11910 W Mill Rd 16

11910 W Mill Rd, 16, Milwaukee, Milwaukee, WI 53225

$155,000
Fantastic condo with loads of updates is ready for you to move right in. Enter the two-bedroom townhome style condo through a private entrance into the open layout living area featuring LVP flooring, crown molding and recessed lighting. The living/dining opens to an updated kitchen with newer cabinets, countertops, fixtures and SS appliances. Both bathrooms feature newer fixtures, vanities, lighting and tile- the full bath has a brand-new walk-in shower. Two good-sized bedrooms include large closets and private balcony complete with screen to enjoy bug free year-round. The unit includes 1 underground parking space plus plenty of surface parking for guests. Residents enjoy resort like amenities including 2 pools, tennis courts, club house, courtyard with grills and walking trails.

2
beds

1.5
baths

1,056 Sq.Ft. LIVING AREA

Brandon Tyler

Brandon Tyler

Features & Amenities

Interior

  • total bedrooms2
  • Total bathrooms1.5
  • full bathroom1
  • half bathroom1
  • APPLIANCES Range, Oven, Refrigerator, Dishwasher, Microwave, Other

Area & Lot

  • Status Sold
  • Date Sold September 12, 2024
  • Living Area1,056 Sq.Ft.
  • Total Area1,056 Sq.Ft.
  • MLS® ID1881561
  • TypeCondo
  • YEAR BUILT1971
  • School DistrictMilwaukee

Exterior

  • Garage Space1.0
  • water SourceMunicipal Water
  • sewerMunicipal Sewer
  • HOA AmenitiesLaundry, Clubhouse, Outdoor Pool, Tennis Court(s), Exercise Room, Walking Trail, Common Green Space

Financial

  • Sales Price$155,000
  • Real Estate Tax $2,363/yr
  • HOA $343
  • Zoning PD

Ready to Buy or Sell in Greater Milwaukee?

Follow Me on Instagram