Leave a Message

Thank you for your message. I will be in touch with you shortly.

1133 Arthur Ave
1133 Arthur Ave
1133 Arthur Ave
1133 Arthur Ave
1133 Arthur Ave
1133 Arthur Ave
1133 Arthur Ave
1133 Arthur Ave
1133 Arthur Ave
1133 Arthur Ave
1133 Arthur Ave
1133 Arthur Ave
1133 Arthur Ave
1133 Arthur Ave
1133 Arthur Ave
1133 Arthur Ave
1133 Arthur Ave
1133 Arthur Ave
1133 Arthur Ave
1133 Arthur Ave
1133 Arthur Ave
1133 Arthur Ave
1133 Arthur Ave
1133 Arthur Ave
1133 Arthur Ave
SEE ALL PHOTOS
1133 Arthur Ave
1133 Arthur Ave
1133 Arthur Ave
1133 Arthur Ave
1133 Arthur Ave
1133 Arthur Ave
1133 Arthur Ave
1133 Arthur Ave
1133 Arthur Ave
1133 Arthur Ave
1133 Arthur Ave
1133 Arthur Ave
1133 Arthur Ave
1133 Arthur Ave
1133 Arthur Ave
1133 Arthur Ave
1133 Arthur Ave
1133 Arthur Ave
1133 Arthur Ave
1133 Arthur Ave
1133 Arthur Ave
1133 Arthur Ave
1133 Arthur Ave
1133 Arthur Ave
1133 Arthur Ave
Courtesy of Mahler Sotheby's International Realty, 4149642000 
Sold

1133 Arthur Ave

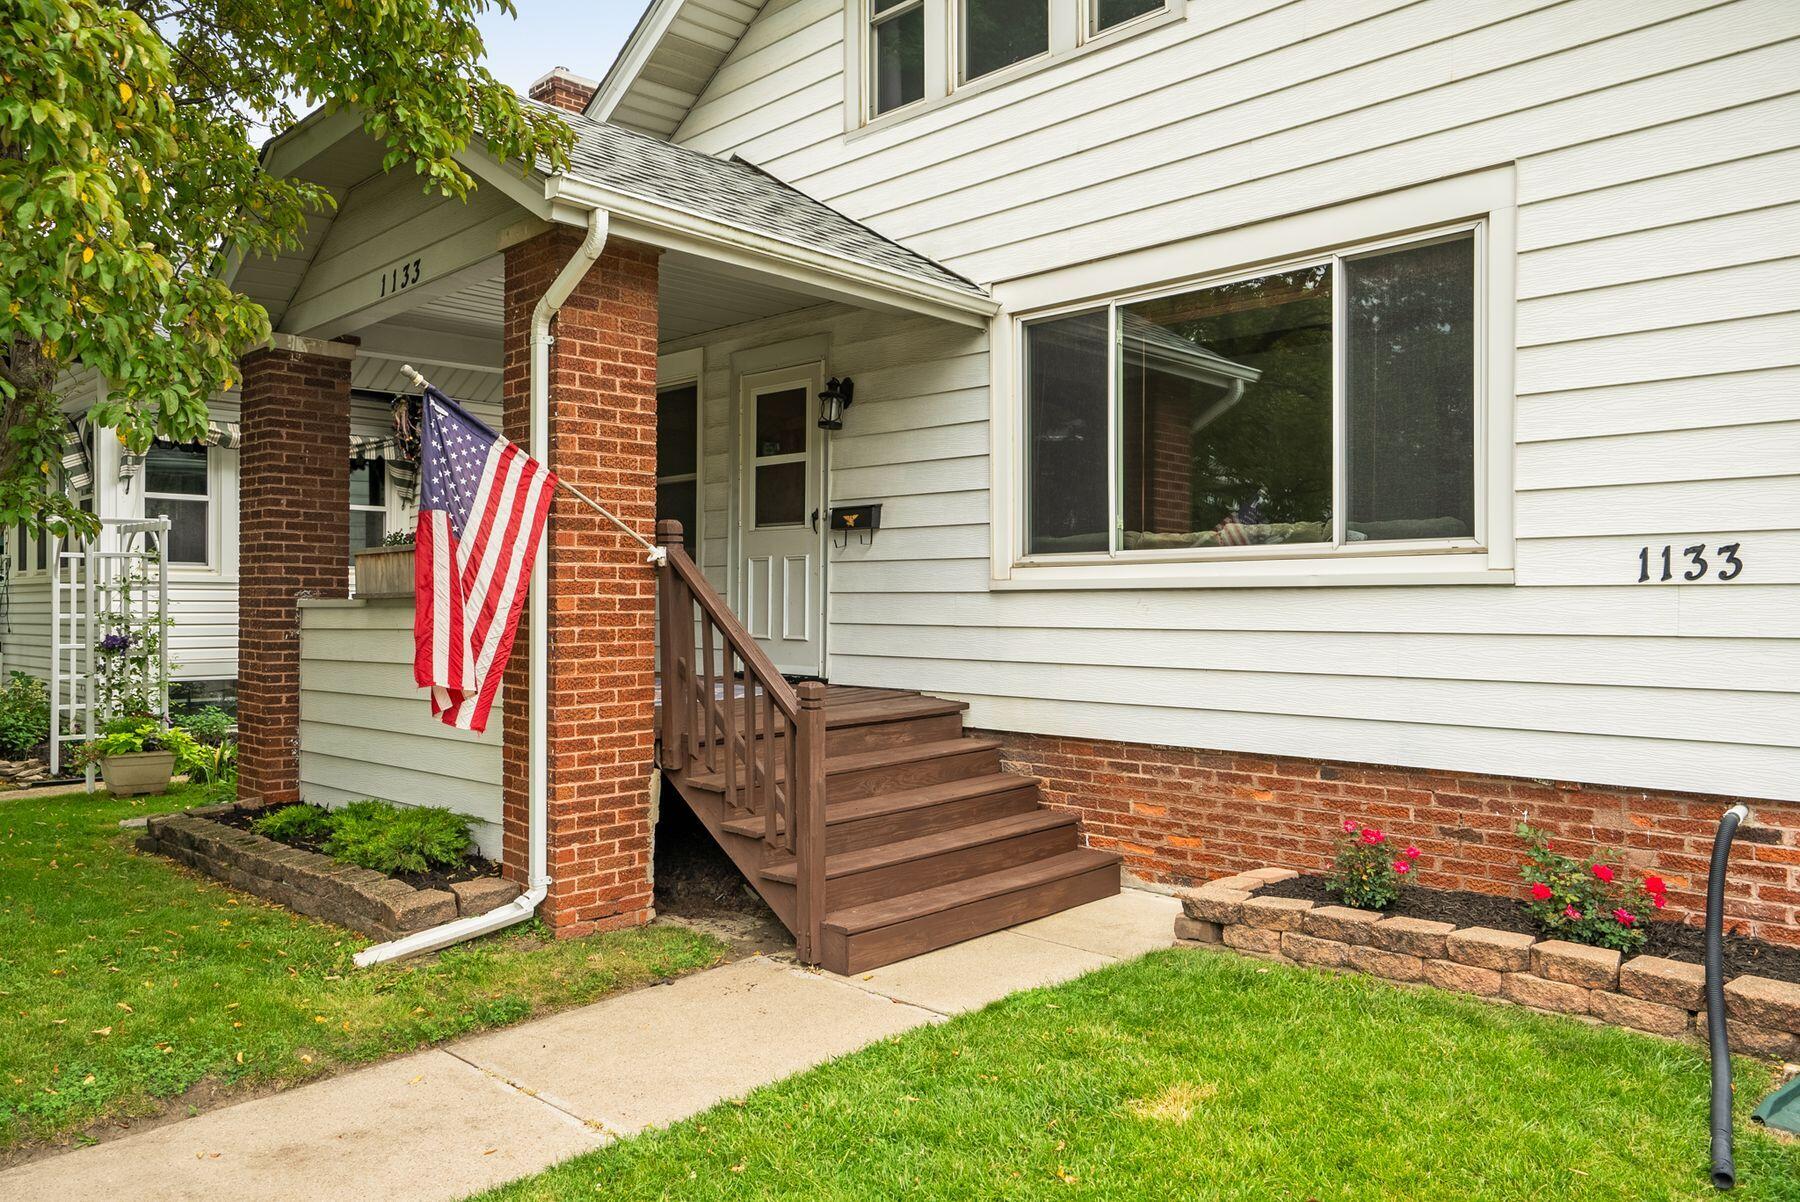
1133 Arthur Ave, Racine, Racine, WI 53405

$254,000
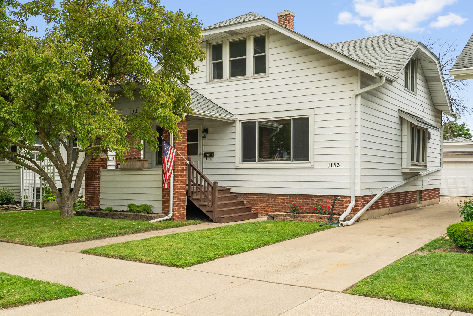
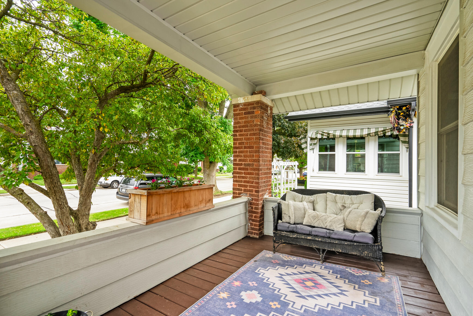
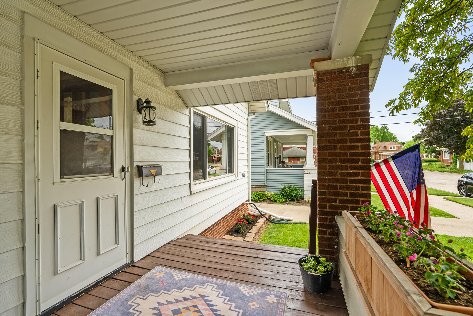
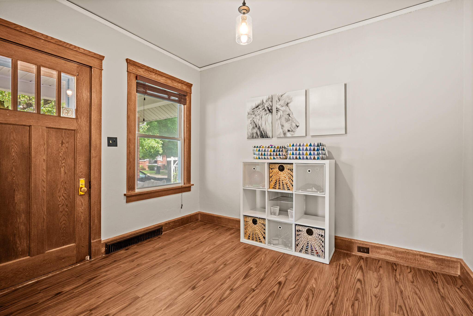
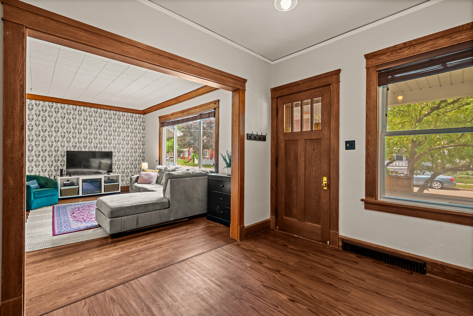
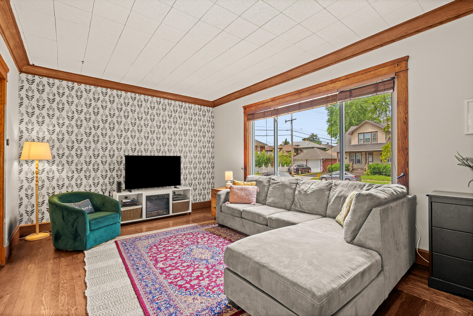
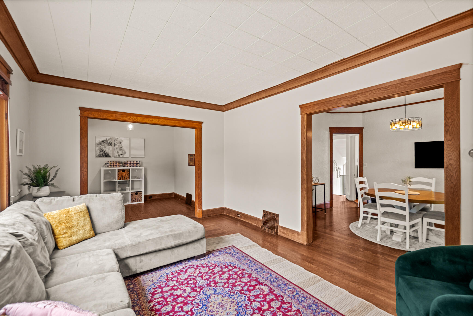
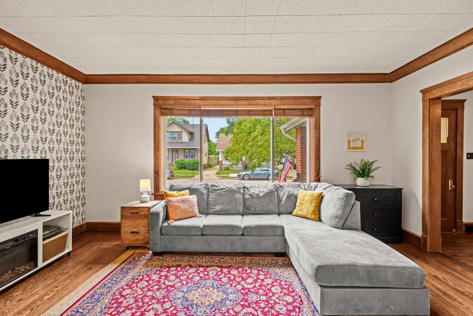
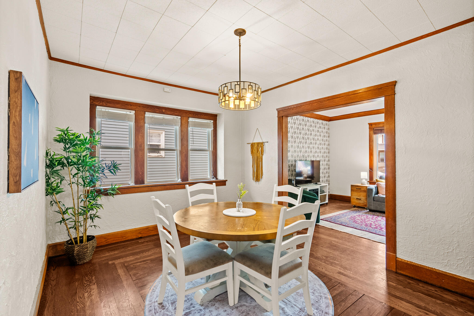
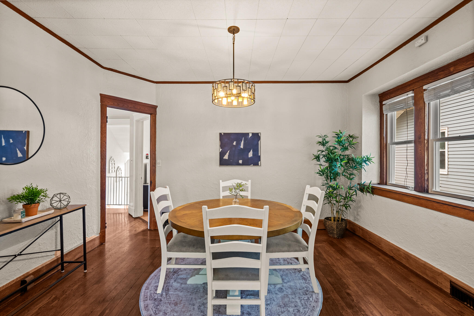
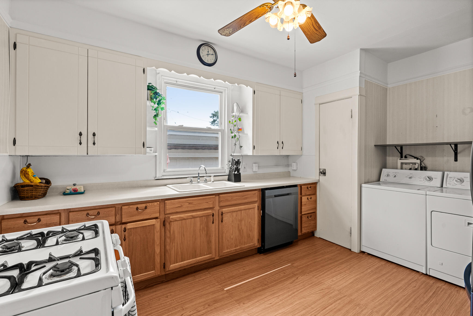
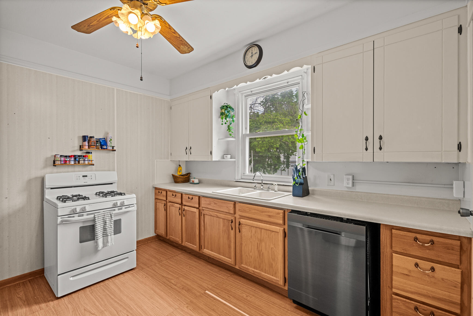
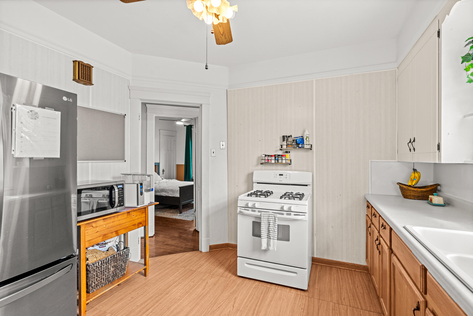
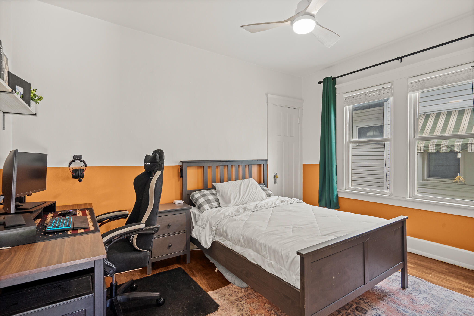
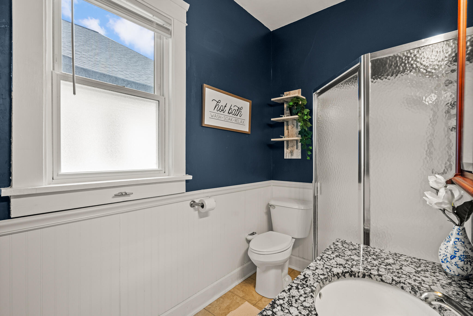
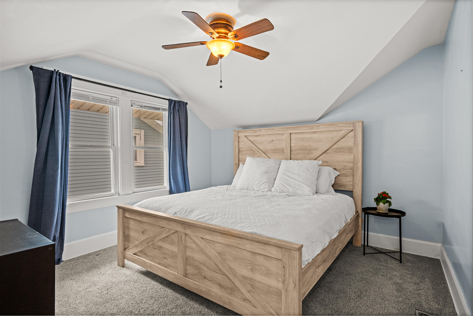
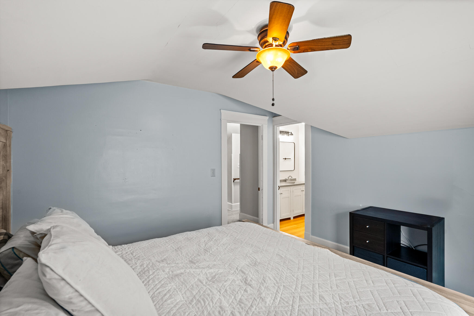
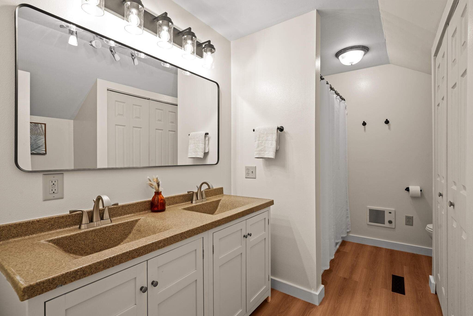
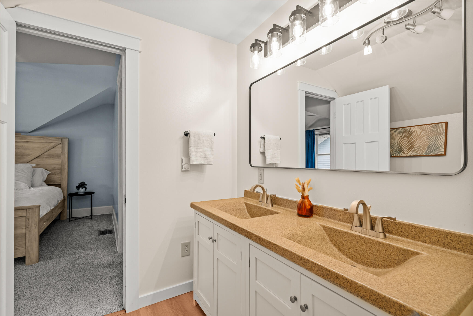
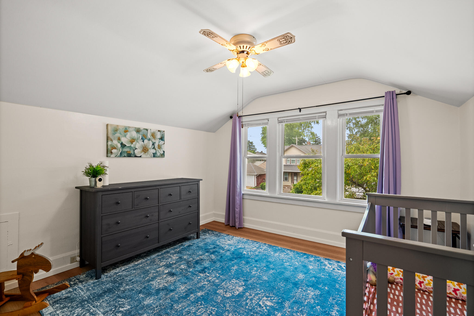
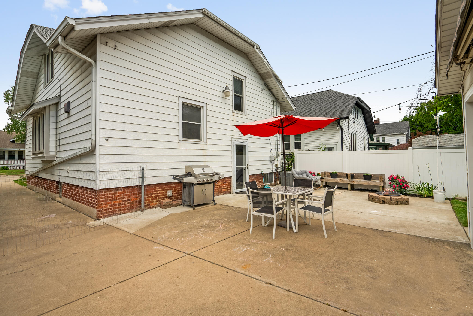
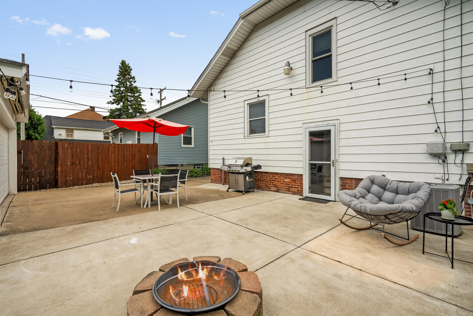
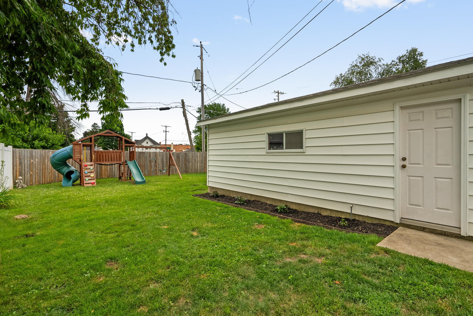
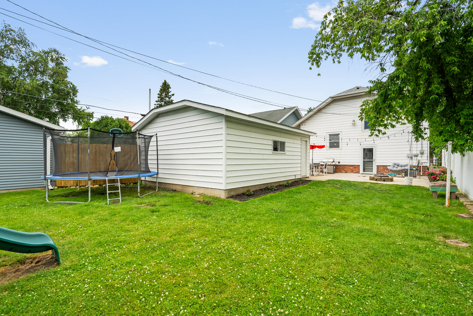
Welcome to the enchanting charm of this beautifully maintained gem in West Racine where classic elegance meets modern comfort. As you enter, you'll be welcomed by an inviting entryway that leads into a spacious living room and dining room where the natural woodwork provides a warm atmosphere. This home features a convenient first-floor bedroom and bath, offering both practicality and functionality. Upstairs, the primary bedroom beckons with its own full bath, recently updated, including a new vanity and flooring, and another bedroom with new LVP flooring. Step outside to your serene, fenced-in backyard and patio, the ideal canvas for outdoor relaxation. Additionally, the home includes a newer 2.5 car garage and full basement for all your storage needs. *See Private Remarks*

3
beds

2.5
baths

1,635 Sq.Ft. LIVING AREA

5,662.8 Sq.Ft. lot

Brandon Tyler

Brandon Tyler

Features & Amenities

Interior

  • total bedrooms3
  • Total bathrooms2.5
  • full bathrooms2
  • half bathroom1
  • Flooring Wood Floors, Simulated Wood Floors
  • APPLIANCES Oven, Range, Refrigerator, Dishwasher, Microwave, Washer, Dryer
  • other interior Features Pantry

Area & Lot

  • Status Sold
  • Date Sold July 29, 2025
  • Living Area1,635 Sq.Ft.
  • Total Area1,635 Sq.Ft.
  • Lot Area5,662.8 Sq.Ft.
  • MLS® ID1923676
  • TypeResidential
  • YEAR BUILT1920
  • Architecture StylesBungalow
  • Elementary SchoolFratt
  • Middle SchoolMitchell
  • High SchoolPark
  • School DistrictRacine Unified

Exterior

  • Garage Space2.5
  • water SourceMunicipal Water
  • utilitiesCable TV Available
  • lot featuresSidewalk, Fenced Yard, Near Public Transit
  • parkingElectric Door Opener, Paved, Parking Space
  • HEAT TYPENatural Gas, Forced Air
  • AIR CONDITIONINGCentral Air
  • sewerMunicipal Sewer
  • Disability FeaturesStall Shower, Full Bath on Main Level, Laundry on Main Level, Bedroom on Main Level

Financial

  • Sales Price$254,000
  • Real Estate Tax $4,296/yr
  • Zoning R2

Ready to Buy or Sell in Greater Milwaukee?

Follow Me on Instagram